
424 Lakeview Drive Woodstock, Ontario N4T 1V3


$849,900
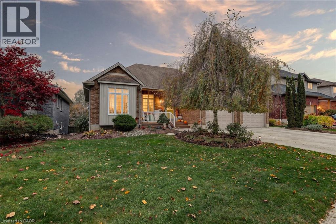
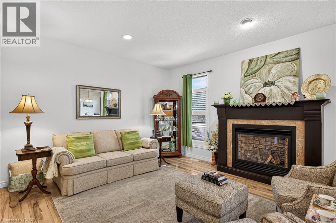
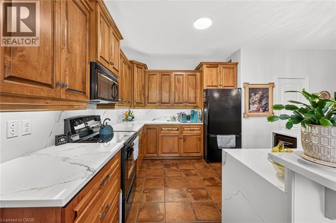
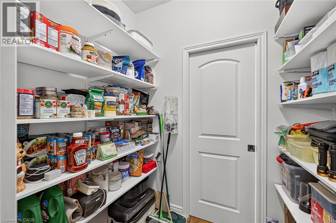
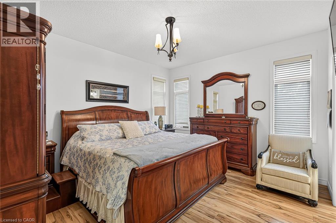
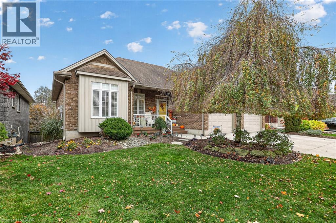
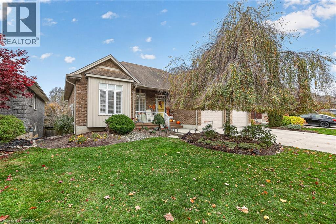
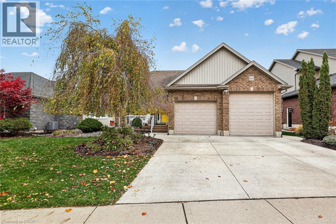
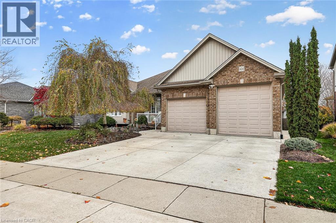
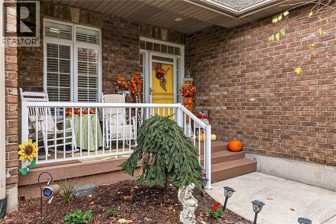
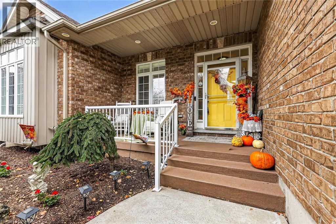
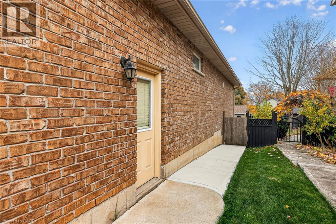
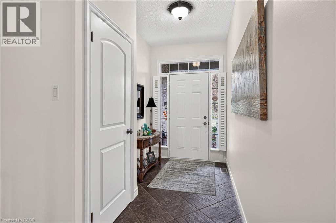
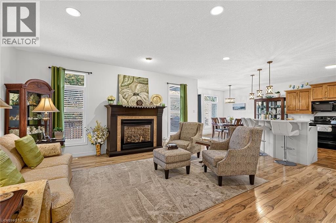
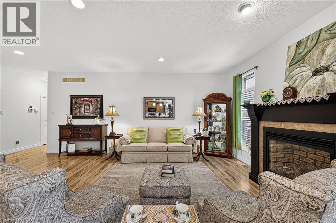
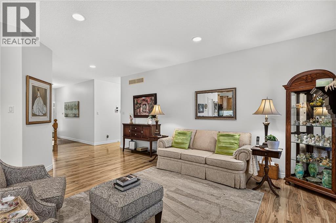
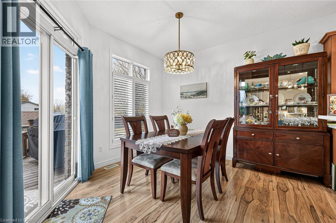
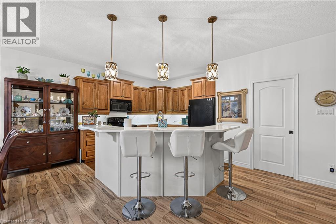
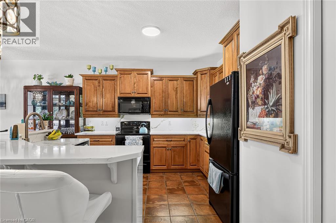
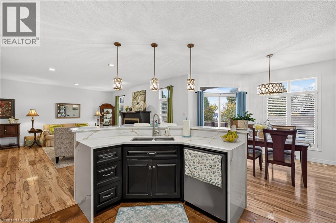
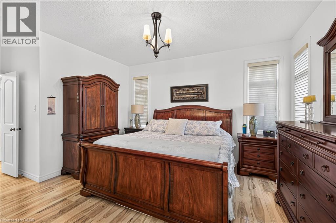
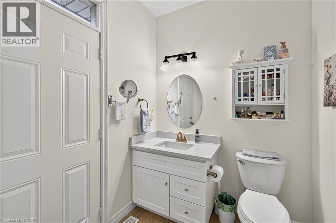
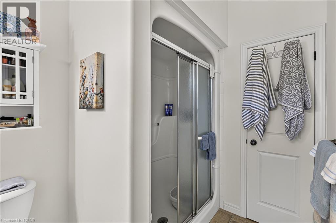
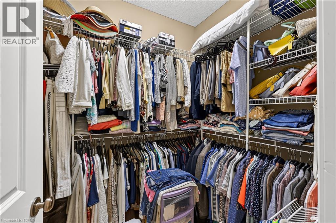
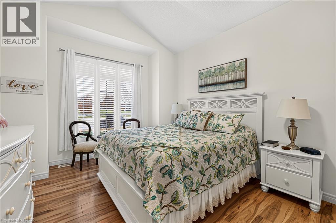
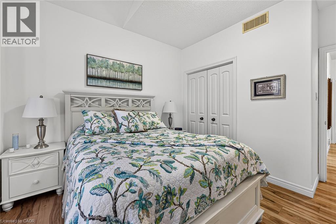
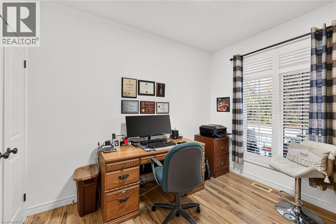
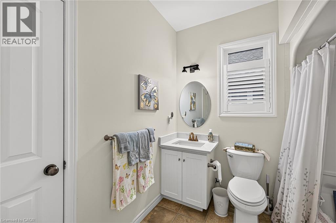
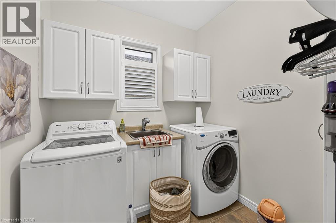
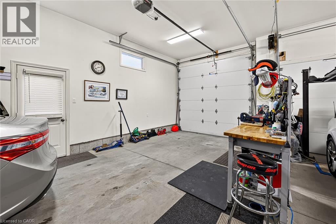
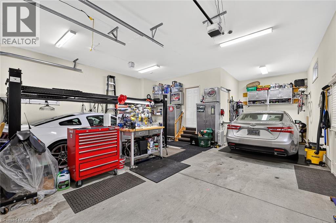
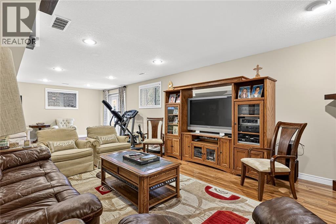
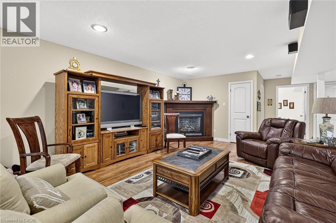
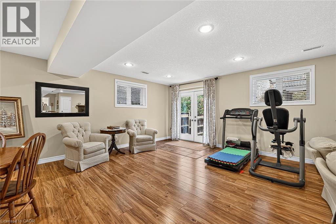
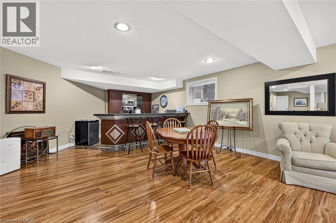
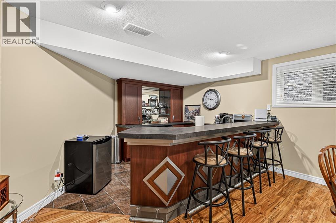
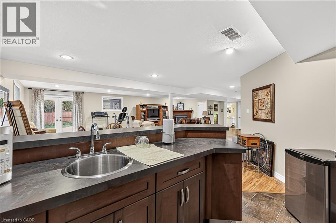
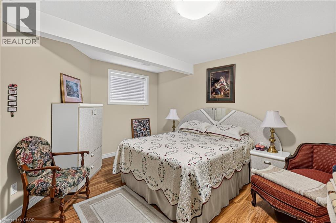
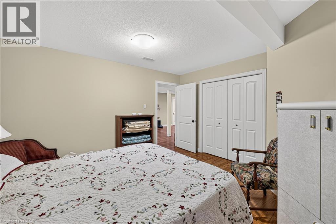
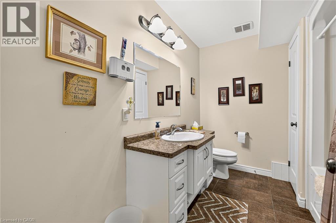
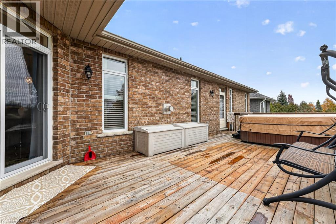
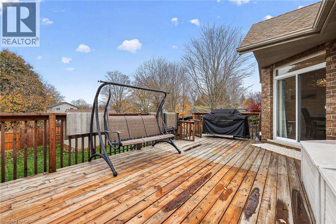
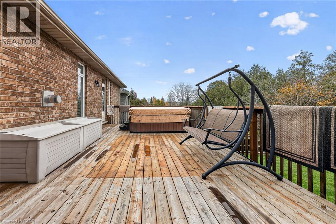
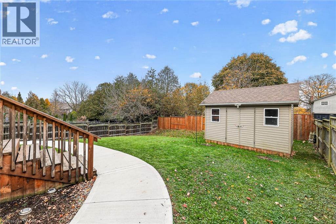
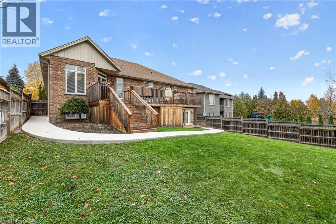
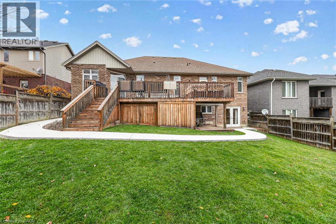
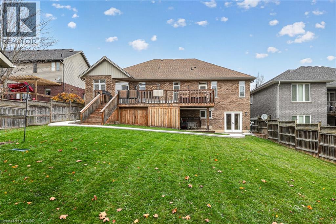
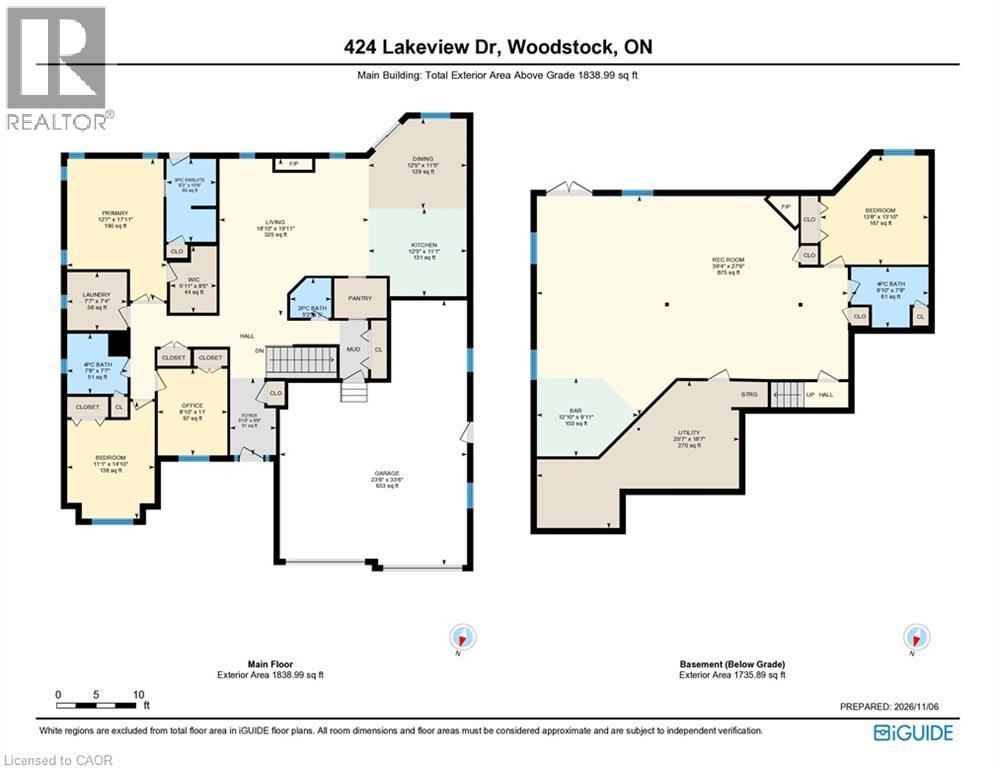
Some homes just make everyday living feel a little easier, and this spacious North Woodstock bungalow has plenty of room to enjoy it all. Step inside to a welcoming entry and an open main living area where the fireplace creates a comfortable spot to settle in at the end of the day. The updated kitchen is a standout, with quartz countertops, an updated backsplash and a waterfall edge that carries the quartz right down to the floor. Fresh neutral paint adds a clean, inviting feel and makes it easy to picture your own style here. With three bedrooms on the main floor, there's space to spread out without giving up the convenience of bungalow living. Main floor laundry is another everyday bonus. The primary bedroom offers its own three-piece ensuite, a walk-in closet and direct access to the generous deck and hot tub. Morning coffee outside or a quiet evening soak? Both sound pretty good. Downstairs, the finished basement gives you even more room to enjoy, with a wet bar, fireplace, additional bedroom and bathroom, plus a walk-out to the backyard. It's a great setup for movie nights, game days, guests or simply having a separate space to relax. Outside, the fully fenced yard offers room to play, garden or gather, with a concrete walkway and plenty of outdoor space to enjoy. And then there's the garage! Three bays, including two oversized bays, give you options that aren't easy to find. One offers room for larger vehicles or recreational equipment, while another has a car lift for those who love working on cars. Located in North Woodstock, close to Pittock Lake, walking trails, golf and shopping, this home brings together comfortable everyday living and some pretty special extras. There's room here for the things you love doing, and the things you haven't made time for yet. (id:43681)
房源概要
| MLS® Number | 40876641 |
| 房源类型 | 民宅 |
| 附近的便利设施 | 医院, 游乐场, 购物 |
| 设备类型 | 没有 |
| 特征 | Wet Bar |
| 总车位 | 5 |
| 租赁设备类型 | 没有 |
| 结构 | 棚 |
详 情
| 浴室 | 4 |
| 地上卧房 | 3 |
| 地下卧室 | 1 |
| 总卧房 | 4 |
| 家电类 | Central Vacuum, 洗碗机, 烘干机, 微波炉, 冰箱, 炉子, Water Softener, Wet Bar, 洗衣机 |
| 建筑风格 | 平房 |
| 地下室进展 | 部分完成 |
| 地下室类型 | 全部完成 |
| 施工日期 | 2006 |
| 施工种类 | 独立屋 |
| 空调 | 中央空调 |
| 外墙 | 砖 |
| 壁炉 | 有 |
| Fireplace Total | 2 |
| 地基类型 | 混凝土浇筑 |
| 客人卫生间(不包含洗浴) | 1 |
| 供暖方式 | 天然气 |
| 供暖类型 | 压力热风 |
| 储存空间 | 1 |
| 内部尺寸 | 3278 Sqft |
| 类型 | 独立屋 |
| 设备间 | 市政供水 |
车 位
| 附加车库 |
土地
| 英亩数 | 无 |
| 围栏类型 | Fence |
| 土地便利设施 | 医院, 游乐场, 购物 |
| Landscape Features | Landscaped |
| 污水道 | 城市污水处理系统 |
| 土地深度 | 157 Ft |
| 土地宽度 | 61 Ft |
| 规划描述 | R1 |
房 间
| 楼 层 | 类 型 | 长 度 | 宽 度 | 面 积 |
|---|---|---|---|---|
| 地下室 | 四件套浴室 | 9'10'' x 7'8'' | ||
| 地下室 | 卧室 | 13'8'' x 13'10'' | ||
| 地下室 | 娱乐室 | 39'4'' x 27'9'' | ||
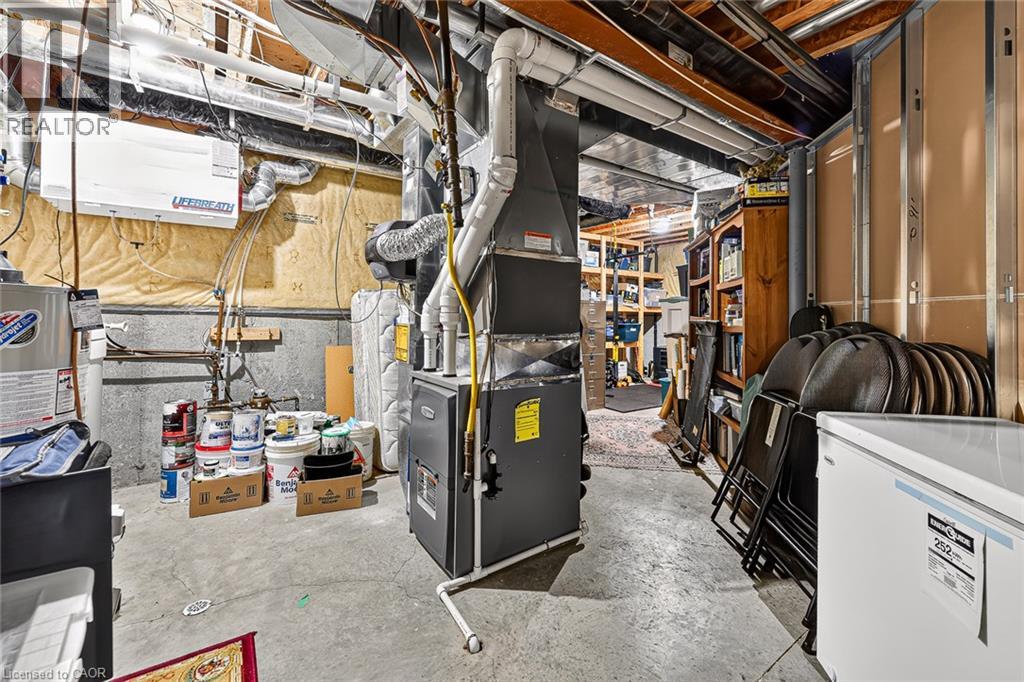
| 地下室 | 设备间 | 25'7'' x 18'7'' | ||
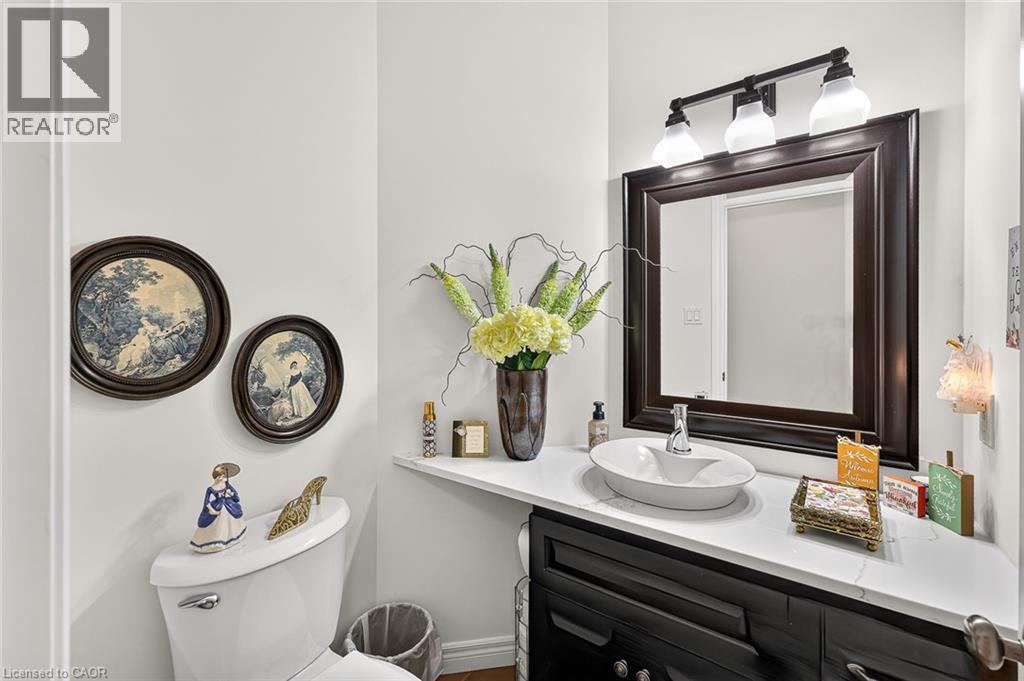
| 一楼 | 两件套卫生间 | 5'2'' x 5'0'' | ||
| 一楼 | 三件套卫生间 | 6'3'' x 10'6'' | ||
| 一楼 | 四件套浴室 | 7'8'' x 7'7'' | ||
| 一楼 | 卧室 | 11'1'' x 14'10'' | ||
| 一楼 | 餐厅 | 12'5'' x 11'5'' | ||
| 一楼 | 门厅 | 5'10'' x 9'9'' | ||
| 一楼 | 厨房 | 12'5'' x 11'1'' | ||
| 一楼 | 洗衣房 | 7'7'' x 7'4'' | ||
| 一楼 | 客厅 | 18'10'' x 19'11'' | ||
| 一楼 | 卧室 | 8'10'' x 11'0'' | ||
| 一楼 | 主卧 | 12'7'' x 17'11'' |
https://www.realtor.ca/real-estate/30489840/424-lakeview-drive-woodstock

The trademarks REALTOR®, REALTORS®, and the REALTOR® logo are controlled by The Canadian Real Estate Association (CREA) and identify real estate professionals who are members of CREA. The trademarks MLS®, Multiple Listing Service® and the associated logos are owned by The Canadian Real Estate Association (CREA) and identify the quality of services provided by real estate professionals who are members of CREA. The trademark DDF® is owned by The Canadian Real Estate Association (CREA) and identifies CREA's Data Distribution Facility (DDF®)
REALTORS® Association of Hamilton-Burlington
Century 21 Heritage House Ltd., Century 21 Heritage House Ltd
November 07 2026 02:11:59
