
424 John Street Dunnville, Ontario N1A 2R2


$544,900
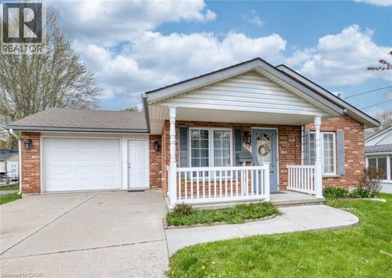
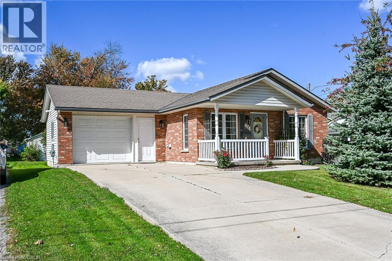
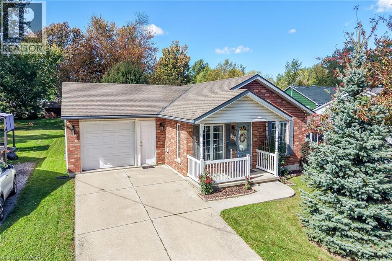
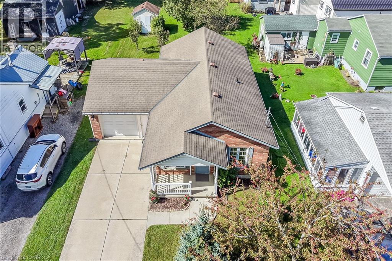
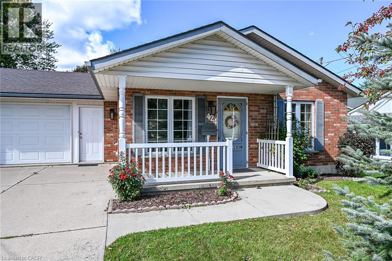
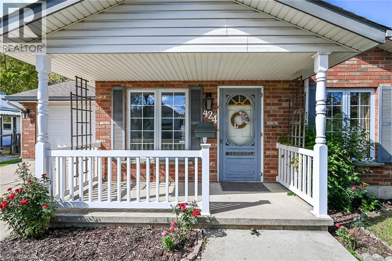
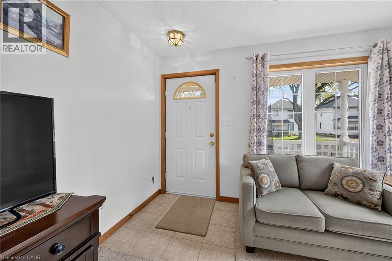
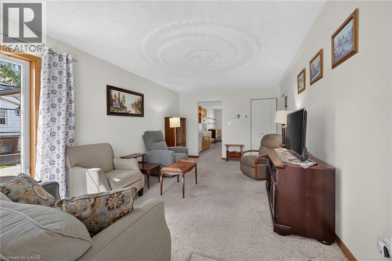
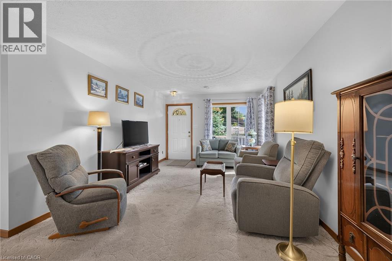
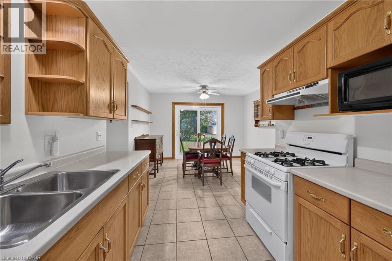
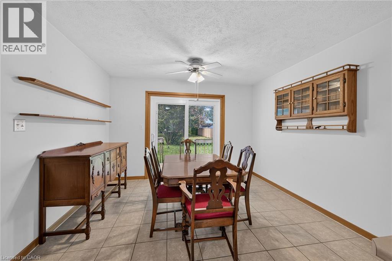
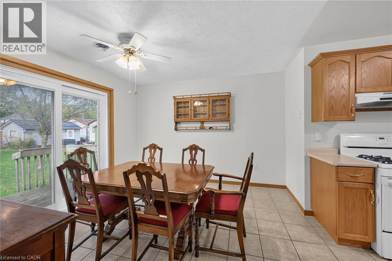
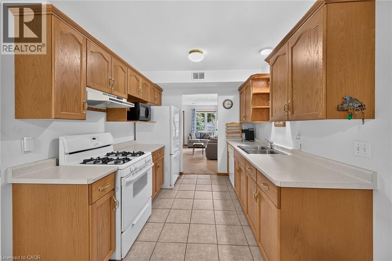
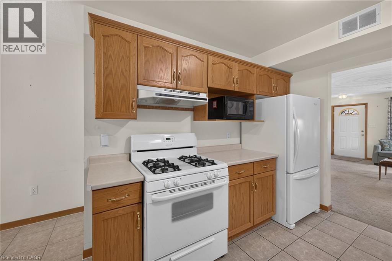
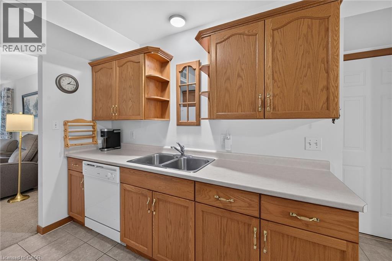
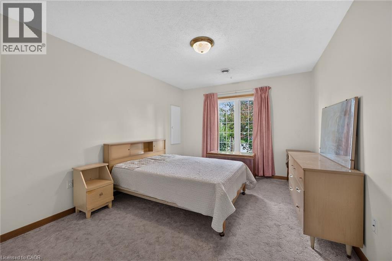
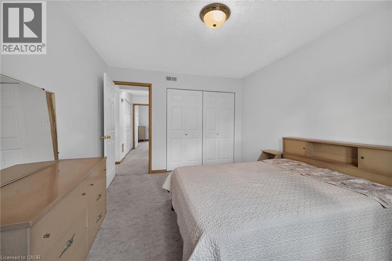
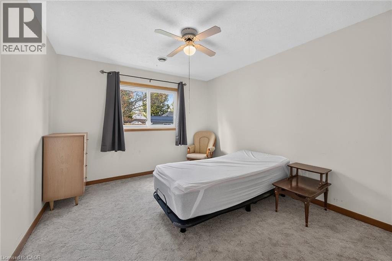
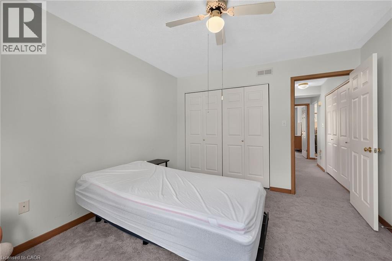
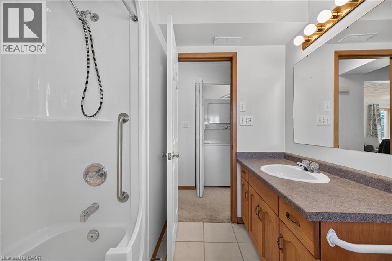
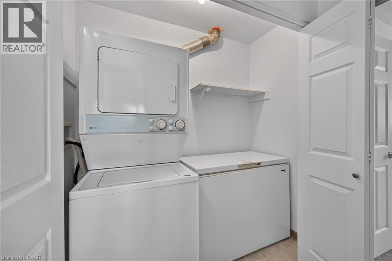
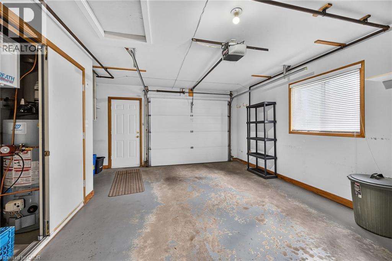
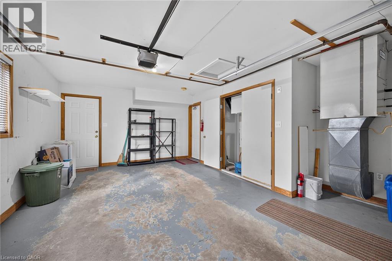
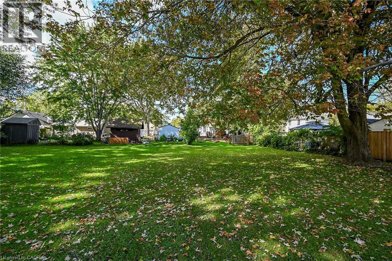
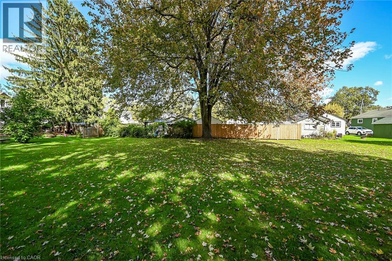
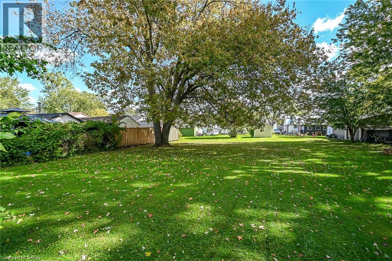
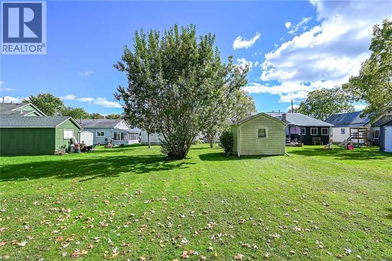
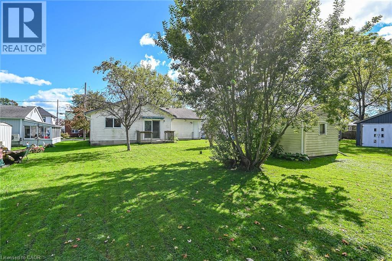
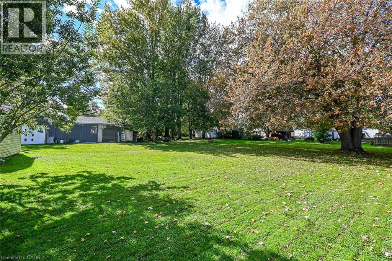
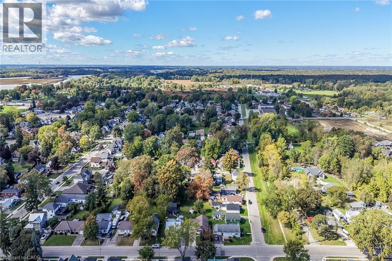
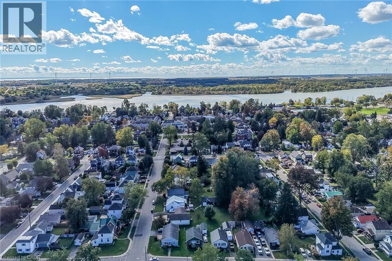
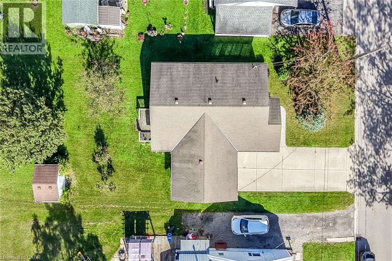
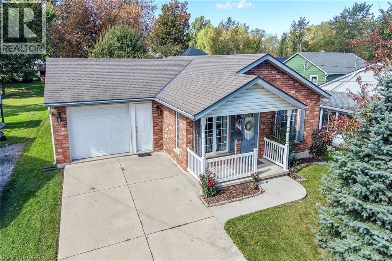
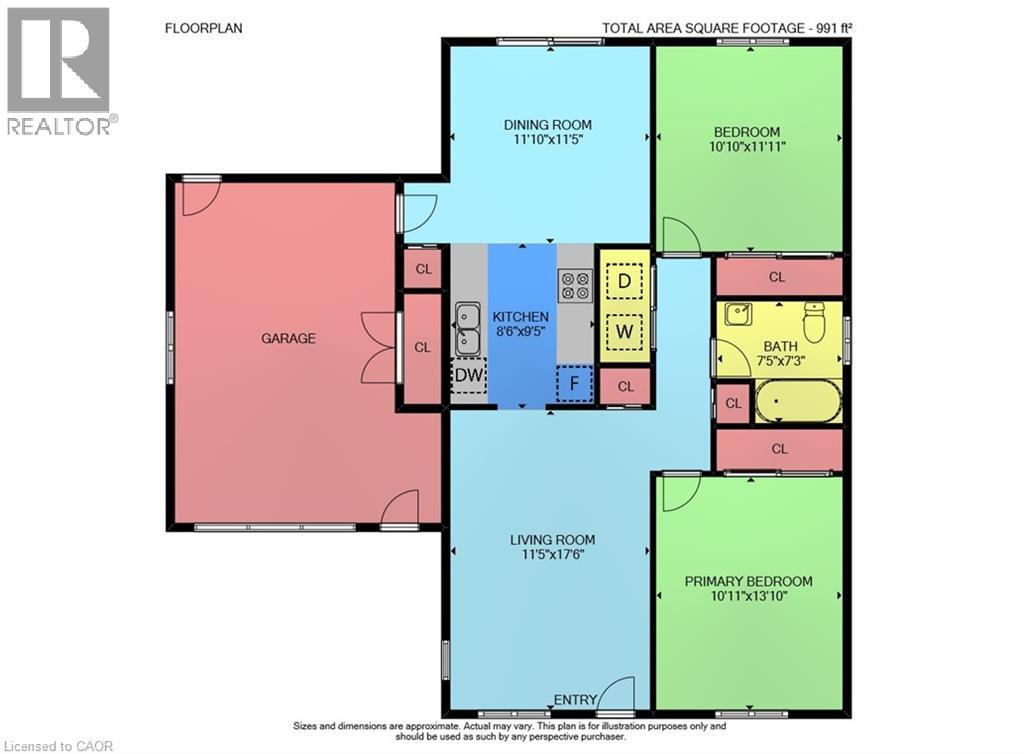
Move right into this tidy 2-bedroom, one floor home with an attached garage, concrete driveway, and a spacious 55 x 237-foot park-like lot that’s perfect for entertaining and gardening. The bright, flowing layout includes a well-equipped oak kitchen with ample cabinetry, convenient main-floor laundry, a primary bedroom and a 2nd bedroom suitable for guests, a home office, or hobby room. This nicely maintained home features carpet and ceramic tile flooring, in-floor heating, central air conditioning, a 100-amp breaker panel, and all appliances included. It is conveniently located near the hospital, parks, schools, downtown amenities, and the Grand River. An ideal choice for first-time buyers, downsizers, retirees or seniors. (id:43681)
房源概要
| MLS® Number | 40868683 |
| 房源类型 | 民宅 |
| 附近的便利设施 | 医院, 公园, 学校 |
| 社区特征 | 社区活动中心 |
| 特征 | 自动车库门 |
| 总车位 | 3 |
| 结构 | 棚, Porch |
详 情
| 浴室 | 1 |
| 地上卧房 | 2 |
| 总卧房 | 2 |
| 家电类 | 洗碗机, 烘干机, Freezer, 冰箱, 洗衣机, Gas 炉子(s), Garage Door Opener |
| 建筑风格 | 平房 |
| 地下室类型 | 没有 |
| 施工日期 | 1999 |
| 施工种类 | 独立屋 |
| 空调 | 中央空调 |
| 外墙 | 砖, 乙烯基壁板 |
| Fire Protection | Security System |
| 地基类型 | 混凝土浇筑 |
| 供暖类型 | In Floor Heating, Hot Water Radiator Heat |
| 储存空间 | 1 |
| 内部尺寸 | 1050 Sqft |
| 类型 | 独立屋 |
| 设备间 | 市政供水 |
车 位
| 附加车库 |
土地
| 入口类型 | Road Access |
| 英亩数 | 无 |
| 土地便利设施 | 医院, 公园, 学校 |
| 污水道 | 城市污水处理系统 |
| 土地深度 | 238 Ft |
| 土地宽度 | 55 Ft |
| 规划描述 | R1-a, Sfppa |
房 间
| 楼 层 | 类 型 | 长 度 | 宽 度 | 面 积 |
|---|---|---|---|---|
| 一楼 | 洗衣房 | 5'0'' x 3'0'' | ||
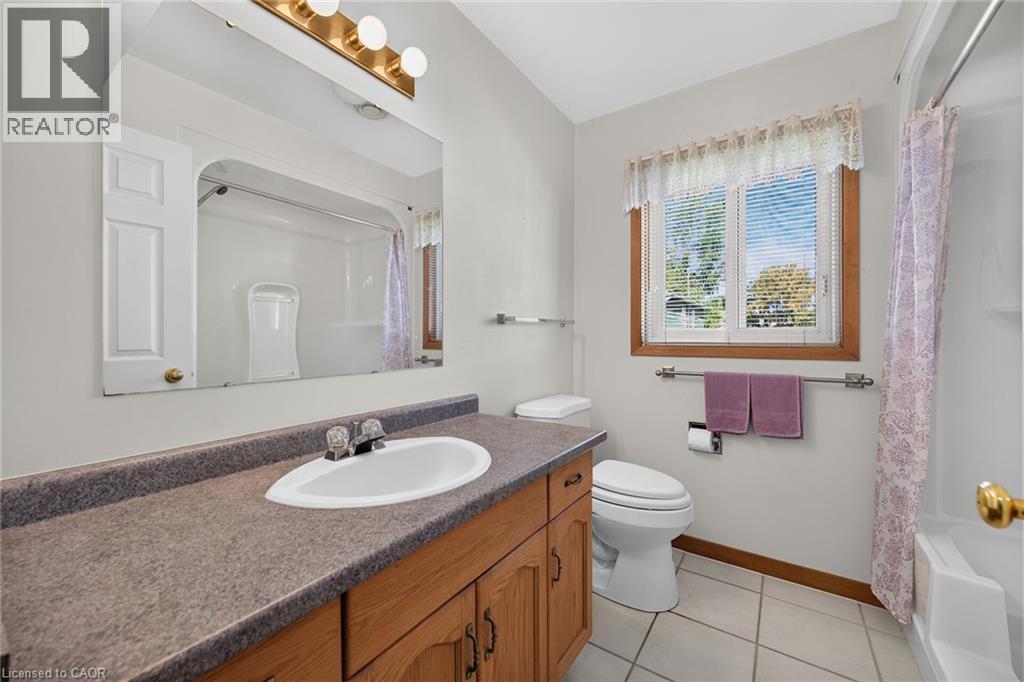
| 一楼 | 四件套浴室 | 8'5'' x 4'8'' | ||
| 一楼 | 卧室 | 11'10'' x 10'9'' | ||
| 一楼 | 主卧 | 13'7'' x 10'9'' | ||
| 一楼 | 在厨房吃 | 9'4'' x 8'5'' | ||
| 一楼 | 小饭厅 | 11'8'' x 11'5'' | ||
| 一楼 | 客厅 | 17'4'' x 11'4'' |
设备间
| 有线电视 | 可用 |
| 配电箱 | 可用 |
| 天然气 | 可用 |
https://www.realtor.ca/real-estate/30370824/424-john-street-dunnville

The trademarks REALTOR®, REALTORS®, and the REALTOR® logo are controlled by The Canadian Real Estate Association (CREA) and identify real estate professionals who are members of CREA. The trademarks MLS®, Multiple Listing Service® and the associated logos are owned by The Canadian Real Estate Association (CREA) and identify the quality of services provided by real estate professionals who are members of CREA. The trademark DDF® is owned by The Canadian Real Estate Association (CREA) and identifies CREA's Data Distribution Facility (DDF®)
REALTORS® Association of Hamilton-Burlington
Royal LePage Nrc Realty Inc.
November 03 2026 03:49:42
