
424 Christie Street Toronto (Wychwood), Ontario M6G 3C6


$4,500 Monthly
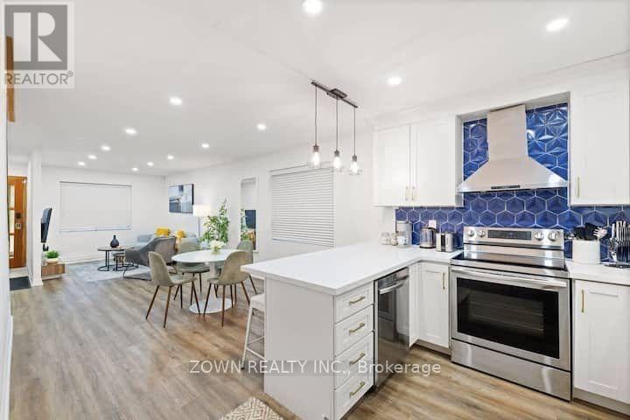
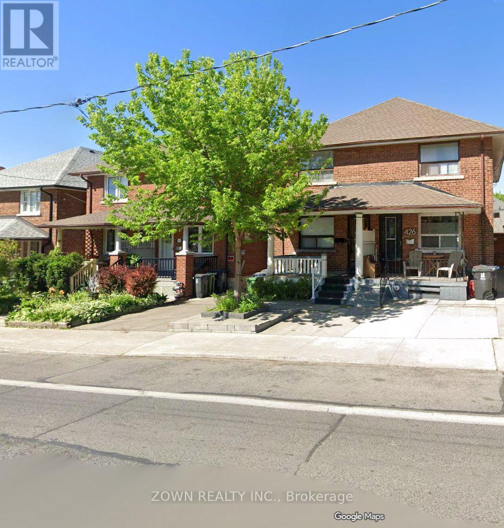
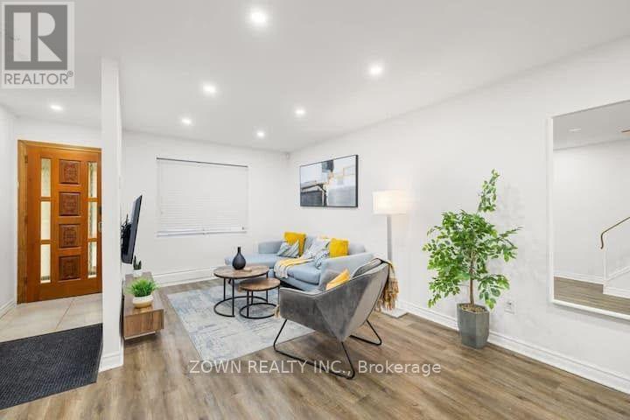
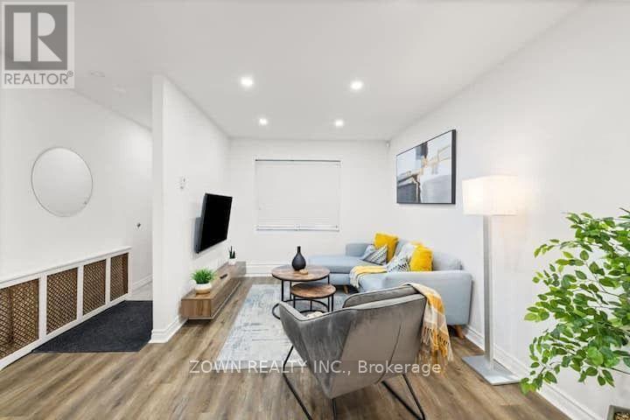
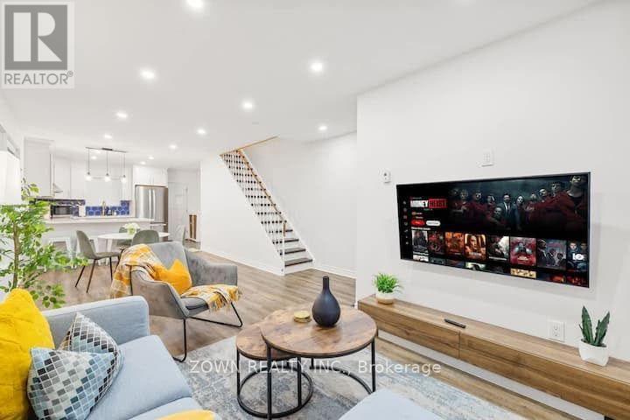
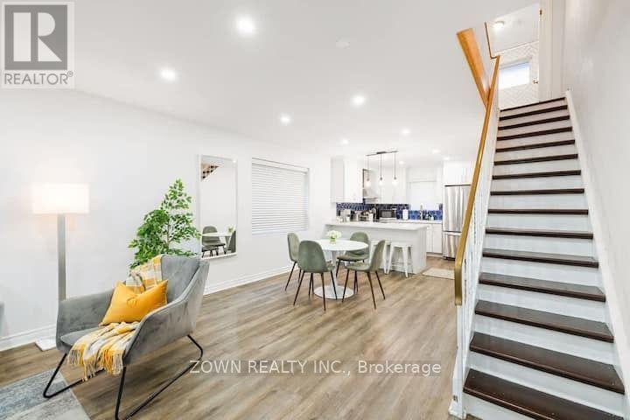
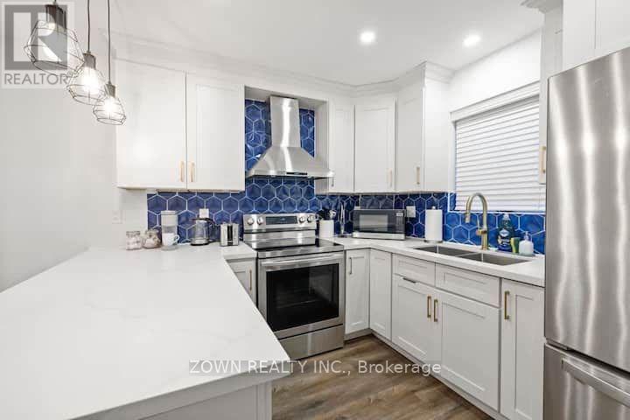
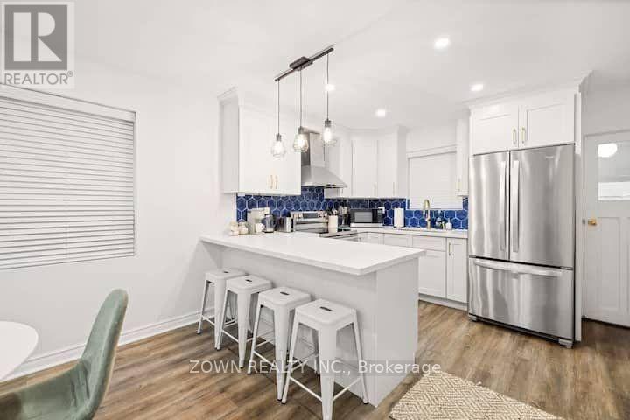
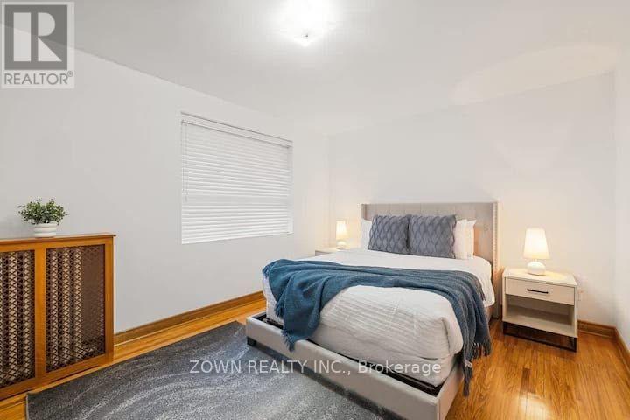
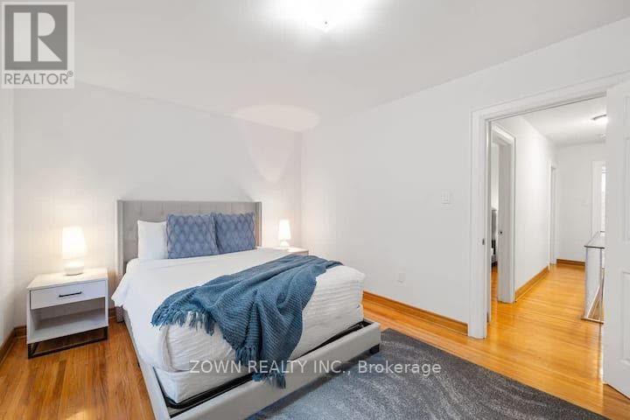
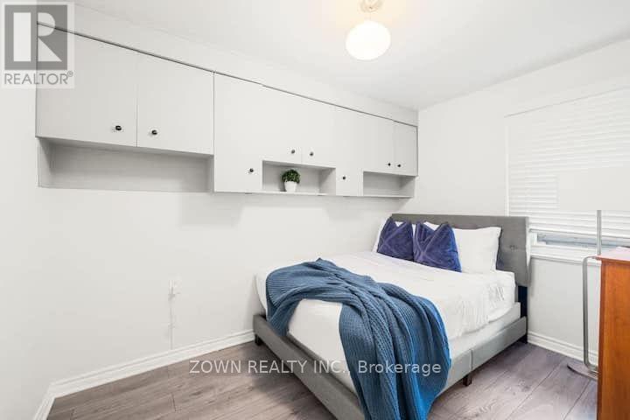
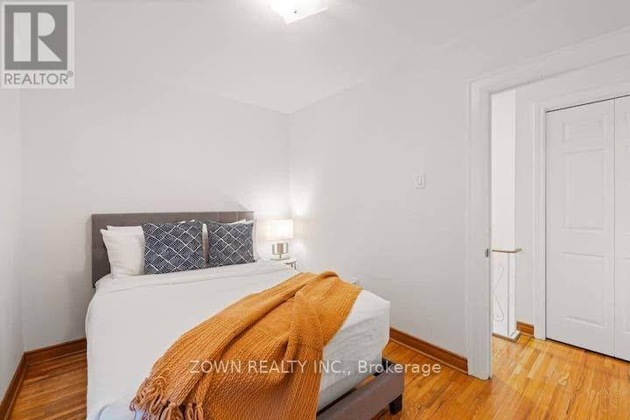
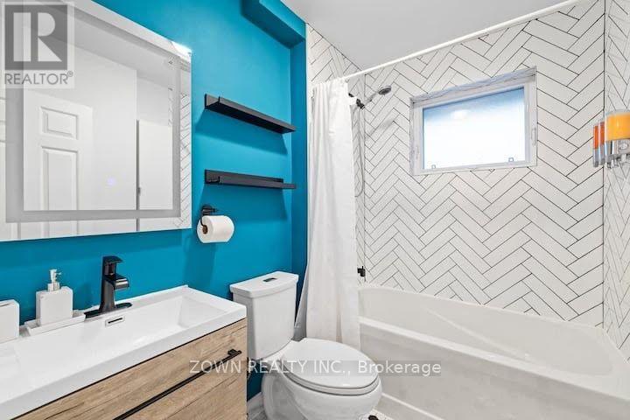
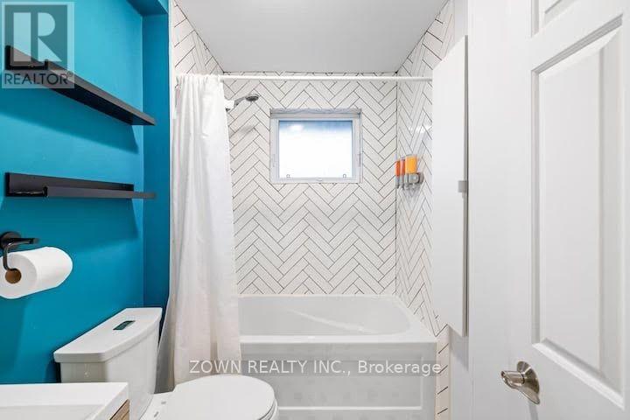
Newly renovated home in the heart of The Annex, ready for you to move in! This beautiful home features a bright and spacious open-concept main floor with inviting living and dining areas. The updated kitchen offers stainless steel appliances, stylish backsplash and newer countertops. Walk out to a beautifully updated, fully fenced backyard, complete with two rare private parking spaces! The second floor features three bedrooms with hardwood flooring and a full bathroom. The unfinished basement is included with the lease and offers the added convenience of a second full bathroom. A fantastic opportunity to enjoy comfortable living in one of Toronto's most desirable neighbourhoods! (id:43681)
房源概要
| MLS® Number | C14141548 |
| 房源类型 | 民宅 |
| 社区名字 | Wychwood |
| 特征 | 无地毯 |
| 总车位 | 2 |
详 情
| 浴室 | 2 |
| 地上卧房 | 3 |
| 总卧房 | 3 |
| 地下室进展 | 已完成 |
| 地下室类型 | N/a (unfinished) |
| 施工种类 | Semi-detached |
| 空调 | Wall Unit |
| 外墙 | 砖 |
| Flooring Type | Laminate, Hardwood |
| 地基类型 | 混凝土浇筑 |
| 供暖方式 | 天然气 |
| 供暖类型 | 地暖 |
| 储存空间 | 2 |
| 内部尺寸 | 1100 - 1500 Sqft |
| 类型 | 独立屋 |
| 设备间 | 市政供水 |
车 位
| 没有车库 |
土地
| 英亩数 | 无 |
| 土地深度 | 100 Ft |
| 土地宽度 | 18 Ft ,2 In |
| 不规则大小 | 18.2 X 100 Ft |
房 间
| 楼 层 | 类 型 | 长 度 | 宽 度 | 面 积 |
|---|---|---|---|---|
| 二楼 | 主卧 | 4.07 m | 3.26 m | 4.07 m x 3.26 m |
| 二楼 | 第二卧房 | 2.49 m | 3.49 m | 2.49 m x 3.49 m |
| 二楼 | 第三卧房 | 3.43 m | 2.31 m | 3.43 m x 2.31 m |
| 一楼 | 客厅 | 2.93 m | 4.01 m | 2.93 m x 4.01 m |
| 一楼 | 餐厅 | 3.54 m | 3.32 m | 3.54 m x 3.32 m |
| 一楼 | 厨房 | 2.93 m | 4.01 m | 2.93 m x 4.01 m |
https://www.realtor.ca/real-estate/30471006/424-christie-street-toronto-wychwood-wychwood

The trademarks REALTOR®, REALTORS®, and the REALTOR® logo are controlled by The Canadian Real Estate Association (CREA) and identify real estate professionals who are members of CREA. The trademarks MLS®, Multiple Listing Service® and the associated logos are owned by The Canadian Real Estate Association (CREA) and identify the quality of services provided by real estate professionals who are members of CREA. The trademark DDF® is owned by The Canadian Real Estate Association (CREA) and identifies CREA's Data Distribution Facility (DDF®)
Toronto Real Estate Board
Zown Realty Inc.
November 02 2026 11:54:22
