
4233 Fly Road Lincoln (Lincoln-Jordan/vineland), Ontario L0R 1G0


$1,140,000
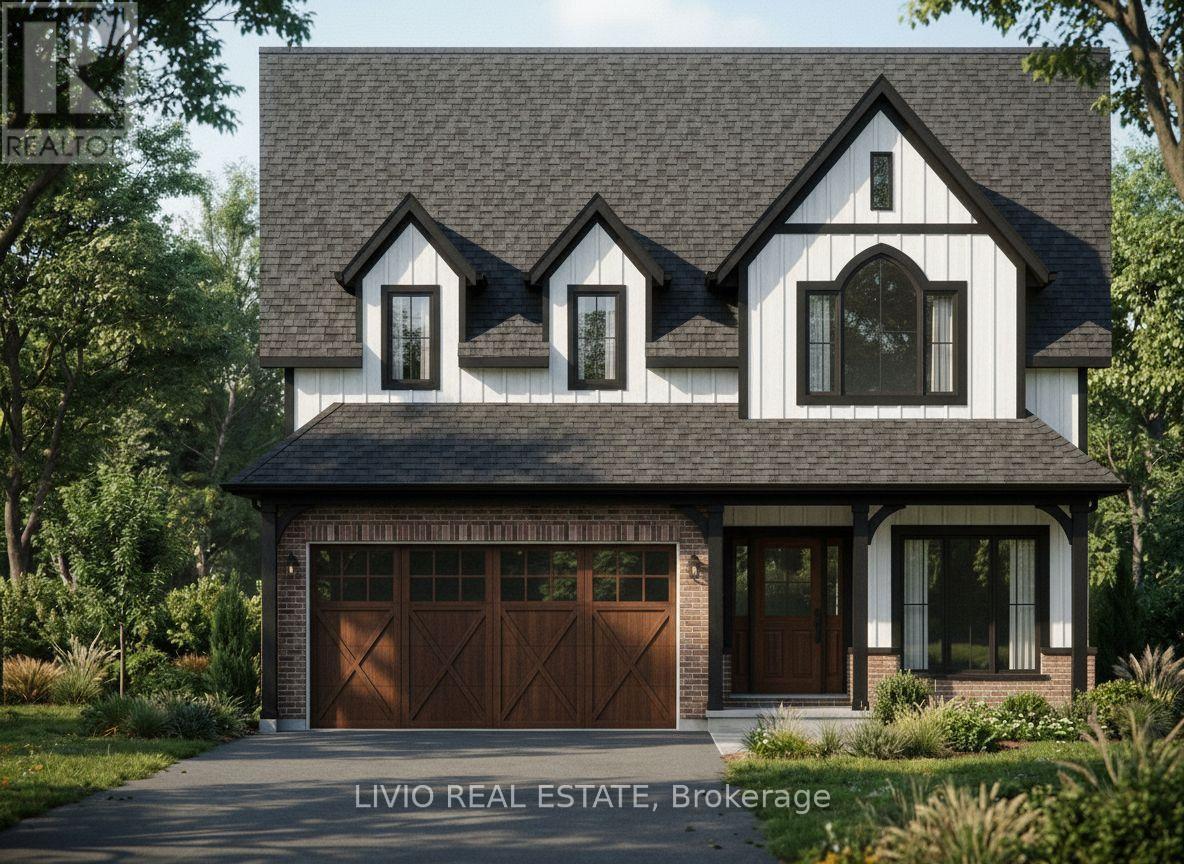
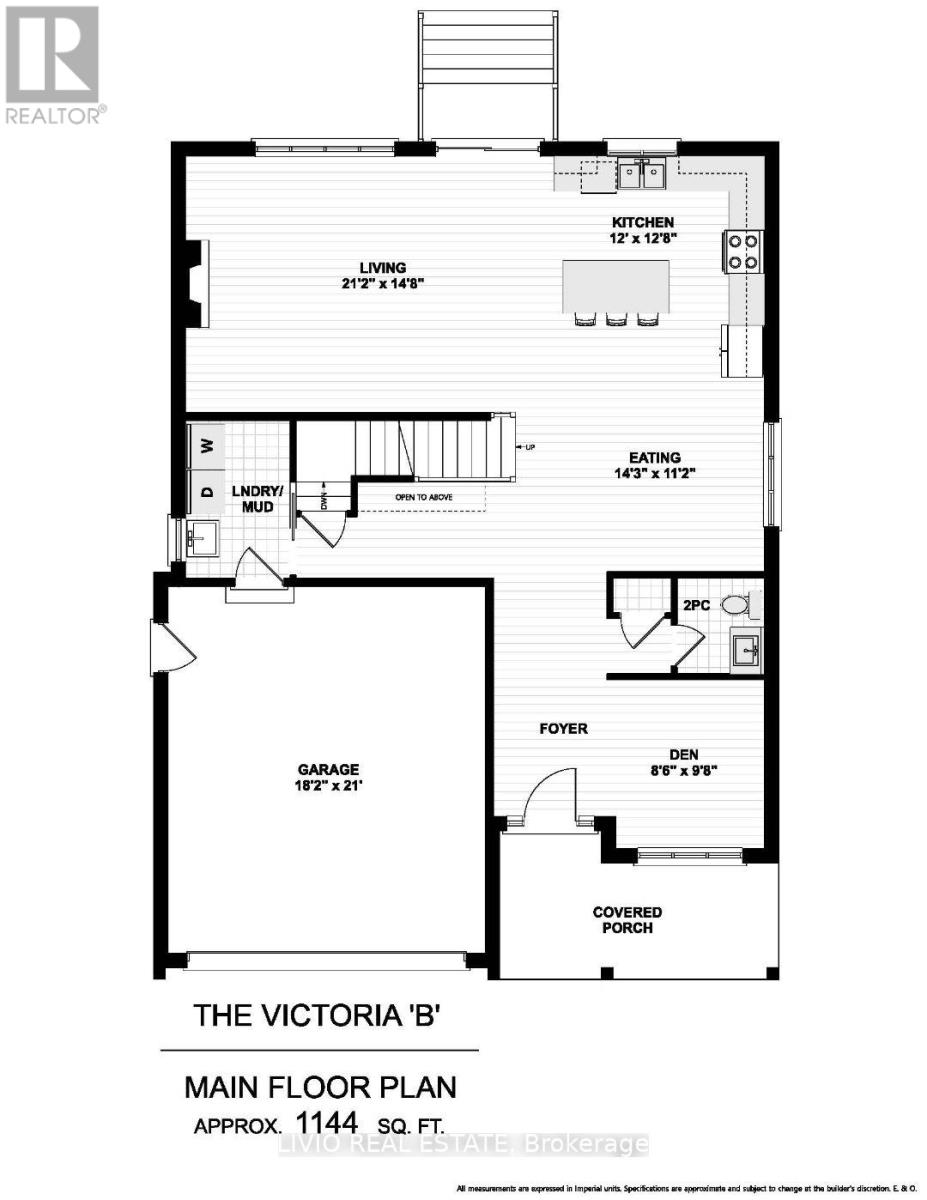
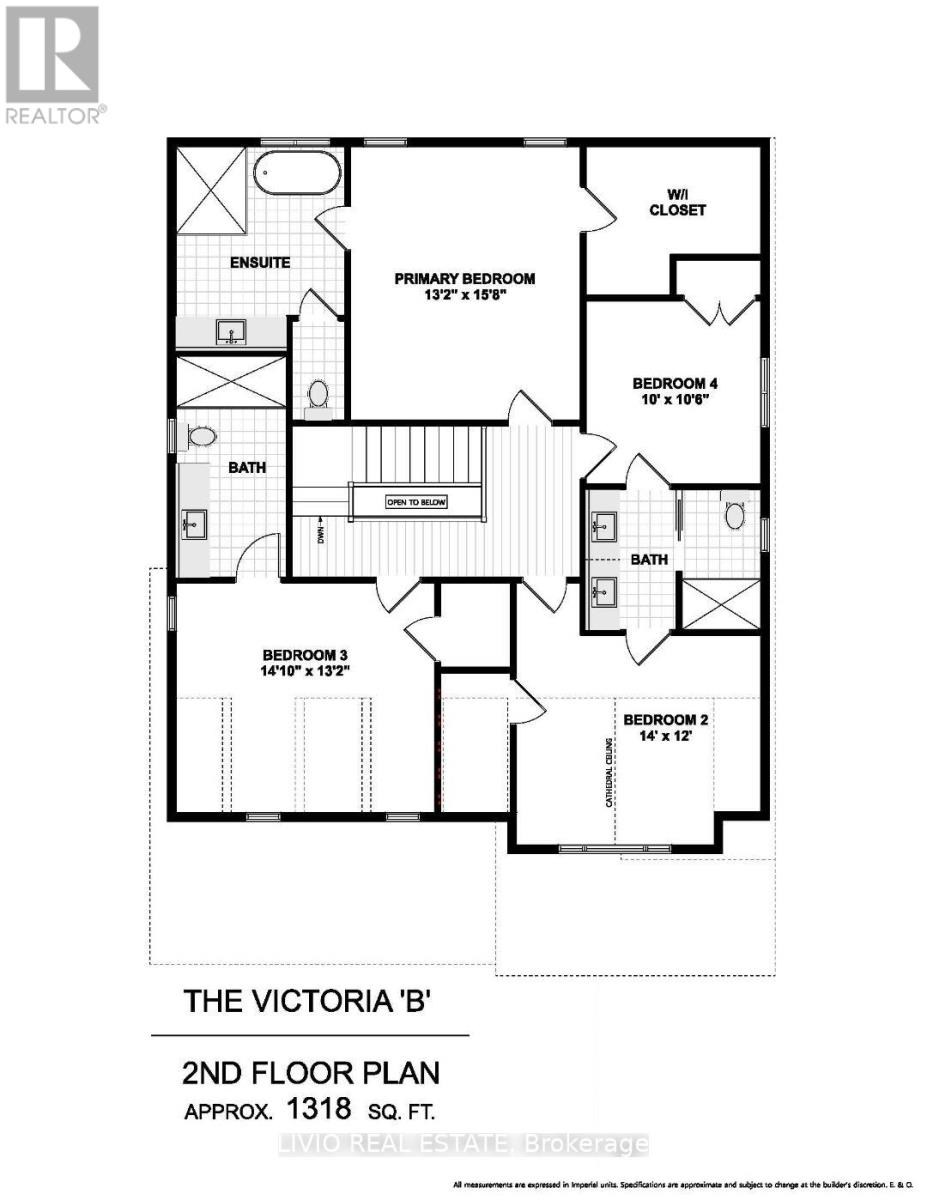
Welcome to 4233 Fly Road in the heart of Campden, where heritage-inspired charm meets the comfort of brand-new living. Currently under construction, this Victoria B two-storey home offers approximately 2,462 sq. ft., four bedrooms and three full bathrooms upstairs, plus a main-floor powder room. Closing is anticipated in early spring. A covered front porch creates a welcoming first impression and complements the home's timeless, traditional appeal. Inside, the open-concept main floor brings the kitchen, living and eating areas together, creating an inviting setting for everyday living and entertaining. The kitchen features an island with seating, offering a natural gathering place for casual meals and conversation. The spacious living area provides room to relax, while the adjoining eating area keeps dining connected to the heart of the home. A front den offers flexibility for a home office, reading nook or retreat. A convenient main-floor laundry/mudroom provides direct access to the attached garage. Upstairs, the primary bedroom offers a retreat with a walk-in closet and an ensuite featuring a separate tub and shower. Three additional bedrooms and two additional full bathrooms provide flexibility for household needs and overnight guests. A cathedral ceiling adds architectural character to bedroom two, while the separation of sleeping and main living spaces supports comfortable daily living. Enjoy the peace of a rural setting surrounded by Niagara's vineyards and countryside, with Beamsville's shops, restaurants, schools and everyday amenities just minutes away. Commuters will appreciate access to the QEW, approximately 10 minutes from home. This growing Niagara community offers small-town appeal with convenient connections to nearby services. Discover the opportunity to own a brand-new home with heritage-inspired style, a practical layout and space to make your own in charming Campden. Floor areas are approximate; plans and specifications are subject to change. (id:43681)
房源概要
| MLS® Number | X14160664 |
| 房源类型 | 民宅 |
| 社区名字 | 980 - Lincoln-Jordan/Vineland |
| 特征 | Irregular Lot Size |
| 总车位 | 6 |
详 情
| 浴室 | 4 |
| 地上卧房 | 4 |
| 总卧房 | 4 |
| Age | New Building |
| 地下室进展 | 已完成 |
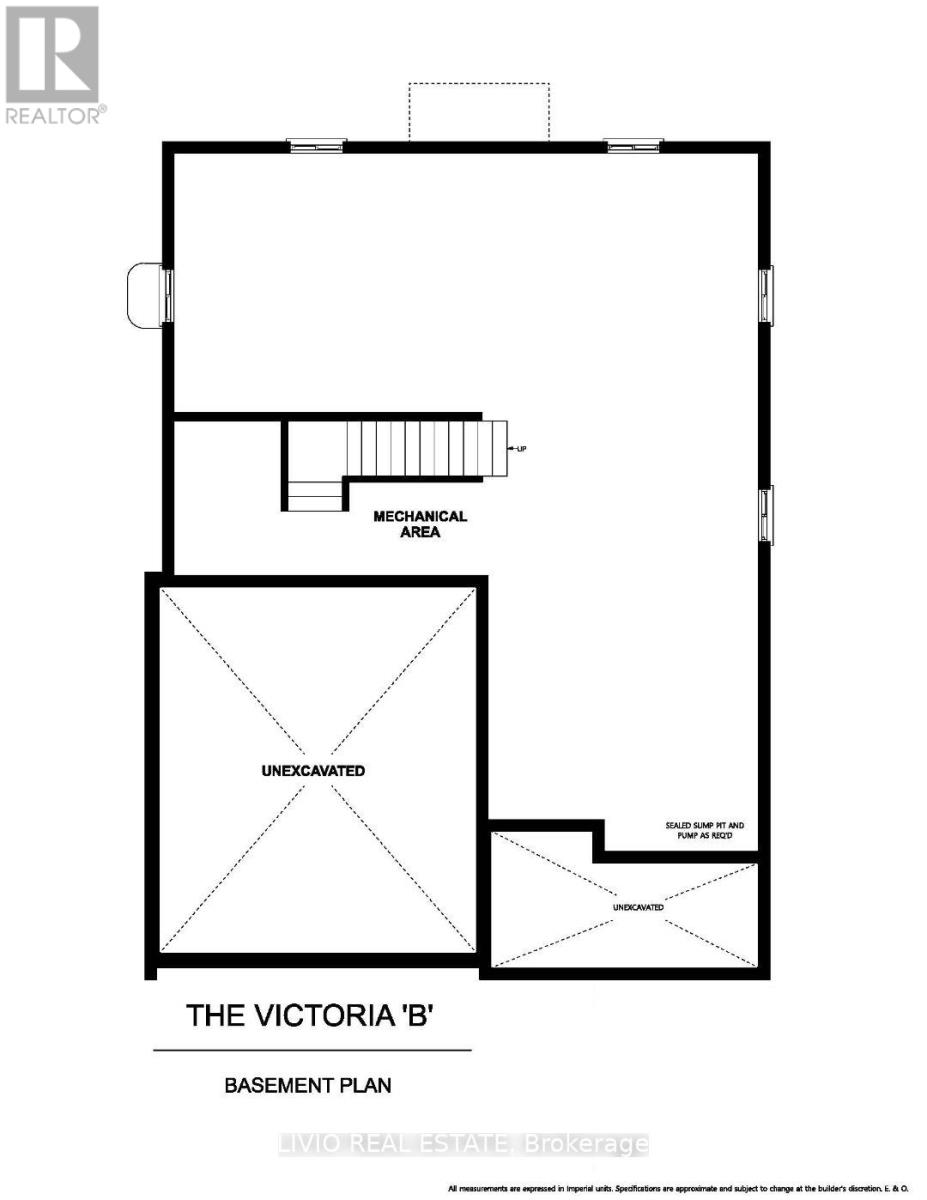
| 地下室类型 | Full (unfinished) |
| 施工种类 | 独立屋 |
| 空调 | 没有 |
| 外墙 | 砖, 乙烯基壁板 |
| 地基类型 | 混凝土浇筑 |
| 客人卫生间(不包含洗浴) | 1 |
| 供暖方式 | 天然气 |
| 供暖类型 | 压力热风 |
| 储存空间 | 2 |
| 内部尺寸 | 2000 - 2500 Sqft |
| 类型 | 独立屋 |
| 设备间 | Cistern |
车 位
| 附加车库 | |
| Garage |
土地
| 英亩数 | 无 |
| 污水道 | Sanitary Sewer |
| 土地深度 | 188 Ft ,7 In |
| 土地宽度 | 42 Ft ,9 In |
| 不规则大小 | 42.8 X 188.6 Ft ; 42.83 X 190.13 X 42.83 X 189.33 |
| 规划描述 | R1 |
房 间
| 楼 层 | 类 型 | 长 度 | 宽 度 | 面 积 |
|---|---|---|---|---|
| 二楼 | 主卧 | 4.01 m | 4.78 m | 4.01 m x 4.78 m |
| 二楼 | 卧室 | 4.27 m | 3.66 m | 4.27 m x 3.66 m |
| 二楼 | 卧室 | 3.05 m | 3.2 m | 3.05 m x 3.2 m |
| 二楼 | 卧室 | 4.52 m | 4.01 m | 4.52 m x 4.01 m |
| 一楼 | 厨房 | 3.66 m | 3.86 m | 3.66 m x 3.86 m |
| 一楼 | 餐厅 | 4.34 m | 3.4 m | 4.34 m x 3.4 m |
| 一楼 | 客厅 | 6.45 m | 4.47 m | 6.45 m x 4.47 m |
| 一楼 | 衣帽间 | 2.59 m | 2.95 m | 2.59 m x 2.95 m |

The trademarks REALTOR®, REALTORS®, and the REALTOR® logo are controlled by The Canadian Real Estate Association (CREA) and identify real estate professionals who are members of CREA. The trademarks MLS®, Multiple Listing Service® and the associated logos are owned by The Canadian Real Estate Association (CREA) and identify the quality of services provided by real estate professionals who are members of CREA. The trademark DDF® is owned by The Canadian Real Estate Association (CREA) and identifies CREA's Data Distribution Facility (DDF®)
Toronto Real Estate Board
Livio Real Estate
November 14 2026 04:02:53
