
4230 Bloor Street W Toronto (Markland Wood), Ontario M9C 1Z7

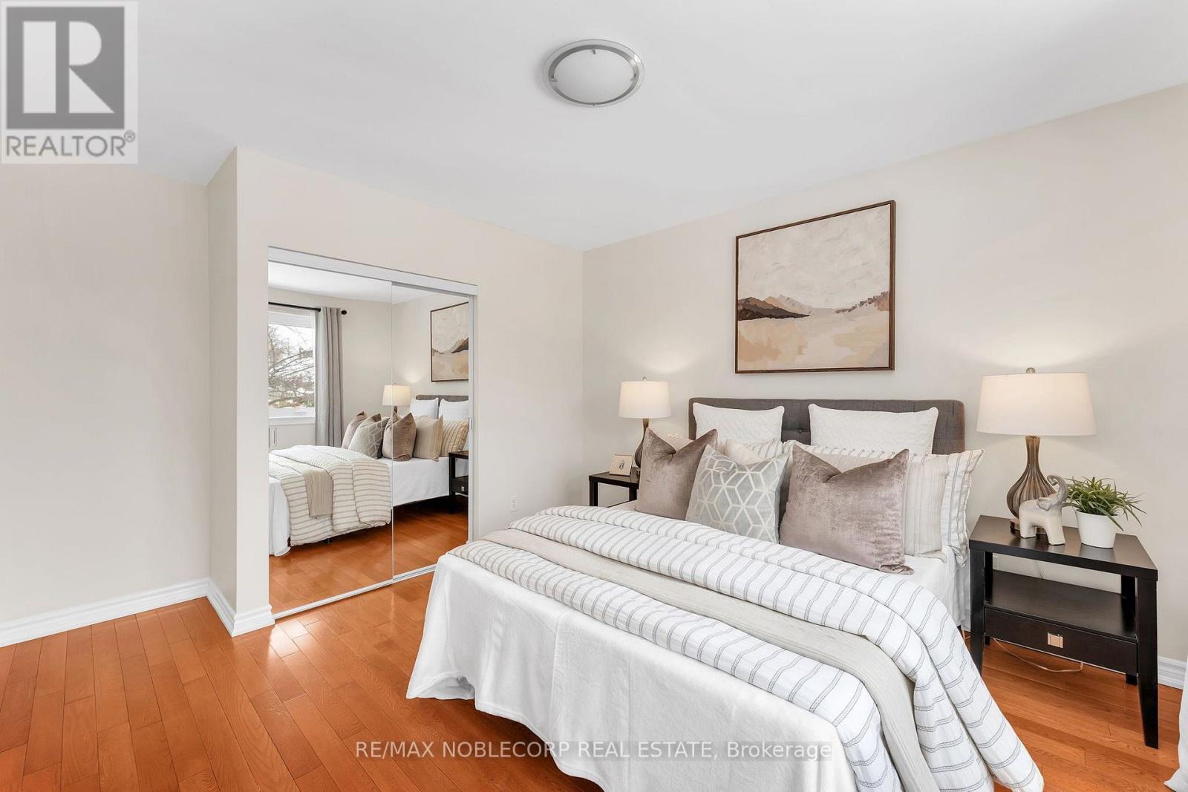
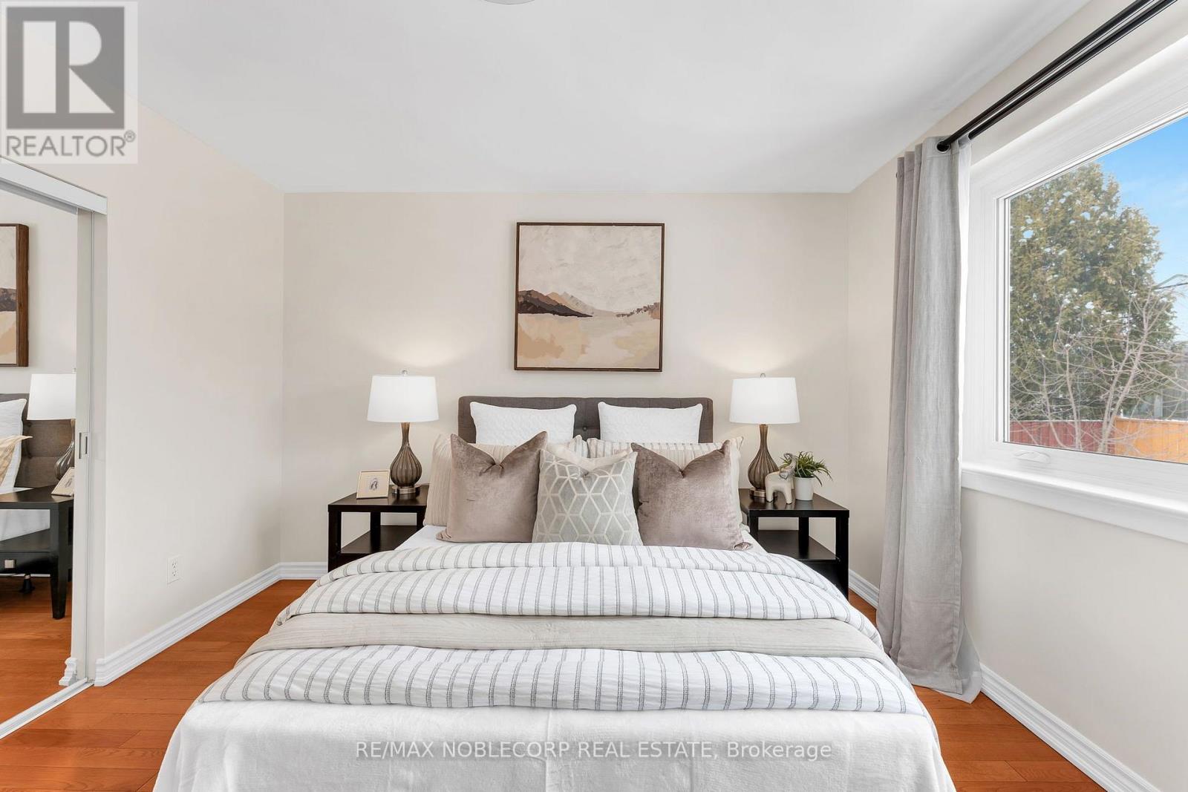
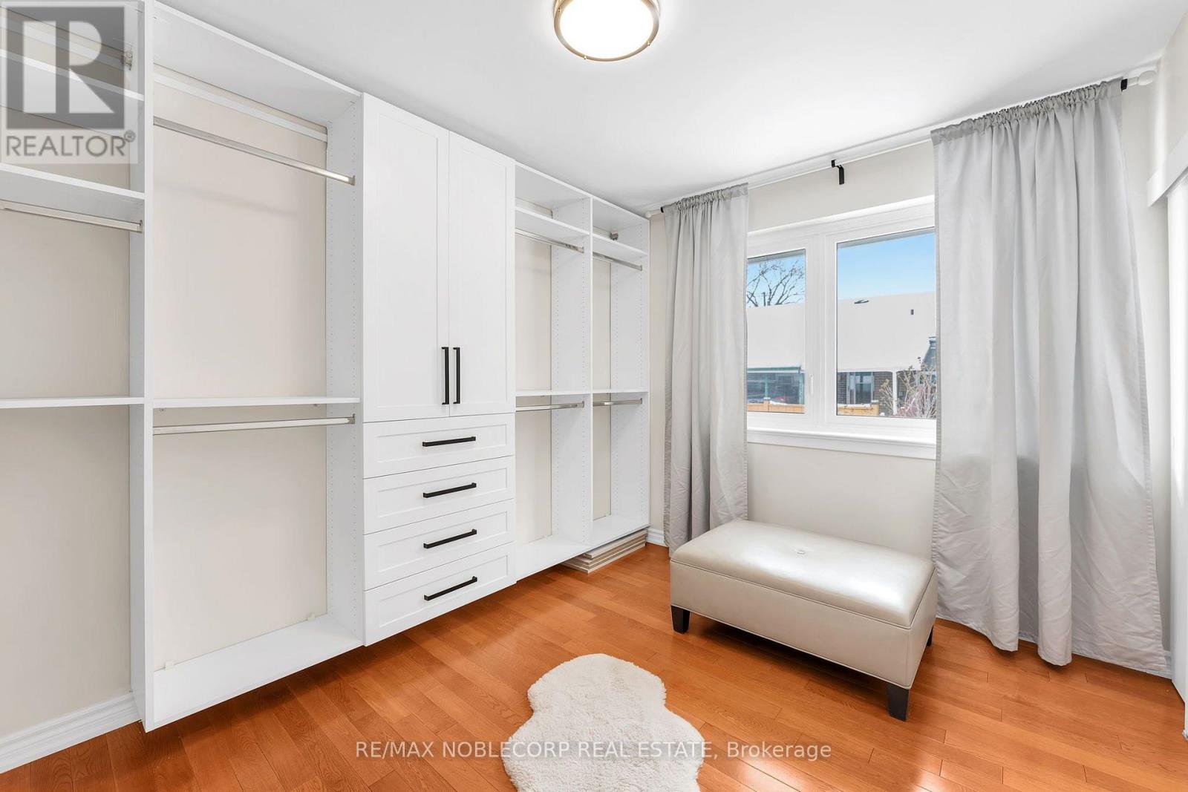
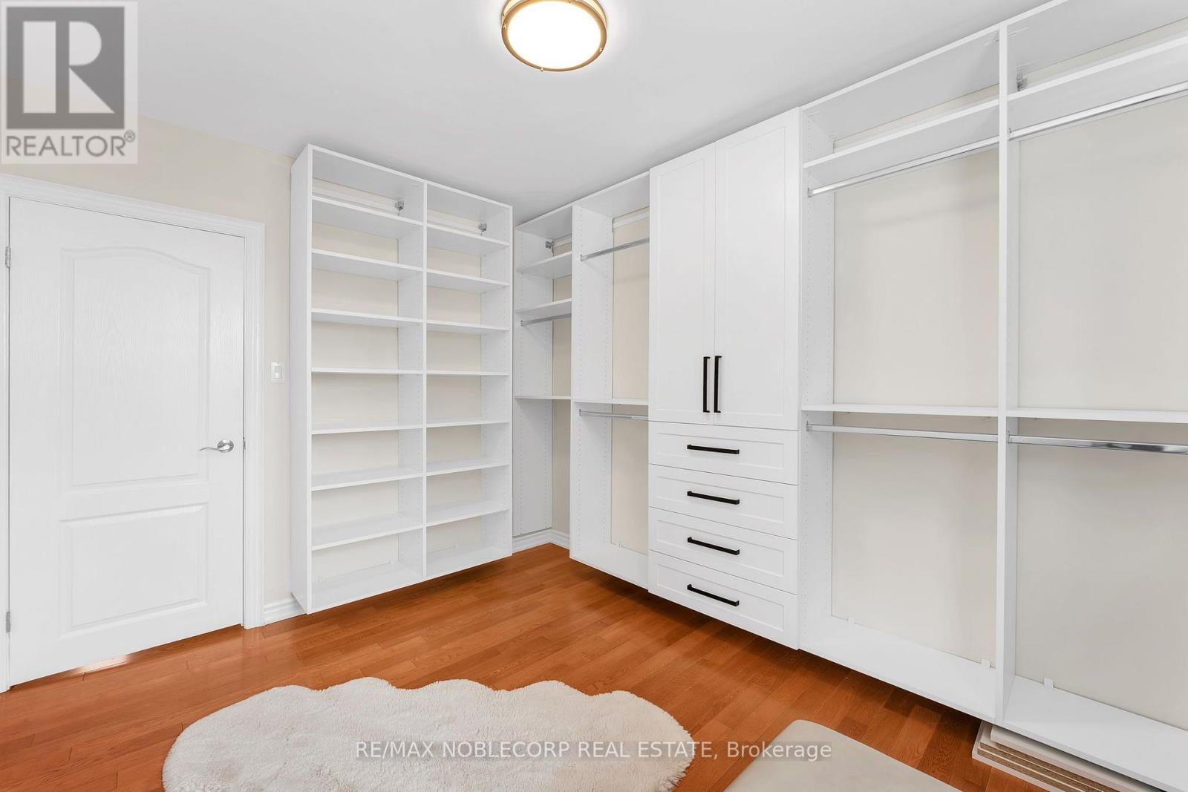

$1,149,900
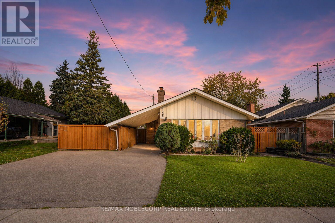
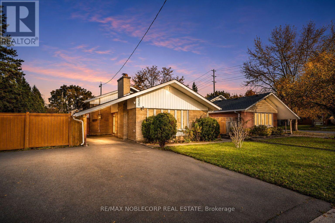
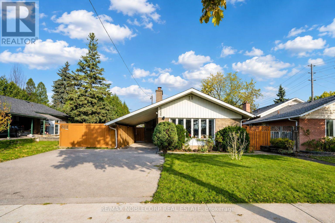
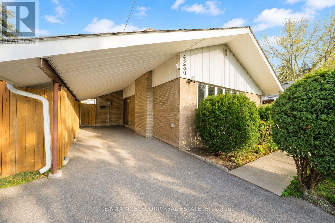
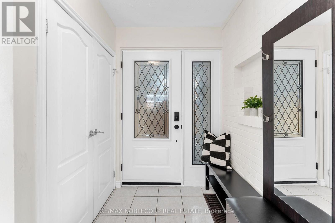
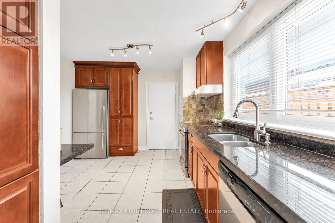
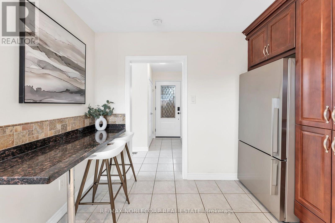
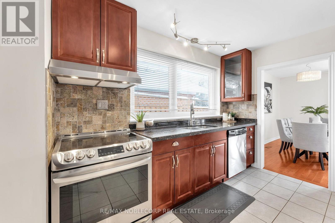
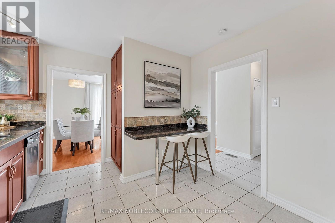
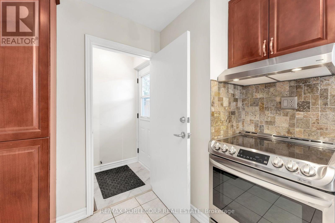
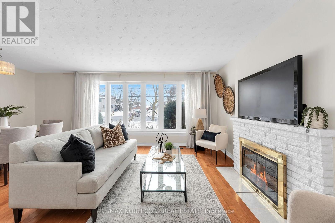
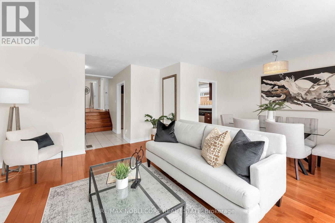
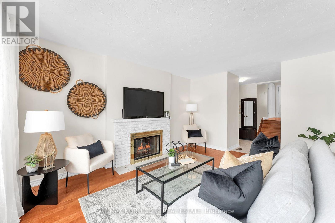
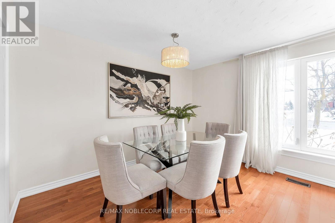
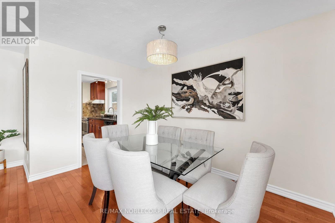
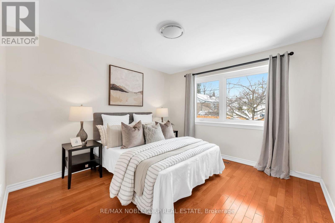
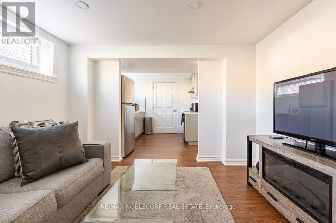
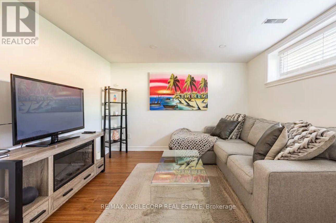
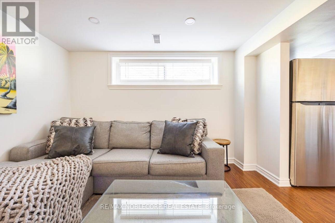
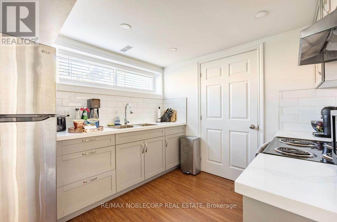
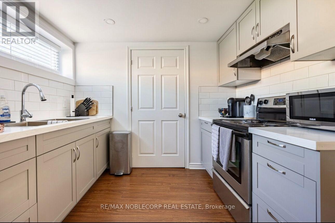
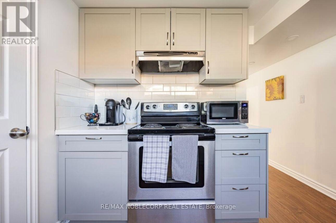
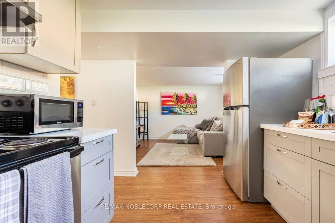
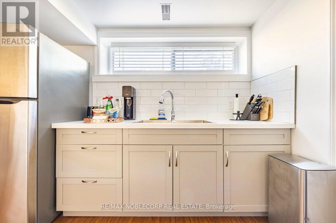
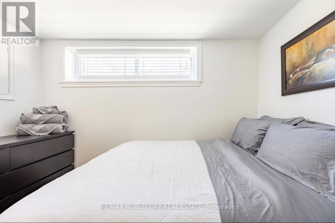
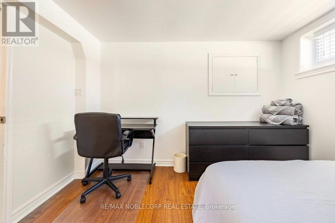
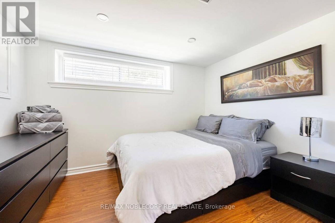
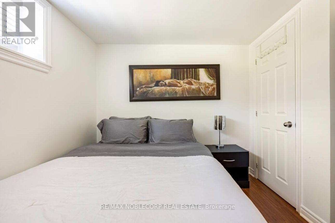
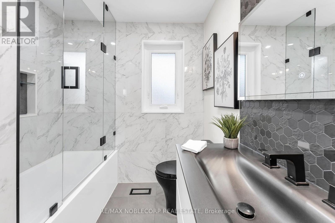
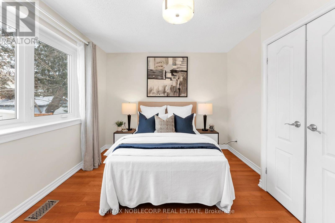
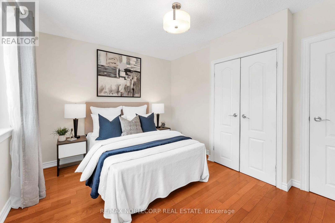
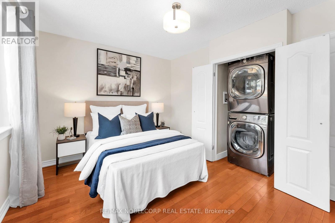
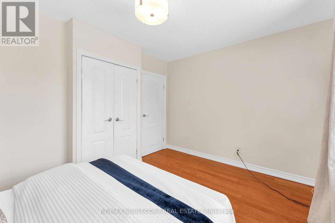
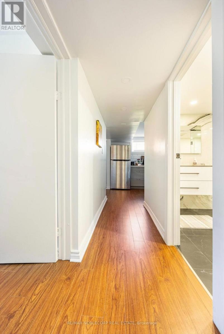
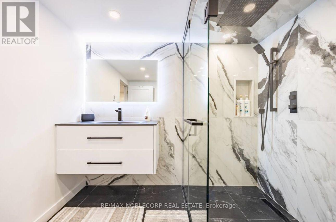
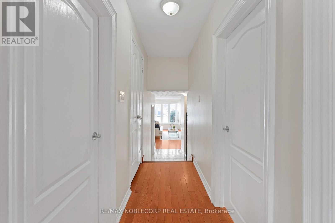
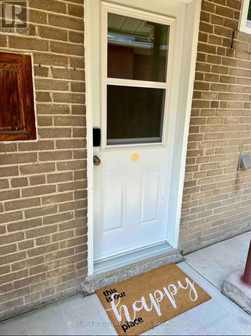
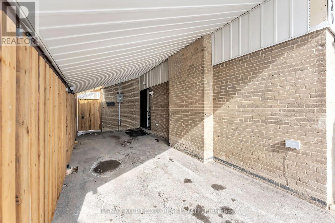
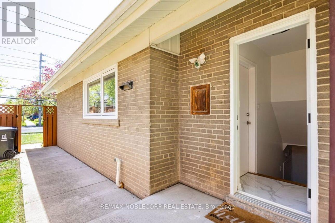
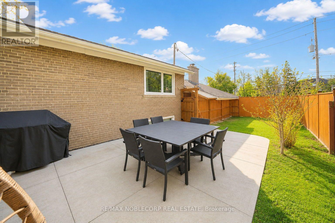
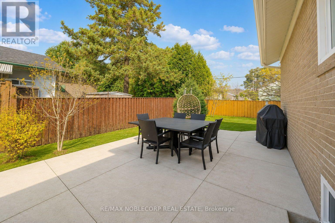
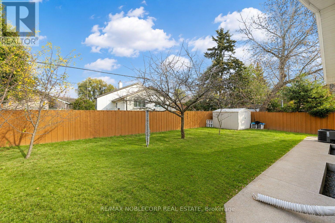
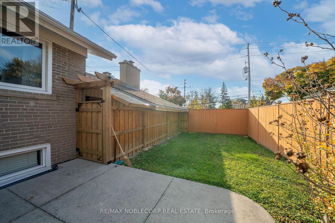
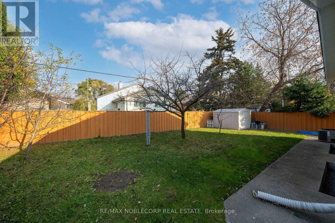
Welcome to this exceptional detached 3+1 bedroom, 2-bathroom raised bungalow, ideally situated in one of Etobicoke's desirable neighbourhoods. Meticulously maintained and thoughtfully designed, this inviting residence offers a spacious and functional layout with generously sized principal rooms, a bright and well-appointed kitchen, and beautiful hardwood flooring throughout the main level. The fully finished lower level provides exceptional versatility, featuring a separate entrance, second kitchen, private laundry, and additional living space-ideal for extended family, guests, or potential rental income. Set on a beautiful lot with a private, fully fenced backyard, this property offers a wonderful combination of comfort, functionality, and investment potential. Conveniently located close to excellent schools, parks, public transit, shopping, dining, and a wide range of amenities. A rare opportunity to own a well-cared-for detached home in a highly sought-after Etobicoke community. **Main Floor Tenanted, Basement is vacant* (id:43681)
房源概要
| MLS® Number | W13779150 |
| 房源类型 | 民宅 |
| 社区名字 | Markland Wood |
| 附近的便利设施 | 近高尔夫球场, 医院, 礼拜场所, 公共交通, 学校 |
| 社区特征 | School Bus |
| 特征 | Flat Site, 无地毯, 亲戚套间 |
| 总车位 | 5 |
详 情
| 浴室 | 2 |
| 地上卧房 | 3 |
| 地下卧室 | 1 |
| 总卧房 | 4 |
| Age | 51 To 99 Years |
| 公寓设施 | Fireplace(s) |
| 家电类 | 洗碗机, 烘干机, 微波炉, 炉子, Water Heater - Tankless, 洗衣机, 窗帘, 冰箱 |
| 建筑风格 | Raised Bungalow |
| 地下室进展 | 已装修 |
| 地下室功能 | Apartment In Basement, Separate Entrance |
| 地下室类型 | N/a, N/a, N/a (finished) |
| 施工种类 | 独立屋 |
| 空调 | 中央空调 |
| 外墙 | 砖, Steel |
| Fire Protection | Controlled Entry, Smoke Detectors |
| 壁炉 | 有 |
| Fireplace Total | 1 |
| Flooring Type | Hardwood, Ceramic |
| 地基类型 | 混凝土 |
| 供暖方式 | 天然气 |
| 供暖类型 | 压力热风 |
| 储存空间 | 1 |
| 内部尺寸 | 1100 - 1500 Sqft |
| 类型 | 独立屋 |
| 设备间 | 市政供水 |
车 位
| Carport | |
| 没有车库 |
土地
| 入口类型 | Public Road |
| 英亩数 | 无 |
| 土地便利设施 | 近高尔夫球场, 医院, 宗教场所, 公共交通, 学校 |
| 污水道 | Sanitary Sewer |
| 土地深度 | 105 Ft |
| 土地宽度 | 56 Ft |
| 不规则大小 | 56 X 105 Ft |
| 规划描述 | 住宅 |
房 间
| 楼 层 | 类 型 | 长 度 | 宽 度 | 面 积 |
|---|---|---|---|---|
| 地下室 | 家庭房 | 2.99 m | 2.99 m | 2.99 m x 2.99 m |
| 地下室 | 厨房 | 2.71 m | 2.73 m | 2.71 m x 2.73 m |
| 地下室 | 卧室 | 3.03 m | 2.99 m | 3.03 m x 2.99 m |
| 一楼 | 客厅 | 4.39 m | 3.49 m | 4.39 m x 3.49 m |
| 一楼 | 餐厅 | 3.59 m | 2.32 m | 3.59 m x 2.32 m |
| 一楼 | 厨房 | 4.12 m | 3.03 m | 4.12 m x 3.03 m |
| 一楼 | 主卧 | 2.82 m | 3.35 m | 2.82 m x 3.35 m |
| 一楼 | 第二卧房 | 3.93 m | 3.36 m | 3.93 m x 3.36 m |
| 一楼 | 第三卧房 | 3.09 m | 3.36 m | 3.09 m x 3.36 m |
设备间
| 有线电视 | 可用 |
| 配电箱 | 已安装 |
| 污水道 | 已安装 |
https://www.realtor.ca/real-estate/30273557/4230-bloor-street-w-toronto-markland-wood-markland-wood

The trademarks REALTOR®, REALTORS®, and the REALTOR® logo are controlled by The Canadian Real Estate Association (CREA) and identify real estate professionals who are members of CREA. The trademarks MLS®, Multiple Listing Service® and the associated logos are owned by The Canadian Real Estate Association (CREA) and identify the quality of services provided by real estate professionals who are members of CREA. The trademark DDF® is owned by The Canadian Real Estate Association (CREA) and identifies CREA's Data Distribution Facility (DDF®)
Toronto Real Estate Board
RE/MAX Noblecorp Real Estate
September 14 2026 02:36:18
