
423 Britannia Avenue Bradford West Gwillimbury (Bradford), Ontario L3Z 2C8


$847,500
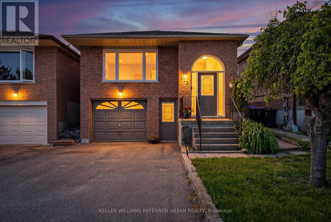
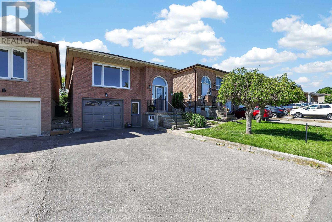
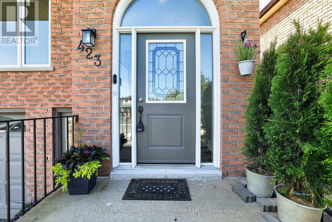
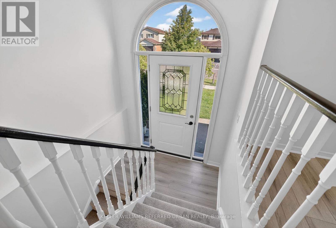
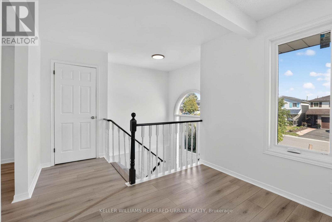
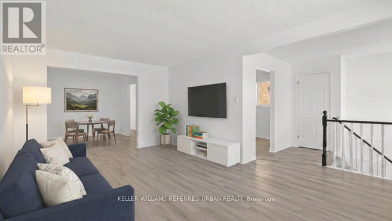
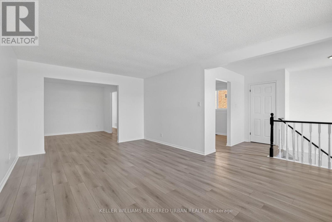
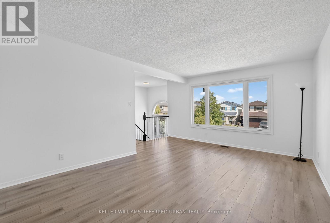
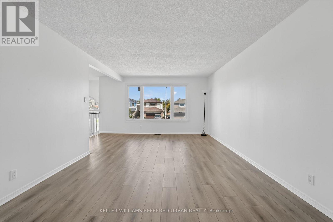
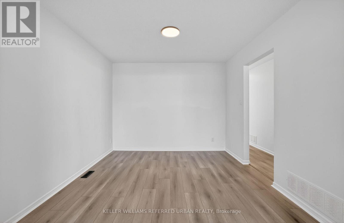
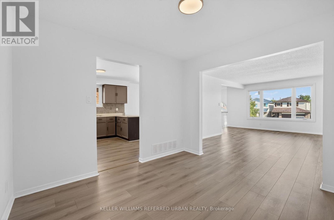
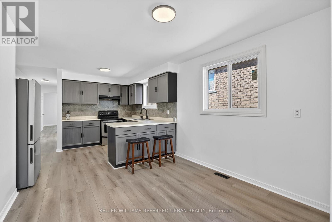
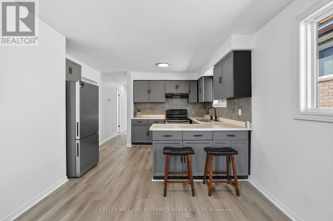
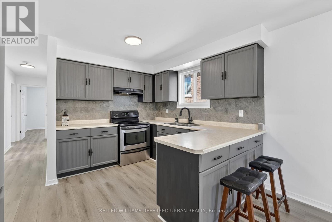
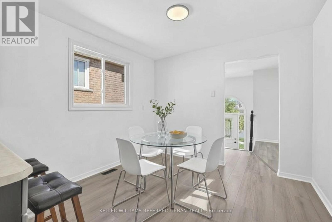
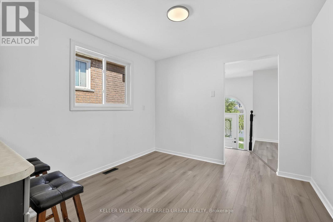
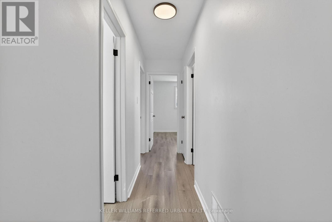
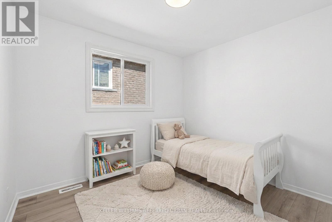
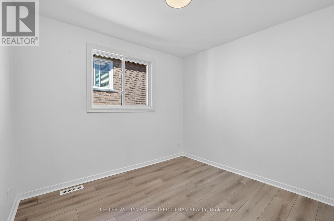
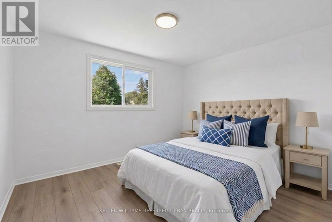
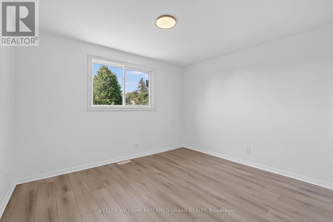
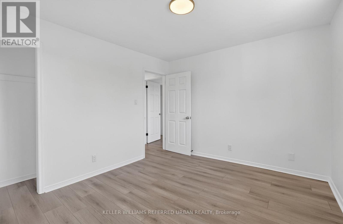
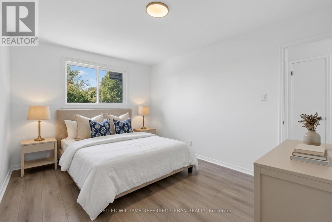
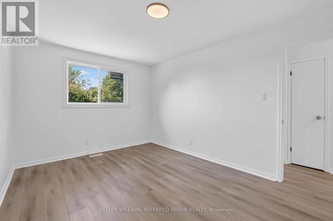
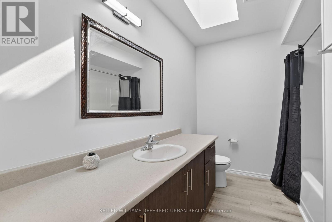
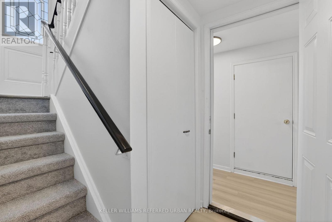
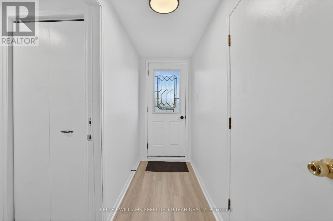
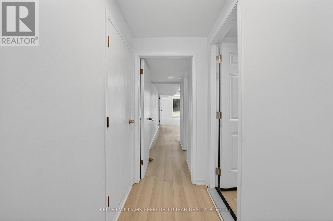
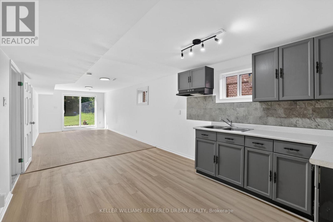
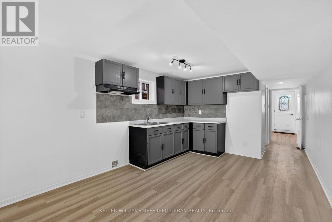
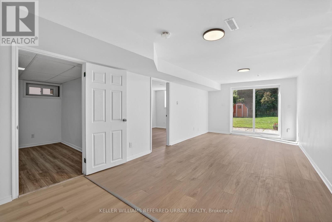
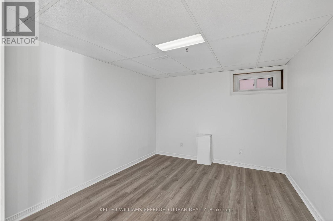
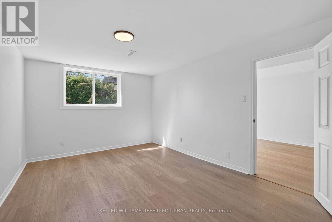
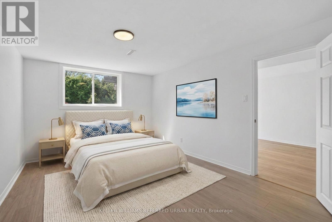
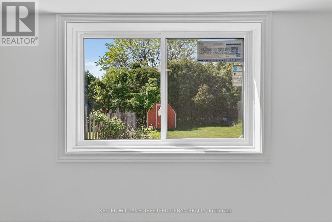
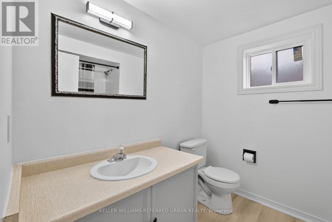
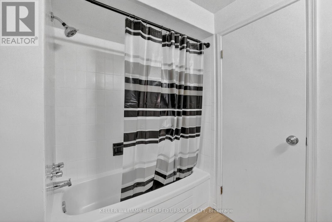
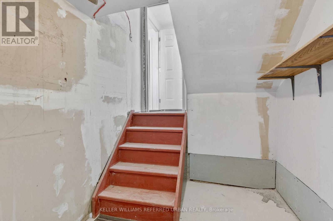
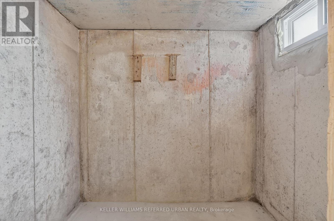
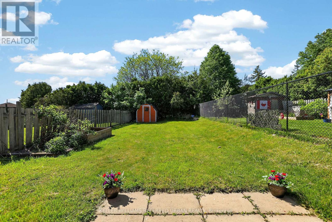
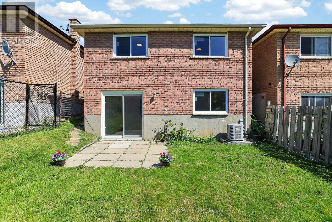
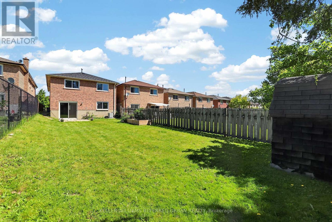
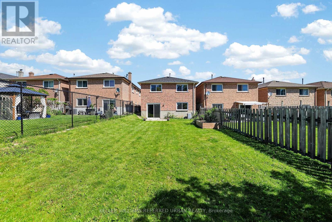
Welcome to this beautifully updated raised bungalow offering the perfect blend of comfort, flexibility, and opportunity. Situated on an impressive 30 x 159.86 ft lot, this move-in-ready home is ideal for first-time buyers, growing families, multi-generational living, or those seeking excellent in-law potential.The bright and spacious living area is highlighted by a large picture window that fills the space with natural light, along with a dedicated dining area perfect for everyday meals and special moments with family and friends. The heart of the home is the updated kitchen featuring a large breakfast bar area, brand new stainless steel fridge and stove, and plenty of space to gather, cook, and entertain. Brand new laminate flooring runs throughout the home. The Main level offers 3 spacious bedrooms and a fully updated bathroom with a clean, modern finish.The lower level offers exceptional versatility with a separate entrance, walkout to the backyard, 1 bedroom plus a den, and ample living space-perfect for extended family, guests, or future income potential. The home also features a cold room and additional storage space, providing practical solutions for seasonal items, pantry storage, or organization needs.Major updates provide peace of mind for years to come, including:* New Windows (2025)* New Roof (2025)* Furnace (2022)* Front Doors (2019)* Owned Hot Water Tank (2026)* Brand New Interior Doors & Hardware (2026)*ALL New ELF's*Home has been freshly painted(2026)* New Chain Link Fence (2025)*Driveway(2018).Step outside to enjoy the deep backyard with endless possibilities for entertaining, gardening, play, or creating your own outdoor retreat.Ideally located within walking distance to Catholic and public schools, Bradford Lions Park, Legion Parkette, and the GO Station, this home offers convenience for families, commuters, and anyone looking to enjoy all the amenities the community has to offer. (id:43681)
房源概要
| MLS® Number | N13240948 |
| 房源类型 | 民宅 |
| 社区名字 | Bradford |
| 总车位 | 4 |
详 情
| 浴室 | 2 |
| 地上卧房 | 3 |
| 地下卧室 | 1 |
| 总卧房 | 4 |
| 家电类 | 烘干机, Water Heater, 炉子, 洗衣机, 冰箱 |
| 建筑风格 | Raised Bungalow |
| 地下室进展 | 已装修 |
| 地下室功能 | Walk Out, Separate Entrance |
| 地下室类型 | N/a (finished), N/a |
| 施工种类 | Link |
| 空调 | 中央空调 |
| 外墙 | 砖 |
| Flooring Type | Laminate |
| 地基类型 | Unknown |
| 供暖方式 | 天然气 |
| 供暖类型 | 压力热风 |
| 储存空间 | 1 |
| 内部尺寸 | 1100 - 1500 Sqft |
| 类型 | 独立屋 |
| 设备间 | 市政供水 |
车 位
| Garage |
土地
| 英亩数 | 无 |
| 污水道 | Sanitary Sewer |
| 土地深度 | 159 Ft ,10 In |
| 土地宽度 | 30 Ft |
| 不规则大小 | 30 X 159.9 Ft |
房 间
| 楼 层 | 类 型 | 长 度 | 宽 度 | 面 积 |
|---|---|---|---|---|
| 地下室 | 衣帽间 | 3.19 m | 2.81 m | 3.19 m x 2.81 m |
| 地下室 | Cold Room | 2.19 m | 1.38 m | 2.19 m x 1.38 m |
| 地下室 | 其它 | 2.06 m | 1.99 m | 2.06 m x 1.99 m |
| 地下室 | 厨房 | 3.24 m | 4.38 m | 3.24 m x 4.38 m |
| 地下室 | 客厅 | 5.62 m | 3.24 m | 5.62 m x 3.24 m |
| 地下室 | 卧室 | 4.3 m | 3.28 m | 4.3 m x 3.28 m |
| 一楼 | 客厅 | 5.36 m | 3.65 m | 5.36 m x 3.65 m |
| 一楼 | 餐厅 | 3.22 m | 3.14 m | 3.22 m x 3.14 m |
| 一楼 | 厨房 | 5.83 m | 2.56 m | 5.83 m x 2.56 m |
| 一楼 | 主卧 | 3.11 m | 4.23 m | 3.11 m x 4.23 m |
| 一楼 | 第二卧房 | 3.65 m | 3.11 m | 3.65 m x 3.11 m |
| 一楼 | 第三卧房 | 2.96 m | 2.57 m | 2.96 m x 2.57 m |

The trademarks REALTOR®, REALTORS®, and the REALTOR® logo are controlled by The Canadian Real Estate Association (CREA) and identify real estate professionals who are members of CREA. The trademarks MLS®, Multiple Listing Service® and the associated logos are owned by The Canadian Real Estate Association (CREA) and identify the quality of services provided by real estate professionals who are members of CREA. The trademark DDF® is owned by The Canadian Real Estate Association (CREA) and identifies CREA's Data Distribution Facility (DDF®)
Toronto Real Estate Board
Keller Williams Referred Urban Realty
June 04 2026 05:11:37
