
422 - 399 Royal Orchard Boulevard Markham (Royal Orchard), Ontario L3T 0H4


$2,137,888管理费,Insurance, Common Area Maintenance, Parking
$1,129.89 每月
管理费,Insurance, Common Area Maintenance, Parking
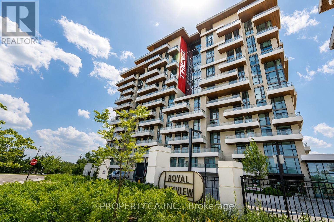
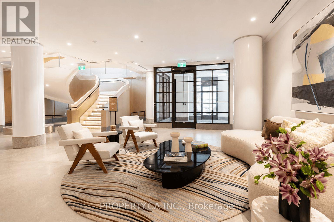
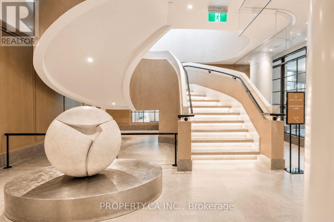
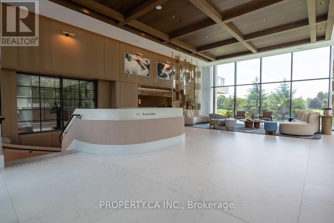
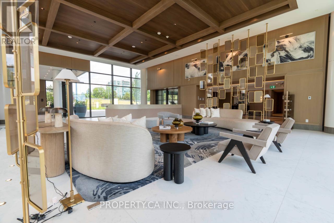
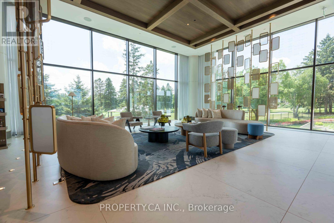
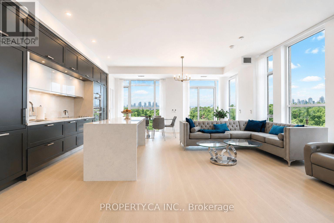
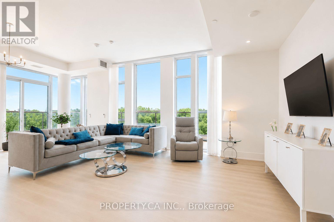
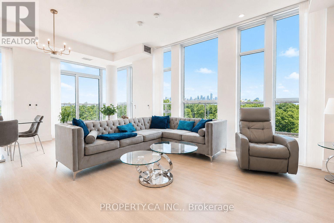
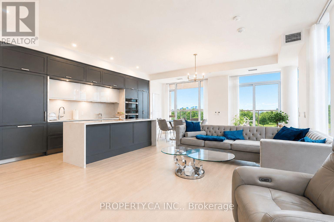
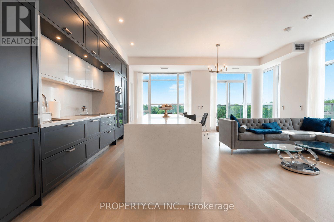
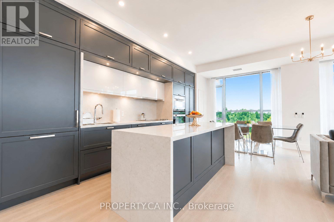
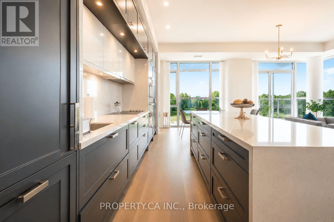
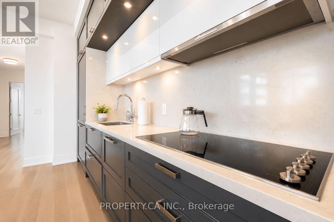
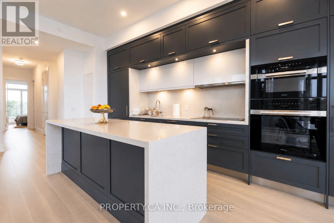
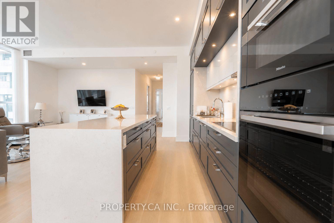
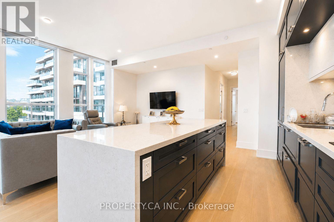
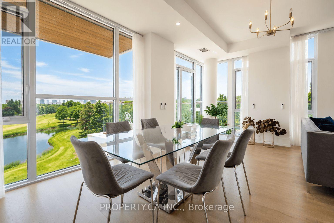
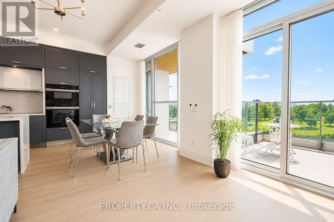
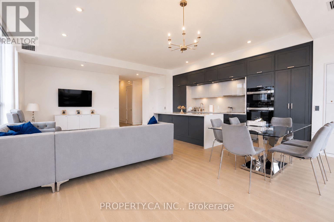
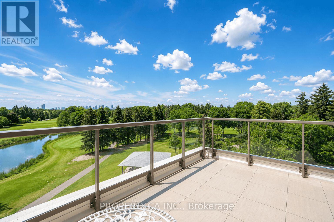
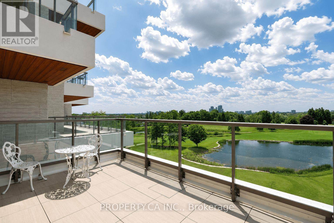
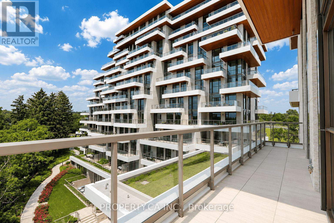
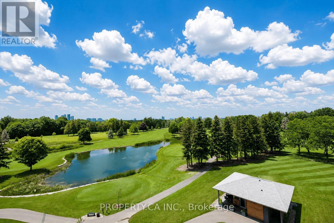
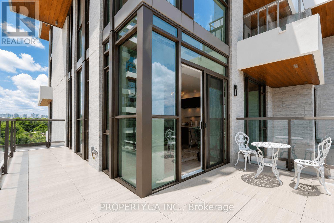
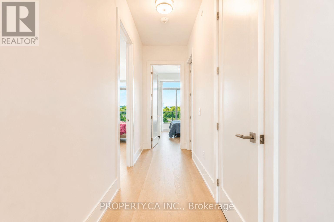
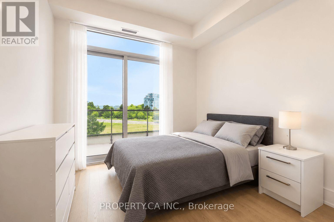
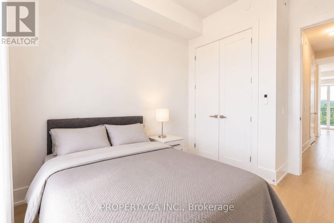
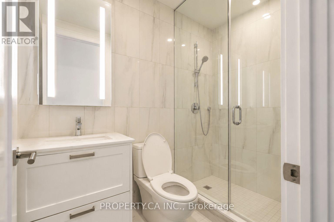
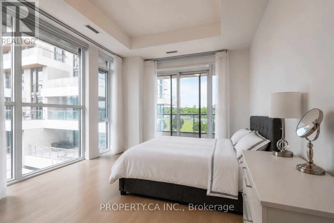
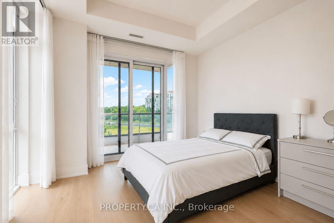
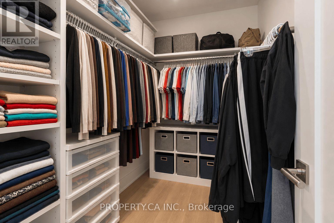
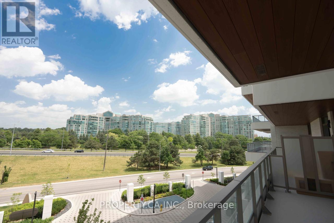
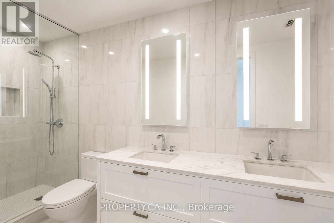
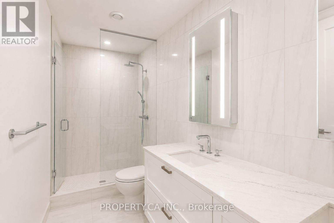
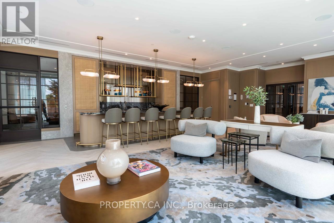
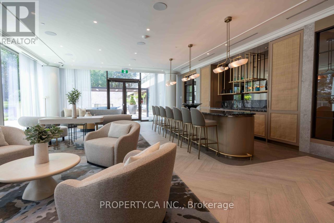
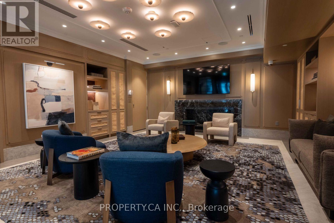
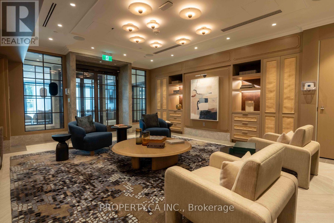
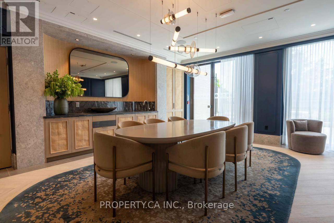
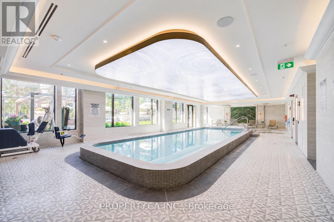
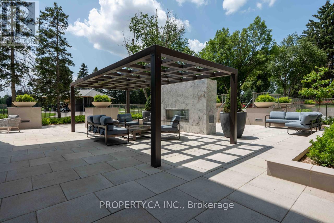
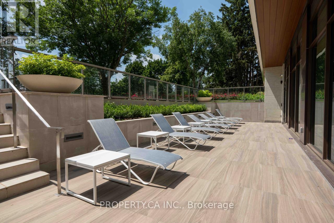
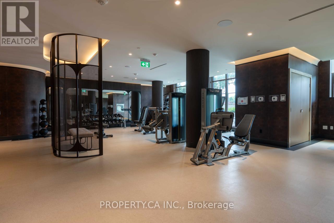
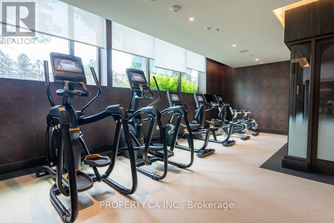
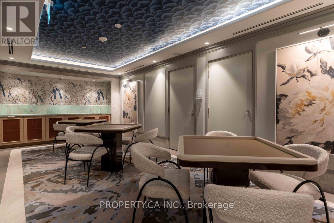
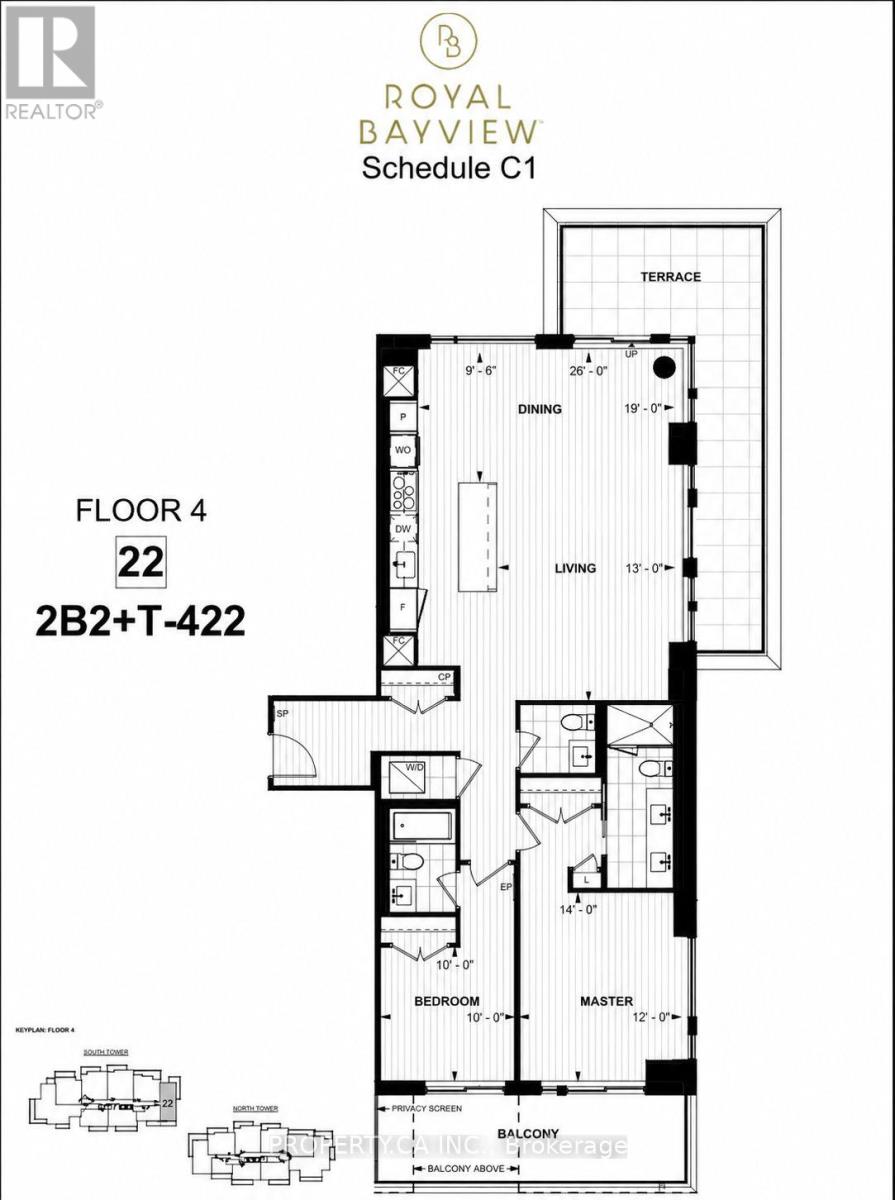
$1,129.89 每月The view... vast, unobstructed, entirely yours in this corner unit. The golf course. The forest beyond. The Toronto skyline on the horizon. And the sunsets, every single night, from a rare northwest exposure few suites in this city can offer. Welcome to Royal Bayview by renowned builder Tridel, a name that needs no explanation to those who know. In the heart of Thornhill, adjacent to the prestigious Ladies' Golf Club of Toronto. This luxury split-plan suite delivers 2 bedrooms and 2 bathrooms designed around the light, with floor-to-ceiling windows framing the view from every room and soaring 10-ft ceilings. Hardwood floors throughout and remote-controlled auto shades at the touch of a button. The kitchen is precise, purposeful, and unapologetically beautiful, top-of-the-line Miele appliances reward those who know the difference. A double-ended waterfall island anchors the space with built-in outlets and storage on every side. Pot lights carry the glow through the kitchen and living room. The primary bedroom: floor-to-ceiling windows, private balcony walkout, a pot-lit walk-in closet, and a 5-piece ensuite you may never leave equipped with his-and-her sinks, quartz counters, and a frameless glass shower. The second bedroom offers its own balcony walkout and built-in closet, with auto shutters in both bedrooms. Step outside to a private wrap around terrace spanning both bedroomsSouthwest-facing, framed by the fairway, built for sunset hugging the dining and living room space. The building delivers amenities you'll actually use: 24-hr concierge, indoor pool, whirlpool, sauna, fitness centre, golf simulator, yoga studio, mahjong room, library/study area, party room with outdoor terrace, and beautifully designed lounges. Minutes to Bayview, Hwy 7 & 407, Richmond Hill Centre, and LangstaffGO, and the future TTC Subway. This is what it looks like when a building is done correctly. Step inside, come and take a look at your new luxury retreat in the heart of Thornhill. (id:43681)
Open House
现在这个房屋大家可以去Open House参观了!
1:00 pm
结束于:3:00 pm
房源概要
| MLS® Number | N13635628 |
| 房源类型 | 民宅 |
| 社区名字 | Royal Orchard |
| 附近的便利设施 | 公园, 学校, 公共交通, 礼拜场所 |
| 社区特征 | Pets Allowed With Restrictions, 社区活动中心 |
| 特征 | 无地毯, In Suite Laundry |
| 总车位 | 1 |
| 泳池类型 | 地下游泳池 |
| 结构 | Porch |
详 情
| 浴室 | 2 |
| 地上卧房 | 2 |
| 总卧房 | 2 |
| Age | 0 To 5 Years |
| 公寓设施 | 宴会厅, Visitor Parking, Recreation Centre, 健身房, Separate Heating Controls, Storage - Locker, Security/concierge |
| 家电类 | 烤箱 - Built-in, Range, Intercom, Cooktop, 洗碗机, 烘干机, 烤箱, Hood 电扇, 炉子, 洗衣机, Whirlpool, 窗帘, 冰箱 |
| 地下室类型 | 没有 |
| 空调 | 中央空调 |
| 外墙 | 混凝土, 砖 |
| Fire Protection | Alarm System, Monitored Alarm, Smoke Detectors |
| Flooring Type | Hardwood, Tile |
| 供暖方式 | 天然气 |
| 供暖类型 | 压力热风 |
| 内部尺寸 | 1400 - 1599 Sqft |
| 类型 | 公寓 |
车 位
| 地下 | |
| Garage |
土地
| 英亩数 | 无 |
| 土地便利设施 | 公园, 学校, 公共交通, 宗教场所 |
房 间
| 楼 层 | 类 型 | 长 度 | 宽 度 | 面 积 |
|---|---|---|---|---|
| Flat | 客厅 | 7.92 m | 3.96 m | 7.92 m x 3.96 m |
| Flat | 第二卧房 | 3.01 m | 3.04 m | 3.01 m x 3.04 m |
| Flat | 浴室 | 4.2 m | 1.57 m | 4.2 m x 1.57 m |
| Flat | 主卧 | 4.32 m | 3.45 m | 4.32 m x 3.45 m |
| Flat | 厨房 | 7.3 m | 3.21 m | 7.3 m x 3.21 m |
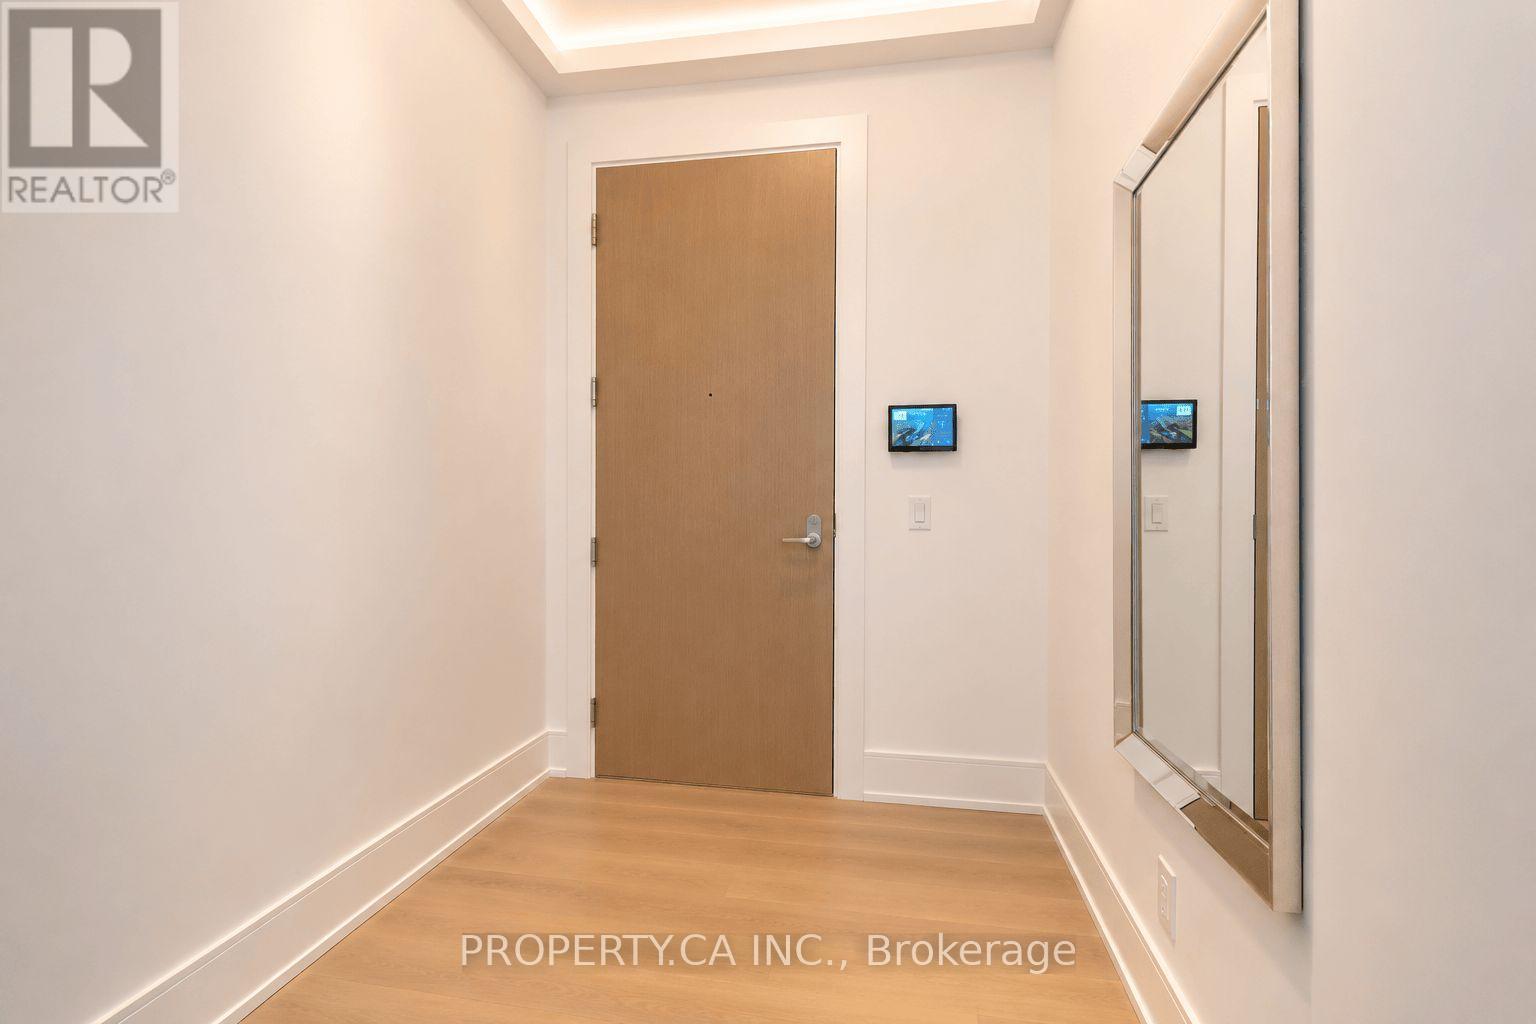
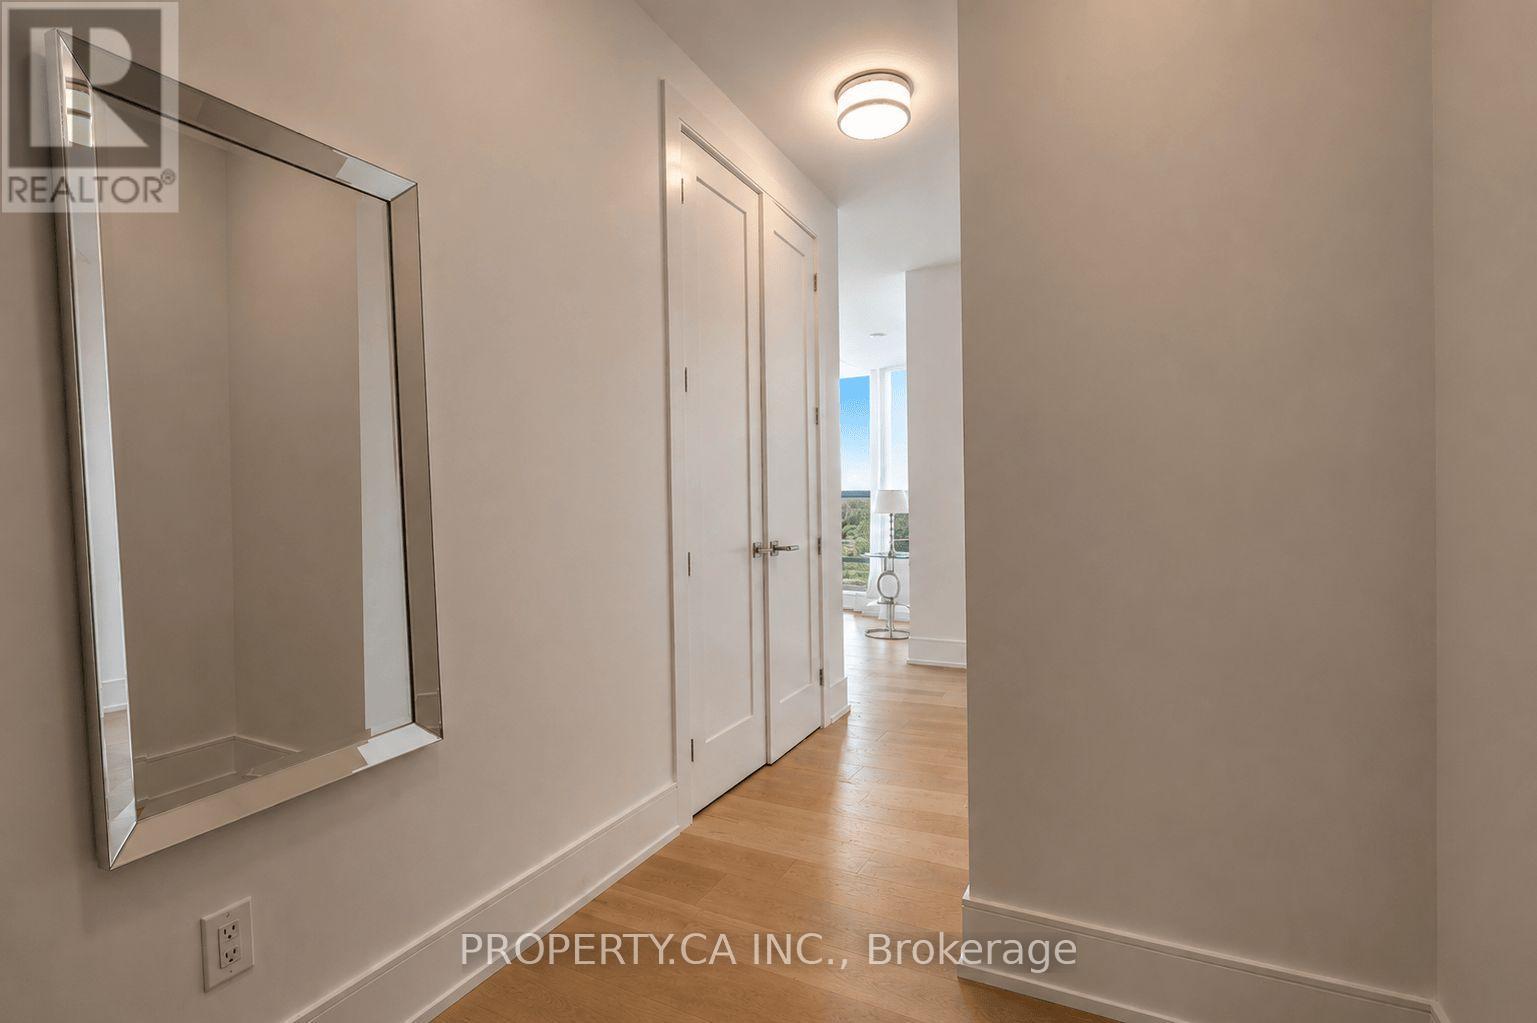
| Flat | 门厅 | 4.27 m | 1.95 m | 4.27 m x 1.95 m |
| Flat | 餐厅 | 2.92 m | 5.79 m | 2.92 m x 5.79 m |
| Flat | Partial Bathroom | 2.46 m | 1.48 m | 2.46 m x 1.48 m |

The trademarks REALTOR®, REALTORS®, and the REALTOR® logo are controlled by The Canadian Real Estate Association (CREA) and identify real estate professionals who are members of CREA. The trademarks MLS®, Multiple Listing Service® and the associated logos are owned by The Canadian Real Estate Association (CREA) and identify the quality of services provided by real estate professionals who are members of CREA. The trademark DDF® is owned by The Canadian Real Estate Association (CREA) and identifies CREA's Data Distribution Facility (DDF®)
Toronto Real Estate Board
Property.ca Inc.
August 04 2026 07:32:39
