
421560 Concession 6 Ndr West Grey, Ontario N0G 1S0


$1,425,000
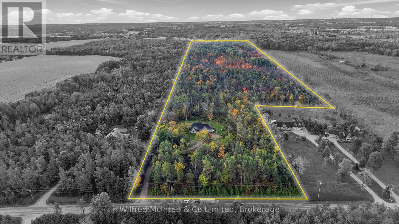
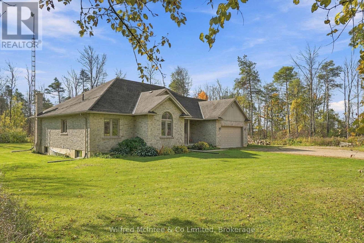
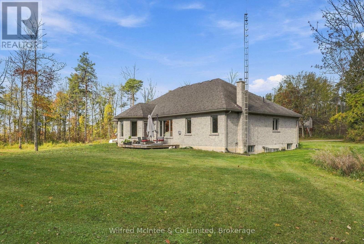
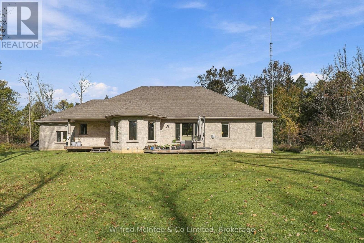
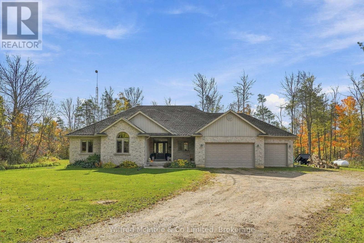
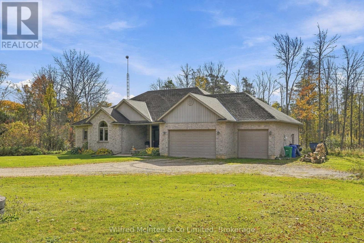
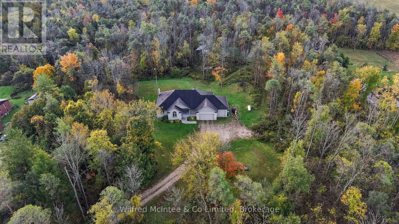
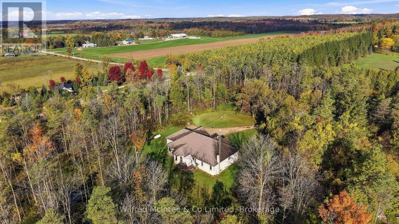
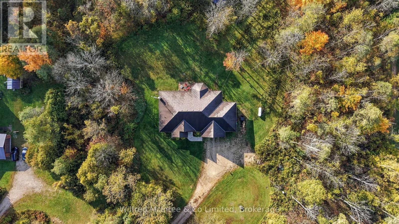
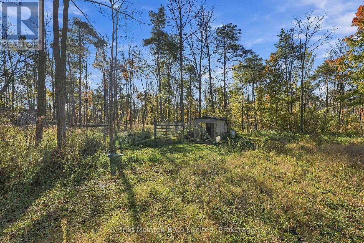
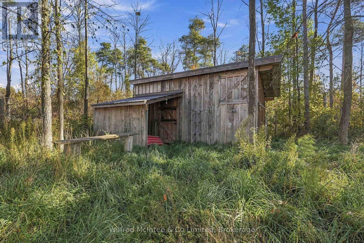
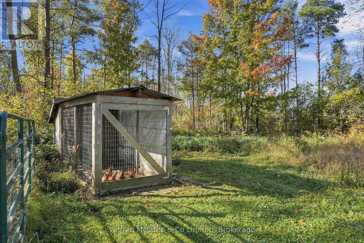
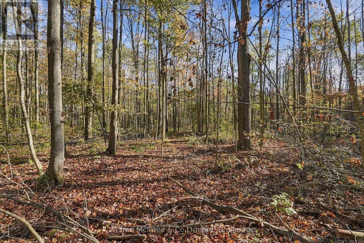
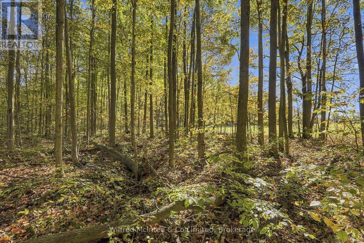
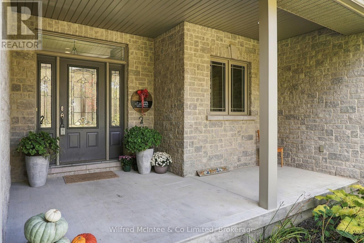
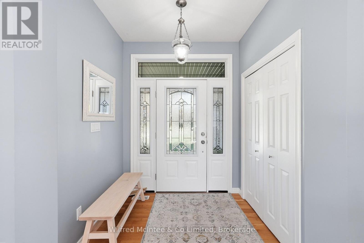
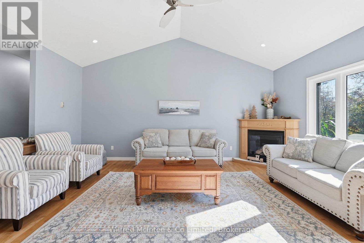
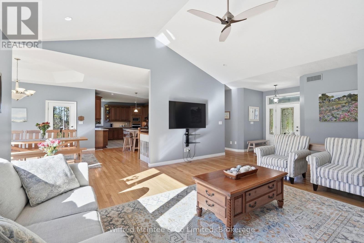
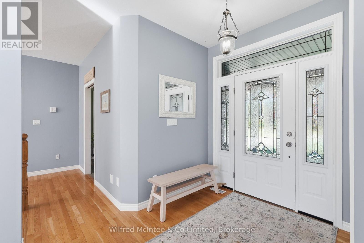
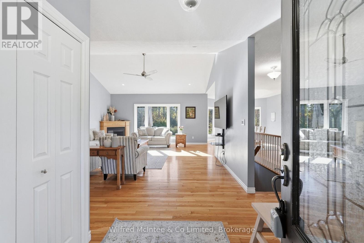
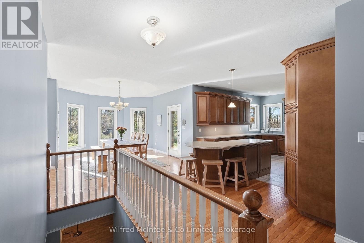
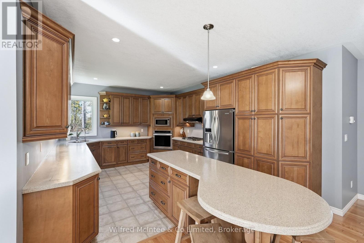
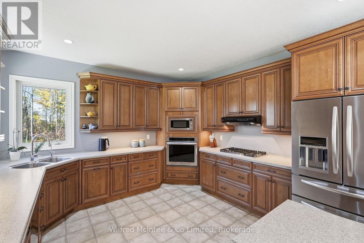
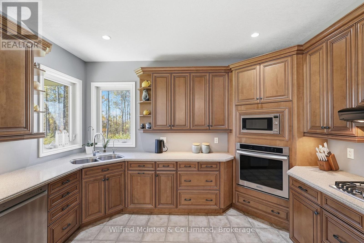
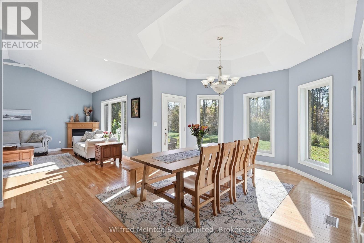
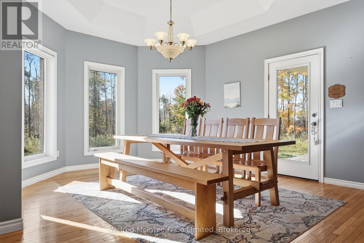
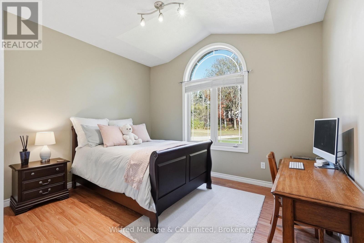
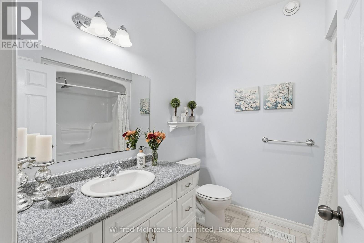
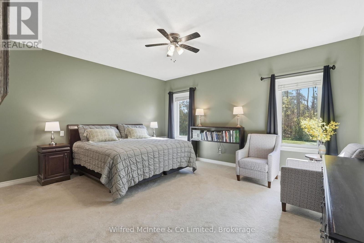
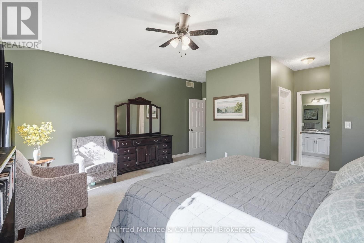
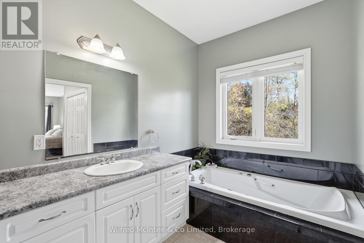
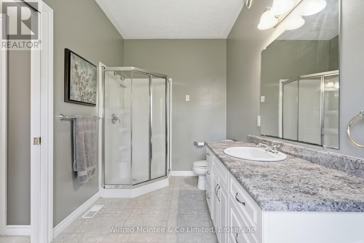
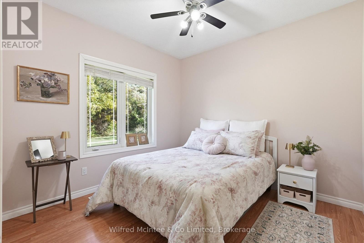
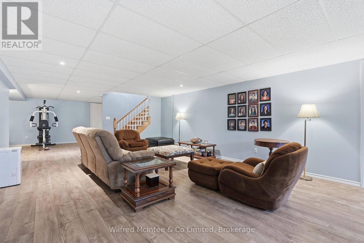
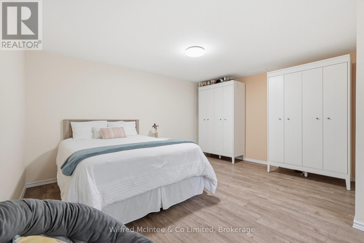
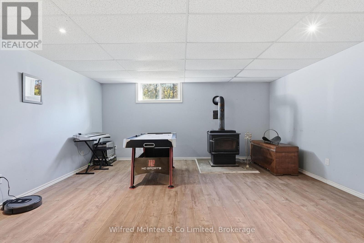
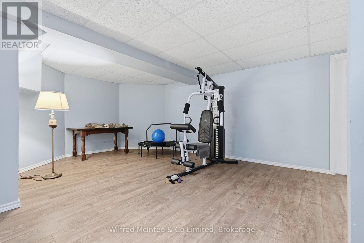
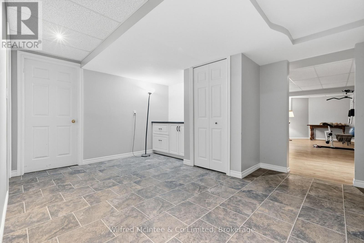
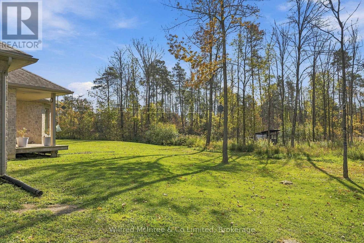
46 Acres of Privacy, Recreation & Country Living in West Grey. This impressive property offers an exceptional combination of privacy, upscale country living, and endless outdoor opportunities. With an expansive stretch of mature bush, pasture, and abundant natural surroundings, this is the perfect setting for outdoor enthusiasts, hunters, hobby farmers, or anyone looking to escape the hustle and bustle. Built in 2005, the spacious and beautifully appointed bungalow offers a touch of luxury in a peaceful rural setting, featuring 3+1 bedrooms, 3 bathrooms, a welcoming fireplace, and an attached 3-car garage. Enjoy the comfort of a well-equipped home while surrounded by the beauty and tranquility of your own private acreage. With 46 acres to explore and enjoy. The extensive bush provides excellent potential for hunting, wildlife watching, hiking, recreational trails, or for a hobby farm or a few livestock. A 20' x 12' run-in shelter, chicken coop, and two frost-free livestock waterers add to the property's versatility, Additional conveniences include fibre internet and an EV charger in the garage. Whether you envision mornings spent exploring the woods, afternoons tending to animals, or evenings relaxing in the comfort of your country home, this property delivers the freedom to enjoy it all. A rare opportunity to combine luxurious rural living with your own private recreational retreat! (id:43681)
房源概要
| MLS® Number | X14085520 |
| 房源类型 | 民宅 |
| 社区名字 | West Grey |
| 社区特征 | School Bus |
| 设备类型 | Propane Tank |
| 特征 | 树木繁茂的地区, Irregular Lot Size, Country Residential |
| 总车位 | 10 |
| 租赁设备类型 | Propane Tank |
详 情
| 浴室 | 3 |
| 地上卧房 | 3 |
| 地下卧室 | 1 |
| 总卧房 | 4 |
| 公寓设施 | Fireplace(s) |
| 家电类 | 洗碗机, 烘干机, 炉子, 洗衣机, 冰箱 |
| 建筑风格 | 平房 |
| 地下室进展 | 已装修 |
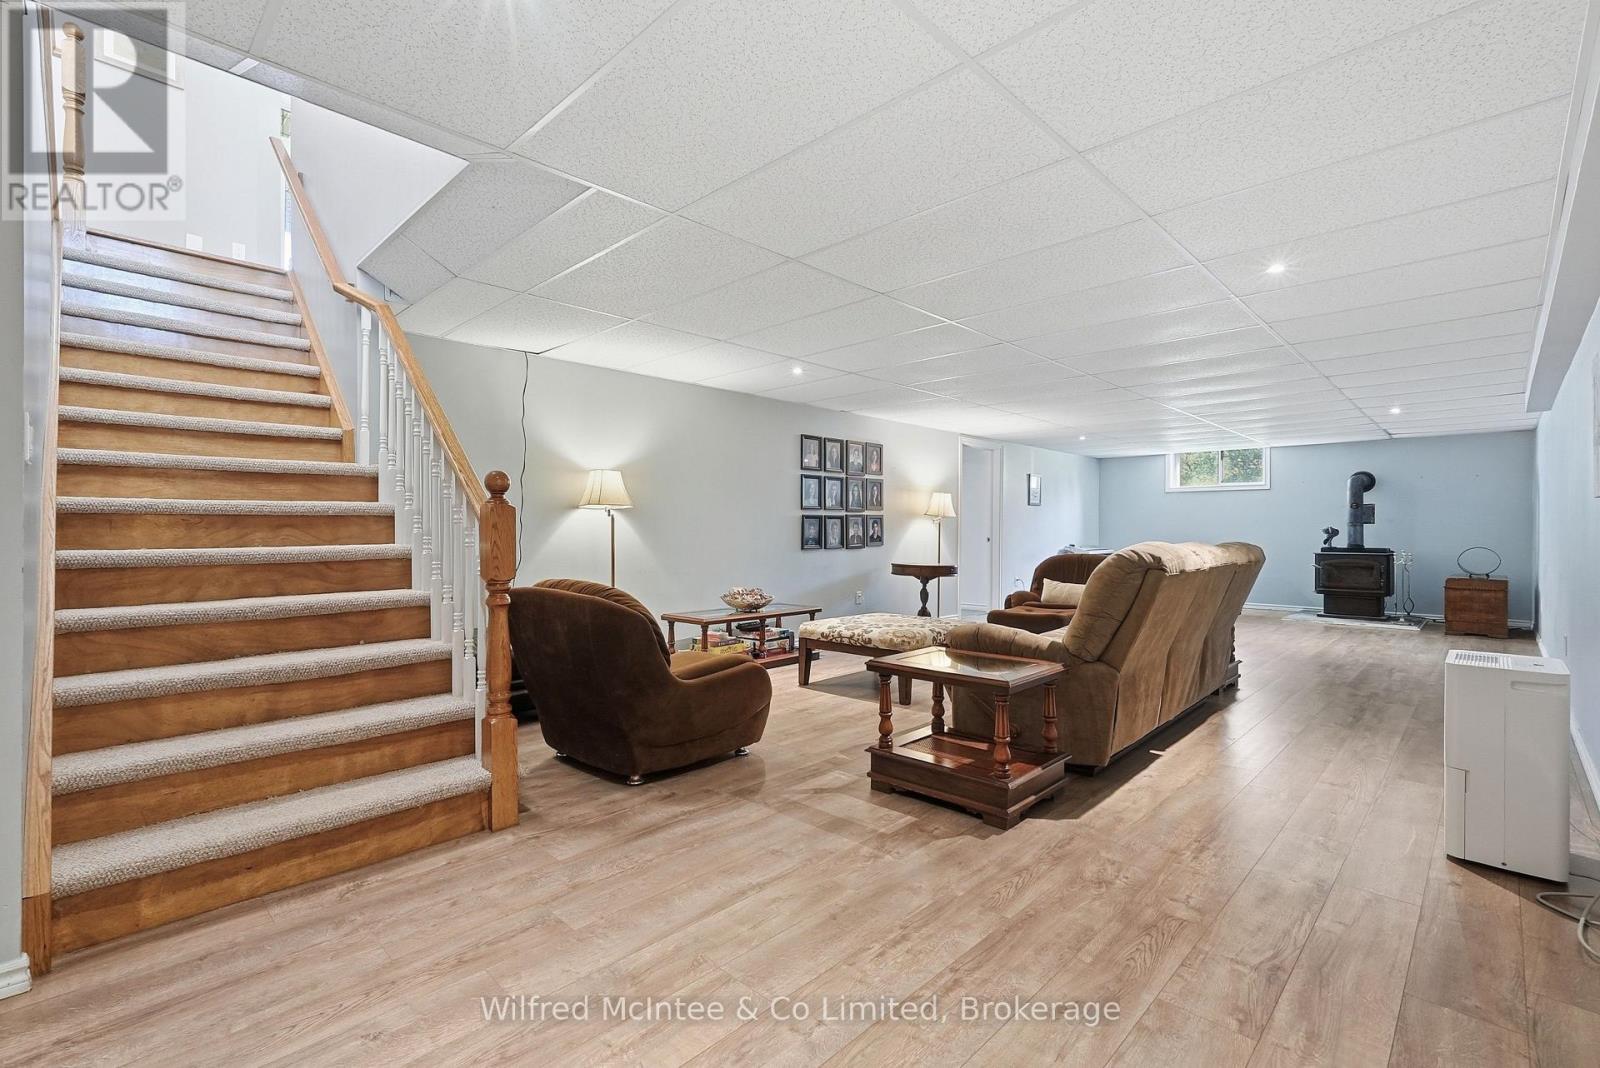
| 地下室类型 | 全完工 |
| 空调 | 中央空调 |
| 外墙 | 砖 |
| 壁炉 | 有 |
| Fireplace Total | 2 |
| 地基类型 | 混凝土 |
| 供暖方式 | Propane |
| 供暖类型 | 压力热风 |
| 储存空间 | 1 |
| 内部尺寸 | 2000 - 2500 Sqft |
| 类型 | 独立屋 |
车 位
| 附加车库 | |
| Garage | |
| R V |
土地
| 英亩数 | 有 |
| Landscape Features | Landscaped |
| 污水道 | Septic System |
| 土地深度 | 3317 Ft ,4 In |
| 土地宽度 | 338 Ft ,7 In |
| 不规则大小 | 338.6 X 3317.4 Ft |
| 规划描述 | A2 |
房 间
| 楼 层 | 类 型 | 长 度 | 宽 度 | 面 积 |
|---|---|---|---|---|
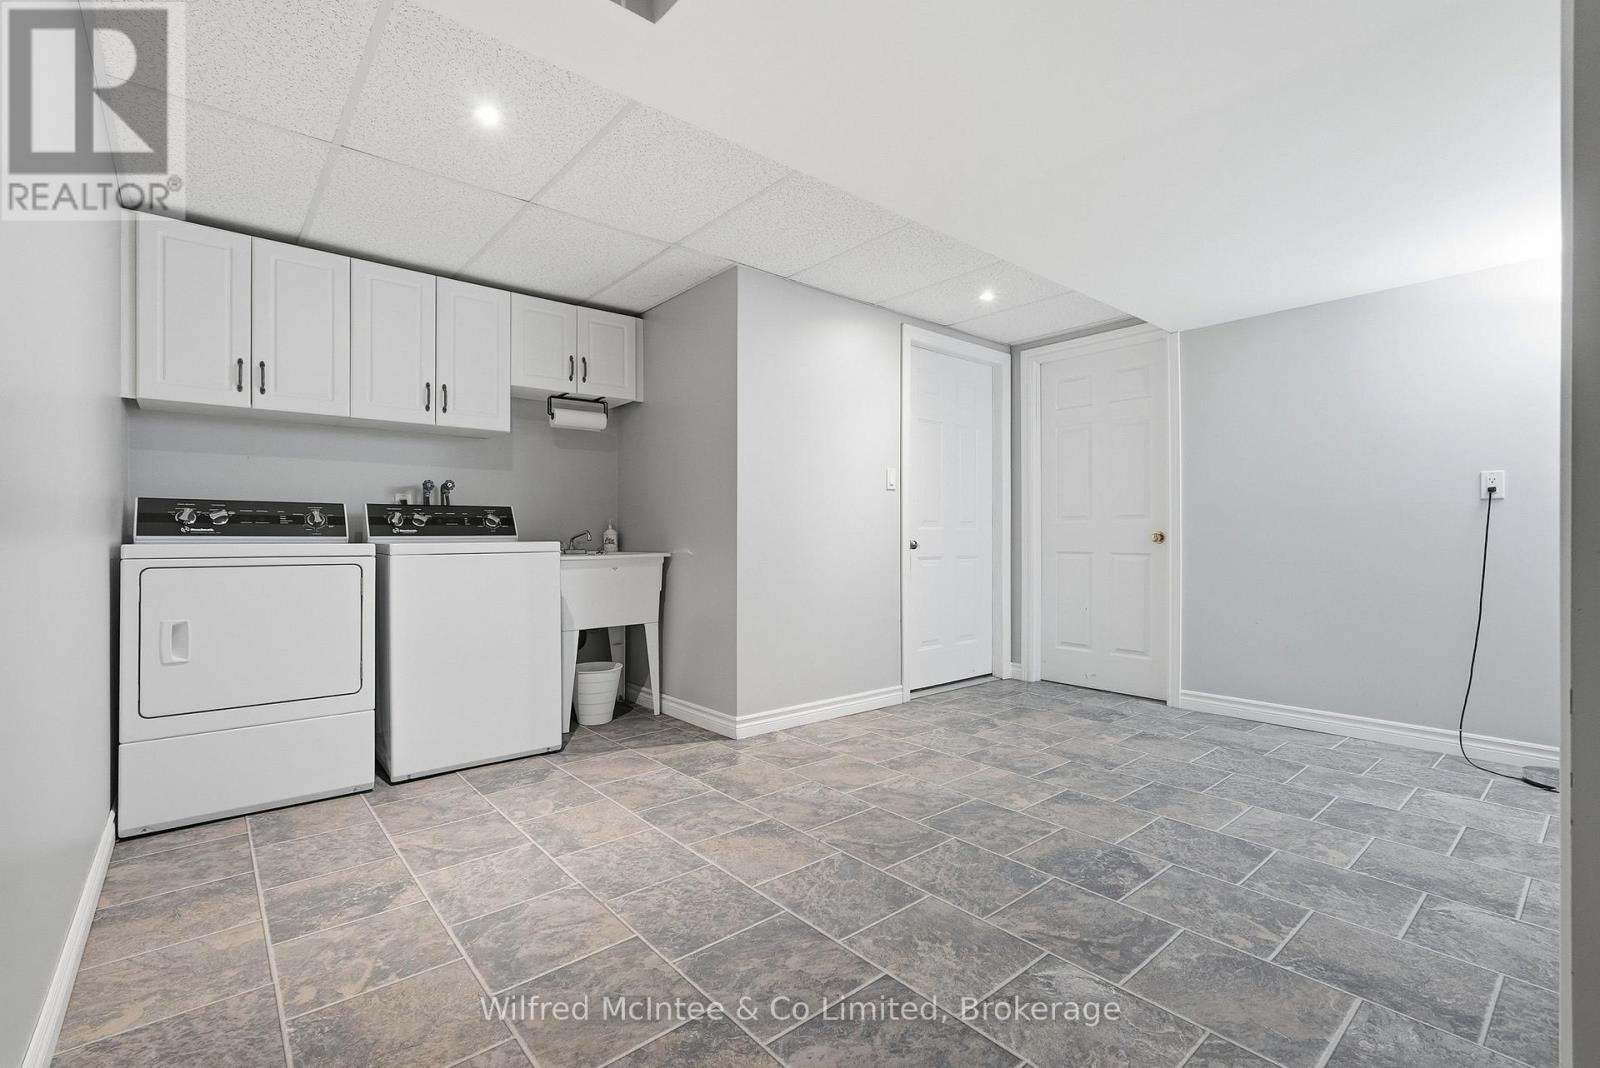
| 地下室 | 洗衣房 | 4.2 m | 4.42 m | 4.2 m x 4.42 m |
| 地下室 | 其它 | 5.23 m | 2.71 m | 5.23 m x 2.71 m |
| 地下室 | Exercise Room | 3.63 m | 6.97 m | 3.63 m x 6.97 m |
| 地下室 | 设备间 | 4.85 m | 3.98 m | 4.85 m x 3.98 m |
| 地下室 | 娱乐,游戏房 | 9.59 m | 4.68 m | 9.59 m x 4.68 m |
| 地下室 | 其它 | 5.44 m | 3.73 m | 5.44 m x 3.73 m |
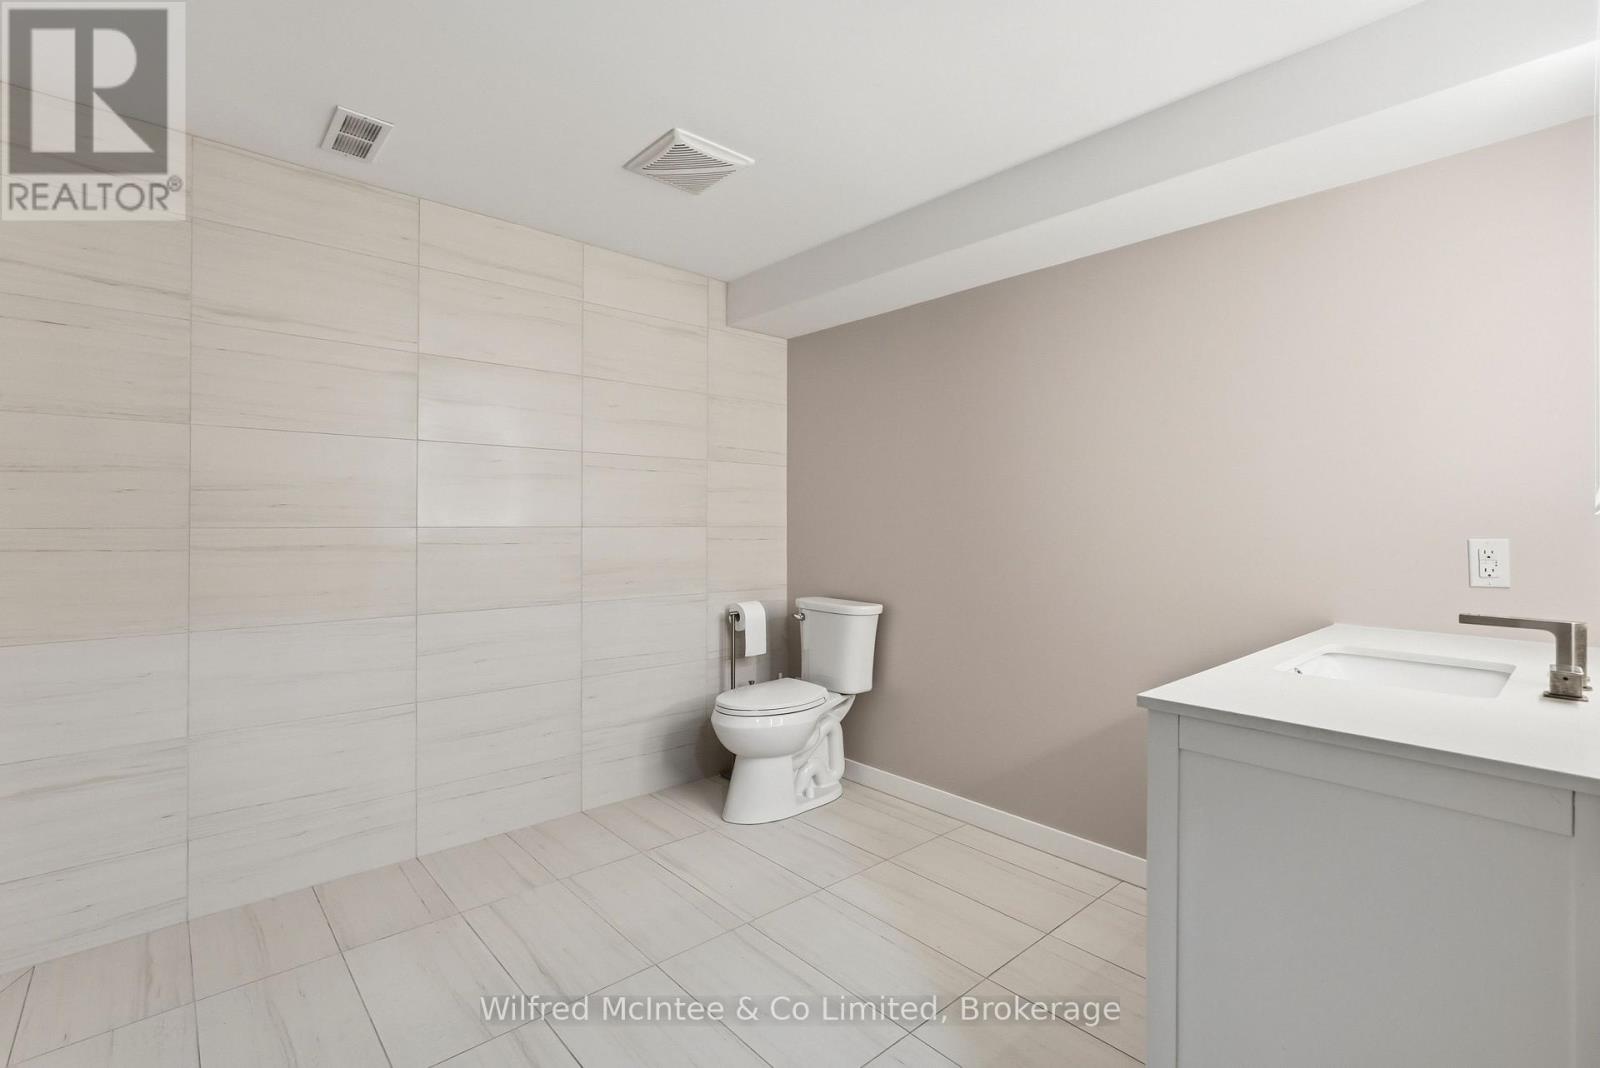
| 地下室 | 浴室 | 2.52 m | 3.73 m | 2.52 m x 3.73 m |
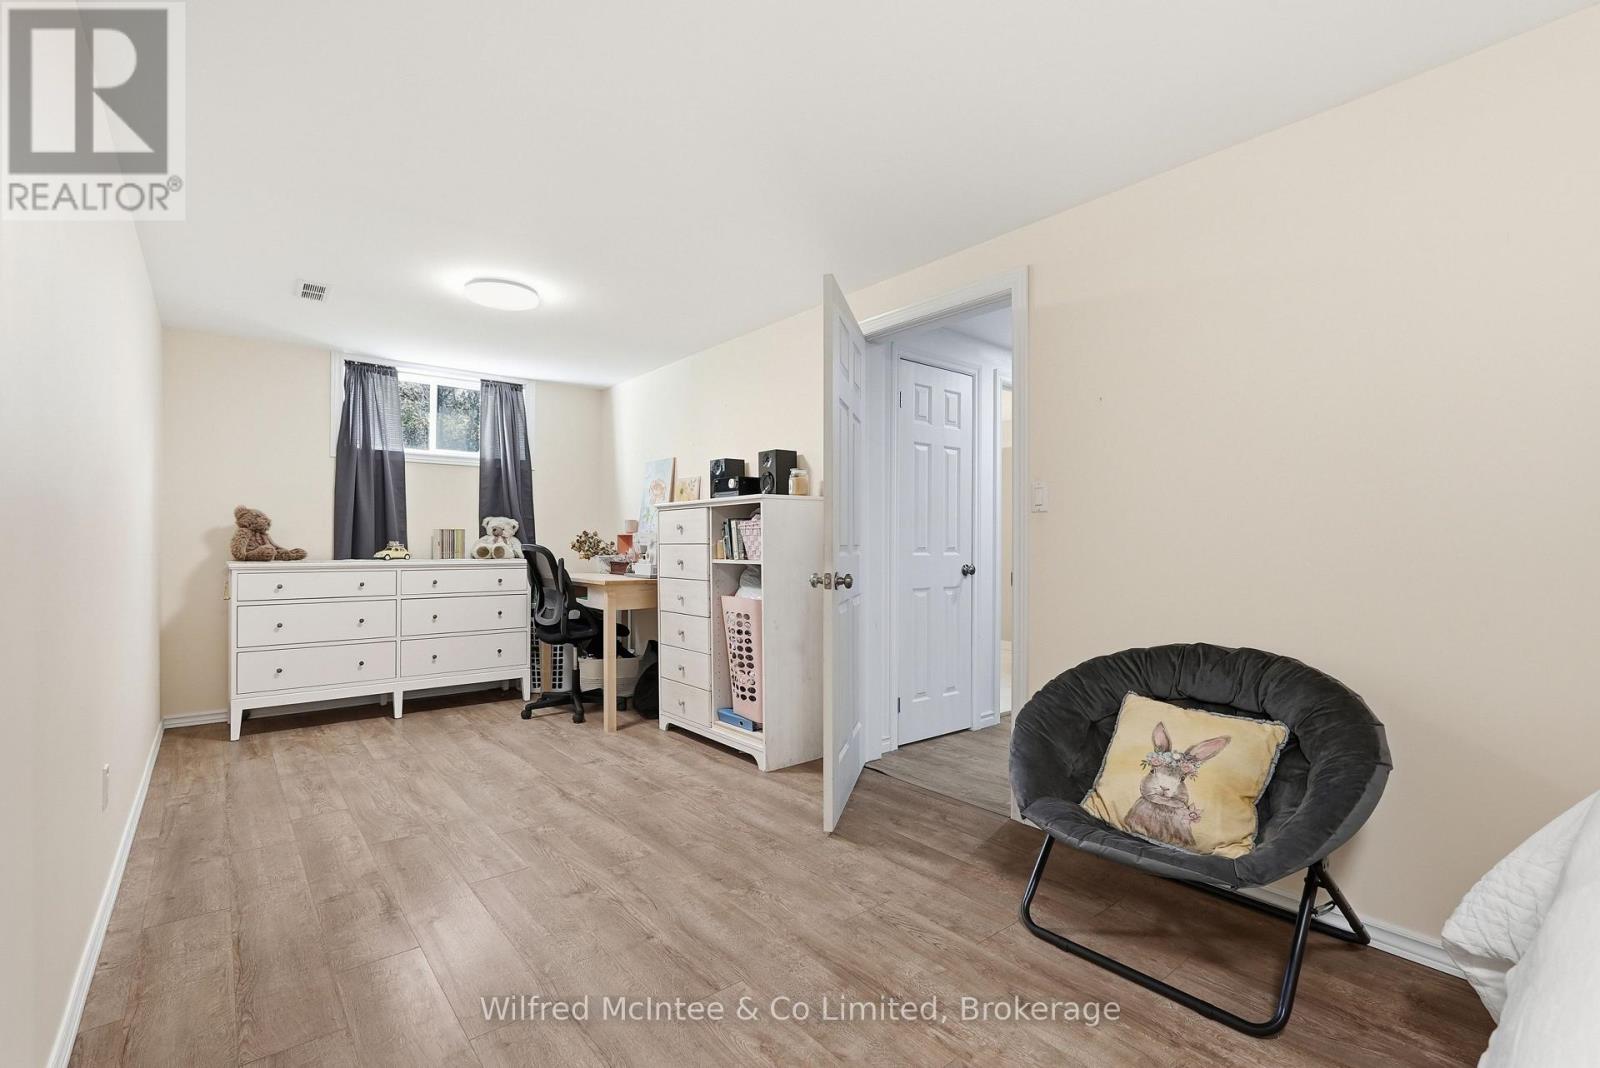
| 地下室 | Bedroom 4 | 6.97 m | 4.43 m | 6.97 m x 4.43 m |
| 一楼 | 厨房 | 8.32 m | 5.15 m | 8.32 m x 5.15 m |
| 一楼 | 餐厅 | 3.93 m | 4.19 m | 3.93 m x 4.19 m |
| 一楼 | 客厅 | 5.2 m | 6.97 m | 5.2 m x 6.97 m |
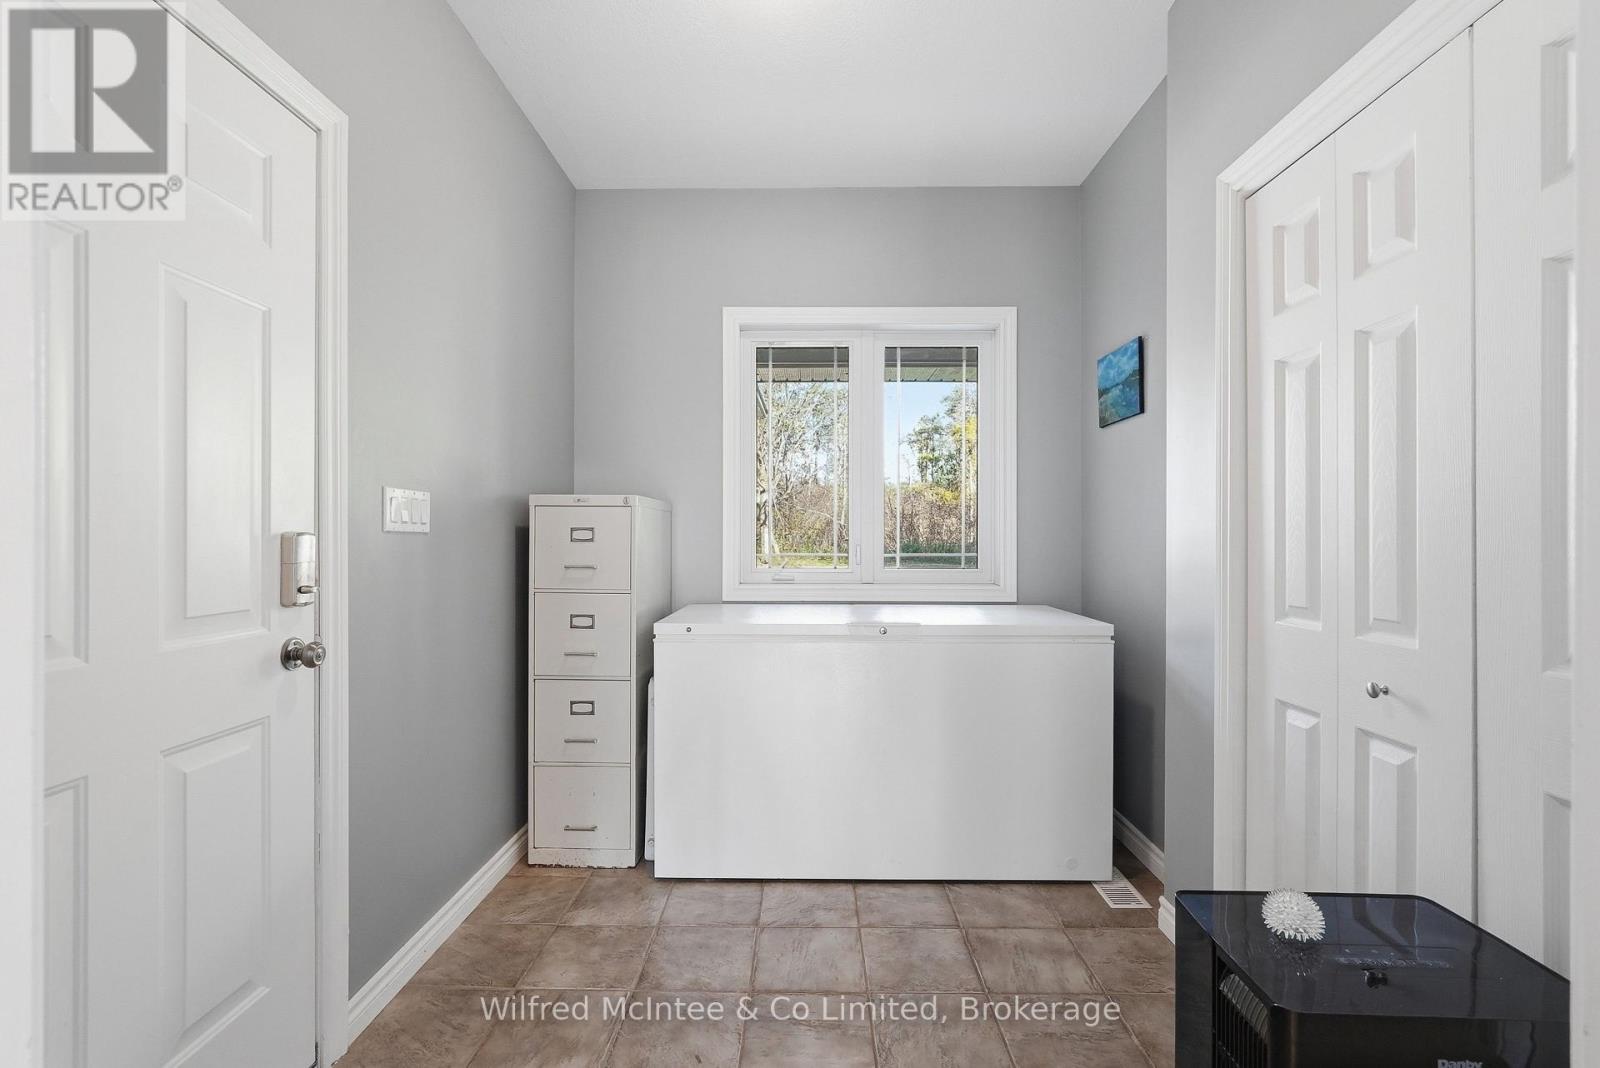
| 一楼 | Mud Room | 2.45 m | 2.89 m | 2.45 m x 2.89 m |
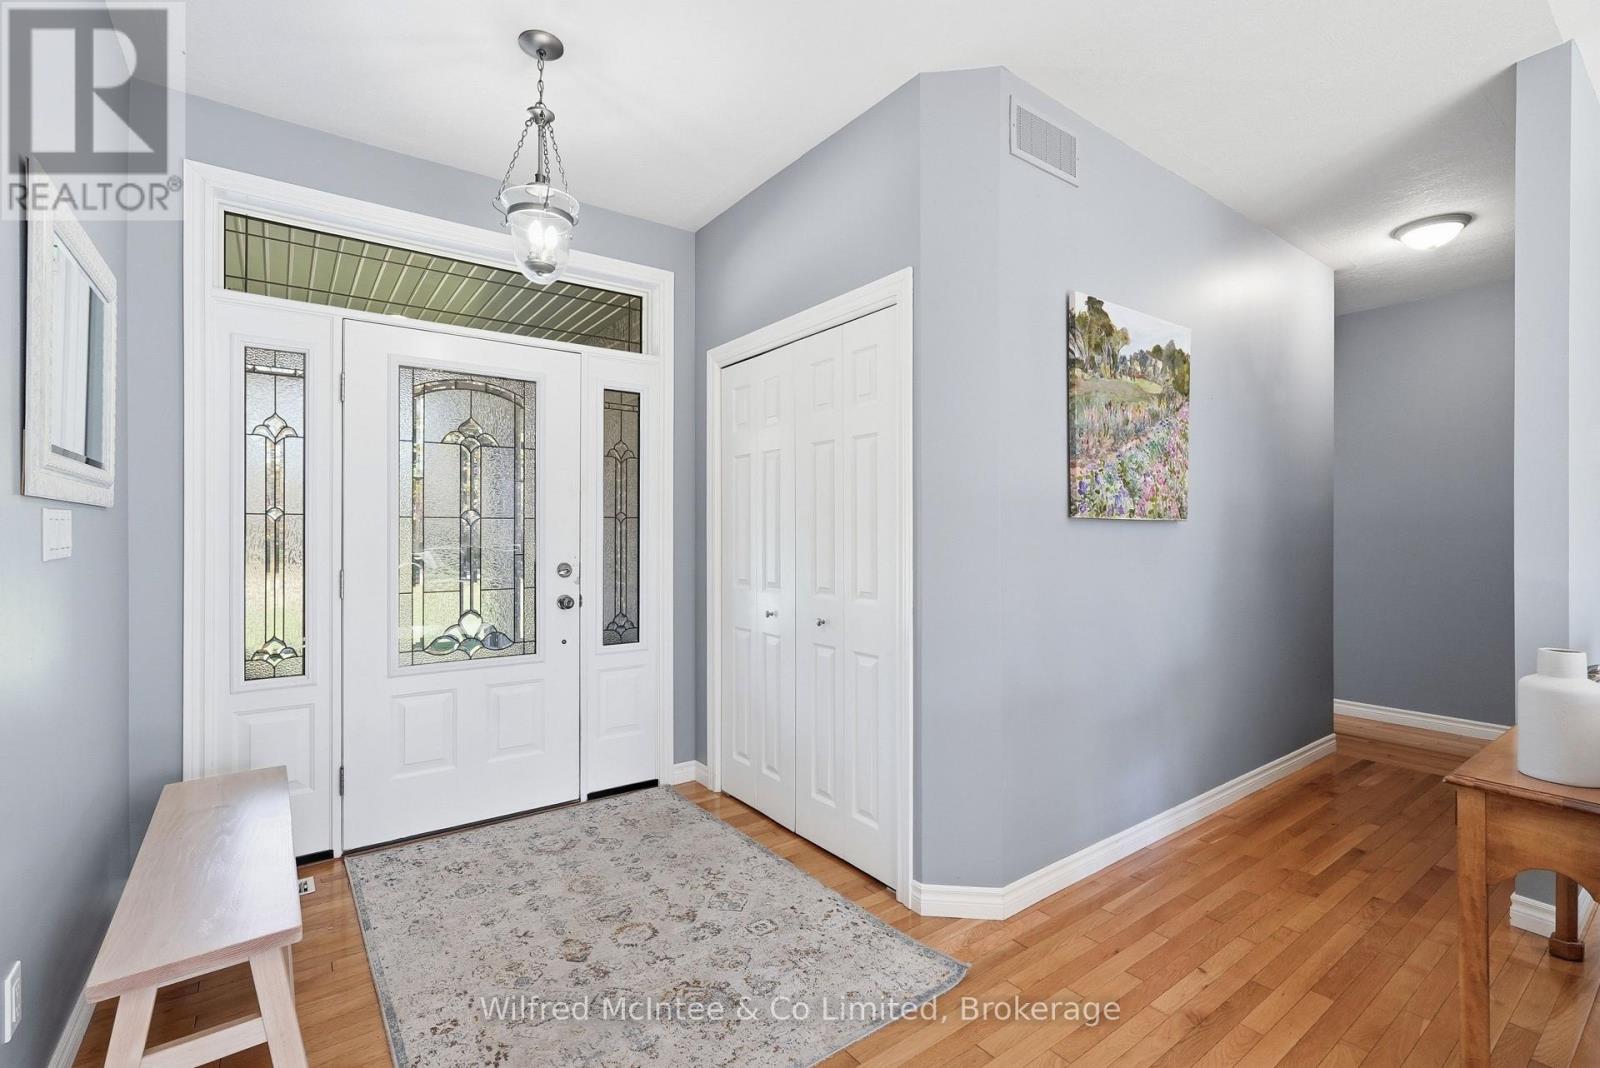
| 一楼 | 门厅 | 1.88 m | 1.61 m | 1.88 m x 1.61 m |
| 一楼 | 浴室 | 2.48 m | 2.34 m | 2.48 m x 2.34 m |
| 一楼 | 卧室 | 3.63 m | 3.85 m | 3.63 m x 3.85 m |
| 一楼 | 第二卧房 | 3.87 m | 2.98 m | 3.87 m x 2.98 m |
| 一楼 | 第三卧房 | 5.01 m | 6.19 m | 5.01 m x 6.19 m |
| 一楼 | 浴室 | 3.87 m | 2.07 m | 3.87 m x 2.07 m |
设备间
| 配电箱 | 已安装 |
https://www.realtor.ca/real-estate/30410076/421560-concession-6-ndr-west-grey-west-grey

The trademarks REALTOR®, REALTORS®, and the REALTOR® logo are controlled by The Canadian Real Estate Association (CREA) and identify real estate professionals who are members of CREA. The trademarks MLS®, Multiple Listing Service® and the associated logos are owned by The Canadian Real Estate Association (CREA) and identify the quality of services provided by real estate professionals who are members of CREA. The trademark DDF® is owned by The Canadian Real Estate Association (CREA) and identifies CREA's Data Distribution Facility (DDF®)
Muskoka Haliburton Orillia – The Lakelands Association of REALTORS®
Wilfred Mcintee & Co Limited
October 16 2026 06:00:50
