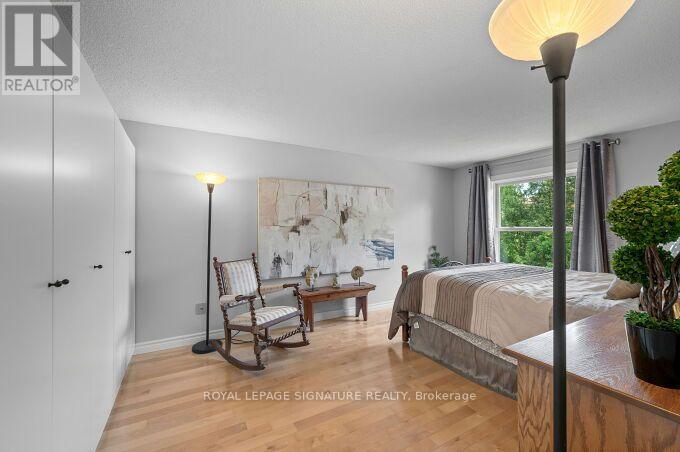
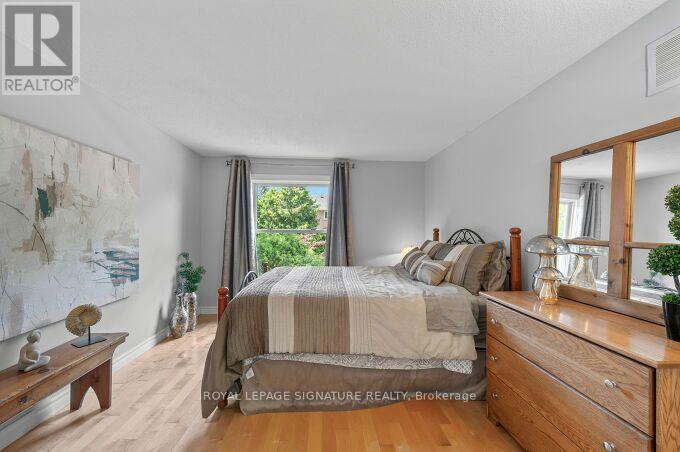
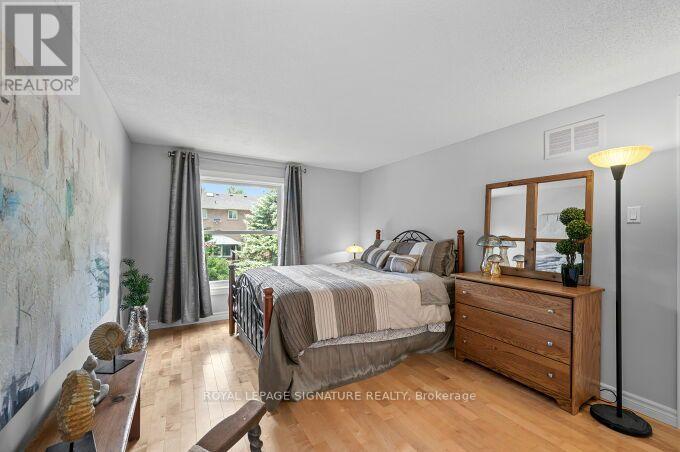
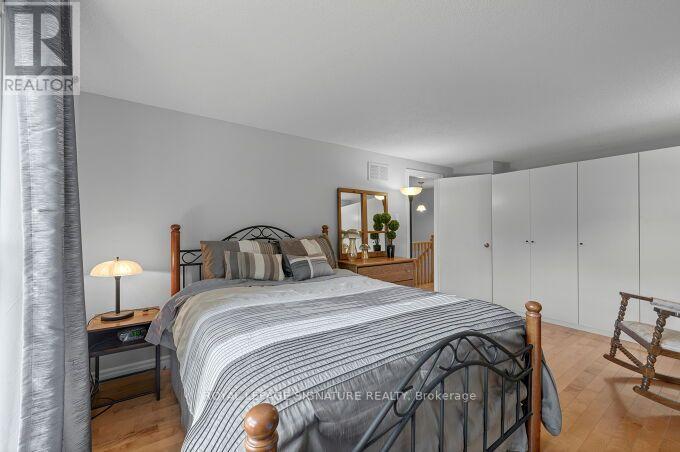
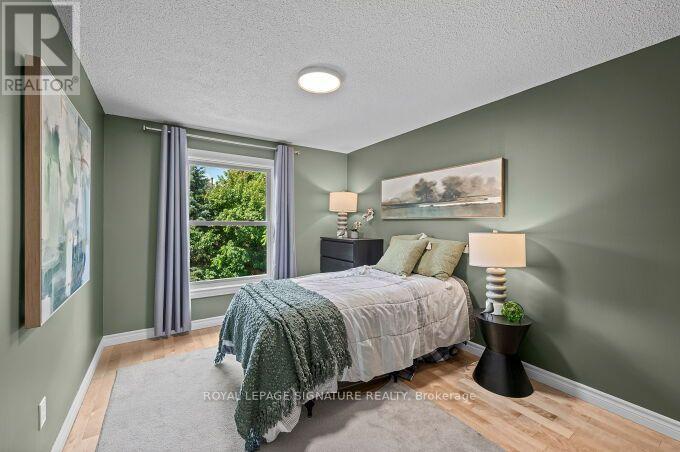
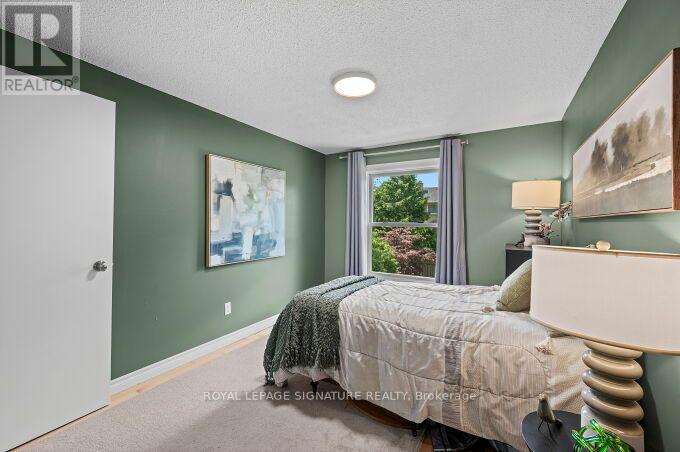
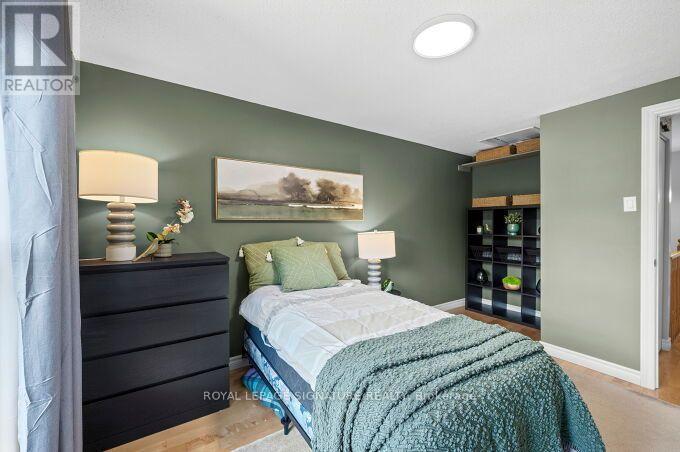
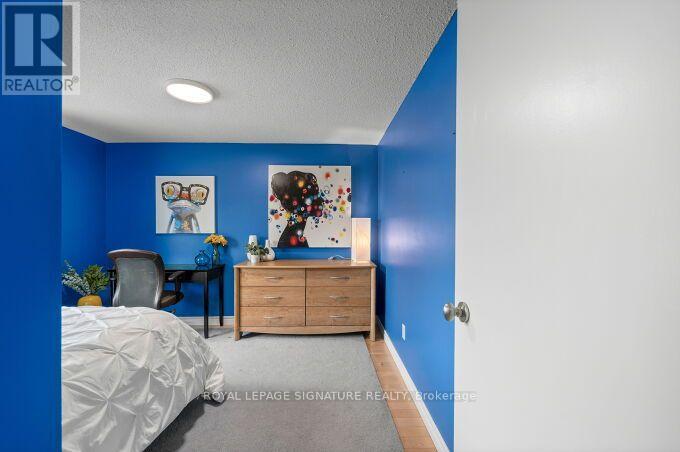
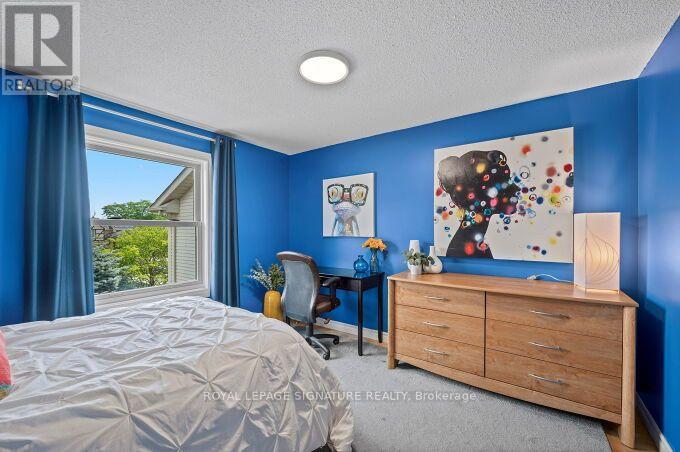
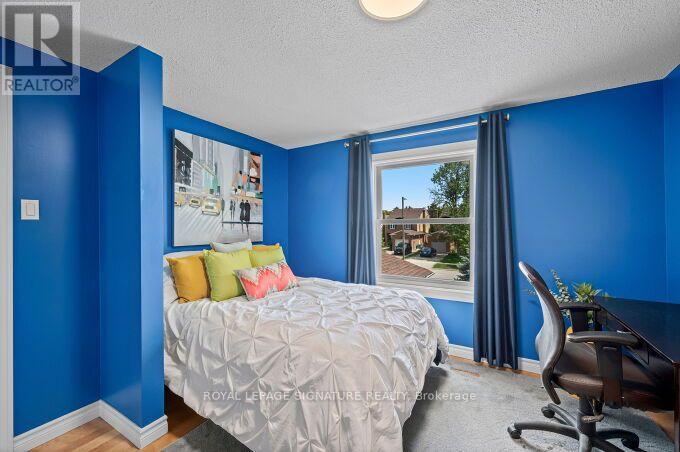
3 卧室
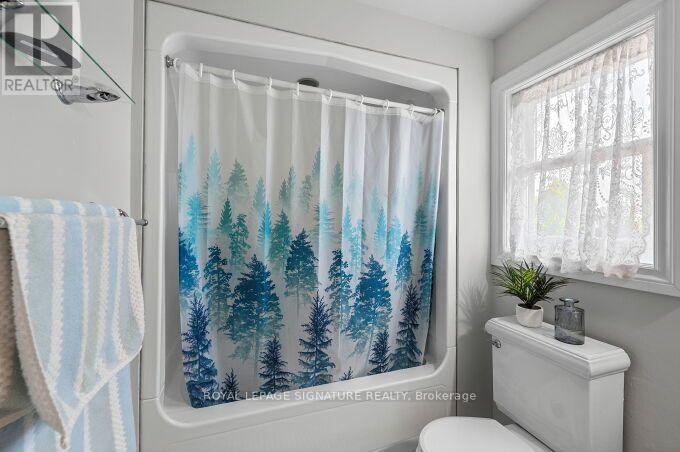
2 浴室
1100 - 1500 sqft
壁炉
中央空调
风热取暖
Landscaped
$929,000
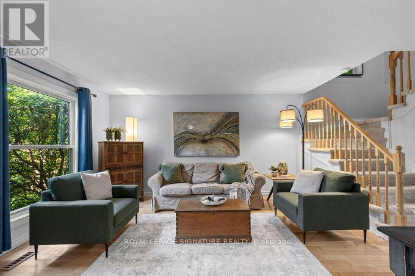
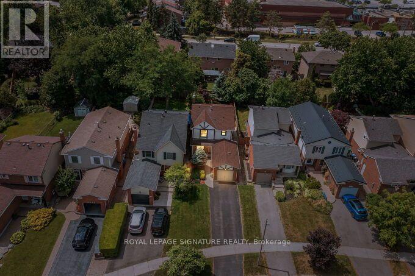
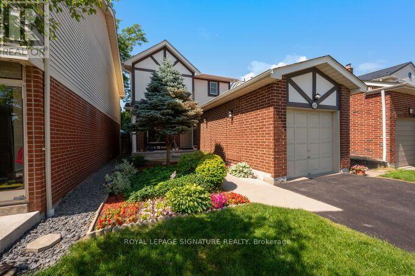
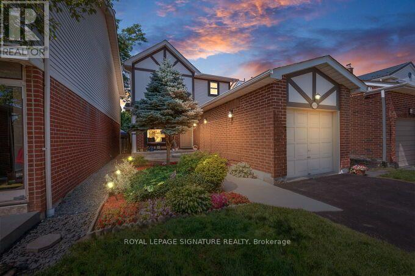
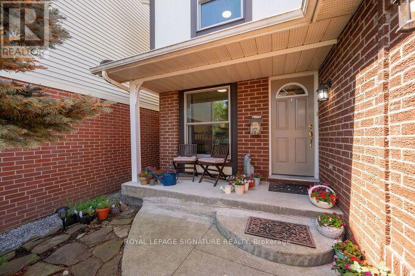
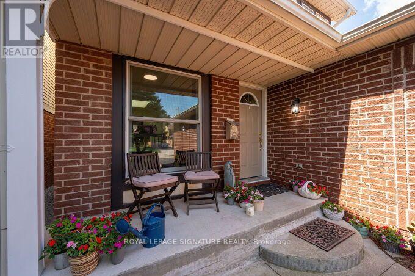
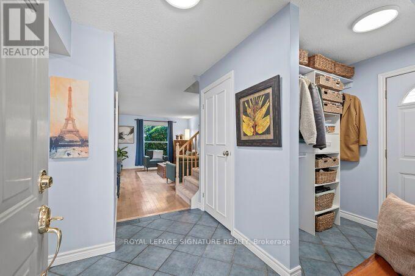
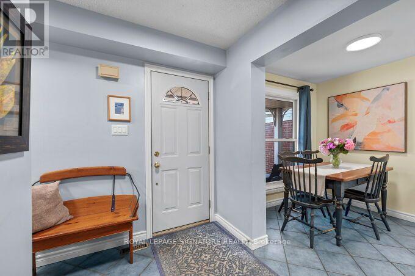
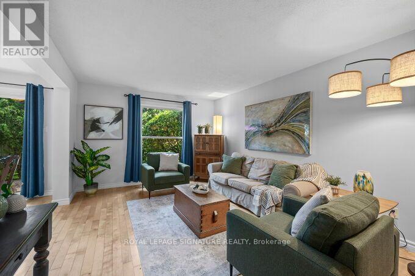
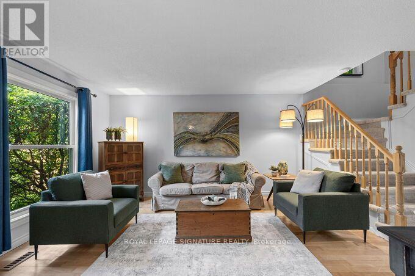
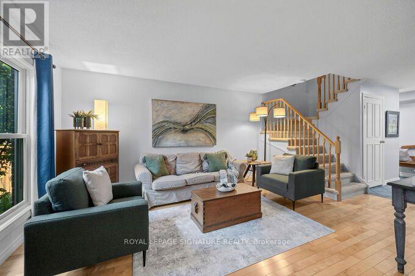
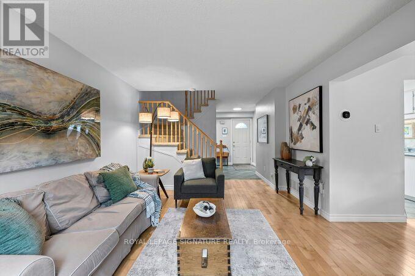
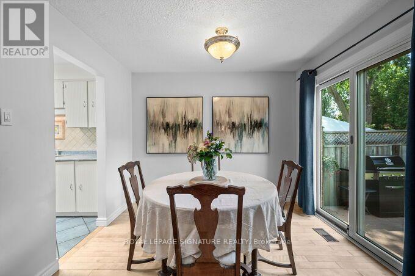
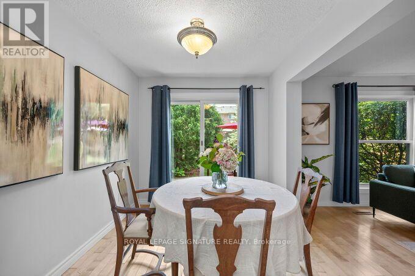
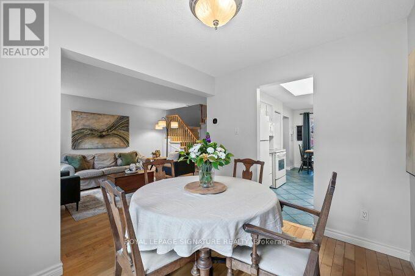
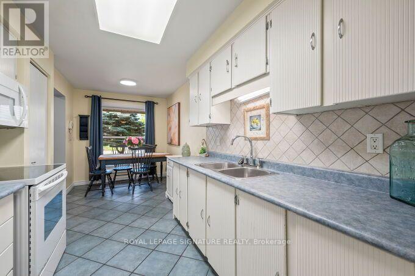
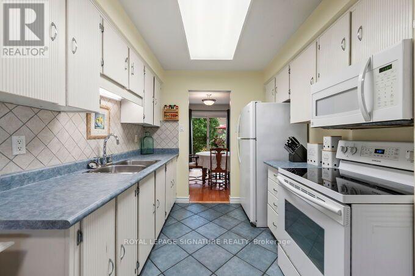
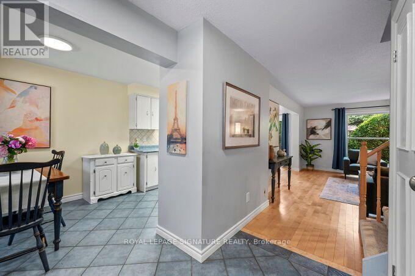
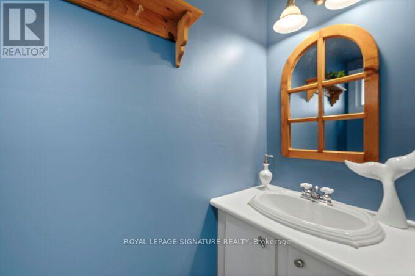
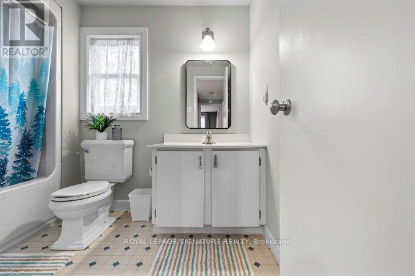
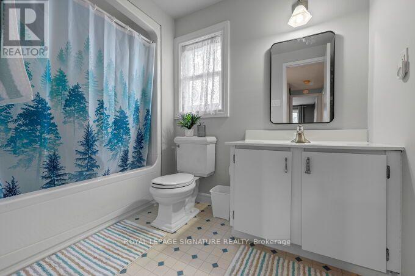
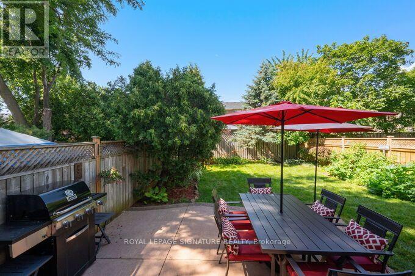
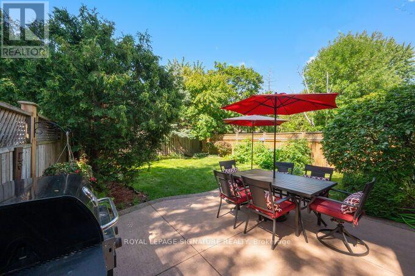
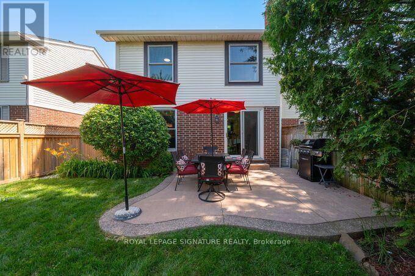
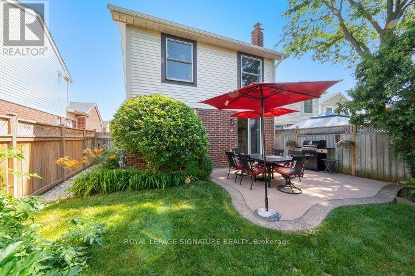
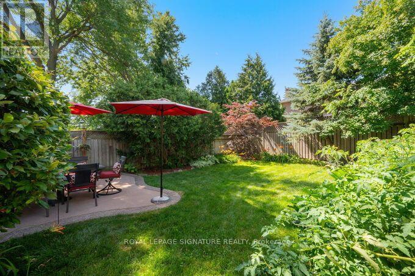
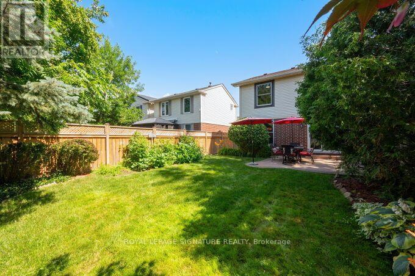
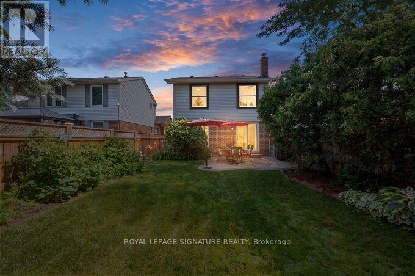
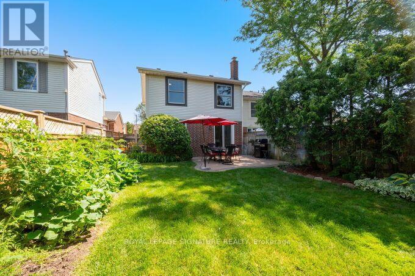
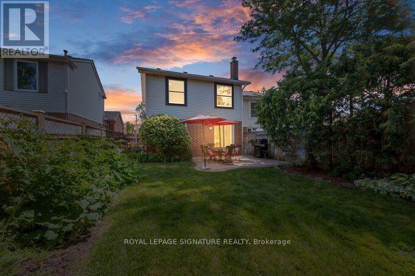
Lovingly maintained and thoughtfully updated 3-bedroom detached 2-storey in the sought-after Sawmill Valley pocket of Erin Mills, on a deep mature lot running nearly 130 ft. Beautiful private back garden with a patio, a lovely Japanese Maple and lush garden. Step out the door to the integrated nature trails throughout the neighbourhood, over Sawmill Creek, Mullet Creek and to the Credit River. Easy commuting from 2 Go Stations (Erindale/Clarkson), Hwy 403, 401, and the QEW. Mature trees, established neighbourhood with two elementary schools (walkable). With Credit Valley Hospital and UTM a short walk or just a moment by car, Extensive care over the years: central air (Lennox, 2024); furnace & humidifier (2022); Andersen windows & sliding door (2019); GAF Timberline HD roof (2014) and eavestroughs (2014); brand-new carpeting on stairs (2026). Updated powder room with re-piped lines, valves & taps (2019); quality kitchen and bath fixtures; gorgeous hardwood & tile flooring. Steel entry doors, widened & repaved driveway, and professionally maintained landscaping. Move-in ready with a stable, well-documented mechanical package. ** This is a linked property.** (id:43681)
房源概要
|
MLS® Number
|
W13546290 |
|
房源类型
|
民宅 |
|
社区名字
|
Erin Mills |
|
附近的便利设施
|
医院, 学校, 公园 |
|
社区特征
|
社区活动中心 |
|
设备类型
|
热水器 |
|
总车位
|
5 |
|
租赁设备类型
|
热水器 |
|
结构
|
Patio(s), Porch |
详 情
|
浴室
|
2 |
|
地上卧房
|
3 |
|
总卧房
|
3 |
|
Age
|
31 To 50 Years |
|
公寓设施
|
Fireplace(s) |
|
家电类
|
烘干机, 微波炉, 炉子, 洗衣机, 窗帘, 冰箱 |
|
地下室进展
|
部分完成 |
|
地下室类型
|
N/a (partially Finished) |
|
施工种类
|
独立屋 |
|
空调
|
中央空调 |
|
外墙
|
铝壁板, 砖 |
|
Fire Protection
|
Smoke Detectors |
|
壁炉
|
有 |
|
Fireplace Total
|
1 |
|
Flooring Type
|
Hardwood, Ceramic, Carpeted |
|
地基类型
|
混凝土浇筑 |
|
客人卫生间(不包含洗浴)
|
1 |
|
供暖方式
|
天然气 |
|
供暖类型
|
压力热风 |
|
储存空间
|
2 |
|
内部尺寸
|
1100 - 1500 Sqft |
|
类型
|
独立屋 |
|
设备间
|
市政供水 |
车 位
土地
|
英亩数
|
无 |
|
围栏类型
|
Fully Fenced |
|
土地便利设施
|
医院, 学校, 公园 |
|
Landscape Features
|
Landscaped |
|
污水道
|
Sanitary Sewer |
|
土地深度
|
129 Ft ,8 In |
|
土地宽度
|
31 Ft ,4 In |
|
不规则大小
|
31.4 X 129.7 Ft |
|
地表水
|
River/stream |
房 间
| 楼 层 |
类 型 |
长 度 |
宽 度 |
面 积 |
|
二楼 |
主卧 |
3.14 m |
5.38 m |
3.14 m x 5.38 m |
|
二楼 |
第二卧房 |
2.67 m |
4.81 m |
2.67 m x 4.81 m |
|
二楼 |
第三卧房 |
3.16 m |
3.19 m |
3.16 m x 3.19 m |
|
Lower Level |
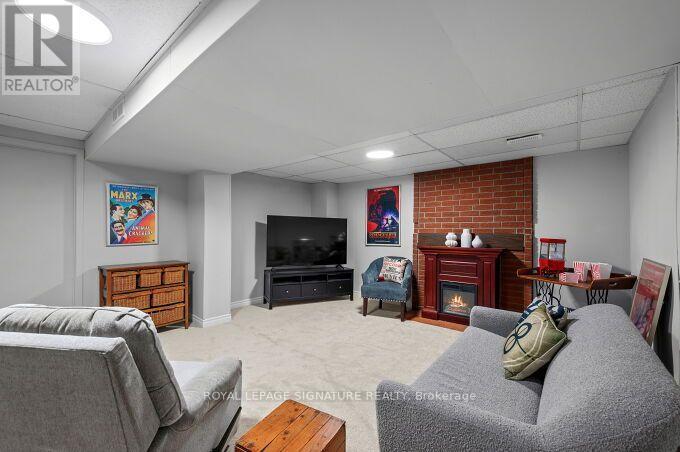
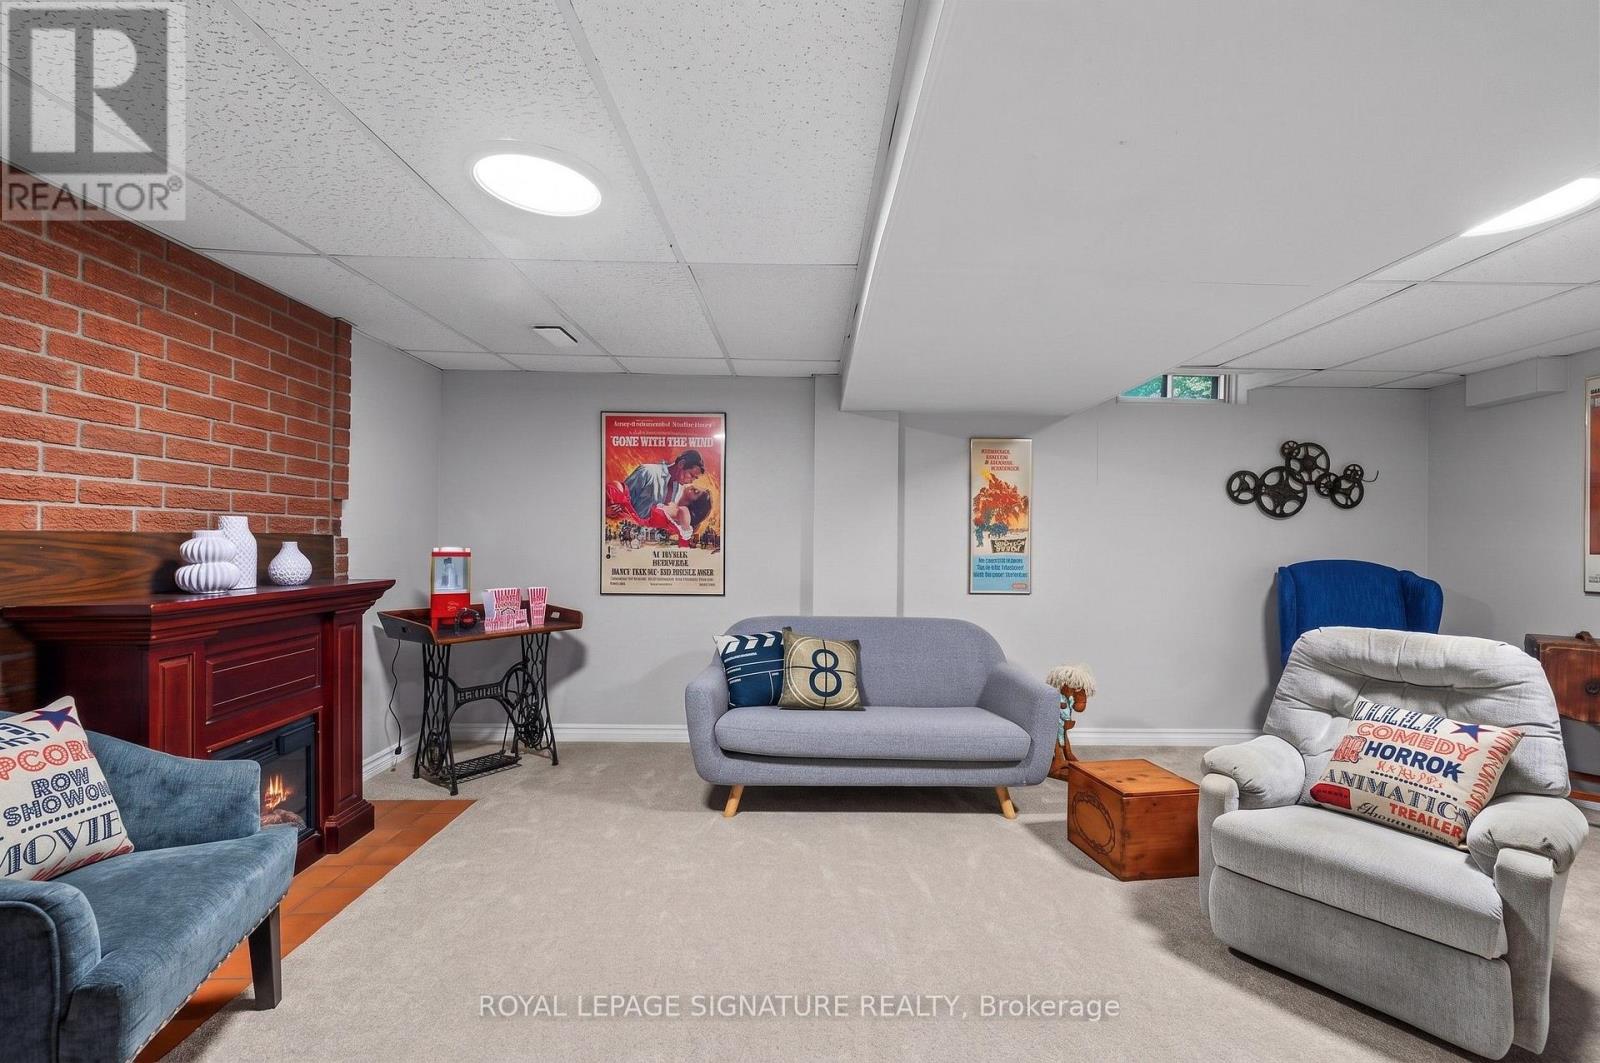
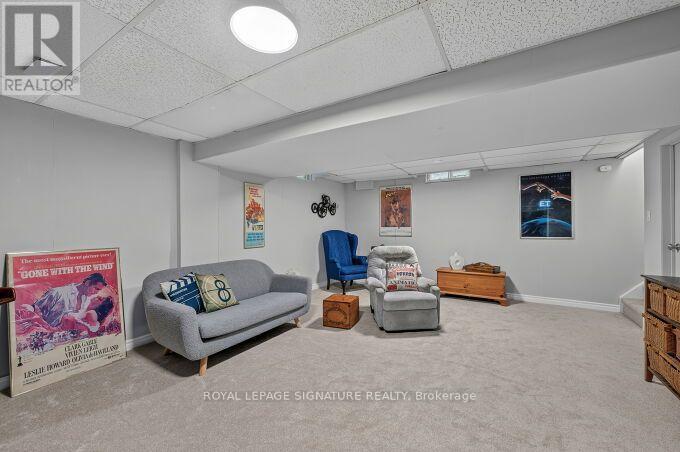
娱乐,游戏房 |
5.93 m |
4.22 m |
5.93 m x 4.22 m |
|
Lower Level |
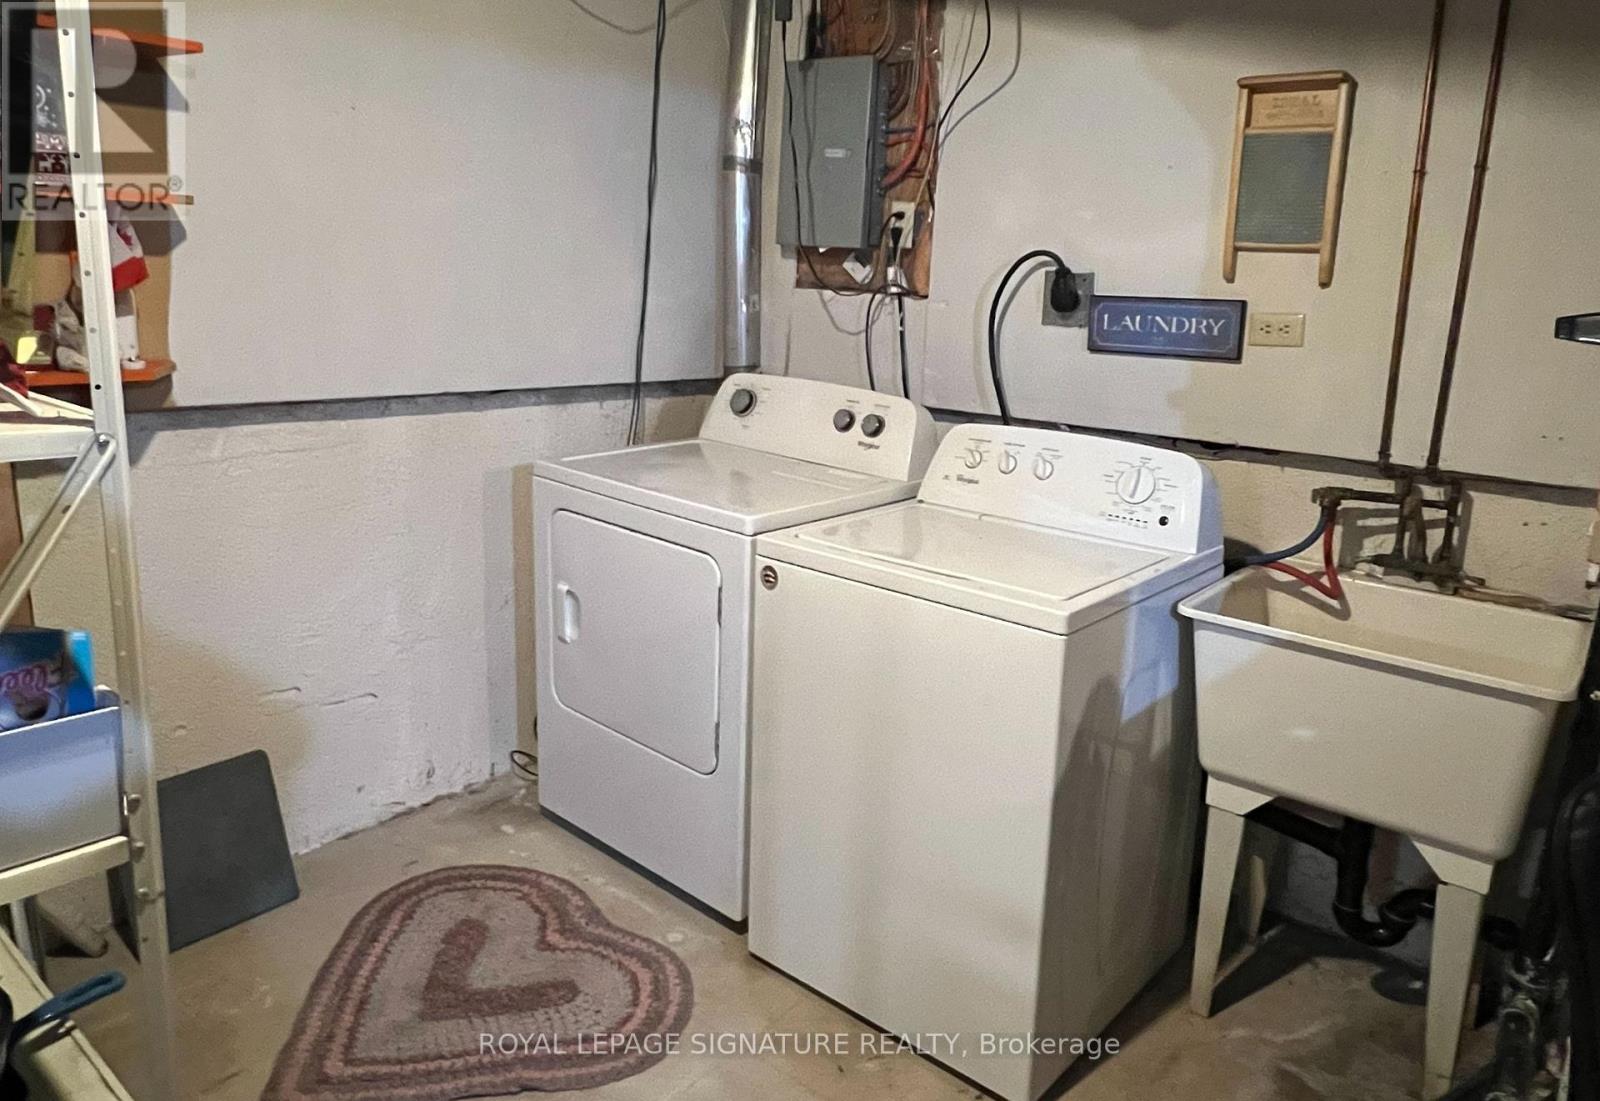
设备间 |
5.93 m |
4.52 m |
5.93 m x 4.52 m |
|
一楼 |
客厅 |
3.34 m |
6.1 m |
3.34 m x 6.1 m |
|
一楼 |
餐厅 |
2.58 m |
2.97 m |
2.58 m x 2.97 m |
|
一楼 |
厨房 |
2.49 m |
3.4 m |
2.49 m x 3.4 m |
|
一楼 |
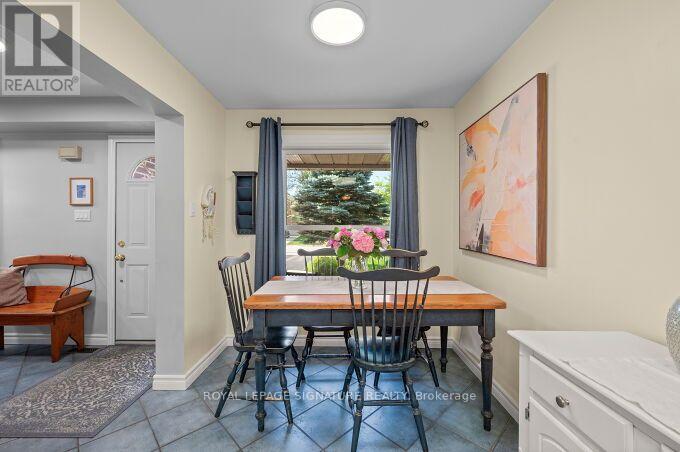
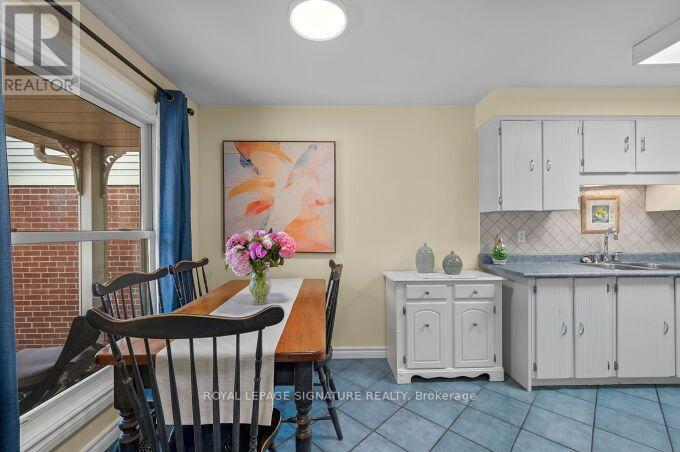
Eating Area |
2.5 m |
2.06 m |
2.5 m x 2.06 m |
设备间
https://www.realtor.ca/real-estate/30014738/4212-stonemason-crescent-mississauga-erin-mills-erin-mills