
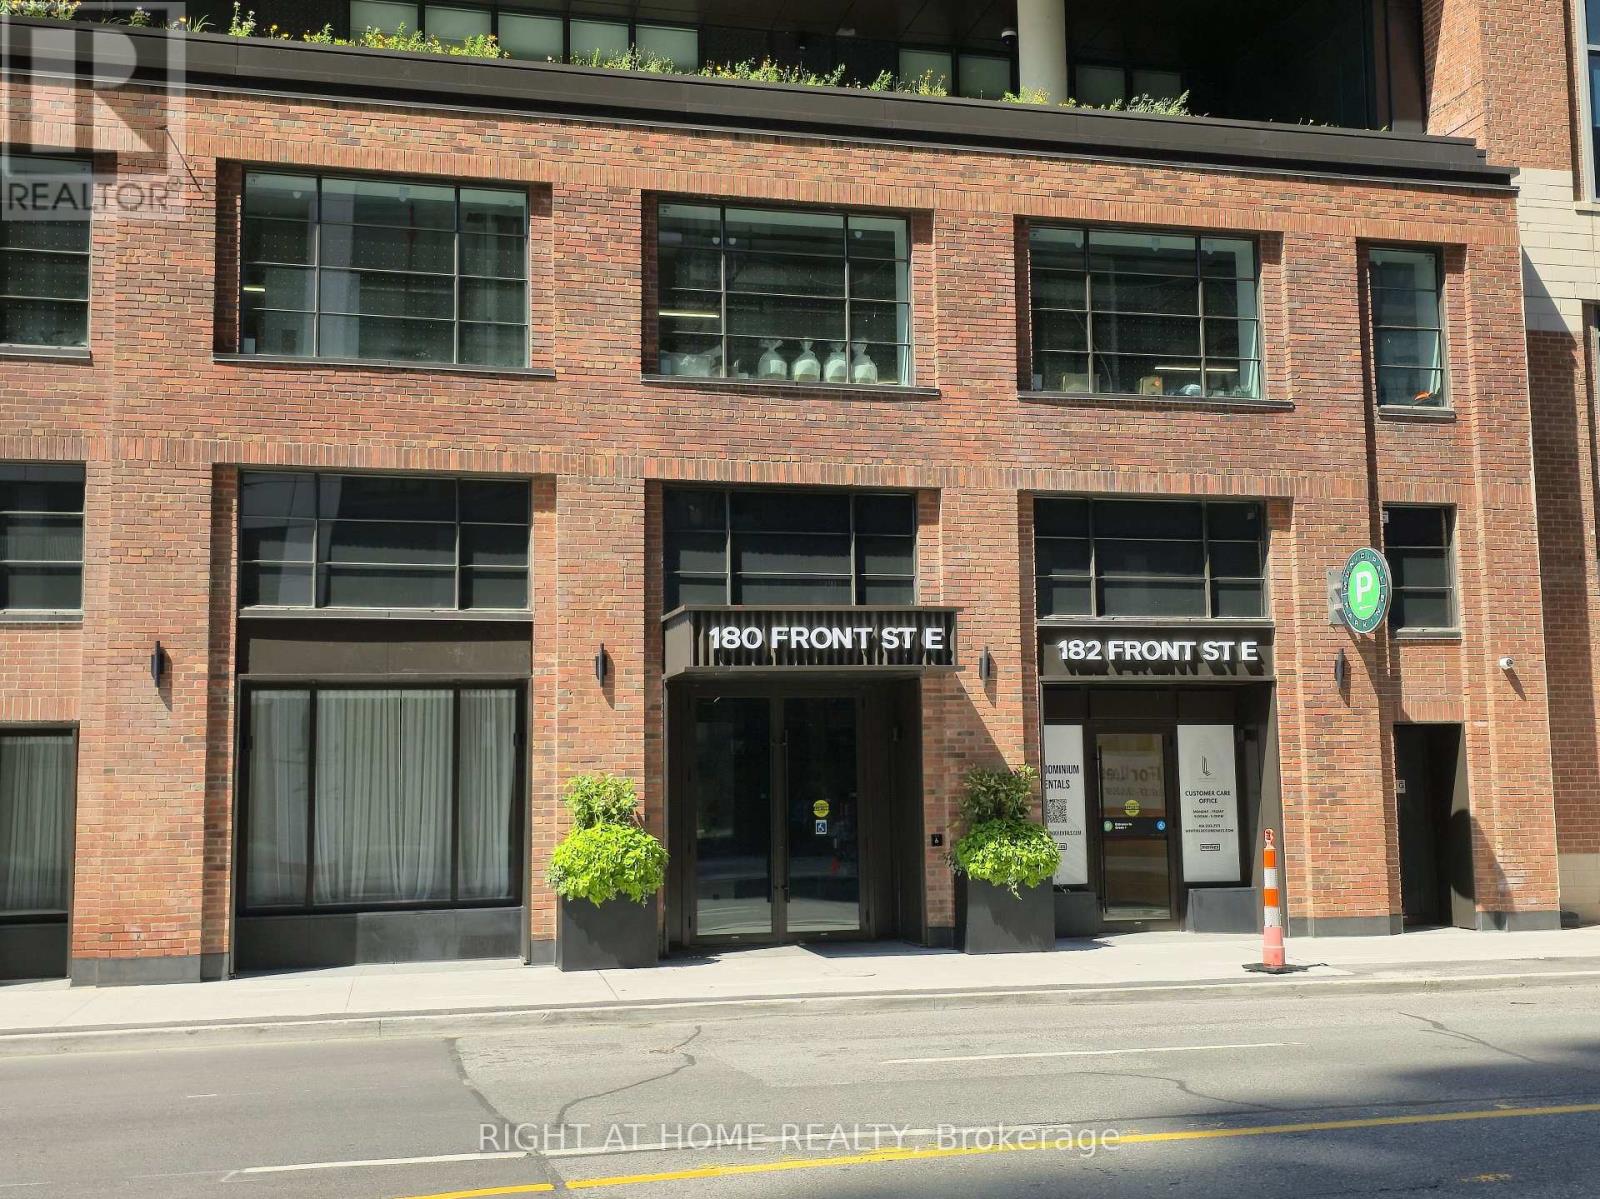
4209 - 180 Front Street E Toronto (Moss Park), Ontario M5A 0A9

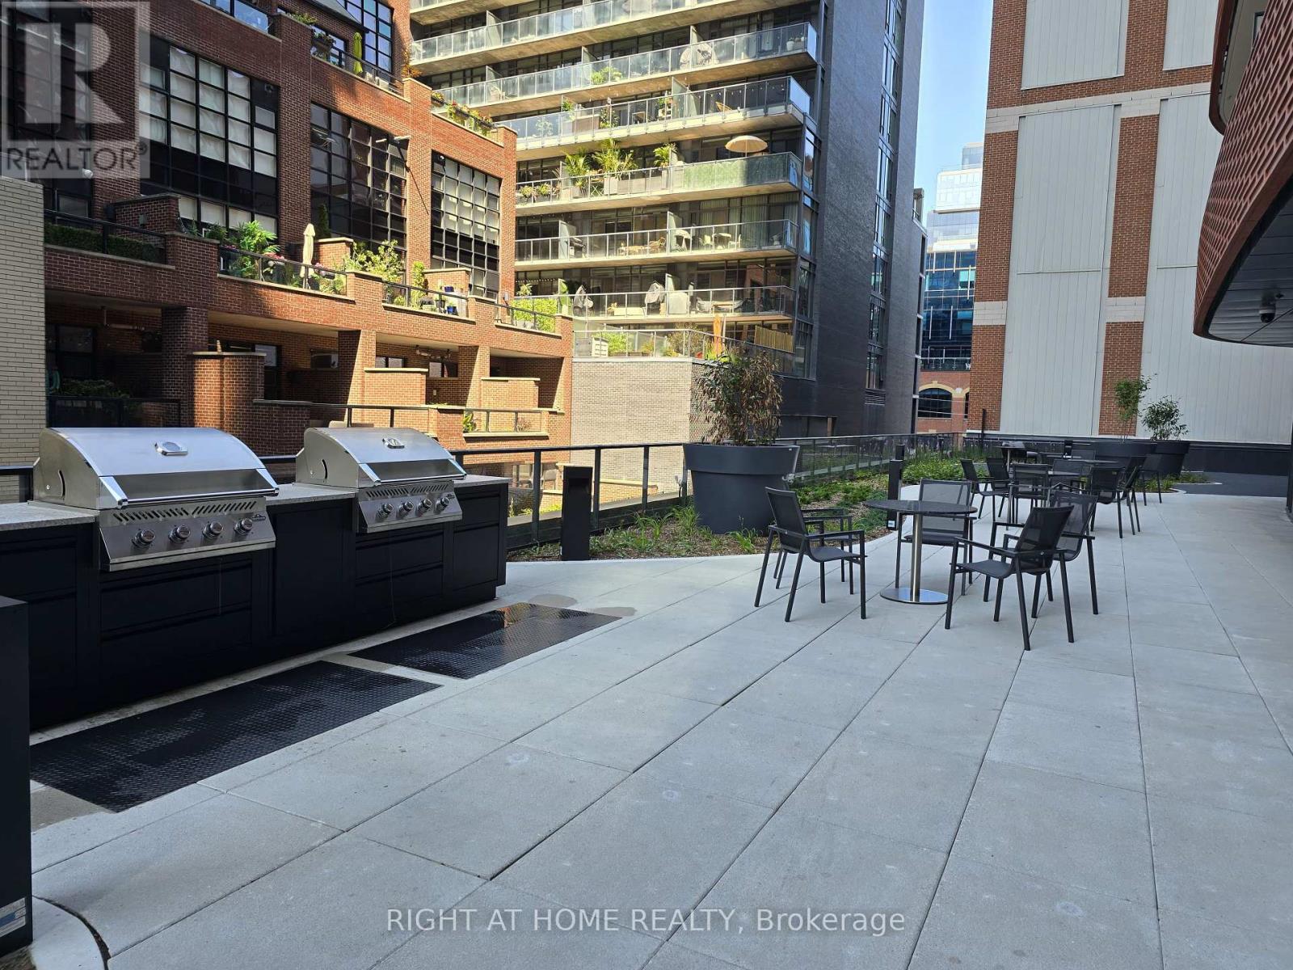
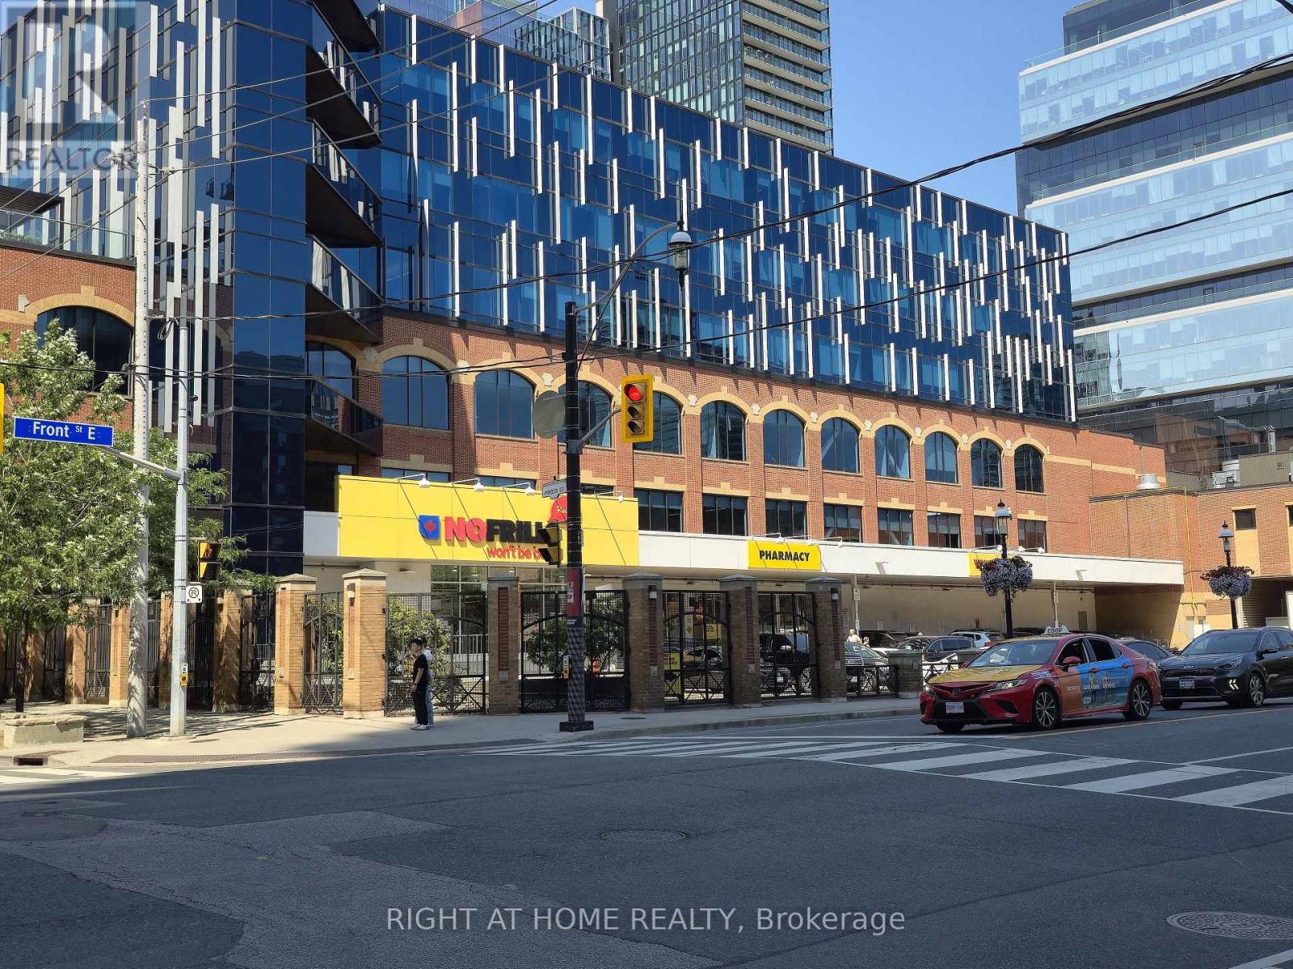
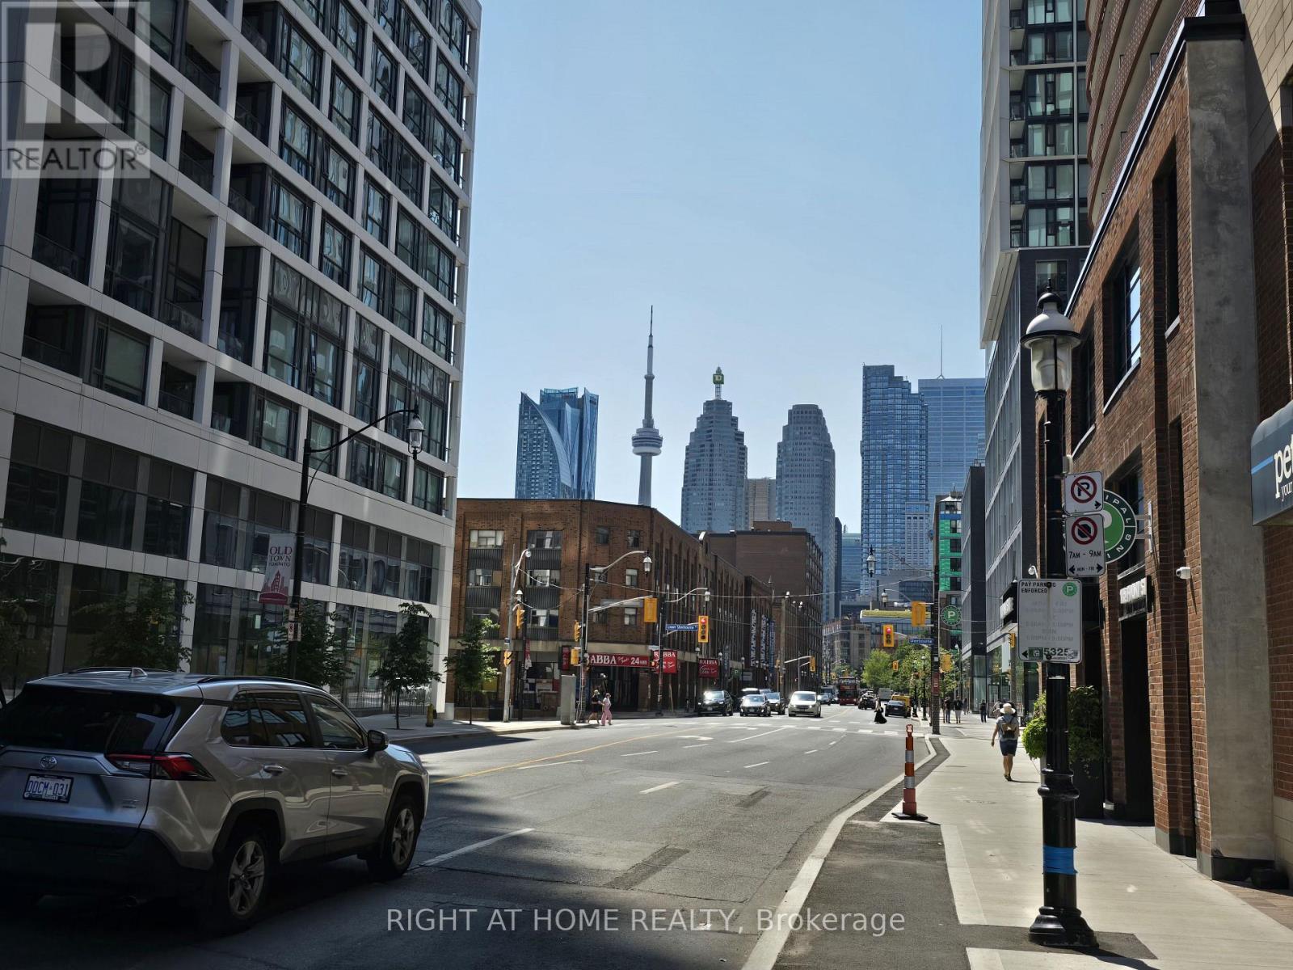

$2,450 Monthly
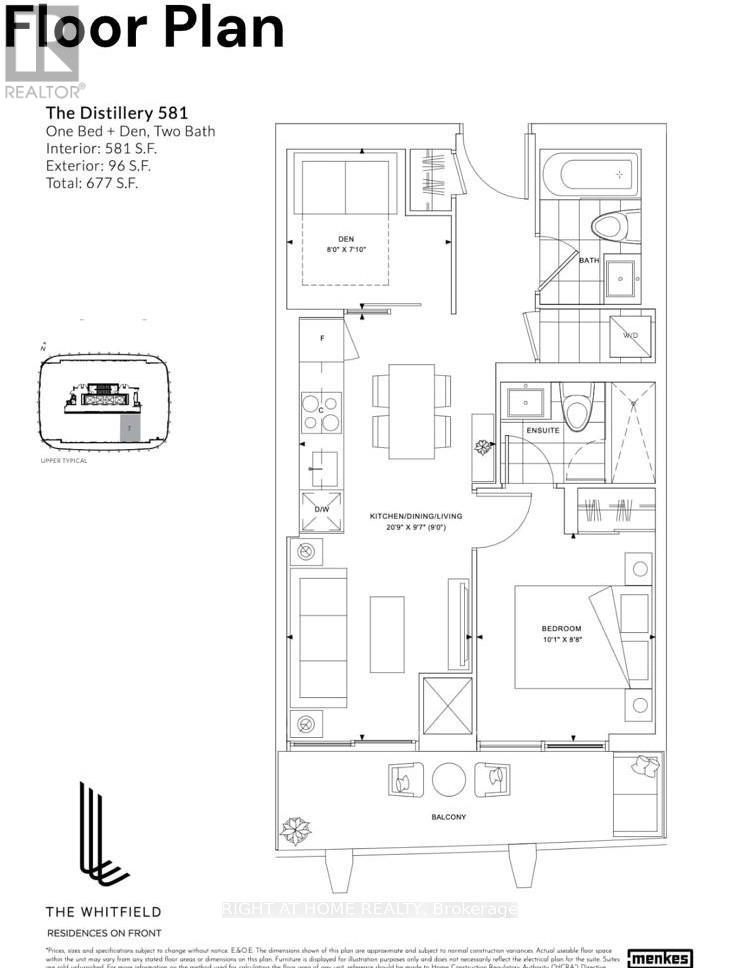
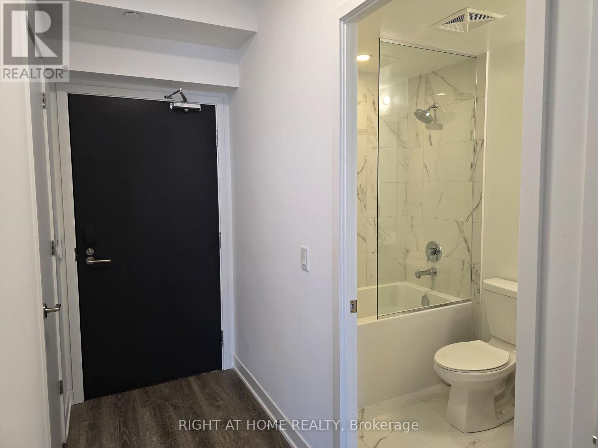
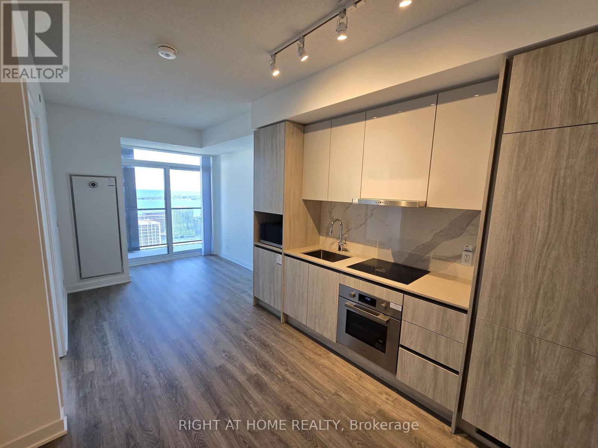
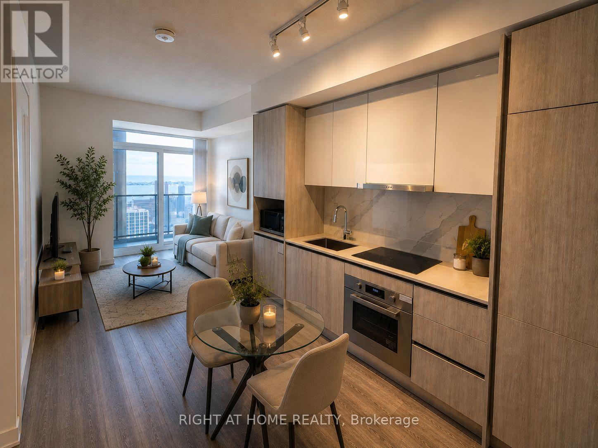
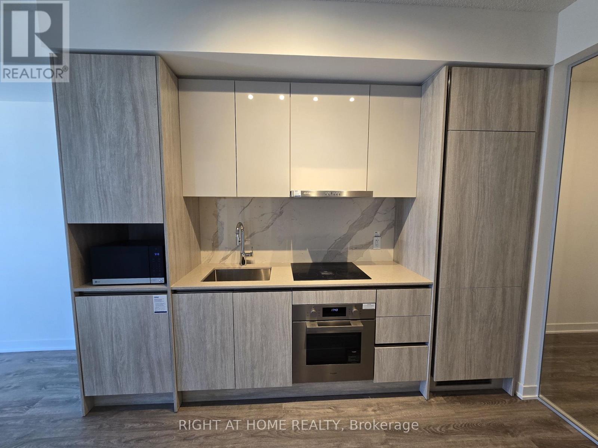

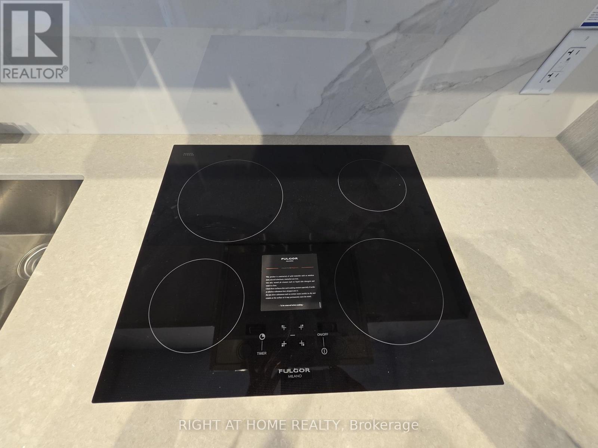
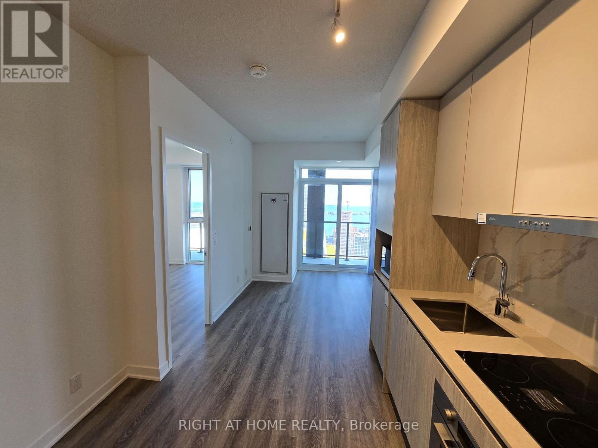
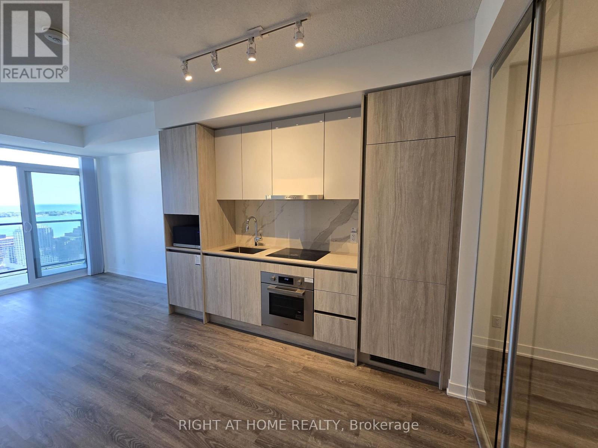
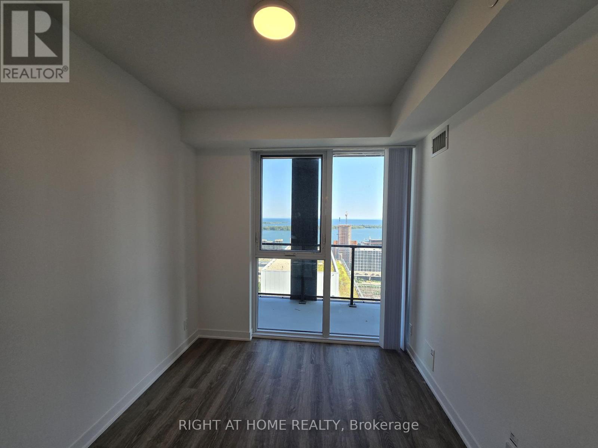
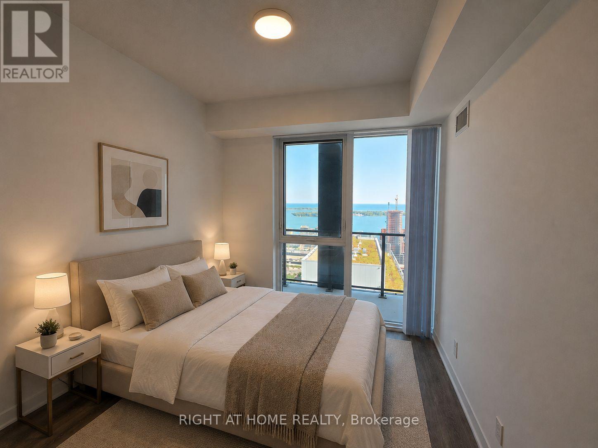
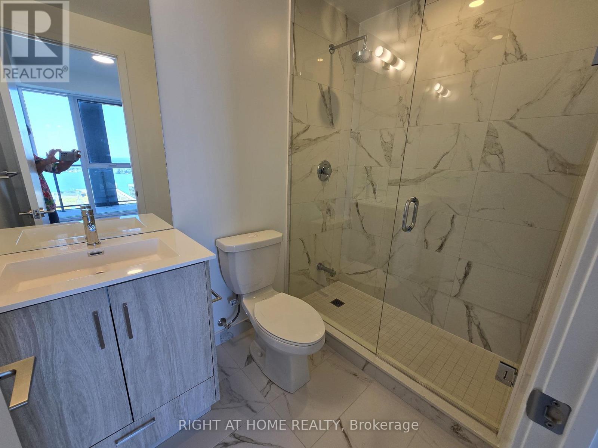
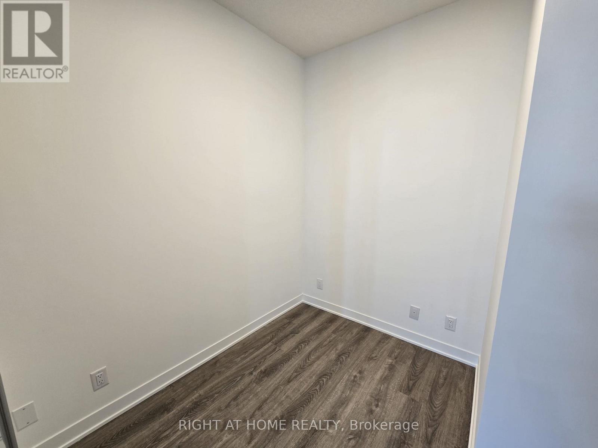
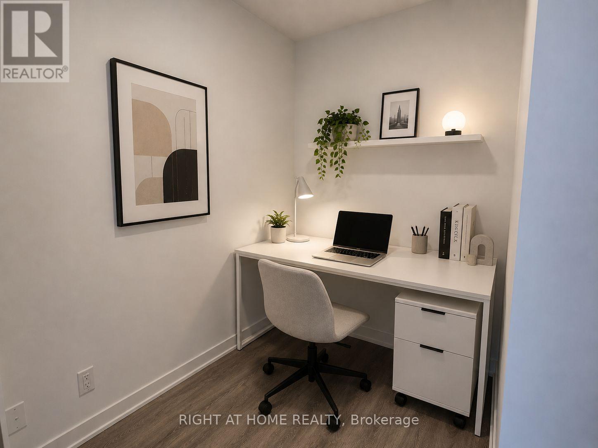
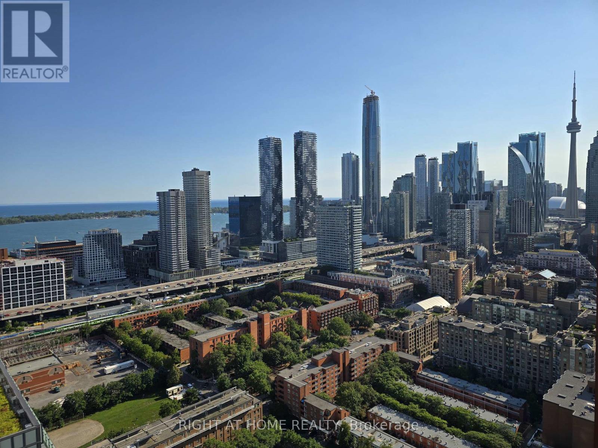
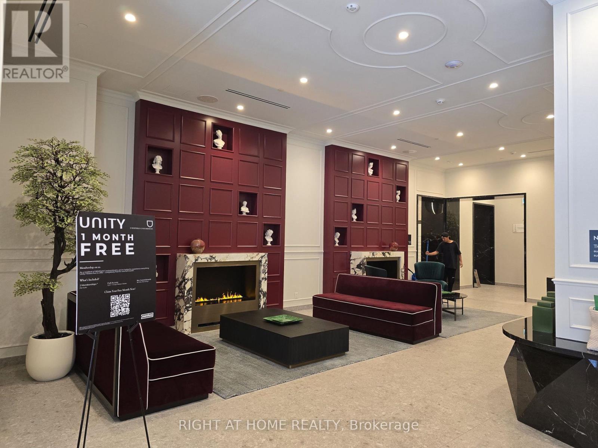
Brand new 1+den, 2-bath suite at The Whitfield by Menkes, offering contemporary finishes, smart layout approximately 581sq.ft. & open large private balcony in the heart of downtown's St. Lawrence neighborhood. Perfectly positioned at Front & Sherborne with effortless access to the Financial District, Union Station, the Esplanade, St. Lawrence Market, Distillery District, Scotiabank Arena and the waterfront. Featuring an open-concept kitchen/dining/living area, separate bedroom with closet, two full bathrooms and a highly functional den that works beautifully as a home office or guest space. The sleek linear kitchen showcases custom two-tone cabinetry, quartz counters, porcelain slab backsplash, integrated brand-name appliances and an Energy Star stacked washer/dryer, all framed by floor-to-ceiling, energy-efficient windows that flood the suite with natural light. (id:43681)
房源概要
| MLS® Number | C13637820 |
| 房源类型 | 民宅 |
| 社区名字 | Moss Park |
| 社区特征 | Pets Not Allowed |
| 特征 | 阳台, 无地毯 |
详 情
| 浴室 | 2 |
| 地上卧房 | 1 |
| 地下卧室 | 1 |
| 总卧房 | 2 |
| Age | New Building |
| 家电类 | Cooktop, 洗碗机, 烘干机, 烤箱, Hood 电扇, 洗衣机, 冰箱 |
| 地下室类型 | 没有 |
| 空调 | 中央空调 |
| 外墙 | 混凝土 |
| Flooring Type | Laminate |
| 供暖方式 | 天然气 |
| 供暖类型 | Heat Pump |
| 内部尺寸 | 500 - 599 Sqft |
| 类型 | 公寓 |
车 位
| 没有车库 |
土地
| 英亩数 | 无 |
房 间
| 楼 层 | 类 型 | 长 度 | 宽 度 | 面 积 |
|---|---|---|---|---|
| Flat | 客厅 | 6.32 m | 2.92 m | 6.32 m x 2.92 m |
| Flat | 餐厅 | 6.32 m | 2.92 m | 6.32 m x 2.92 m |
| Flat | 厨房 | 6.32 m | 2.92 m | 6.32 m x 2.92 m |
| Flat | 主卧 | 3.07 m | 2.64 m | 3.07 m x 2.64 m |
| Flat | 衣帽间 | 2.44 m | 2.39 m | 2.44 m x 2.39 m |
https://www.realtor.ca/real-estate/30114640/4209-180-front-street-e-toronto-moss-park-moss-park

The trademarks REALTOR®, REALTORS®, and the REALTOR® logo are controlled by The Canadian Real Estate Association (CREA) and identify real estate professionals who are members of CREA. The trademarks MLS®, Multiple Listing Service® and the associated logos are owned by The Canadian Real Estate Association (CREA) and identify the quality of services provided by real estate professionals who are members of CREA. The trademark DDF® is owned by The Canadian Real Estate Association (CREA) and identifies CREA's Data Distribution Facility (DDF®)
Toronto Real Estate Board
Right At Home Realty
August 05 2026 05:23:58
