
42085 Road 71 Road W West Grey, Ontario N0G 2L0


$1,595,000
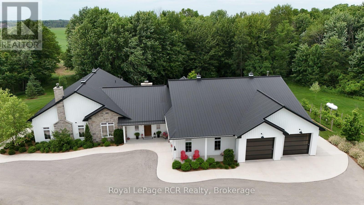
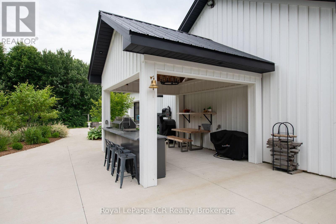
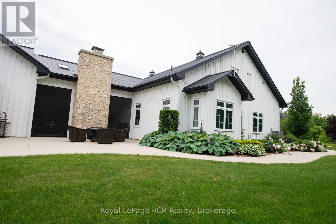
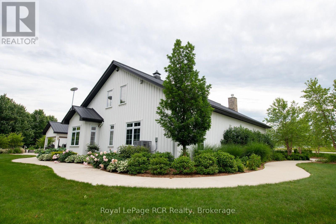
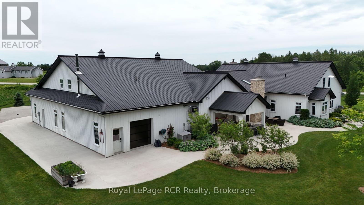
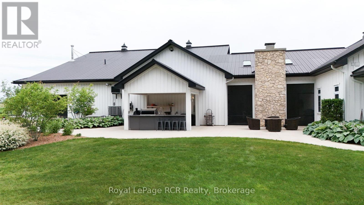
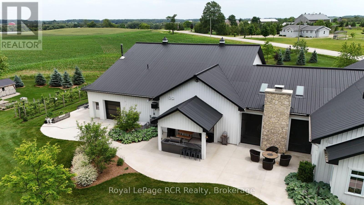
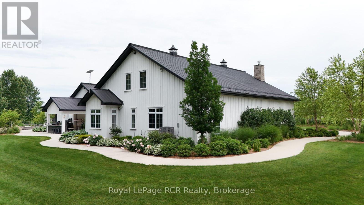
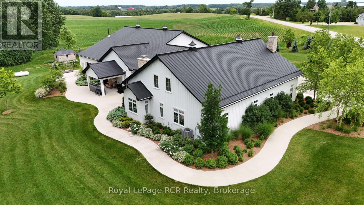
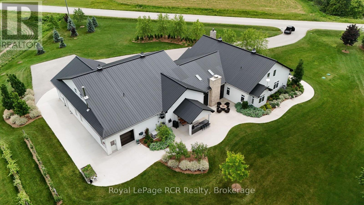
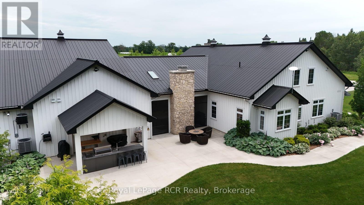
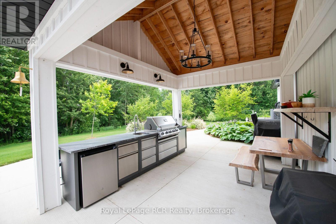
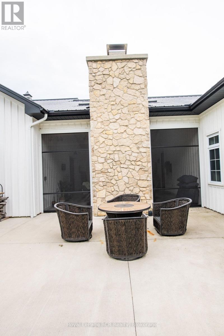
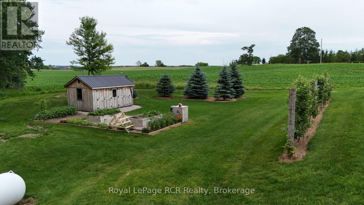
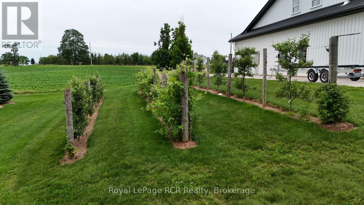
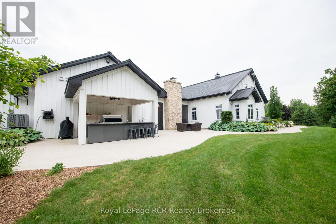
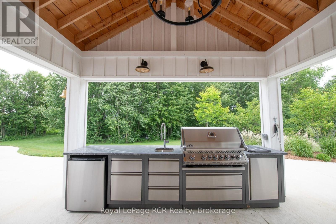
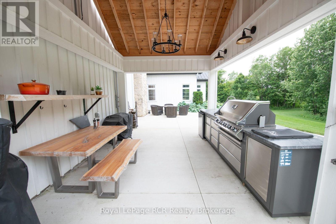
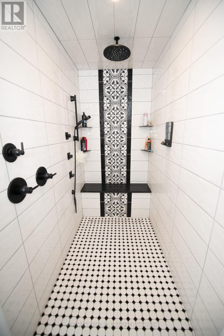
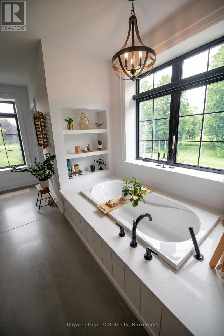
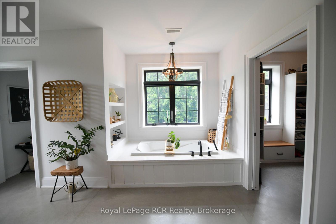
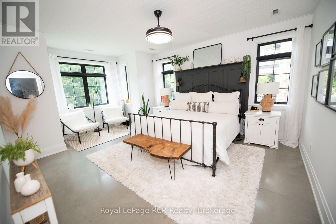
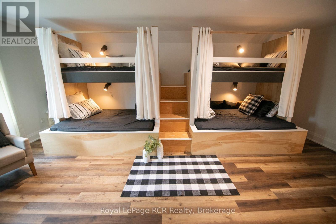
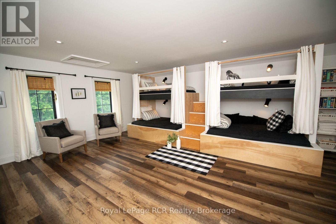
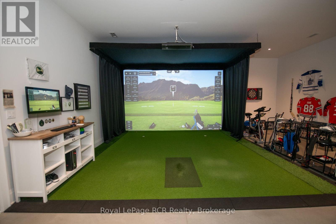
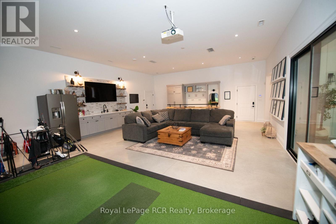
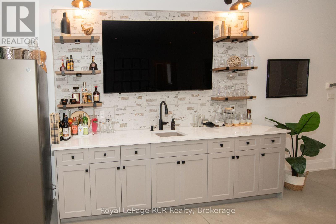
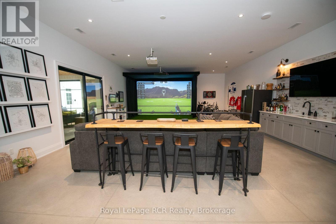
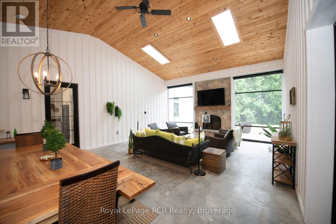
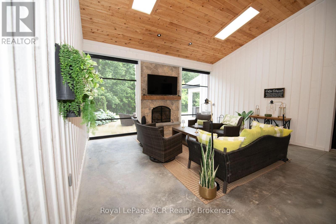
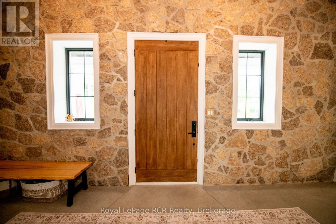
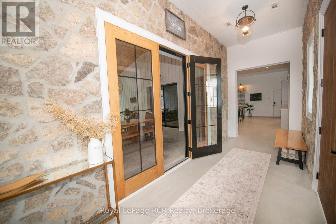
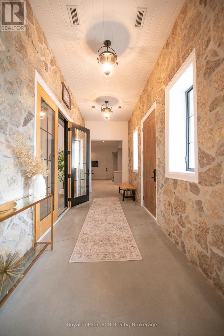
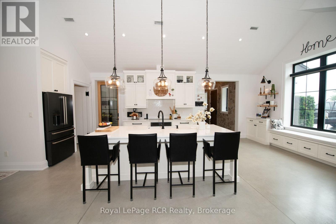
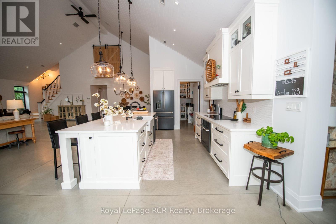
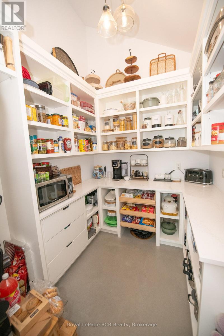
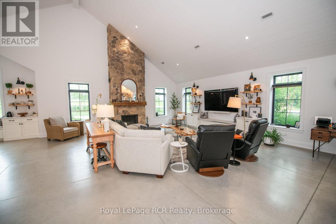
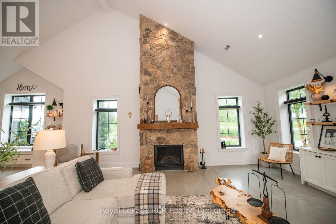
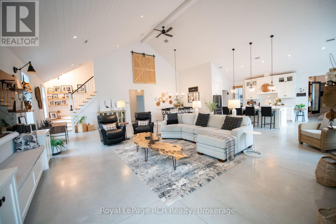
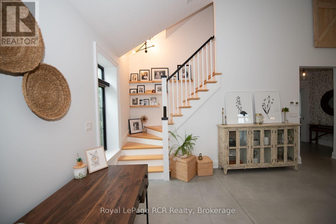
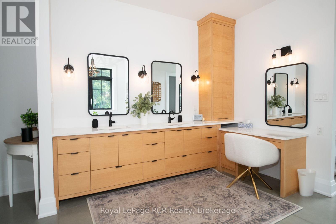
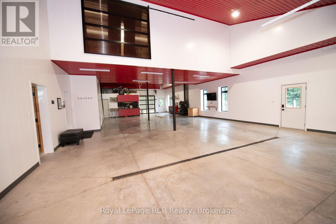
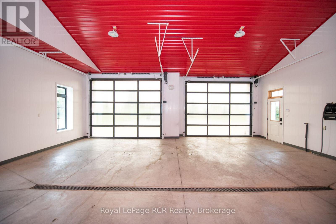
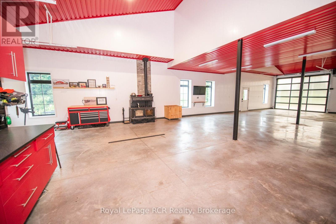
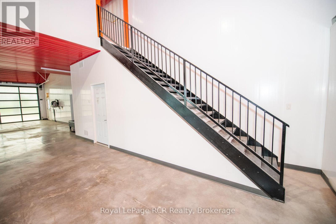
Experience luxury living in this stunning custom home, thoughtfully designed for both everyday comfort and unforgettable entertaining. The bright, open-concept layout showcases soaring ceilings, a designer kitchen with an oversized island, a spacious walk-in pantry, and seamless flow into the great room. Tucked away at the heart of the home, a hidden private courtyard creates the perfect setting for outdoor dining, relaxing, or gathering with friends. The impressive primary suite offers a spa-inspired ensuite and generous walk-in closet, while the unique loft bunk room provides a fun and flexible retreat for kids or overnight guests. Car enthusiasts, hobbyists, and entrepreneurs will love the expansive heated garage with loft storage and abundant workspace. Set on beautifully landscaped grounds, this exceptional property blends modern farmhouse style with premium finishes, thoughtful design, and incredible functionality. A rare opportunity to own a home where luxury, entertaining, and practical living come together perfectly. (id:43681)
房源概要
| MLS® Number | X13565582 |
| 房源类型 | 民宅 |
| 社区名字 | West Grey |
| 附近的便利设施 | 礼拜场所, 医院, 学校 |
| 社区特征 | 社区活动中心 |
| 设备类型 | Propane Tank |
| 特征 | Rolling, Dry, 无地毯 |
| 总车位 | 12 |
| 租赁设备类型 | Propane Tank |
| 结构 | 棚 |
| View Type | View |
详 情
| 浴室 | 3 |
| 地上卧房 | 2 |
| 总卧房 | 2 |
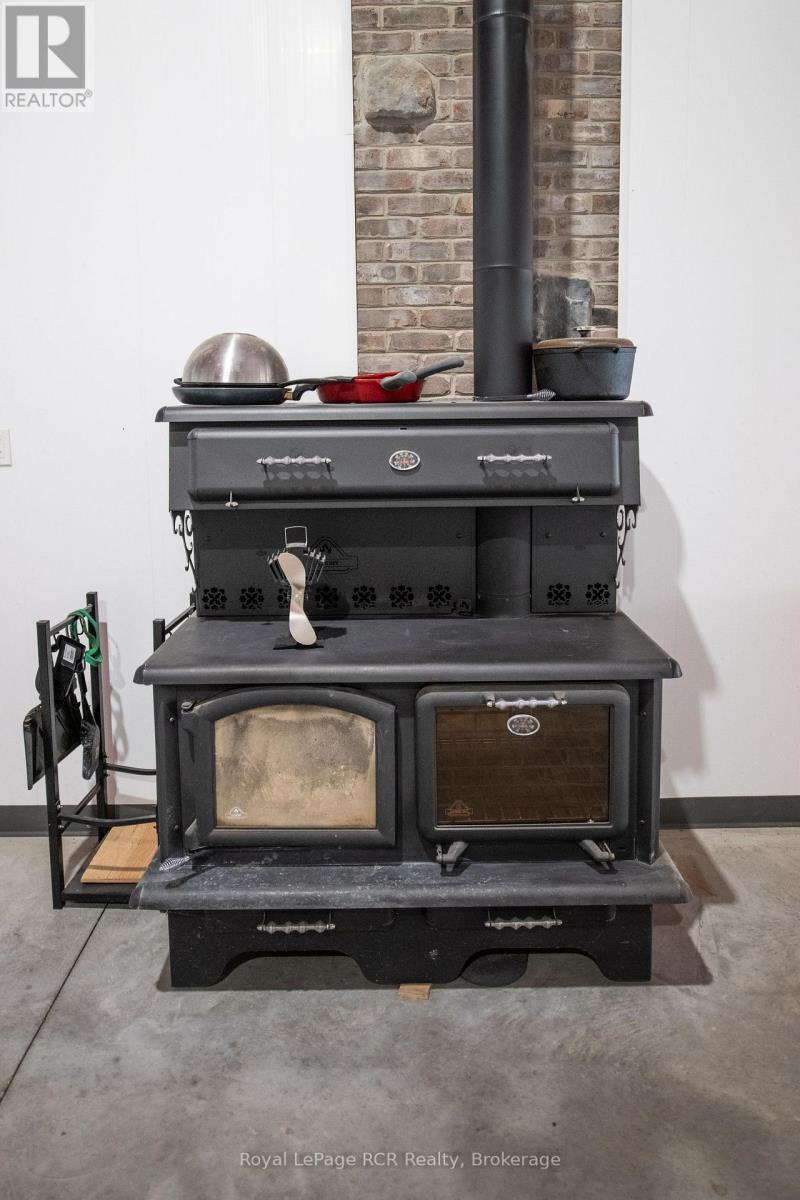
| 公寓设施 | Fireplace(s) |
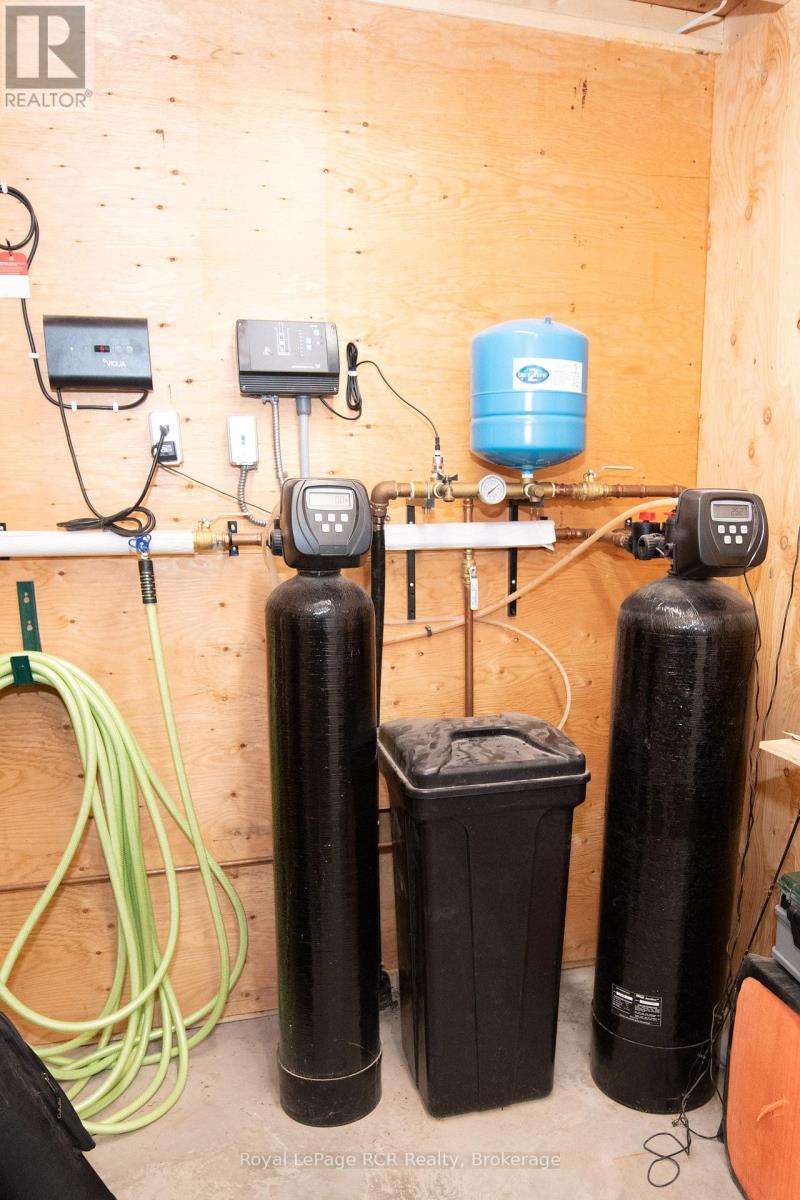
| 家电类 | Garage Door Opener Remote(s), Water Softener, Garage Door Opener, 炉子 |
| 建筑风格 | 平房 |
| 地下室类型 | 没有 |
| Construction Status | Insulation Upgraded |
| 施工种类 | 独立屋 |
| 空调 | Central Air Conditioning, 换气机 |
| 外墙 | 木头 |
| Fire Protection | Security System |
| 壁炉 | 有 |
| 壁炉类型 | 木头stove |
| 客人卫生间(不包含洗浴) | 1 |
| 供暖方式 | Propane |
| 供暖类型 | Forced Air, Other |
| 储存空间 | 1 |
| 内部尺寸 | 3500 - 5000 Sqft |
| 类型 | 独立屋 |
| 设备间 | Drilled Well |
车 位
| 附加车库 | |
| Garage |
土地
| 英亩数 | 有 |
| 土地便利设施 | 宗教场所, 医院, 学校 |
| Landscape Features | Landscaped |
| 污水道 | Septic System |
| 土地深度 | 264 Ft |
| 土地宽度 | 341 Ft |
| 不规则大小 | 341 X 264 Ft |
| 土壤类型 | Sand, 壤土 |
| 规划描述 | Res |
房 间
| 楼 层 | 类 型 | 长 度 | 宽 度 | 面 积 |
|---|---|---|---|---|
| 二楼 | Workshop | 5.4 m | 6.5 m | 5.4 m x 6.5 m |
| 二楼 | 第二卧房 | 5.4 m | 6.5 m | 5.4 m x 6.5 m |
| 一楼 | 大型活动室 | 10 m | 11.5 m | 10 m x 11.5 m |
| 一楼 | Games Room | 6 m | 9.7 m | 6 m x 9.7 m |
| 一楼 | Pantry | 2.1 m | 3.3 m | 2.1 m x 3.3 m |
| 一楼 | 厨房 | 3.6 m | 4.8 m | 3.6 m x 4.8 m |
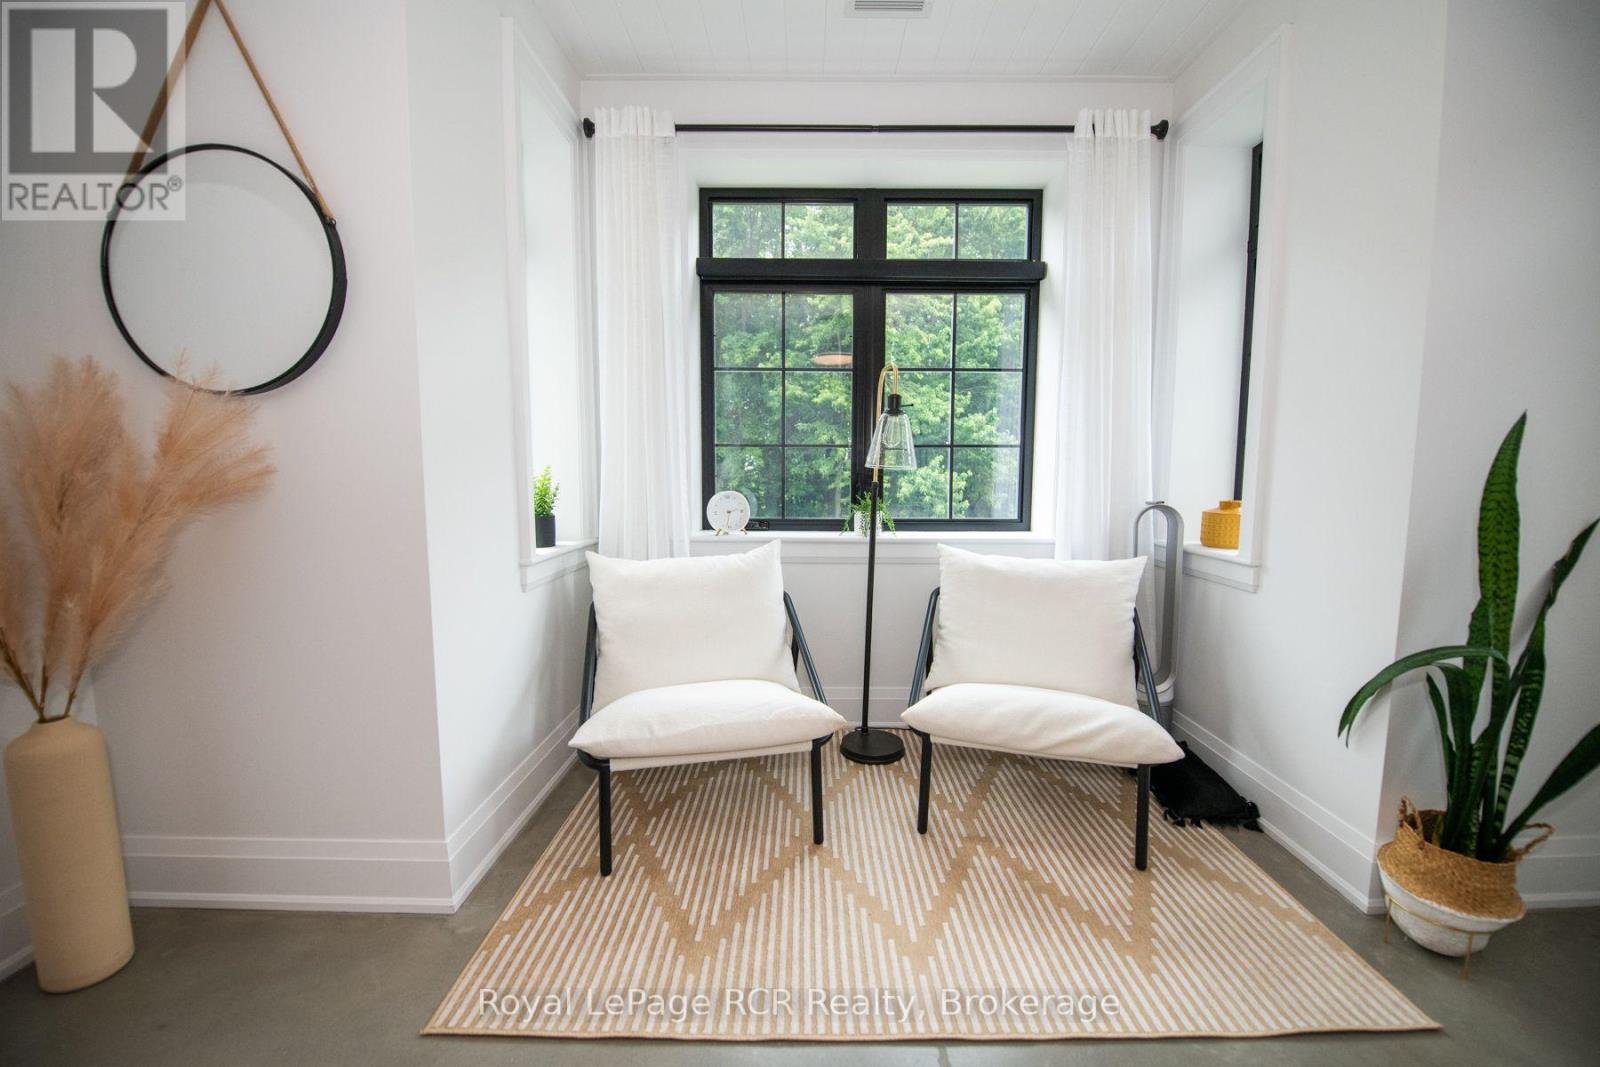
| 一楼 | 卧室 | 4.2 m | 5.4 m | 4.2 m x 5.4 m |
| 一楼 | 浴室 | 4.2 m | 4.3 m | 4.2 m x 4.3 m |
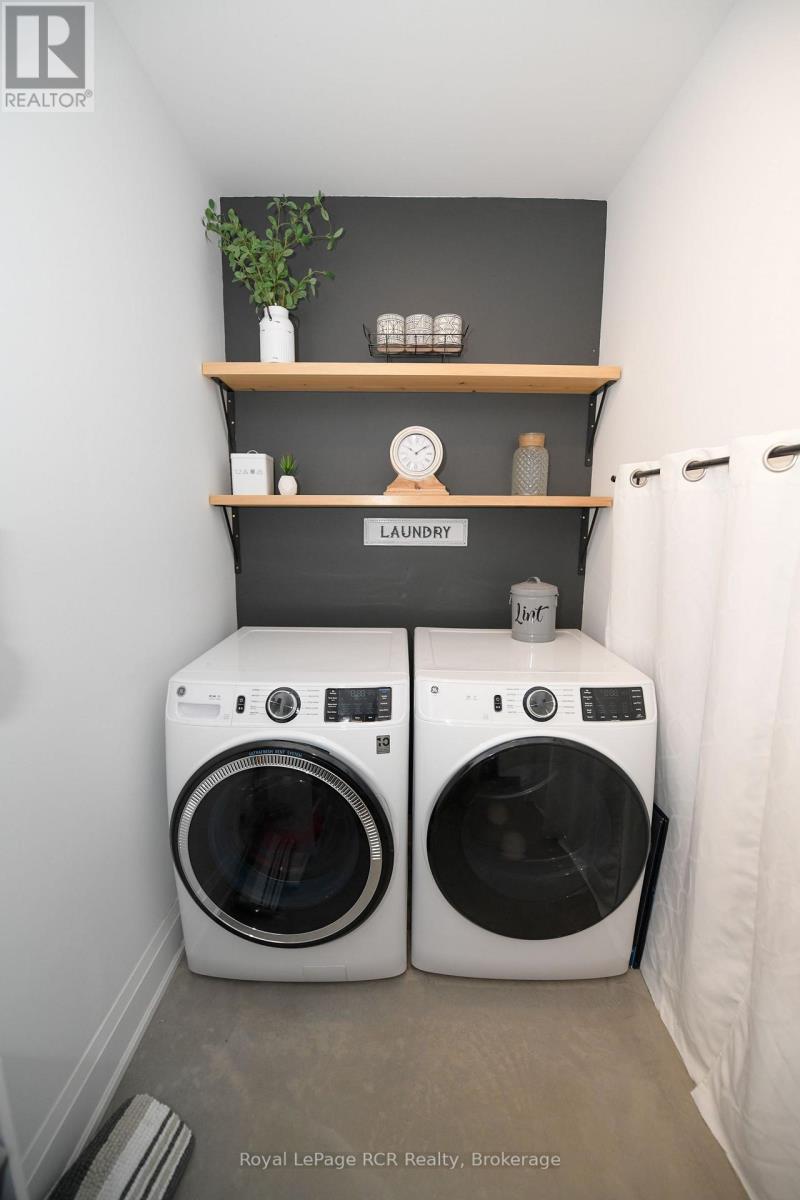
| 一楼 | 洗衣房 | 1.5 m | 4.5 m | 1.5 m x 4.5 m |
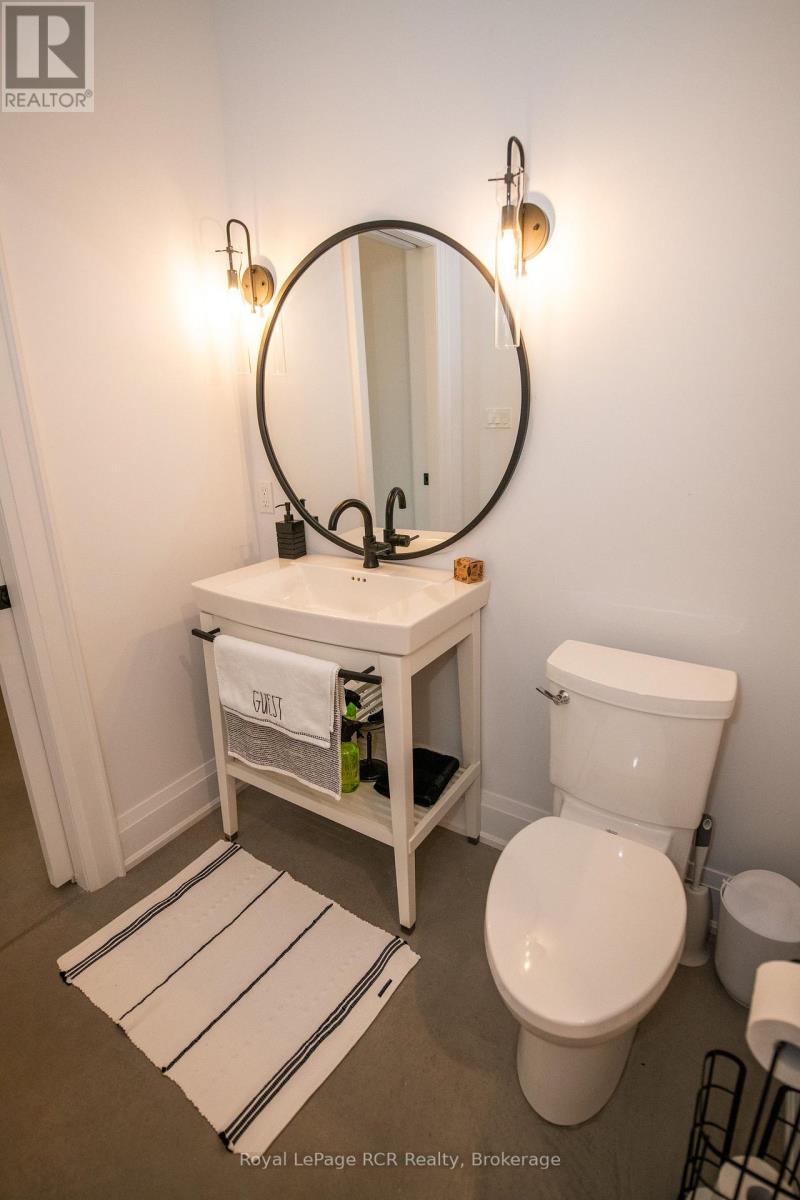
| 一楼 | 浴室 | 2 m | 2 m | 2 m x 2 m |
| 一楼 | 门厅 | 2.1 m | 6.7 m | 2.1 m x 6.7 m |
| 一楼 | 娱乐,游戏房 | 7.6 m | 12.9 m | 7.6 m x 12.9 m |
设备间
| 配电箱 | 已安装 |
https://www.realtor.ca/real-estate/30035298/42085-road-71-road-w-west-grey-west-grey

The trademarks REALTOR®, REALTORS®, and the REALTOR® logo are controlled by The Canadian Real Estate Association (CREA) and identify real estate professionals who are members of CREA. The trademarks MLS®, Multiple Listing Service® and the associated logos are owned by The Canadian Real Estate Association (CREA) and identify the quality of services provided by real estate professionals who are members of CREA. The trademark DDF® is owned by The Canadian Real Estate Association (CREA) and identifies CREA's Data Distribution Facility (DDF®)
Muskoka Haliburton Orillia – The Lakelands Association of REALTORS®
Royal LePage Rcr Realty
October 22 2026 02:28:58
