
4202 Sideroad 1 Burlington, Ontario L7M 0X3















$1,779,900
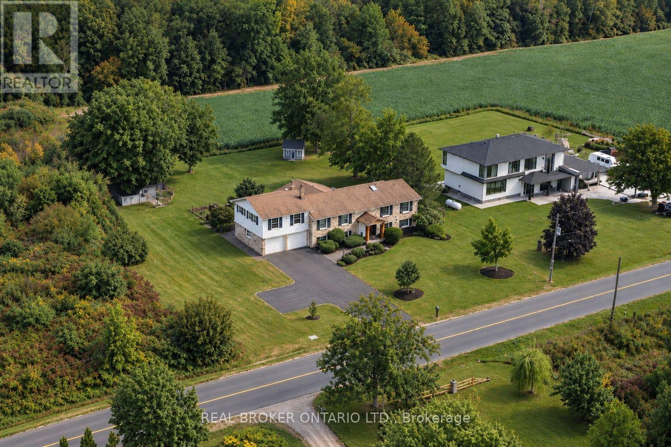
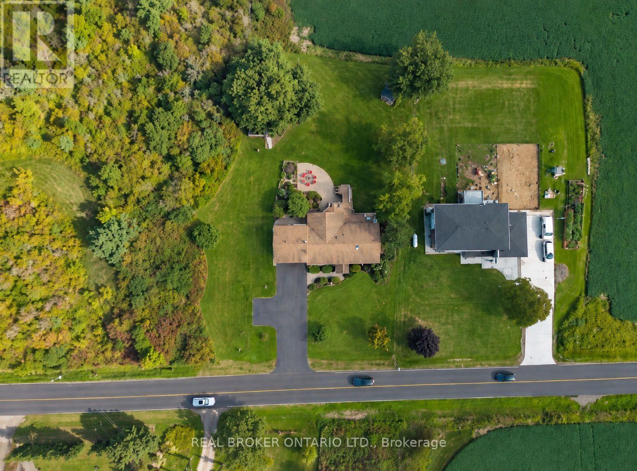
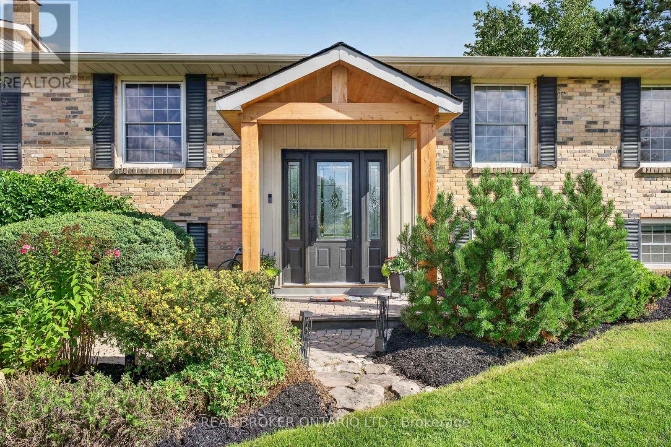
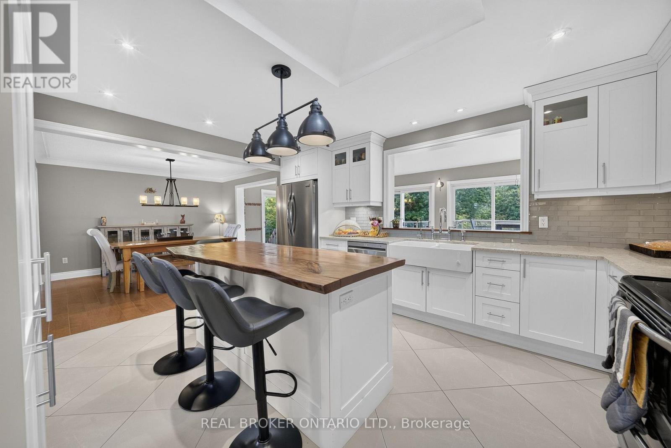
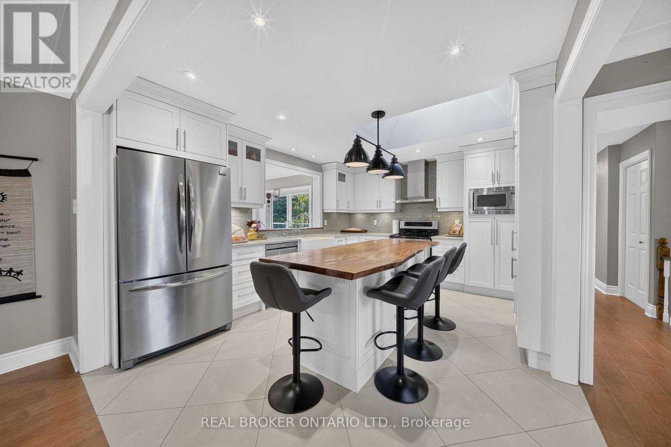
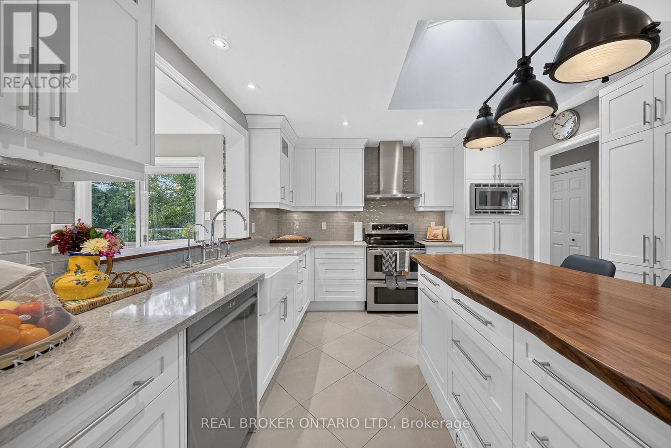
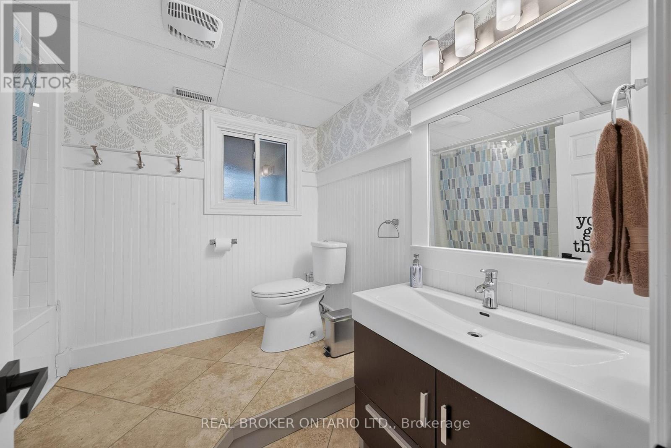
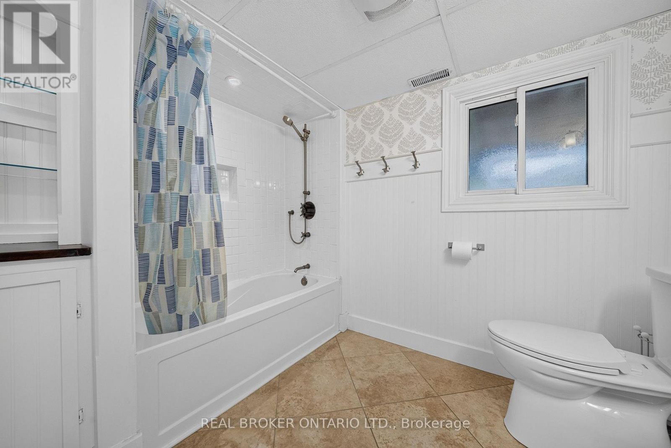
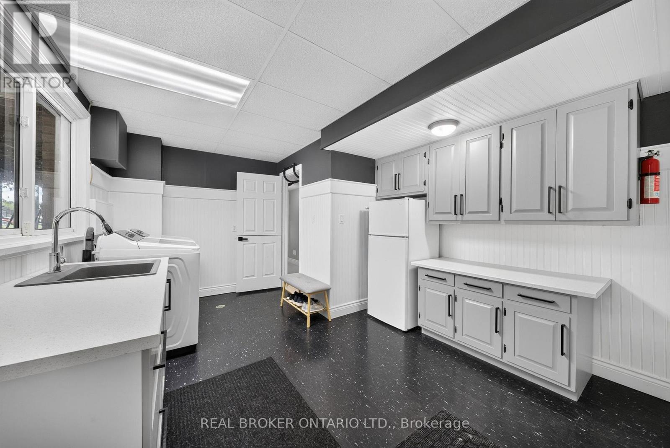
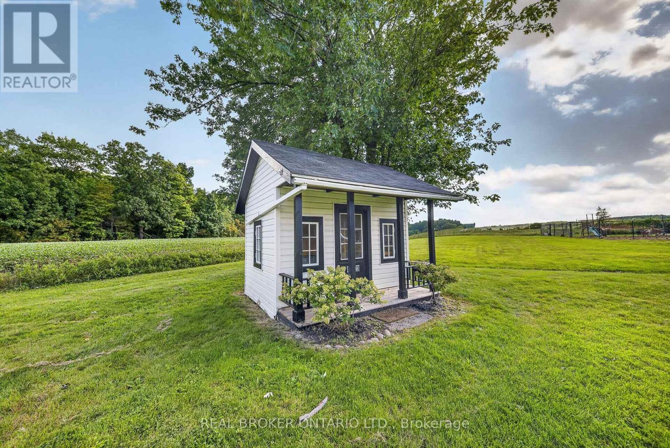
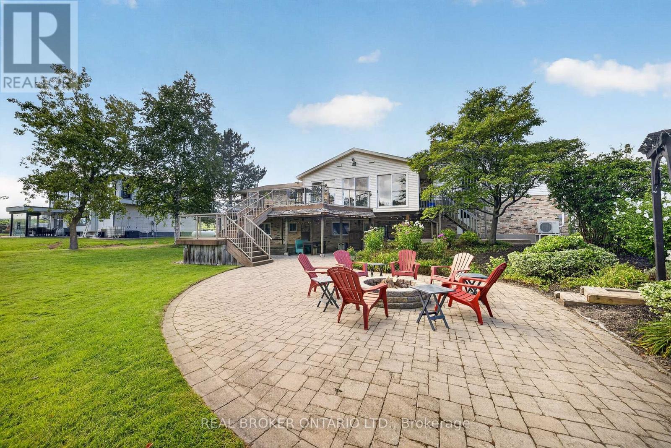
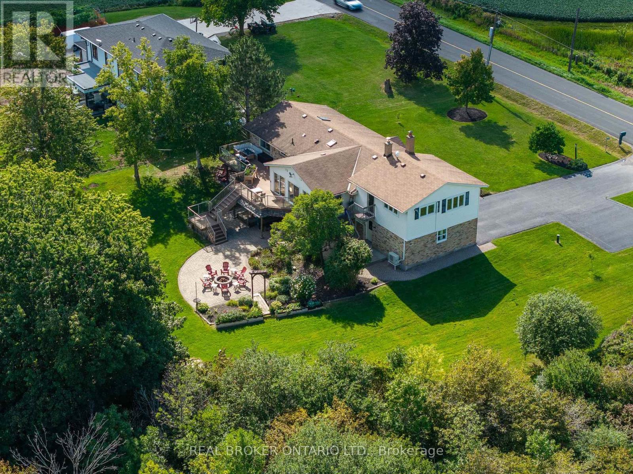
WHAT IF THE LIFE YOU'VE ALWAYS DREAMED OF ISN'T HOURS OUTSIDE THE CITY... BUT FIVE MINUTES FROM EVERYTHING? There's a moment when you turn onto 1 Side Road when Burlington starts to disappear. Traffic fades, lots open up, & farmland stretches out around you as Mt. Nemo & the Niagara Escarpment rise in the distance. Welcome to 4202 1 Side Road, where everyday life feels like a private retreat, yet the conveniences of Appleby & Dundas are approx 5 mins away. Inside, 2,218 sf above grade plus a fully finished W/O lower level gives a growing family total freedom to live, work, & entertain. At its heart is a reno'd chef's kitchen featuring custom cabinetry, quartz counters, built-in s/s appliances, radiant heated tile floors, & a showpiece live-edge island, flowing naturally through the main living spaces into the sunroom & out to the elevated rear deck. With 3 bedrooms up, 3 down, 3 full bathrooms with heated floors, & a fireside family room below, there is room for everyone to carve out their own space. And just when you think you've seen it all, look above the garage. Waiting there is 500 sf of newly finished bonus space, completely separated from the main living quarters & ready to become an executive home office, creative studio, gym, or homeschool room. Outside, the property comes alive: morning coffee overlooking open countryside, summer dinners beneath the covered patio, kids claiming the backyard bunkie, & friends gathered around the stone fire-pit as the sun sets behind the escarpment. With high-speed fibre-optic internet, 200-amp electrical service, generator wiring, connected well and cistern with UV/carbon filtration, & recently restored asphalt driveway using a professional seal coating service giving it a refreshed look & protecting it against weathering, with parking for 6-8 vehicles, country living comes with zero compromise. Quick access to Hwy 407 & the Bruce Trail. Most people spend their weekends driving somewhere to escape. Here, you just come home. (id:43681)
房源概要
| MLS® Number | W13769740 |
| 房源类型 | 民宅 |
| 社区名字 | Rural Burlington |
| 总车位 | 8 |
详 情
| 浴室 | 3 |
| 地上卧房 | 3 |
| 地下卧室 | 3 |
| 总卧房 | 6 |
| 家电类 | 洗碗机, 烘干机, Freezer, 微波炉, Hood 电扇, 炉子, 洗衣机, 窗帘, 冰箱 |
| 建筑风格 | Raised Bungalow |
| 地下室进展 | 已装修 |
| 地下室功能 | Walk Out |
| 地下室类型 | 全完工 |
| 施工种类 | 独立屋 |
| 空调 | 中央空调 |
| 外墙 | 砖 |
| 壁炉 | 有 |
| Fireplace Total | 1 |
| 地基类型 | 混凝土浇筑 |
| 供暖方式 | 油 |
| 供暖类型 | 压力热风 |
| 储存空间 | 1 |
| 内部尺寸 | 2000 - 2500 Sqft |
| 类型 | 独立屋 |
车 位
| 附加车库 | |
| Garage |
土地
| 英亩数 | 无 |
| 污水道 | Septic System |
| 土地深度 | 200 Ft ,4 In |
| 土地宽度 | 121 Ft |
| 不规则大小 | 121 X 200.4 Ft |
| 规划描述 | See 1642 |
房 间
| 楼 层 | 类 型 | 长 度 | 宽 度 | 面 积 |
|---|---|---|---|---|
| 二楼 | 起居室 | 6.58 m | 7.01 m | 6.58 m x 7.01 m |
| Lower Level | 卧室 | 3.61 m | 4.06 m | 3.61 m x 4.06 m |
| Lower Level | 洗衣房 | 4.7 m | 3.51 m | 4.7 m x 3.51 m |
| Lower Level | 设备间 | 3.66 m | 3.51 m | 3.66 m x 3.51 m |
| Lower Level | 家庭房 | 5.92 m | 4.06 m | 5.92 m x 4.06 m |
| Lower Level | 卧室 | 4.37 m | 3.51 m | 4.37 m x 3.51 m |
| Lower Level | 卧室 | 3.28 m | 4.06 m | 3.28 m x 4.06 m |
| 一楼 | 客厅 | 5.92 m | 4.06 m | 5.92 m x 4.06 m |
| 一楼 | 餐厅 | 4.06 m | 3.51 m | 4.06 m x 3.51 m |
| 一楼 | 厨房 | 4.24 m | 3.51 m | 4.24 m x 3.51 m |
| 一楼 | 主卧 | 4.37 m | 3.51 m | 4.37 m x 3.51 m |
| 一楼 | 卧室 | 3.12 m | 4.06 m | 3.12 m x 4.06 m |
| 一楼 | 卧室 | 2.97 m | 3.05 m | 2.97 m x 3.05 m |
| Other | Sunroom | 7.04 m | 2.97 m | 7.04 m x 2.97 m |
https://www.realtor.ca/real-estate/30263242/4202-sideroad-1-burlington-rural-burlington

The trademarks REALTOR®, REALTORS®, and the REALTOR® logo are controlled by The Canadian Real Estate Association (CREA) and identify real estate professionals who are members of CREA. The trademarks MLS®, Multiple Listing Service® and the associated logos are owned by The Canadian Real Estate Association (CREA) and identify the quality of services provided by real estate professionals who are members of CREA. The trademark DDF® is owned by The Canadian Real Estate Association (CREA) and identifies CREA's Data Distribution Facility (DDF®)
Toronto Real Estate Board
Real Broker Ontario Ltd.
September 11 2026 12:32:28
