
4202 Canal Road Severn, Ontario L0K 2B0


$699,900
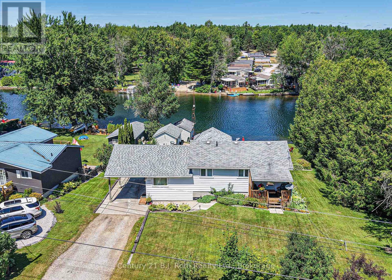
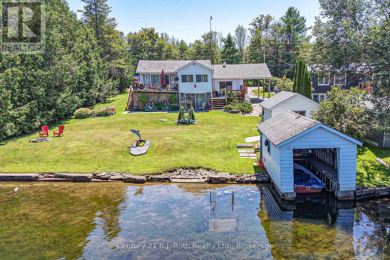
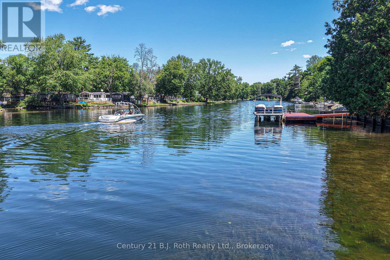
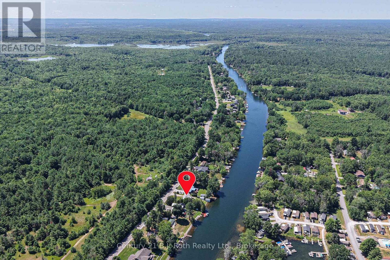
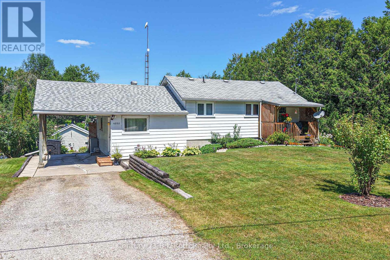
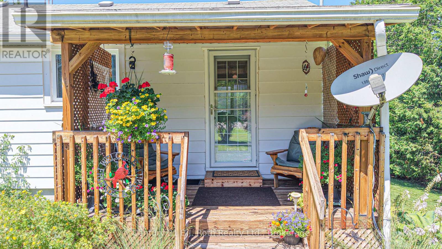
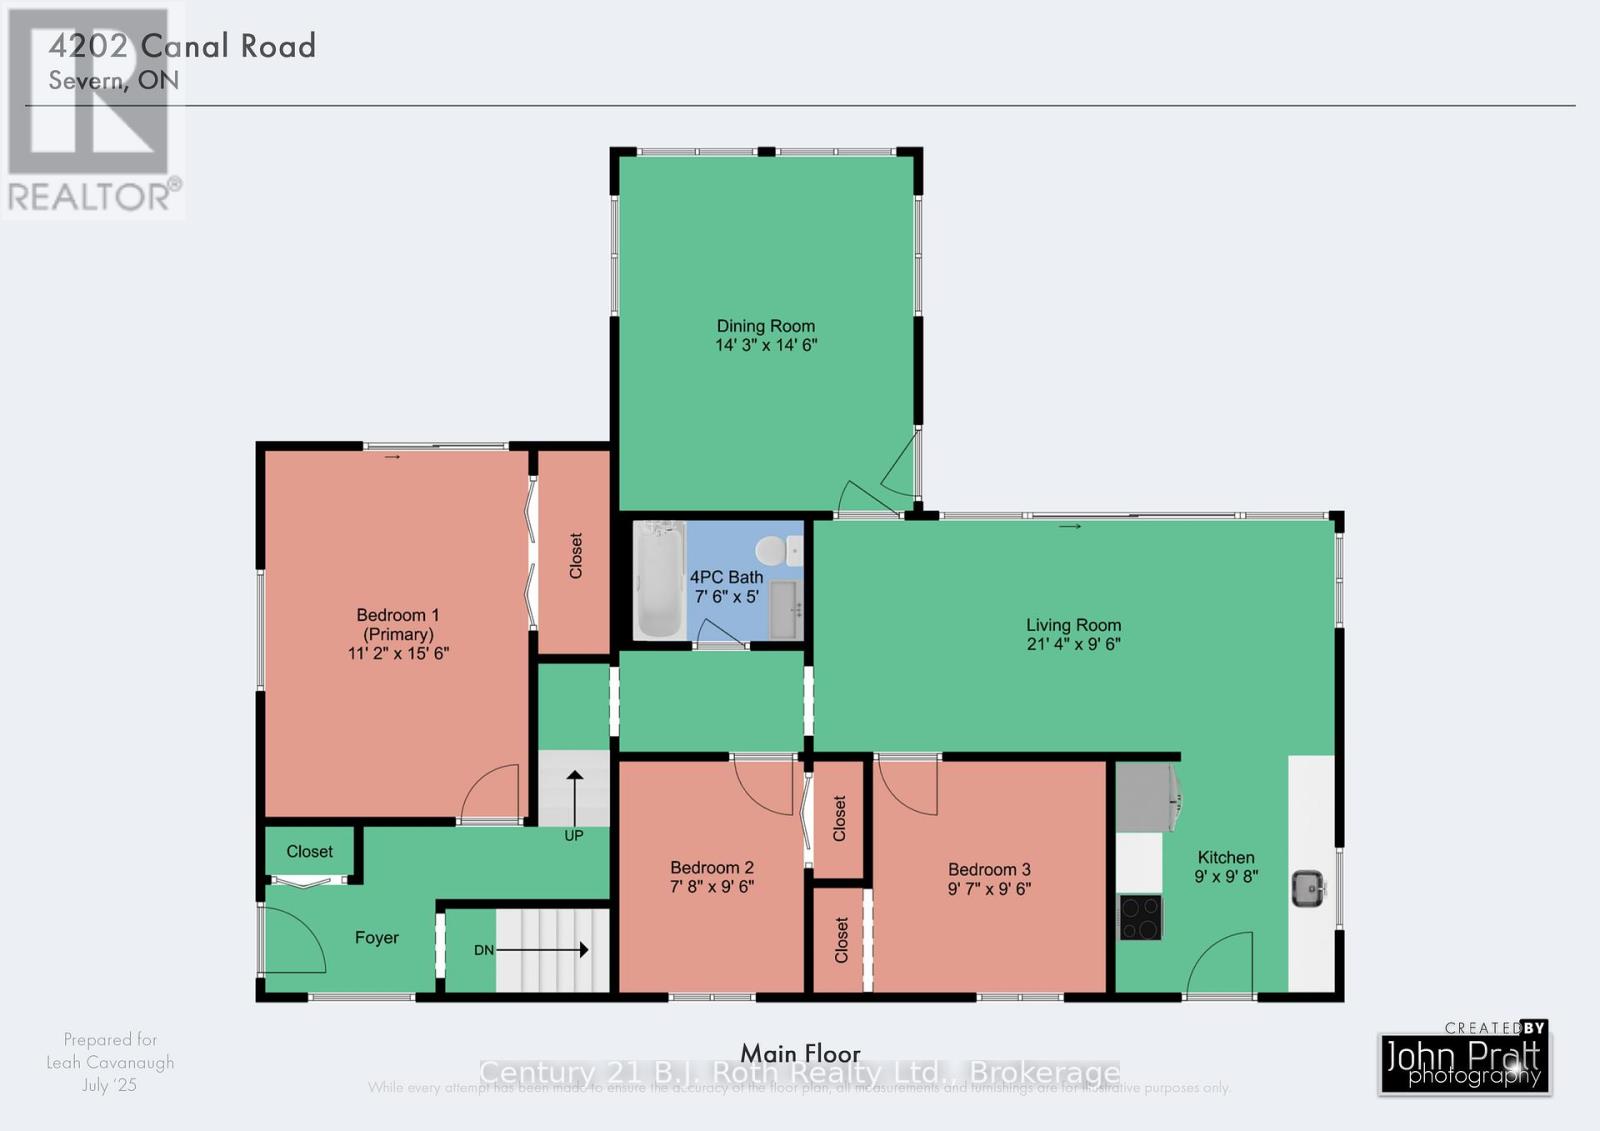
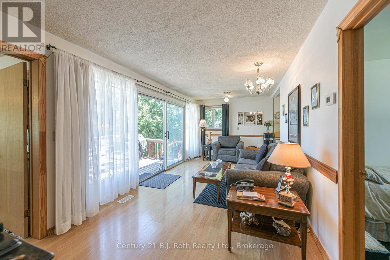
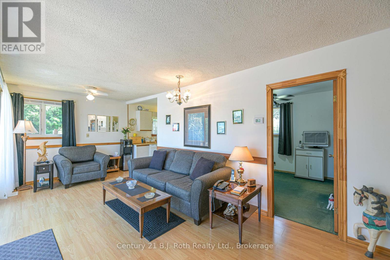
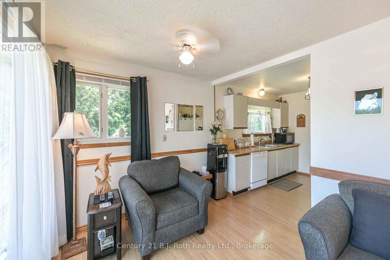
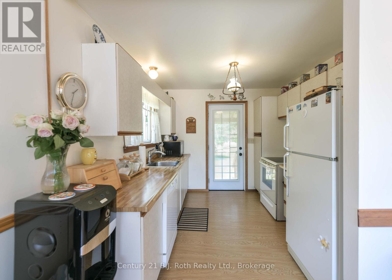
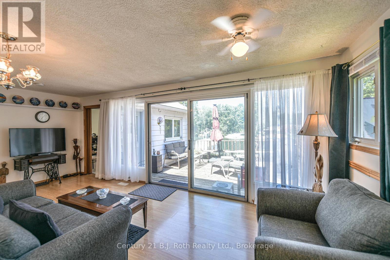
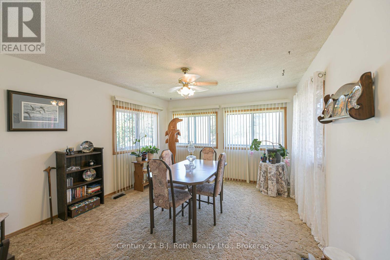
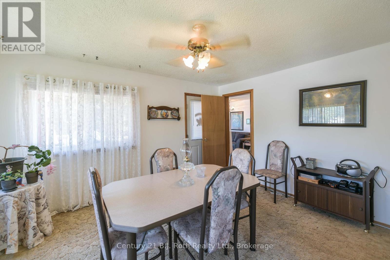
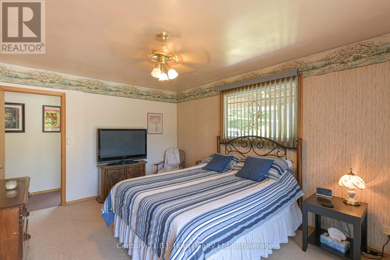
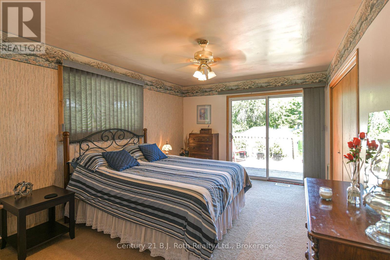
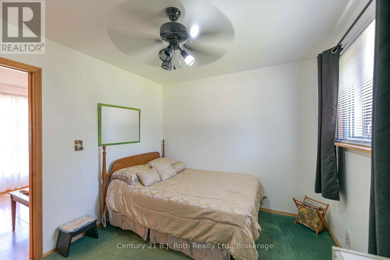
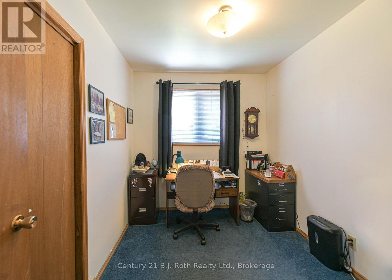
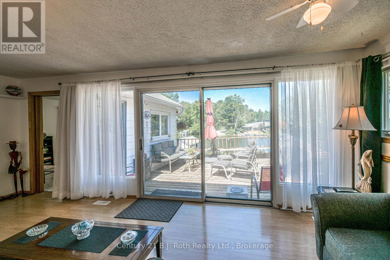
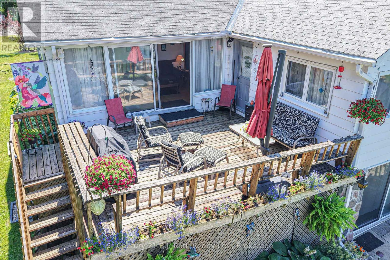
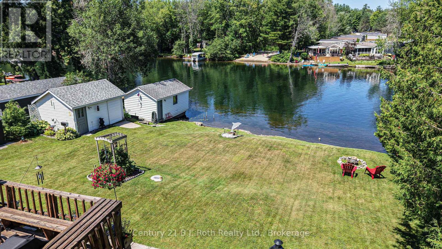
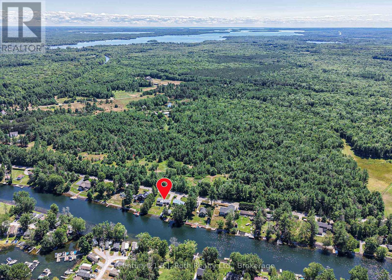
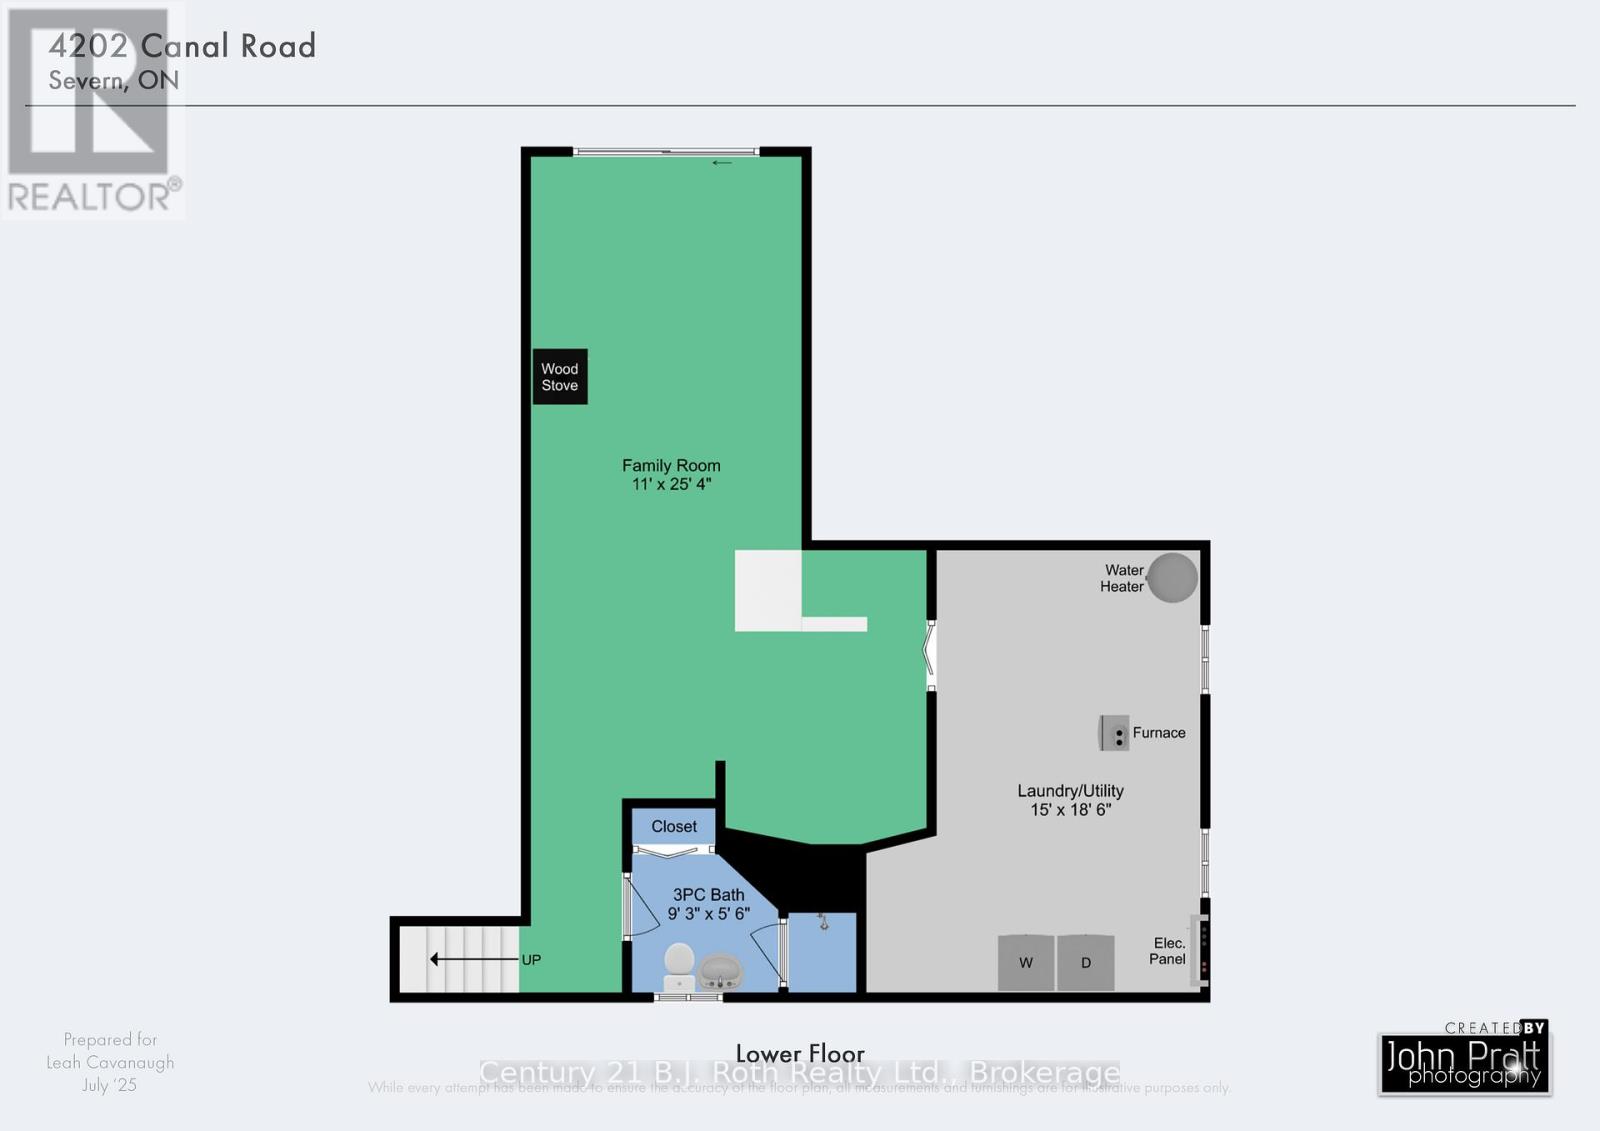
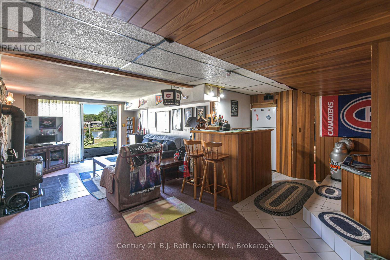
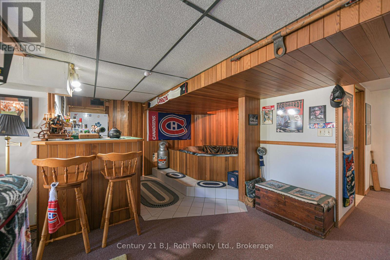
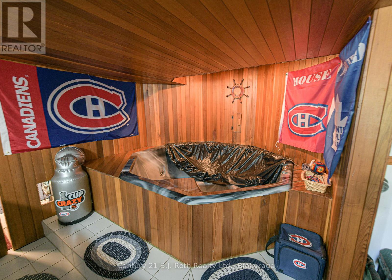
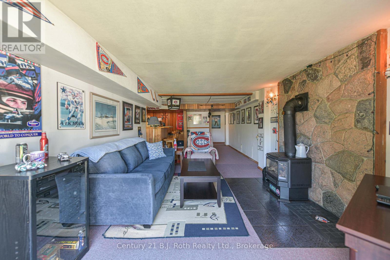
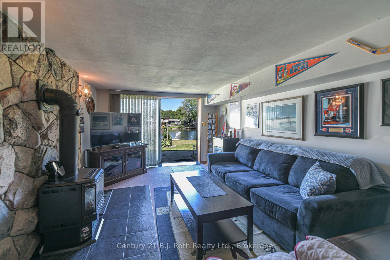
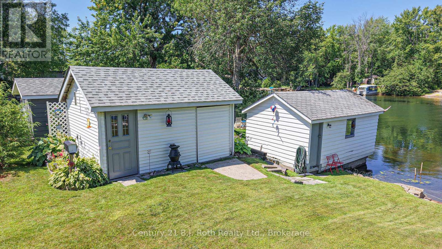
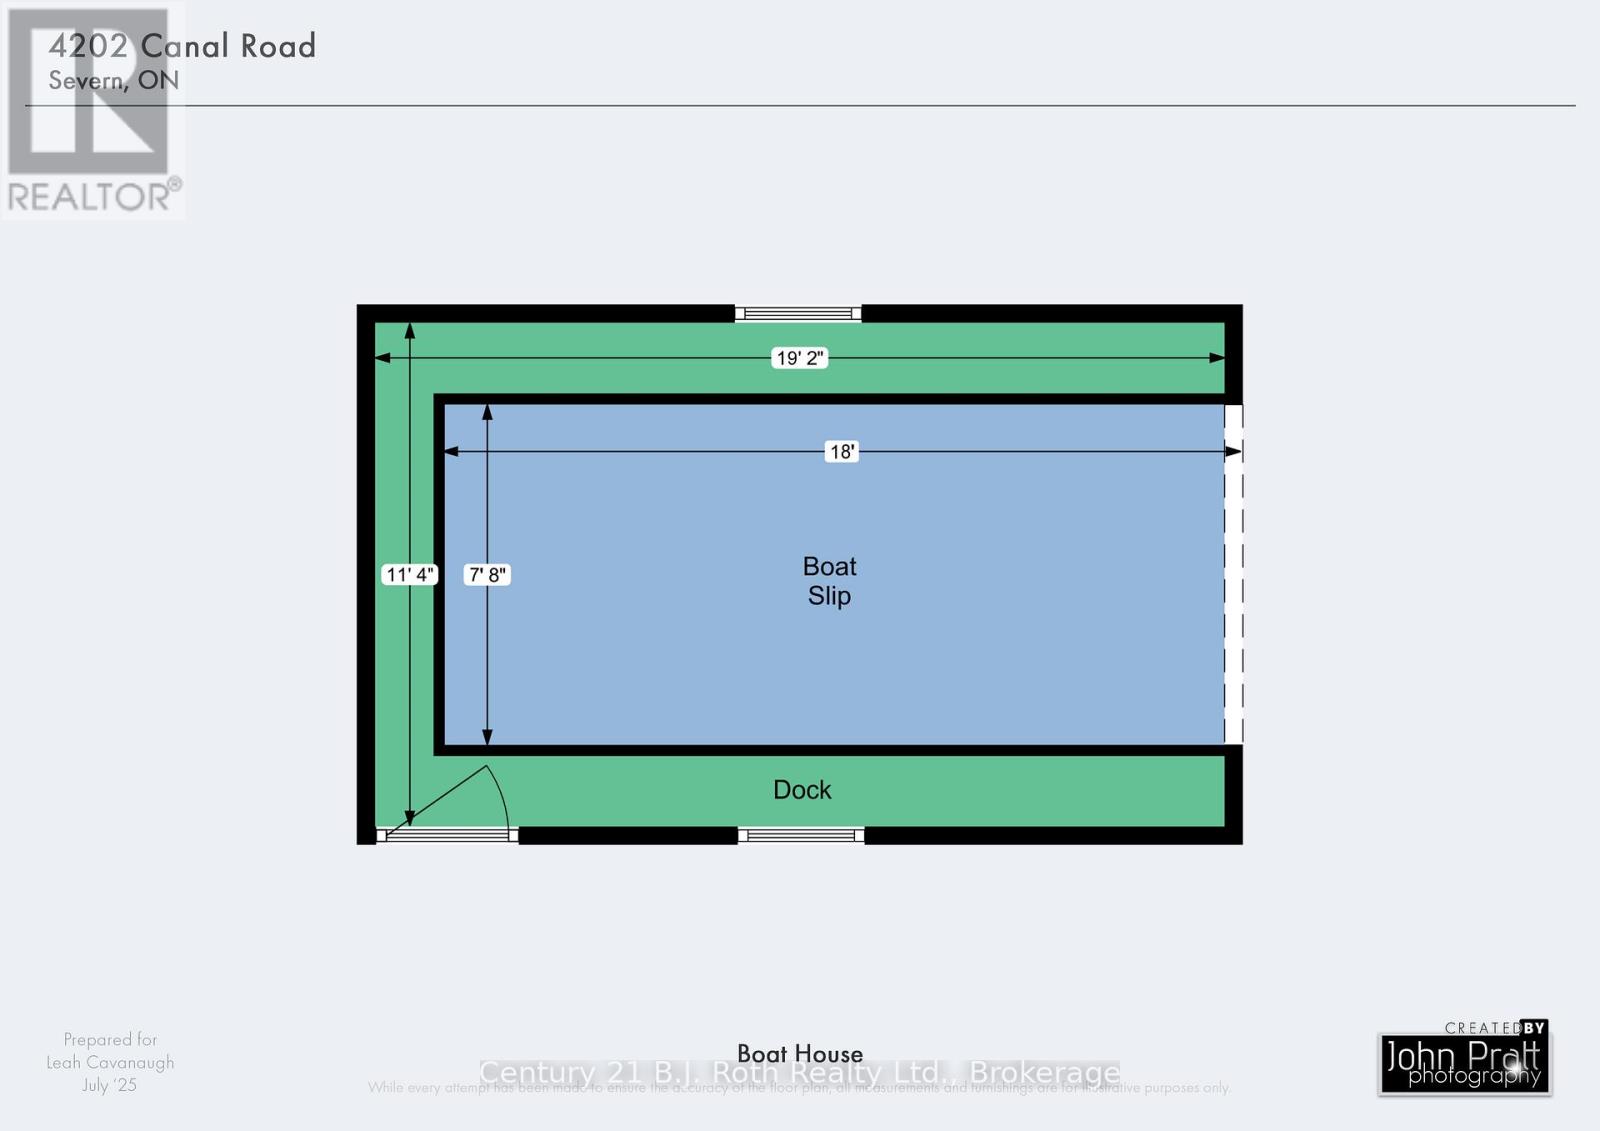
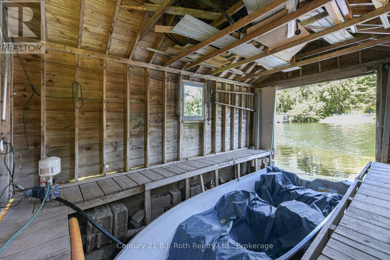
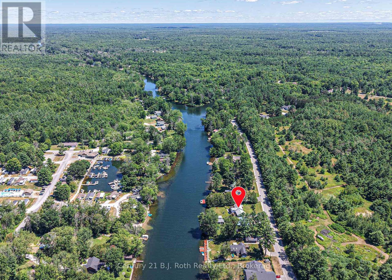
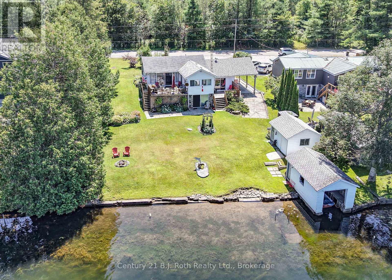
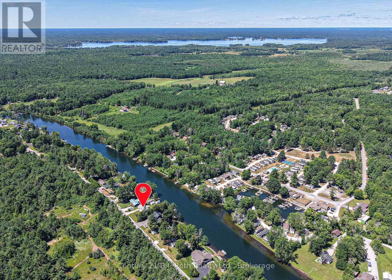
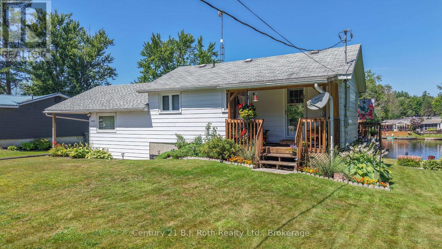
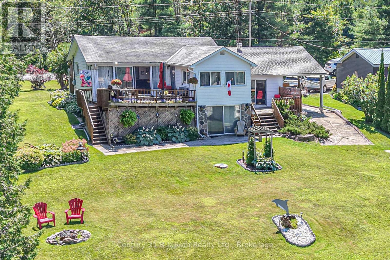
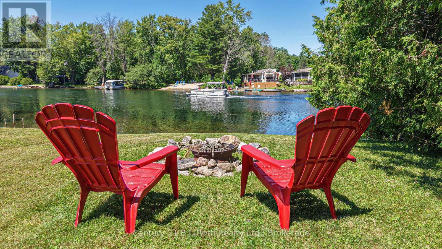
SEVERN RIVER offering the Perfect Blend of Family comfort and Waterfront Lifestyle in this inviting split-level home nestled along 96 feet of Scenic River Frontage. With over 2,000 square feet of finished living space, it features 3 bedrooms and 2 bathrooms, thoughtfully designed for everyday living and entertaining. The Living room opens onto a Spacious Deck creating the ideal setting to take in the Tranquil Surroundings. The Primary Bedroom has its own Private Deck. Galley Kitchen leads to pretty Covered Verandah. The finished lower level expands your living space with a large Family Room complete with a Fireplace and bar area, plus a convenient ground-level Walkout to the Patio for seamless indoor-outdoor enjoyment. Outside, Beautifully Manicured Gardens enhance the serene setting, while a Paved Driveway, Carport, and Workshop add practicality and convenience. Waterfront enthusiasts will appreciate the rare in-water Boathouse and the beautiful, Peaceful Riverfront Setting - making this exceptional property an ideal family home and Waterfront Escape all in one. (id:43681)
房源概要
| MLS® Number | S13222004 |
| 房源类型 | 民宅 |
| 社区名字 | Rural Severn |
| 附近的便利设施 | Beach |
| Easement | Unknown |
| 设备类型 | Propane Tank |
| 特征 | 树木繁茂的地区, Irregular Lot Size, Sloping, Waterway |
| 总车位 | 3 |
| 租赁设备类型 | Propane Tank |
| 结构 | Deck, Patio(s), Porch, Workshop, Outbuilding, Boathouse |
| View Type | View Of Water, River View, Direct Water View |
| Water Front Name | Severn River |
| 湖景类型 | Waterfront On River |
详 情
| 浴室 | 2 |
| 地上卧房 | 3 |
| 总卧房 | 3 |
| Age | 51 To 99 Years |
| 公寓设施 | Fireplace(s) |
| 家电类 | Water Heater, 洗碗机, 烘干机, 炉子, 洗衣机, 窗帘, 冰箱 |
| 地下室进展 | 已装修 |
| 地下室功能 | Walk Out |
| 地下室类型 | N/a (finished) |
| 施工种类 | 独立屋 |
| Construction Style Split Level | Sidesplit |
| 外墙 | 乙烯基壁板 |
| 壁炉 | 有 |
| Fireplace Total | 1 |
| 地基类型 | 水泥 |
| 供暖方式 | 电, Geo Thermal, Propane |
| 内部尺寸 | 1100 - 1500 Sqft |
| 类型 | 独立屋 |
| 设备间 | Lake/river Water Intake |
车 位
| Carport | |
| 没有车库 |
土地
| 入口类型 | Public Road, Private Docking |
| 英亩数 | 无 |
| 土地便利设施 | Beach |
| 污水道 | Septic System |
| 土地深度 | 146 Ft |
| 土地宽度 | 96 Ft |
| 不规则大小 | 96 X 146 Ft ; 96'waterfront; 99' Road |
| 地表水 | River/stream |
| 规划描述 | Sr2 |
房 间
| 楼 层 | 类 型 | 长 度 | 宽 度 | 面 积 |
|---|---|---|---|---|
| Lower Level | 家庭房 | 3.36 m | 7.73 m | 3.36 m x 7.73 m |
| Lower Level | 浴室 | 2.83 m | 1.68 m | 2.83 m x 1.68 m |
| Lower Level | 设备间 | 4.57 m | 5.64 m | 4.57 m x 5.64 m |
| 一楼 | 客厅 | 6.52 m | 2.89 m | 6.52 m x 2.89 m |
| 一楼 | 厨房 | 2.75 m | 2.97 m | 2.75 m x 2.97 m |
| 一楼 | 餐厅 | 2.75 m | 2.97 m | 2.75 m x 2.97 m |
| 一楼 | 主卧 | 3.41 m | 4.73 m | 3.41 m x 4.73 m |
| 一楼 | 第二卧房 | 2.33 m | 2.89 m | 2.33 m x 2.89 m |
| 一楼 | 第三卧房 | 2.93 m | 2.9 m | 2.93 m x 2.9 m |
| 一楼 | 浴室 | 2.29 m | 1.51 m | 2.29 m x 1.51 m |
设备间
| 配电箱 | 已安装 |
| 有线电视 | 可用 |
| Electricity Connected | Connected |
https://www.realtor.ca/real-estate/29833279/4202-canal-road-severn-rural-severn

The trademarks REALTOR®, REALTORS®, and the REALTOR® logo are controlled by The Canadian Real Estate Association (CREA) and identify real estate professionals who are members of CREA. The trademarks MLS®, Multiple Listing Service® and the associated logos are owned by The Canadian Real Estate Association (CREA) and identify the quality of services provided by real estate professionals who are members of CREA. The trademark DDF® is owned by The Canadian Real Estate Association (CREA) and identifies CREA's Data Distribution Facility (DDF®)
Muskoka Haliburton Orillia – The Lakelands Association of REALTORS®
Century 21 B.j. Roth Realty Ltd.
June 01 2026 04:33:17
