
42014 Hwy 3 Wainfleet (Marshville/winger), Ontario L0S 1V0


$649,000
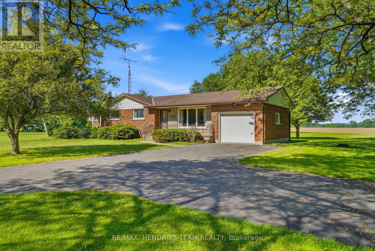
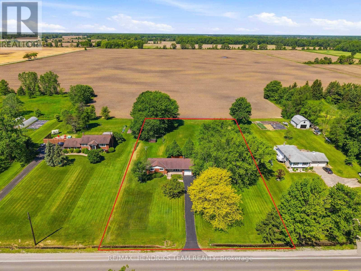
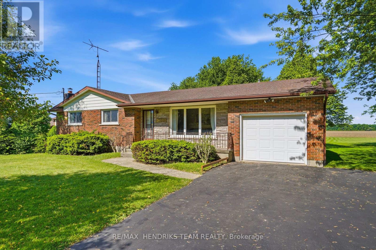
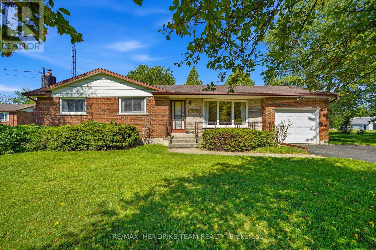
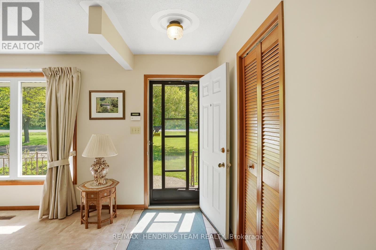
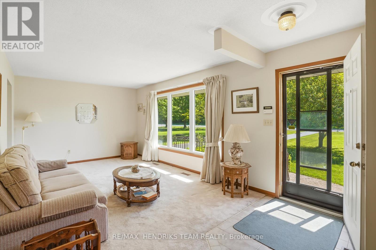
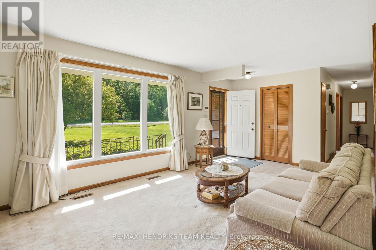
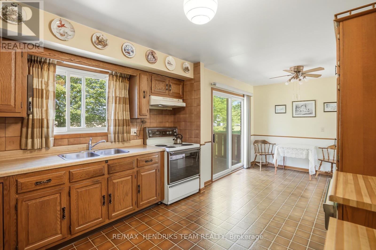
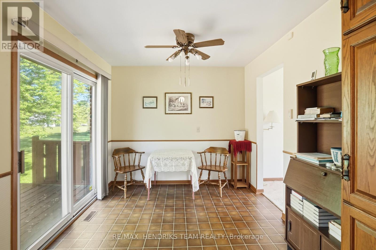
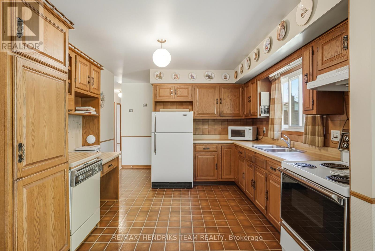
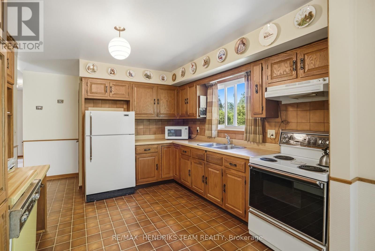
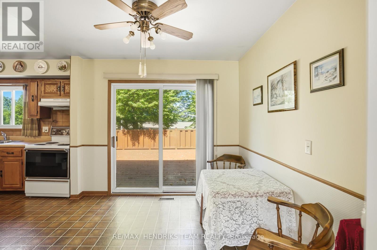
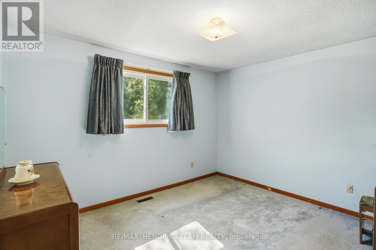
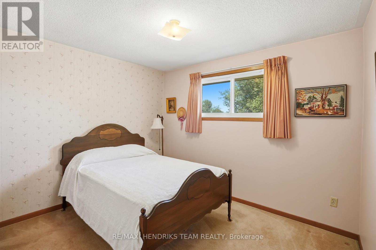
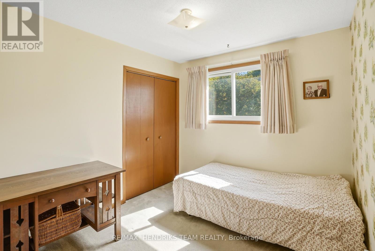
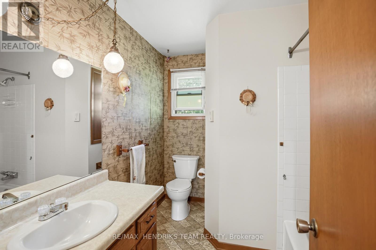
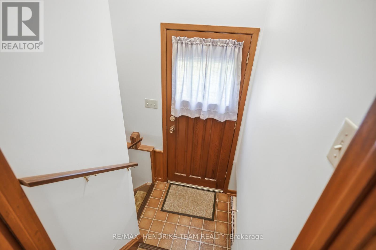
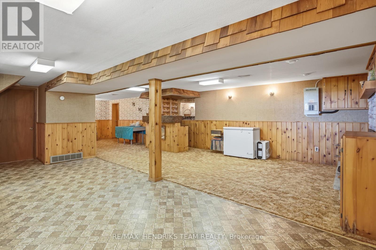
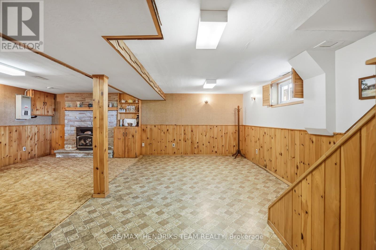
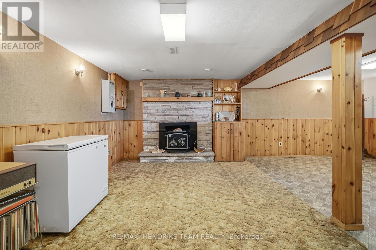
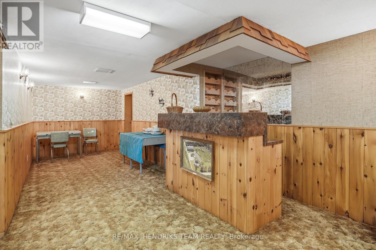
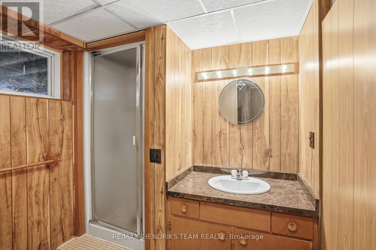
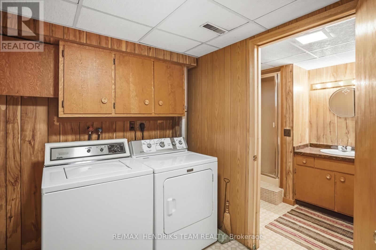
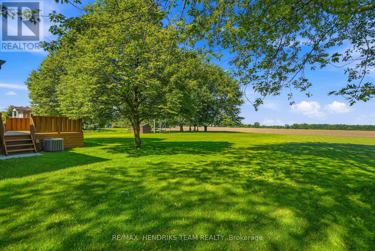
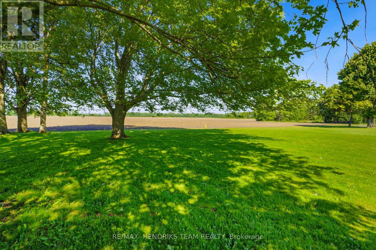
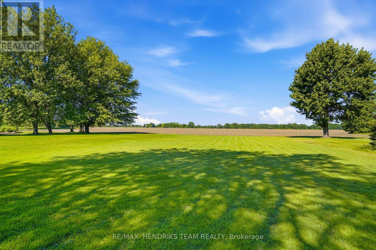
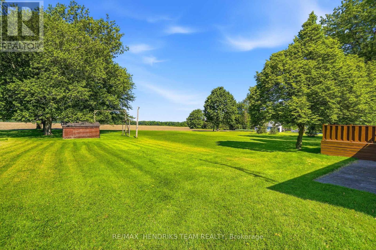
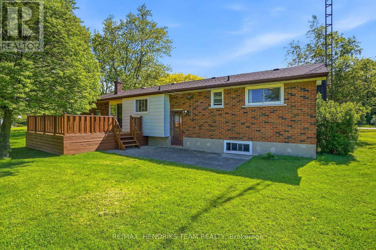
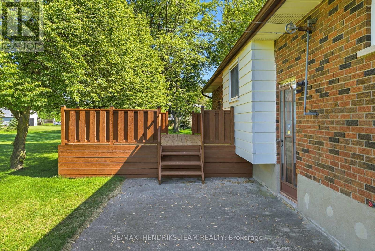
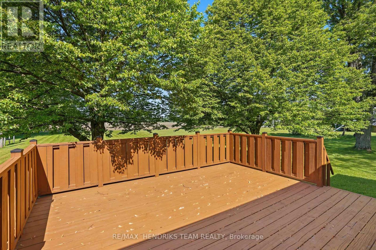
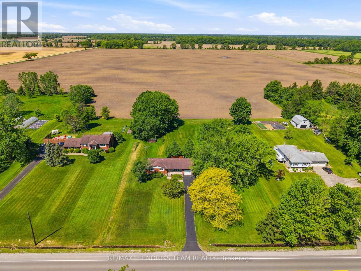
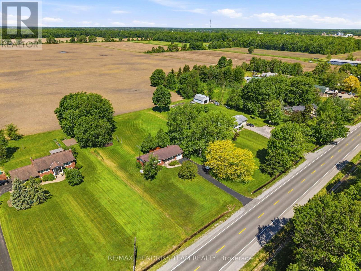
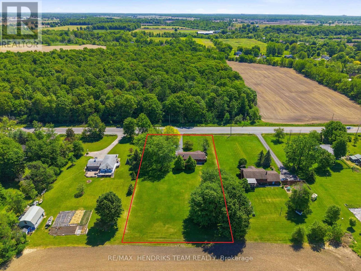
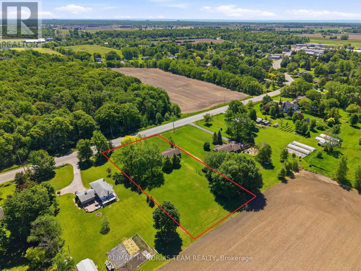
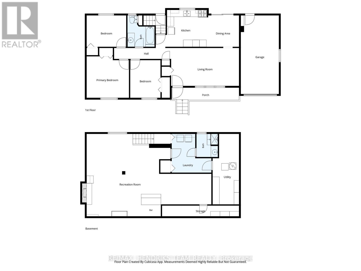
Set on just over an acre in the heart of Wainfleet, this lovingly maintained bungalow offers a peaceful country setting surrounded by mature trees and open views. A long private driveway welcomes you home and provides parking for 7+ vehicles in addition to the attached garage, making it ideal for families and guests. Inside, the bright and inviting living room is filled with natural light and overlooks the front yard. The functional eat-in kitchen features solid oak cabinetry and patio doors leading to an oversized deck. The main floor offers three comfortable bedrooms and a four-piece bathroom. Downstairs, you'll find a spacious lower level with good ceiling height, a large rec room highlighted by a cozy wood stove and a separate entrance with direct access to the backyard, offering excellent potential for an in-law suite. A two-piece bathroom and laundry area complete the lower level. The backyard is truly the standout feature, backing onto open fields and providing endless views, privacy and a tranquil setting to relax and unwind. Additional peace of mind comes from the included Generac backup generator. Conveniently located in the heart of Wainfleet, you'll enjoy the tranquility of country living while remaining close to everyday amenities with Port Colborne just 10 minutes away, Welland 15 minutes away, Niagara Falls and St. Catharines within 30 minutes and Toronto reachable in less than 90 minutes. Come see today what country living is all about! (id:43681)
房源概要
| MLS® Number | X13240802 |
| 房源类型 | 民宅 |
| 社区名字 | 879 - Marshville/Winger |
| 总车位 | 7 |
| 结构 | Deck |
详 情
| 浴室 | 2 |
| 地上卧房 | 3 |
| 总卧房 | 3 |
| Age | 31 To 50 Years |
| 公寓设施 | Fireplace(s) |
| 家电类 | Garage Door Opener Remote(s), Water Softener, All, 洗碗机, 烘干机, Freezer, 微波炉, 炉子, 洗衣机, 冰箱 |
| 建筑风格 | 平房 |
| 地下室进展 | 已装修 |
| 地下室类型 | 全完工 |
| 施工种类 | 独立屋 |
| 空调 | 中央空调 |
| 外墙 | 砖 |
| 壁炉 | 有 |
| Fireplace Total | 1 |
| 地基类型 | 混凝土浇筑 |
| 客人卫生间(不包含洗浴) | 1 |
| 供暖方式 | 天然气 |
| 供暖类型 | 压力热风 |
| 储存空间 | 1 |
| 内部尺寸 | 700 - 1100 Sqft |
| 类型 | 独立屋 |
| Utility Power | Generator |
| 设备间 | Cistern, Bored Well |
车 位
| 附加车库 | |
| Garage |
土地
| 英亩数 | 无 |
| 污水道 | Septic System |
| 土地深度 | 300 Ft |
| 土地宽度 | 160 Ft |
| 不规则大小 | 160 X 300 Ft |
| 规划描述 | R1 |
房 间
| 楼 层 | 类 型 | 长 度 | 宽 度 | 面 积 |
|---|---|---|---|---|
| 地下室 | 娱乐,游戏房 | 10.91 m | 7.18 m | 10.91 m x 7.18 m |
| 地下室 | 洗衣房 | 3.47 m | 3.38 m | 3.47 m x 3.38 m |
| 地下室 | 设备间 | 6.15 m | 2.31 m | 6.15 m x 2.31 m |
| 一楼 | 客厅 | 5.93 m | 3.31 m | 5.93 m x 3.31 m |
| 一楼 | 餐厅 | 2.8 m | 2.74 m | 2.8 m x 2.74 m |
| 一楼 | 厨房 | 3.59 m | 3.22 m | 3.59 m x 3.22 m |
| 一楼 | 主卧 | 3.7 m | 3.62 m | 3.7 m x 3.62 m |
| 一楼 | 卧室 | 3.46 m | 2.74 m | 3.46 m x 2.74 m |
| 一楼 | 卧室 | 3.29 m | 2.65 m | 3.29 m x 2.65 m |

The trademarks REALTOR®, REALTORS®, and the REALTOR® logo are controlled by The Canadian Real Estate Association (CREA) and identify real estate professionals who are members of CREA. The trademarks MLS®, Multiple Listing Service® and the associated logos are owned by The Canadian Real Estate Association (CREA) and identify the quality of services provided by real estate professionals who are members of CREA. The trademark DDF® is owned by The Canadian Real Estate Association (CREA) and identifies CREA's Data Distribution Facility (DDF®)
Niagara Association of REALTORS®
RE/MAX Hendriks Team Realty
June 24 2026 03:58:21
