
4201 Prudham Avenue Burlington (Alton), Ontario L7M 0N1


$1,588,000
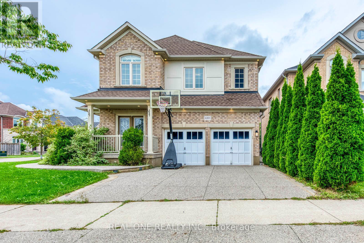
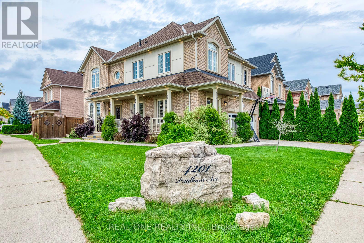
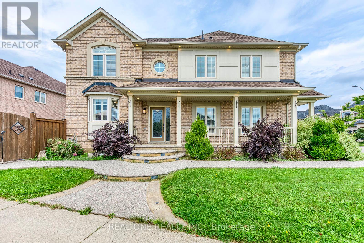
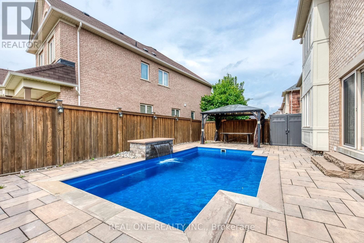
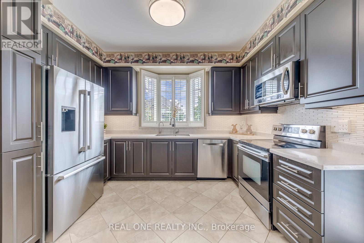
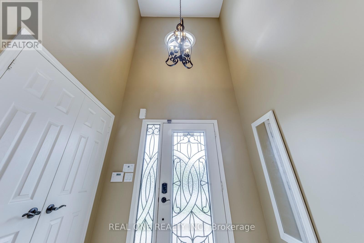
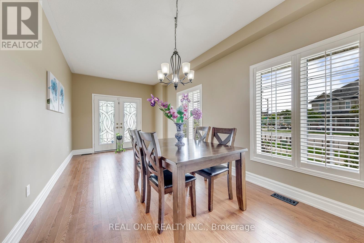
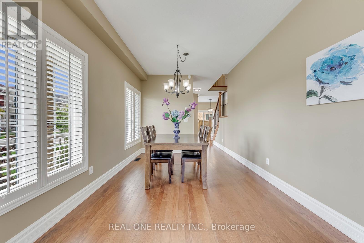
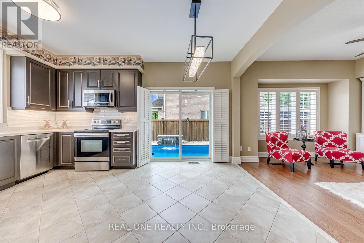
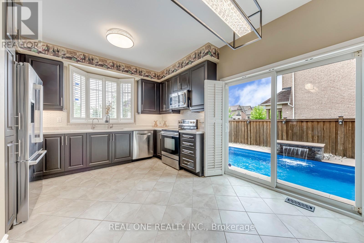
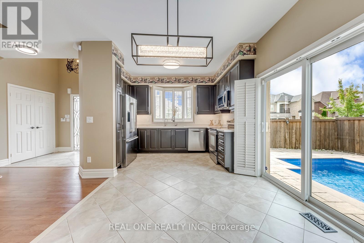
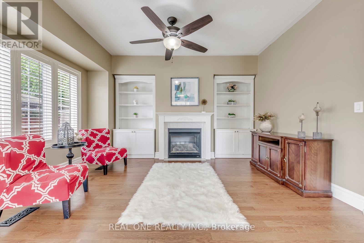
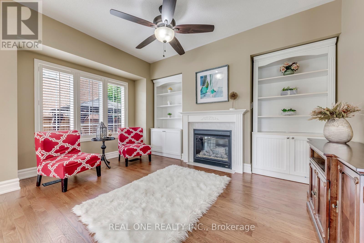
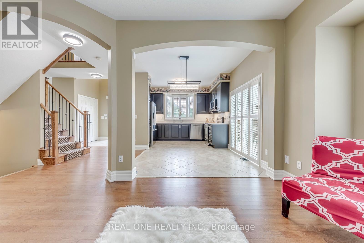
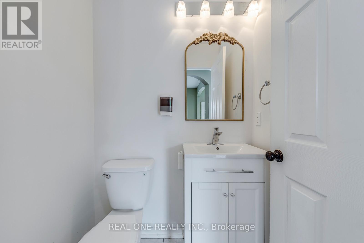
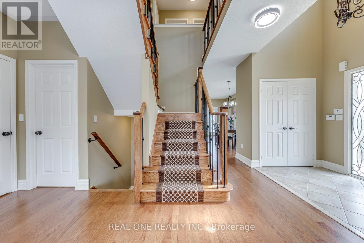
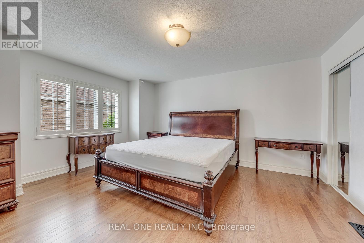
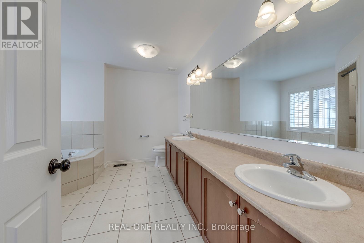
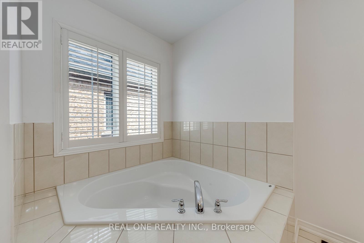
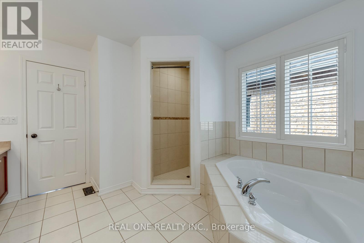
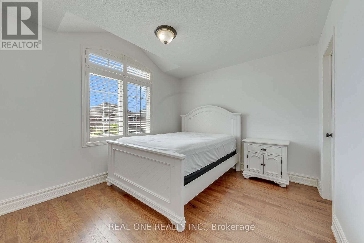
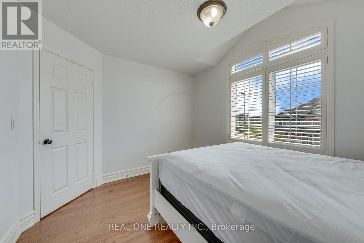
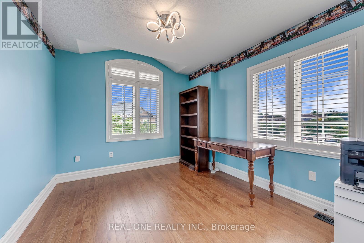
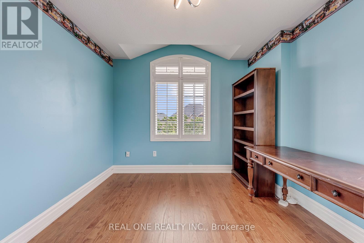
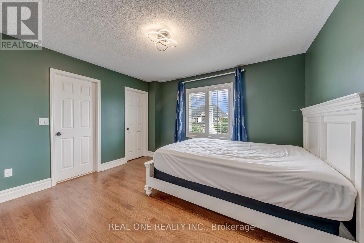
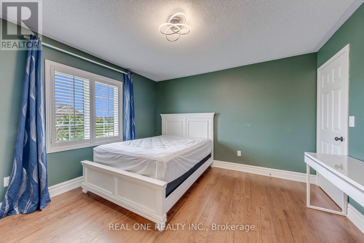
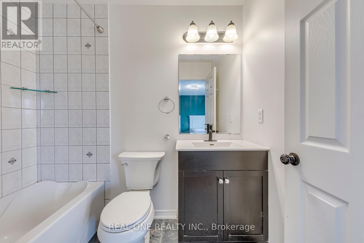
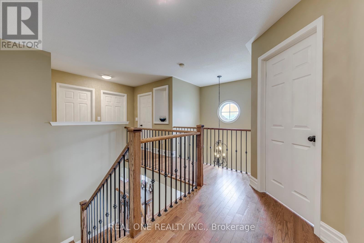
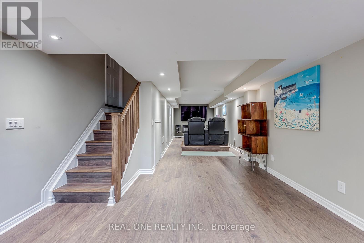
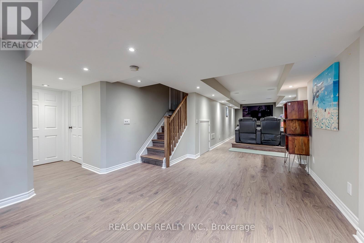
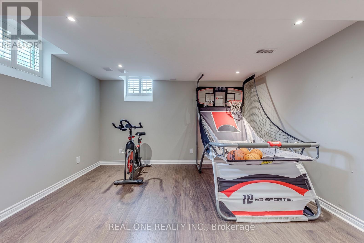
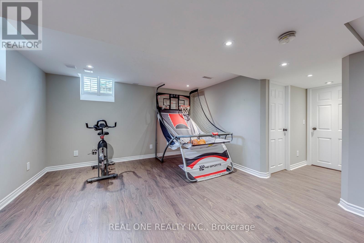
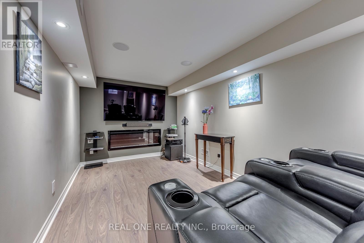
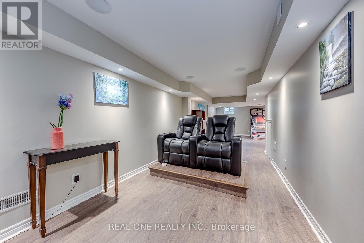
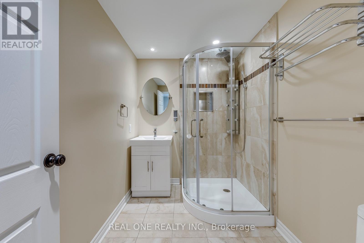
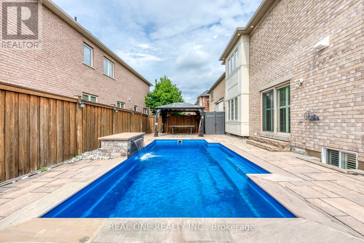
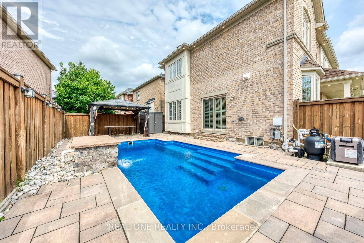
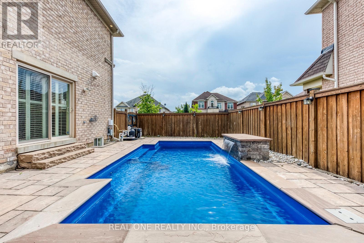
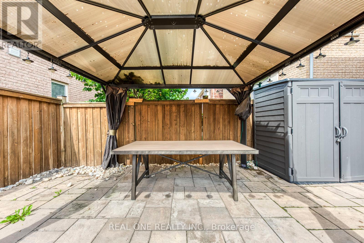
Nestled in Burlington's premier master-planned Alton Village community, this turnkey 4+1 bedroom, two-storey detached residence offers an exceptional blend of modern elegance and functional family living. The main level showcases defined formal living and dining rooms alongside an open-concept chef's kitchen appointed with premium quartz countertops, a custom backsplash, and stainless steel appliances. Hardwood flooring and custom California shutters run seamlessly throughout the entire home, enhancing every space with timeless warmth and privacy. Upstairs, Four spacious bedrooms and three full bathrooms, highlighted by dual primary suites. The fully finished lower level expands your living space with a large recreation room, an additional bedroom, and a full bath-ideal for multi-generational living or guest accommodations. Step outside into an entertainer's paradise featuring professional front-and-back landscaping, an exposed aggregate driveway and illuminated walkways, and a private backyard with a pristine saltwater pool. Ideally situated with rapid access to Highway 407, Oakville, and Milton, with convenient transit links to the QEW, Highway 403, and Appleby GO. (id:43681)
房源概要
| MLS® Number | W13739886 |
| 房源类型 | 民宅 |
| 社区名字 | Alton |
| 设备类型 | 热水器 |
| 特征 | 无地毯 |
| 总车位 | 4 |
| 泳池类型 | Inground Pool |
| 租赁设备类型 | 热水器 |
详 情
| 浴室 | 5 |
| 地上卧房 | 4 |
| 地下卧室 | 1 |
| 总卧房 | 5 |
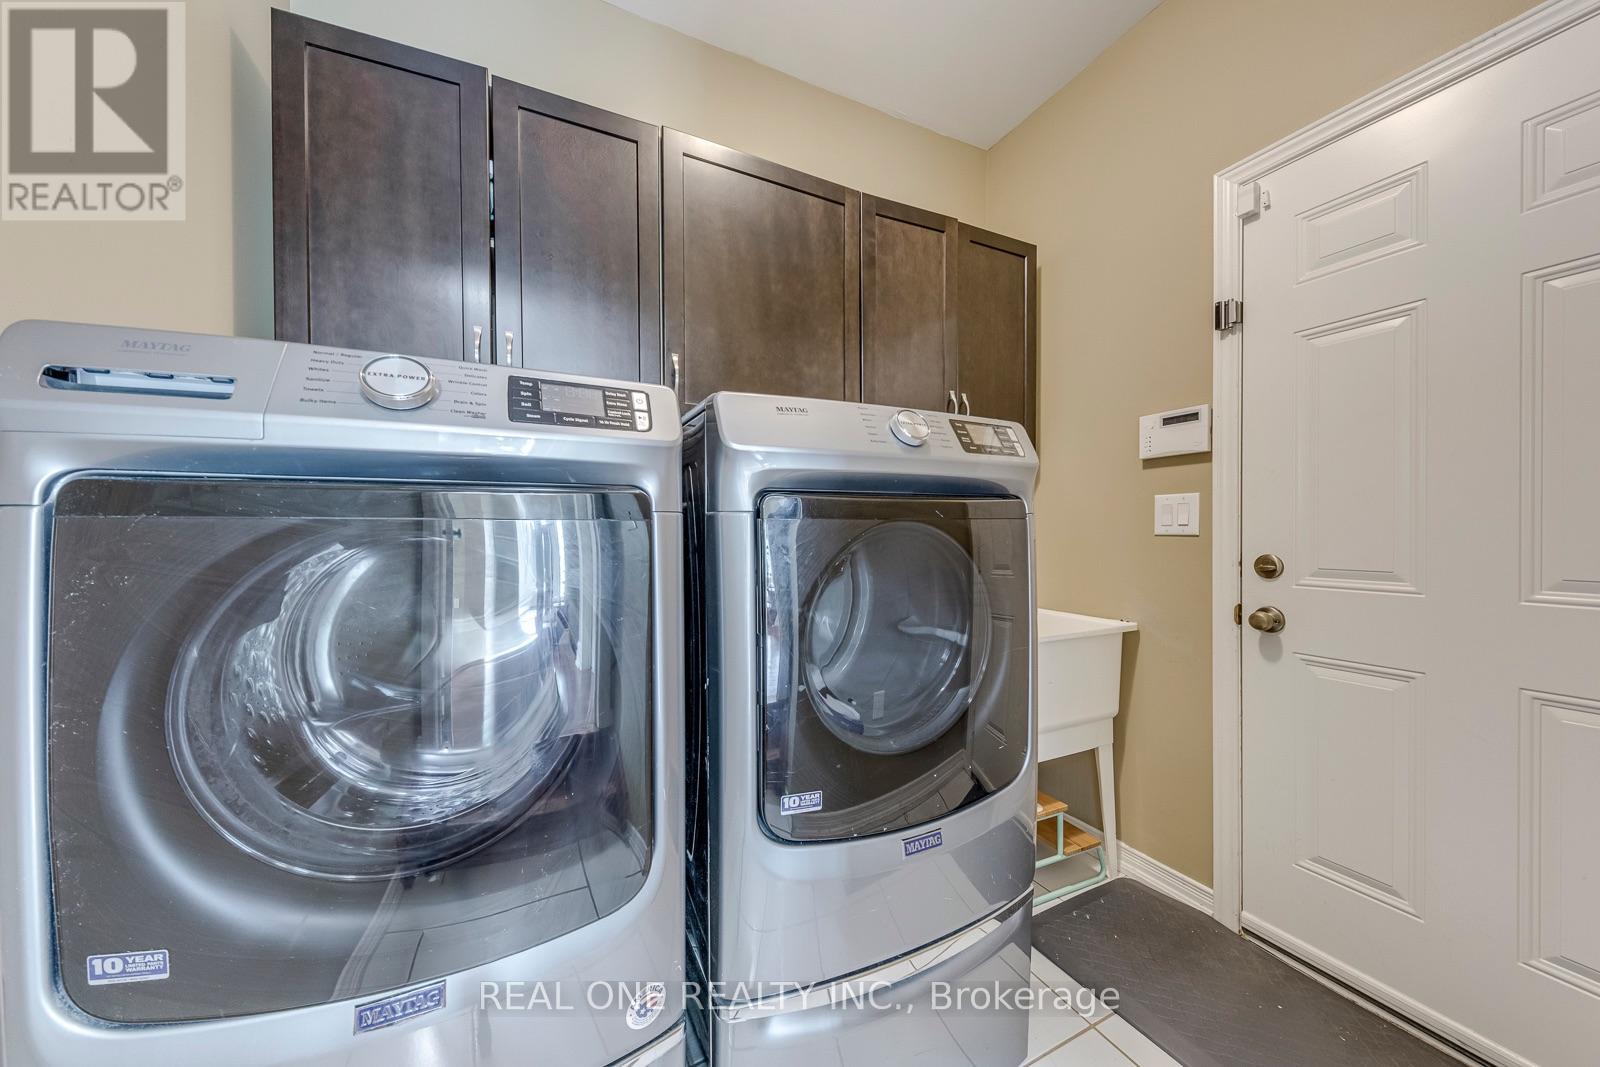
| 家电类 | 烘干机, 炉子, 洗衣机, Water Softener, 冰箱 |
| 地下室进展 | 已装修 |
| 地下室类型 | N/a (finished) |
| 施工种类 | 独立屋 |
| 空调 | 中央空调 |
| 外墙 | 砖 |
| 壁炉 | 有 |
| Flooring Type | Hardwood, Tile |
| 地基类型 | 混凝土 |
| 客人卫生间(不包含洗浴) | 1 |
| 供暖方式 | 天然气 |
| 供暖类型 | 压力热风 |
| 储存空间 | 2 |
| 内部尺寸 | 2000 - 2500 Sqft |
| 类型 | 独立屋 |
| 设备间 | 市政供水 |
车 位
| Garage |
土地
| 英亩数 | 无 |
| 污水道 | Sanitary Sewer |
| 土地深度 | 85 Ft ,6 In |
| 土地宽度 | 54 Ft |
| 不规则大小 | 54 X 85.5 Ft |
房 间
| 楼 层 | 类 型 | 长 度 | 宽 度 | 面 积 |
|---|---|---|---|---|
| 二楼 | 主卧 | 4.88 m | 4.27 m | 4.88 m x 4.27 m |
| 二楼 | 第二卧房 | 3.96 m | 3.21 m | 3.96 m x 3.21 m |
| 二楼 | 第三卧房 | 3.66 m | 3.05 m | 3.66 m x 3.05 m |
| 二楼 | Bedroom 4 | 3.2 m | 3.05 m | 3.2 m x 3.05 m |
| 地下室 | 娱乐,游戏房 | 12.22 m | 2.67 m | 12.22 m x 2.67 m |
| 地下室 | Bedroom 5 | 3.43 m | 2.49 m | 3.43 m x 2.49 m |
| 一楼 | 客厅 | 5.79 m | 3.05 m | 5.79 m x 3.05 m |
| 一楼 | 餐厅 | 5.79 m | 3.05 m | 5.79 m x 3.05 m |
| 一楼 | 厨房 | 3.66 m | 2.44 m | 3.66 m x 2.44 m |
| 一楼 | Eating Area | 3.05 m | 2.44 m | 3.05 m x 2.44 m |
| 一楼 | 家庭房 | 4.42 m | 3.86 m | 4.42 m x 3.86 m |
https://www.realtor.ca/real-estate/30229176/4201-prudham-avenue-burlington-alton-alton

The trademarks REALTOR®, REALTORS®, and the REALTOR® logo are controlled by The Canadian Real Estate Association (CREA) and identify real estate professionals who are members of CREA. The trademarks MLS®, Multiple Listing Service® and the associated logos are owned by The Canadian Real Estate Association (CREA) and identify the quality of services provided by real estate professionals who are members of CREA. The trademark DDF® is owned by The Canadian Real Estate Association (CREA) and identifies CREA's Data Distribution Facility (DDF®)
Toronto Real Estate Board
Real One Realty Inc.
September 21 2026 04:39:14
