
4201 - 311 Bay Street Toronto (Bay Street Corridor), Ontario M5H 4G5


$9,900 Monthly
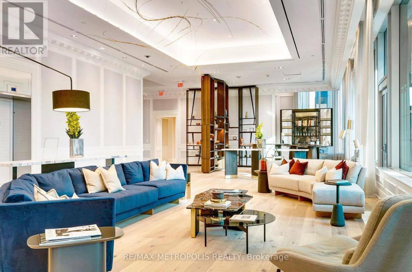
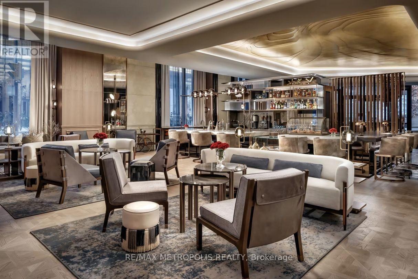
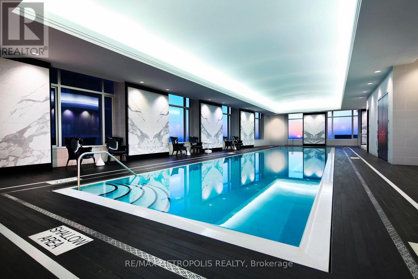
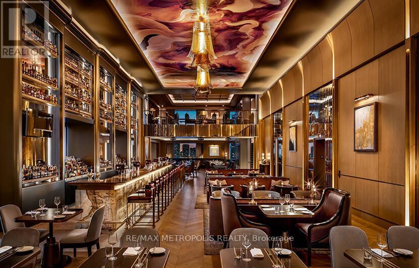
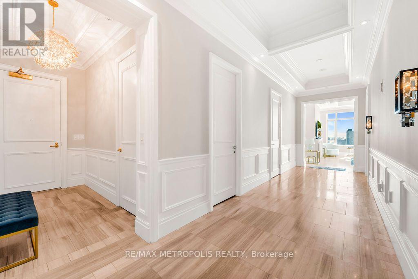
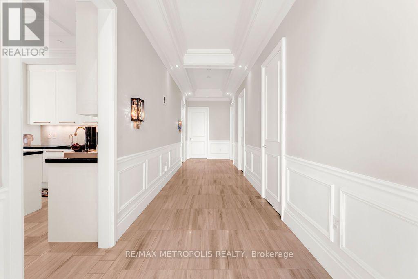
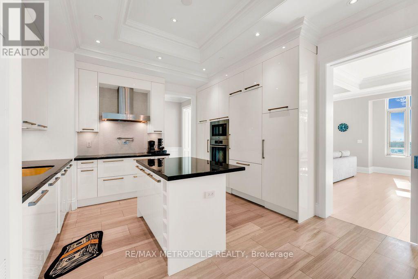
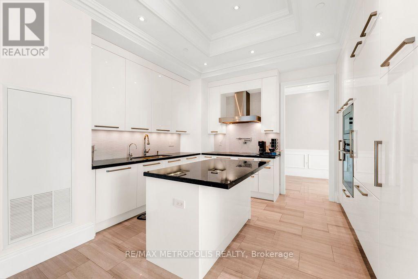
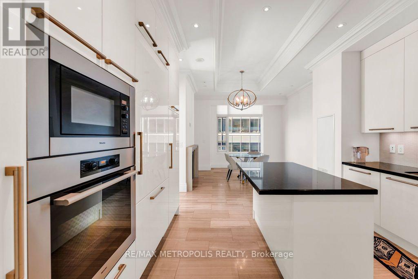
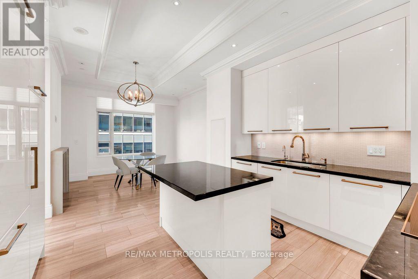
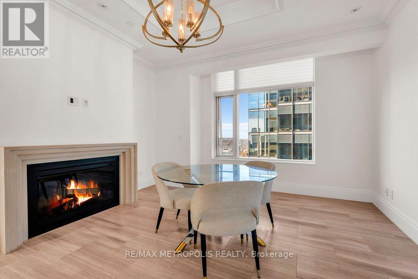
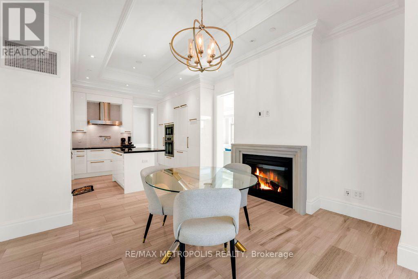
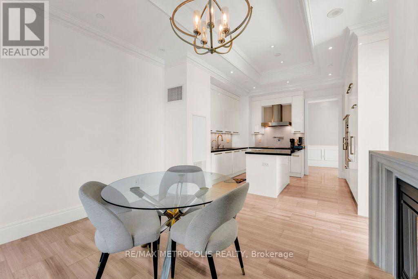
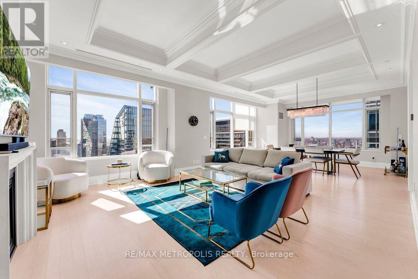
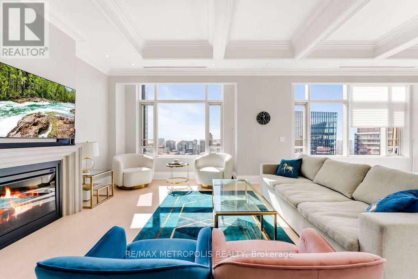
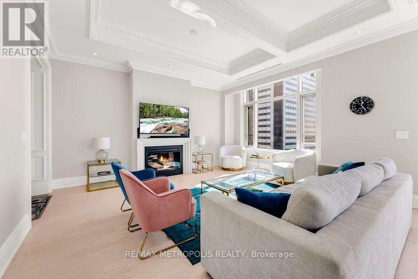
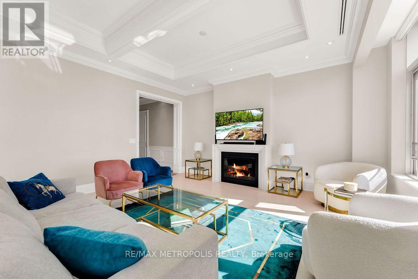
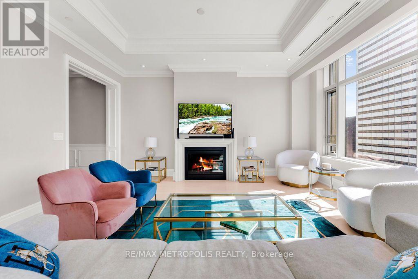
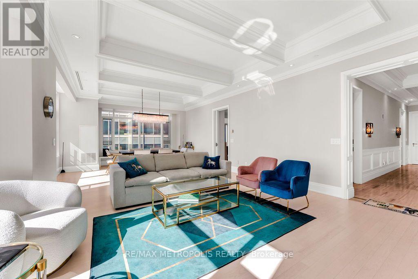
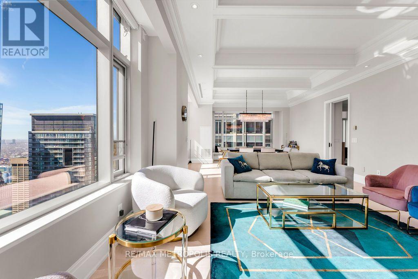
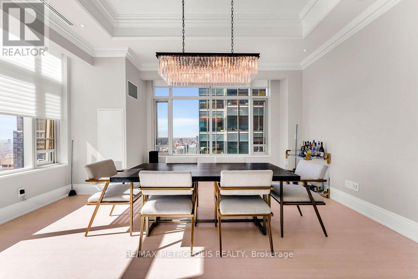
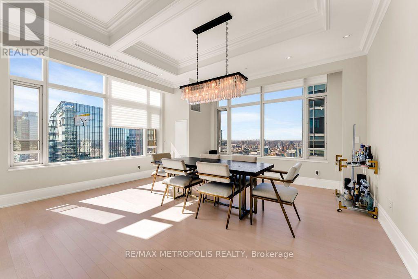
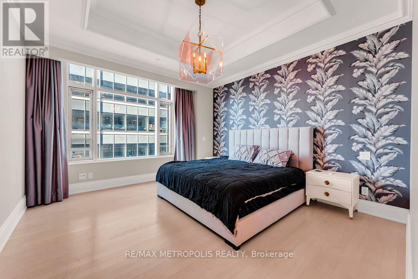
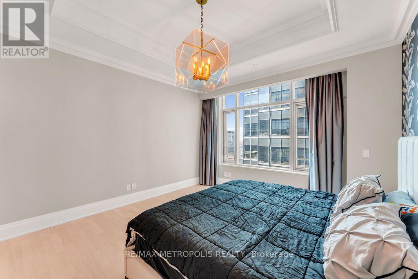
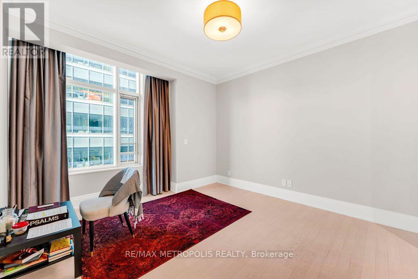
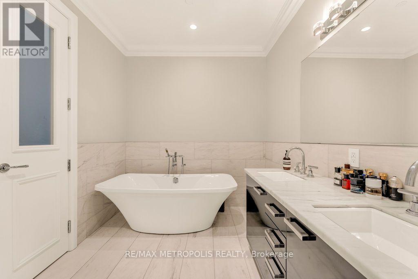
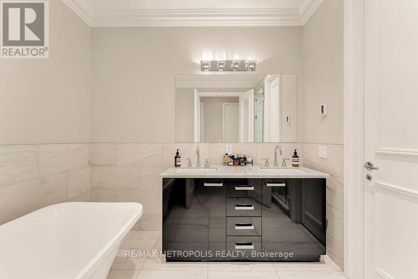
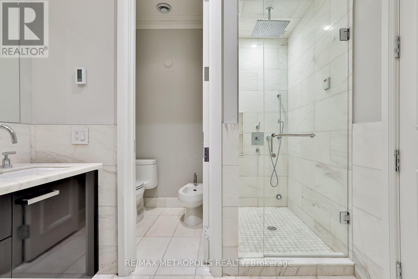
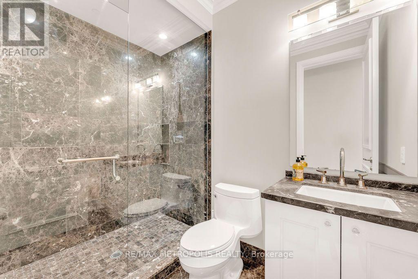
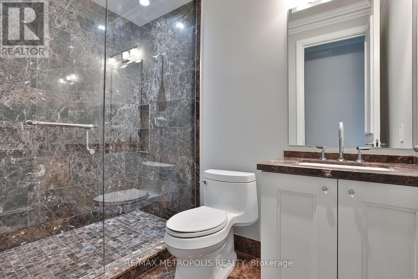
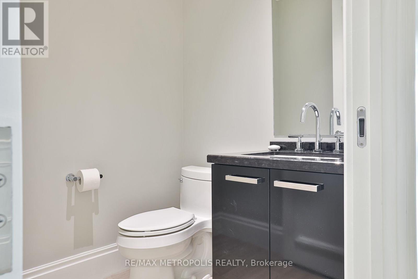
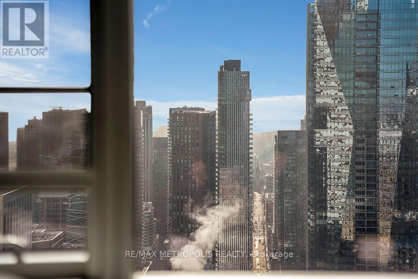
Experience Five-Star Living at The St. Regis Residences Toronto. Elevate your lifestyle in this exceptional southeast corner residence at The St. Regis Residences Toronto. Spanning more than 2,000 square feet, this sophisticated two-bedroom, 2.5-bathroom suite offers sweeping views of the Toronto skyline and Lake Ontario. A private elevator opens directly into your exclusive foyer, introducing an elegant interior defined by soaring 10.5-foot coffered ceilings, refined wainscoting and marble flooring. Generously proportioned living and dining areas create an impressive setting for entertaining, relaxing or working from home. The beautifully appointed kitchen features premium Miele appliances, custom cabinetry and a charming breakfast nook-perfect for quiet mornings overlooking the city. The expansive primary suite is a private retreat, complete with abundant closet space and a luxurious seven-piece ensuite featuring upgraded tile and exquisite finishes. Custom Lutron lighting adds comfort and ambiance throughout the residence. Residents enjoy access to the renowned five-star services and amenities of The St. Regis, including concierge service, a luxury spa, a state-of-the-art fitness centre and an indoor pool. Parking is available for $475 plus HST per month. With direct access to the PATH and Toronto's finest restaurants, entertainment, and the Financial District just steps away, this remarkable suite offers an effortless blend of luxury, convenience, and world-class service. An extraordinary leasing opportunity at one of Toronto's most prestigious addresses. (id:43681)
房源概要
| MLS® Number | C13737528 |
| 房源类型 | 民宅 |
| 社区名字 | Bay Street Corridor |
| 社区特征 | Pets Allowed With Restrictions |
| 总车位 | 1 |
详 情
| 浴室 | 3 |
| 地上卧房 | 2 |
| 总卧房 | 2 |
| 公寓设施 | Storage - Locker |
| 地下室类型 | 没有 |
| 空调 | 中央空调 |
| 外墙 | 混凝土 |
| 壁炉 | 有 |
| Flooring Type | Hardwood, Marble |
| 客人卫生间(不包含洗浴) | 1 |
| 供暖方式 | 天然气 |
| 供暖类型 | 压力热风 |
| 内部尺寸 | 2000 - 2249 Sqft |
| 类型 | 公寓 |
车 位
| 地下 | |
| Garage |
土地
| 英亩数 | 无 |
房 间
| 楼 层 | 类 型 | 长 度 | 宽 度 | 面 积 |
|---|---|---|---|---|
| Flat | 客厅 | 5.1 m | 5 m | 5.1 m x 5 m |
| Flat | 餐厅 | 5.1 m | 4.5 m | 5.1 m x 4.5 m |
| Flat | 厨房 | 4 m | 2.9 m | 4 m x 2.9 m |
| Flat | 家庭房 | 4.3 m | 3.8 m | 4.3 m x 3.8 m |
| Flat | 主卧 | 4.1 m | 4 m | 4.1 m x 4 m |
| Flat | 第二卧房 | 4.3 m | 3.8 m | 4.3 m x 3.8 m |

The trademarks REALTOR®, REALTORS®, and the REALTOR® logo are controlled by The Canadian Real Estate Association (CREA) and identify real estate professionals who are members of CREA. The trademarks MLS®, Multiple Listing Service® and the associated logos are owned by The Canadian Real Estate Association (CREA) and identify the quality of services provided by real estate professionals who are members of CREA. The trademark DDF® is owned by The Canadian Real Estate Association (CREA) and identifies CREA's Data Distribution Facility (DDF®)
Toronto Real Estate Board
RE/MAX Metropolis Realty
September 02 2026 09:02:36
