
420 The Thicket Mississauga (Lakeview), Ontario L5G 4P6


$1,499,900
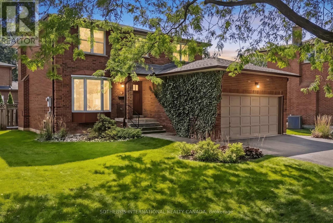
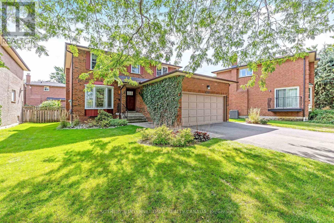
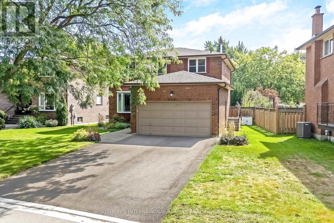
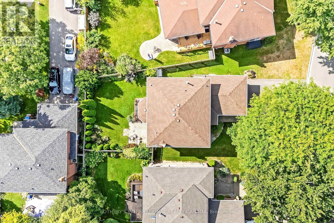
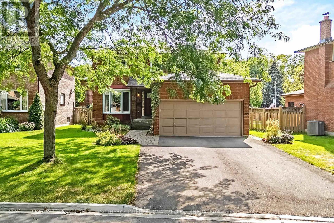
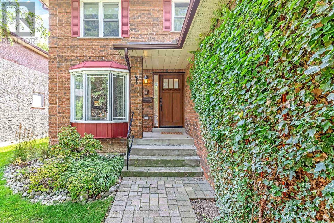
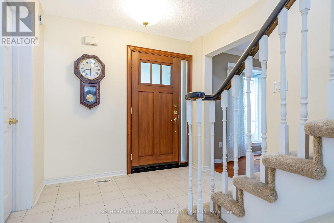
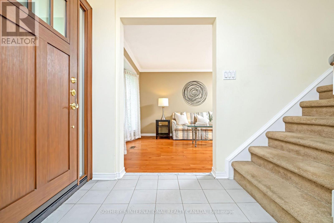
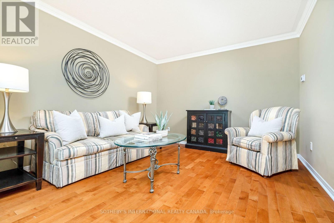
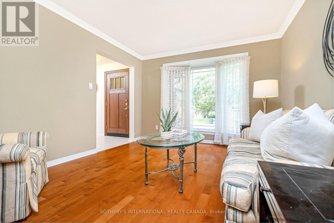
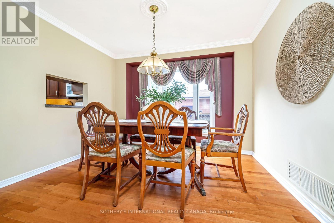
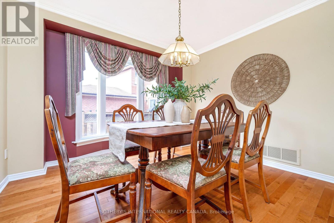
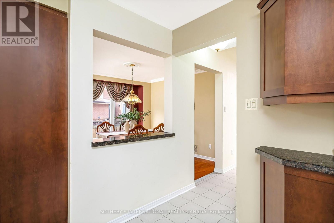
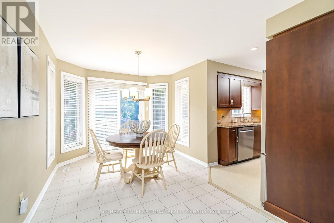
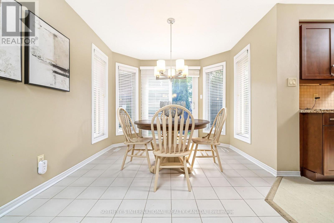
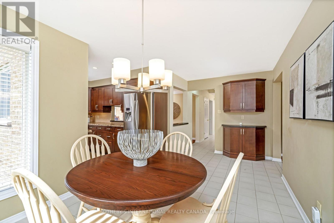
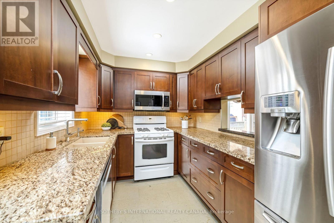
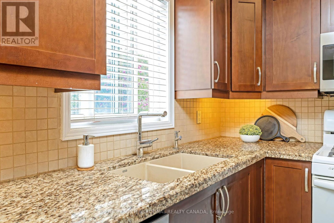
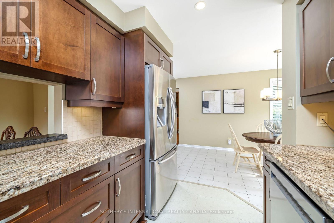
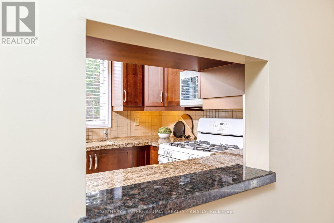
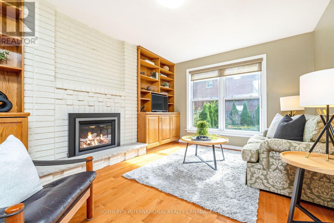
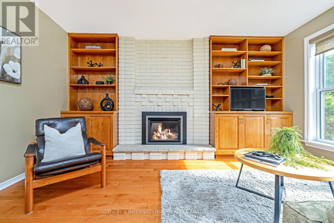
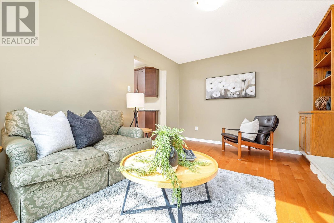
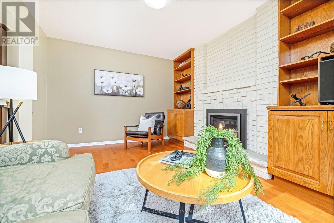
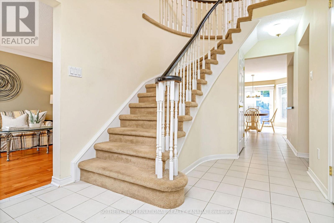
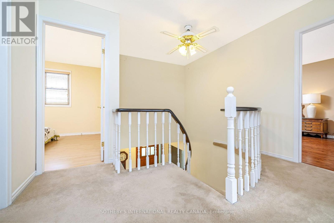
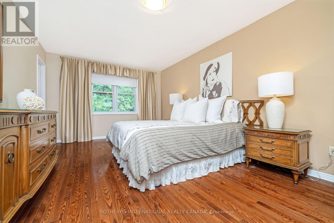
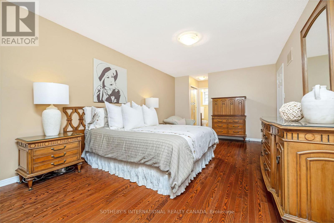
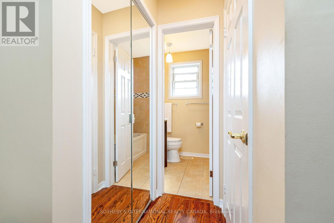
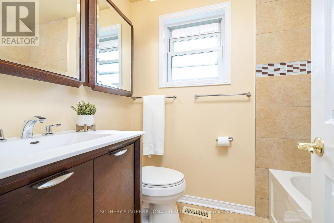
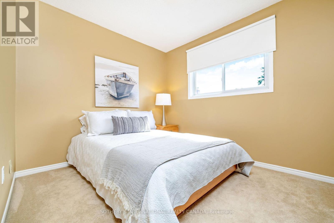
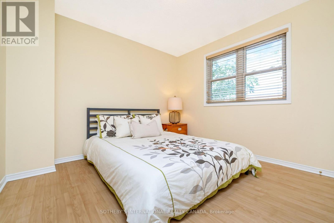
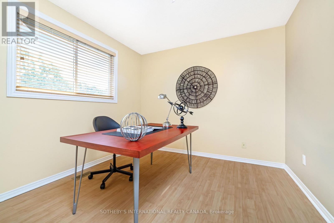
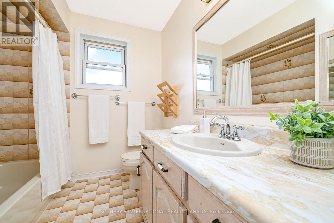
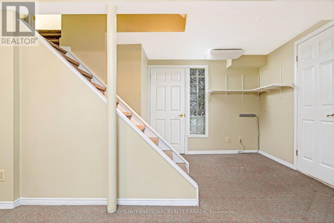
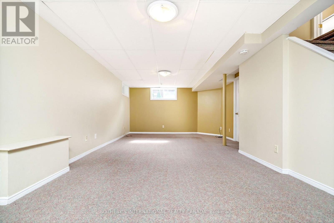
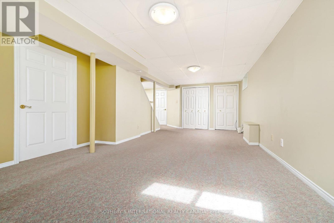
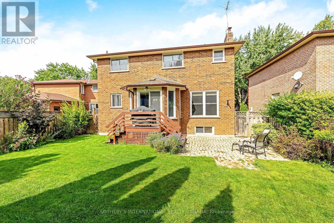
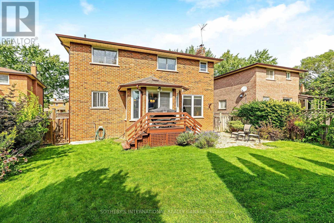
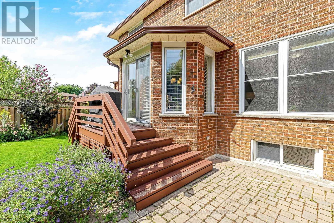
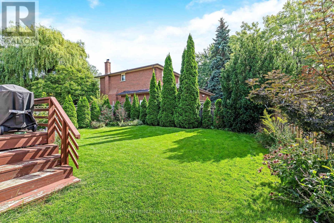
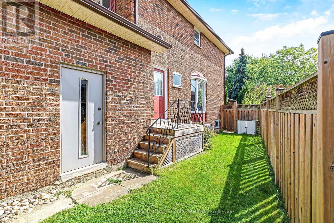
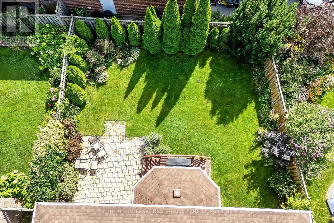
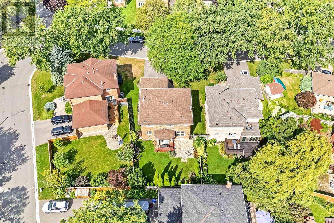
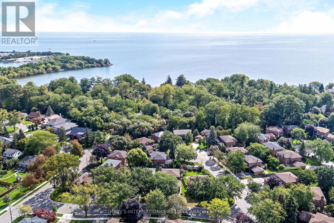
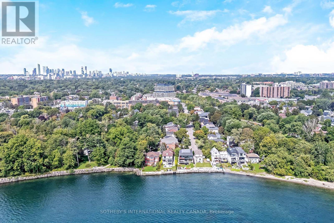
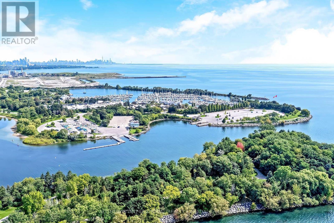
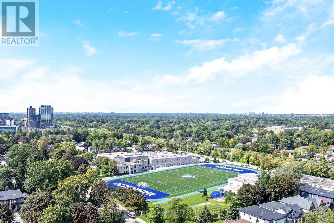
Set on a peaceful, family-oriented cul-de-sac just steps from the charm of Port Credit, this spacious 4 bedroom, 3 bathroom home offers over 2500 sqft of finished living space with an ideal blend of comfort, functionality, and versatility. The main level features a welcoming floor plan with a bright formal living room, separate dining room, a generous eat-in kitchen, and cozy family room. The renovated kitchen has mostly stainless appliances and granite counters and flows seamlessly into the inviting family room, complete with brick adorned gas fireplace, built in shelving, and large window overlooking the backyard. Upstairs, the oversized primary suite includes hardwood flooring, 4 piece ensuite, and double closets, while 3 additional spacious bedrooms provide plenty of room for guests or a growing family and share an additional 4 piece bathroom. A large finished recreation room in the basement creates an ideal gathering space, perfectly suited for guests, extended family, teenagers, or working from home professionals. Outside, the expansive 62x122 ft fenced backyard is a standout feature, offering an impressive space for summer entertaining, and outdoor meals. Enjoy a short stroll to Lake Ontario as well as a short walking distance to everything Port Credit has to offer, including its vibrant shops, restaurants, waterfront, and community amenities. Transit and GO stations are conveniently nearby, while several respected schools including St. James, Mentor College, Port Credit Secondary, Cawthra Park, St. Paul, and Blythe Academy are nearby. A spacious and versatile home in a highly sought after neighbourhood, offering generous living areas, an exceptional backyard, and a location that puts the best of Port Credit right at your doorstep. (id:43681)
房源概要
| MLS® Number | W13758604 |
| 房源类型 | 民宅 |
| 社区名字 | Lakeview |
| 总车位 | 6 |
详 情
| 浴室 | 3 |
| 地上卧房 | 4 |
| 总卧房 | 4 |
| Age | 31 To 50 Years |
| 公寓设施 | Fireplace(s) |
| 家电类 | Garage Door Opener Remote(s), Water Heater |
| 地下室进展 | 部分完成 |
| 地下室类型 | N/a (partially Finished) |
| 施工种类 | 独立屋 |
| 空调 | 中央空调 |
| 外墙 | 砖 |
| 壁炉 | 有 |
| Fireplace Total | 1 |
| Flooring Type | Hardwood, Carpeted, Linoleum, Tile, Laminate |
| 地基类型 | 混凝土浇筑 |
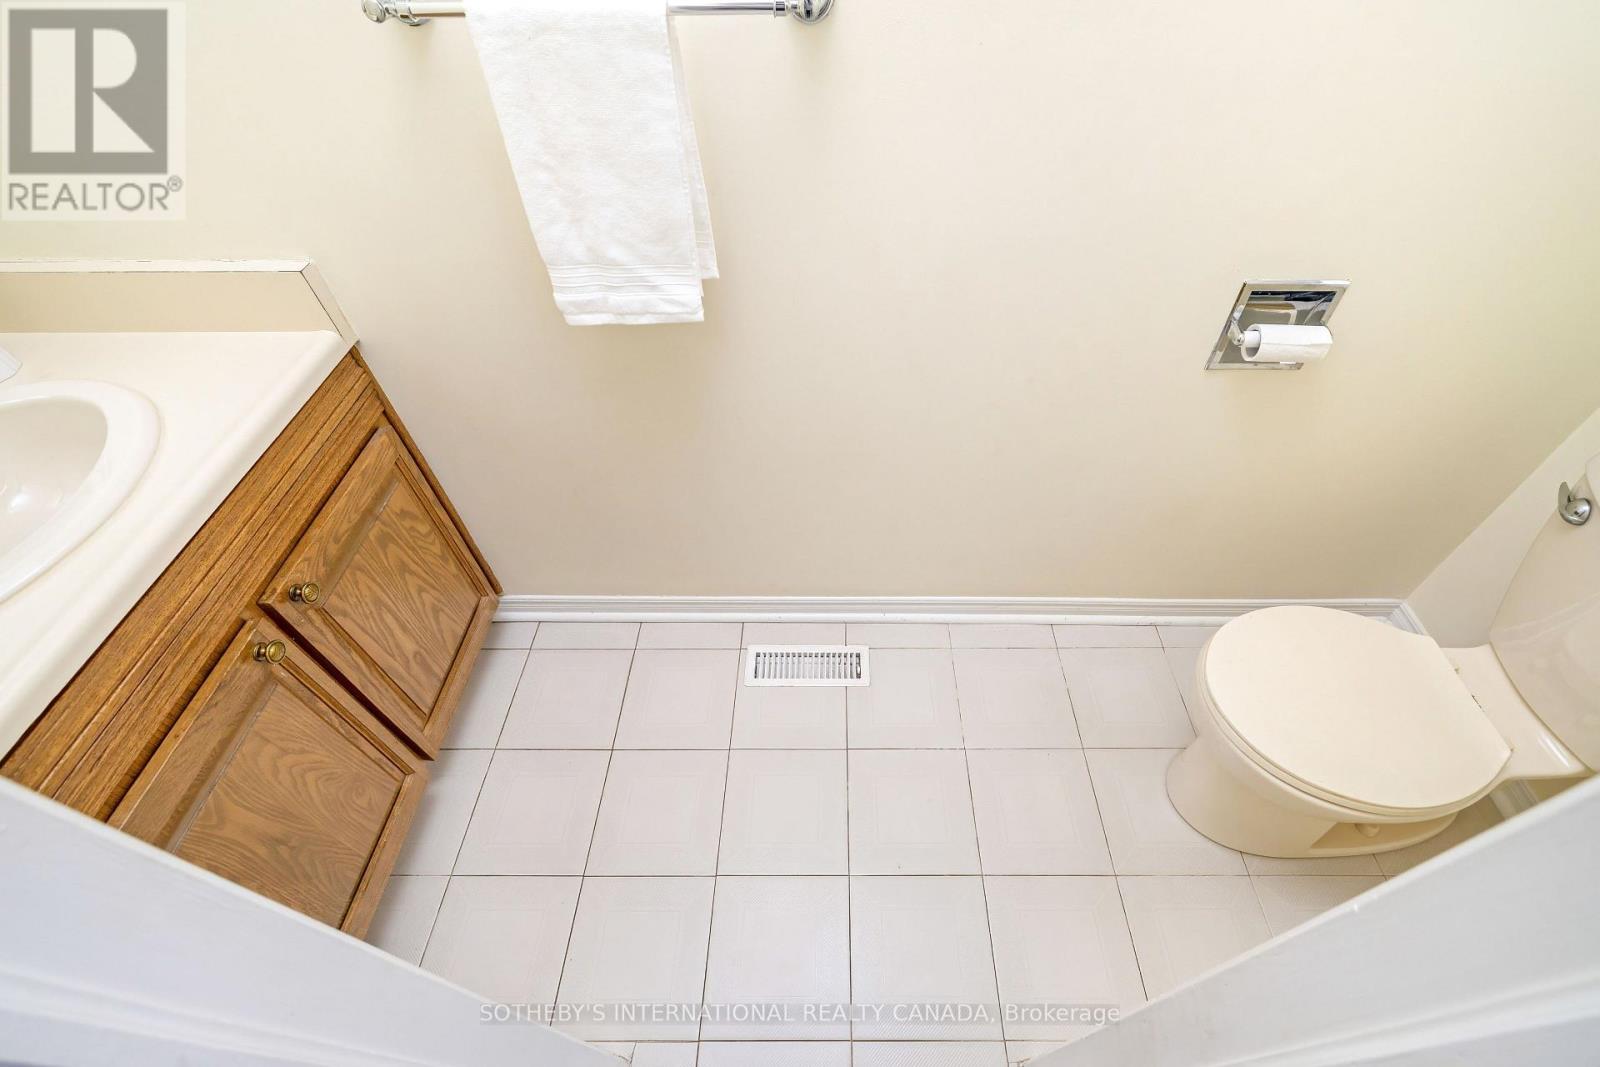
| 客人卫生间(不包含洗浴) | 1 |
| 供暖方式 | 天然气 |
| 供暖类型 | 压力热风 |
| 储存空间 | 2 |
| 内部尺寸 | 2000 - 2500 Sqft |
| 类型 | 独立屋 |
| 设备间 | 市政供水 |
车 位
| 附加车库 | |
| Garage |
土地
| 英亩数 | 无 |
| 污水道 | Sanitary Sewer |
| 土地深度 | 122 Ft ,3 In |
| 土地宽度 | 62 Ft ,3 In |
| 不规则大小 | 62.3 X 122.3 Ft |
房 间
| 楼 层 | 类 型 | 长 度 | 宽 度 | 面 积 |
|---|---|---|---|---|
| 二楼 | 主卧 | 5.93 m | 3.55 m | 5.93 m x 3.55 m |
| 二楼 | 第二卧房 | 3.01 m | 2.75 m | 3.01 m x 2.75 m |
| 二楼 | 第三卧房 | 3.53 m | 3 m | 3.53 m x 3 m |
| 二楼 | Bedroom 4 | 3.45 m | 3.35 m | 3.45 m x 3.35 m |
| 地下室 | 娱乐,游戏房 | 7.66 m | 4.15 m | 7.66 m x 4.15 m |
| 一楼 | 客厅 | 4.57 m | 3.44 m | 4.57 m x 3.44 m |
| 一楼 | 餐厅 | 3.38 m | 3.77 m | 3.38 m x 3.77 m |
| 一楼 | 厨房 | 2.95 m | 2.31 m | 2.95 m x 2.31 m |
| 一楼 | Eating Area | 5.52 m | 3.01 m | 5.52 m x 3.01 m |
| 一楼 | 家庭房 | 4.35 m | 3.52 m | 4.35 m x 3.52 m |
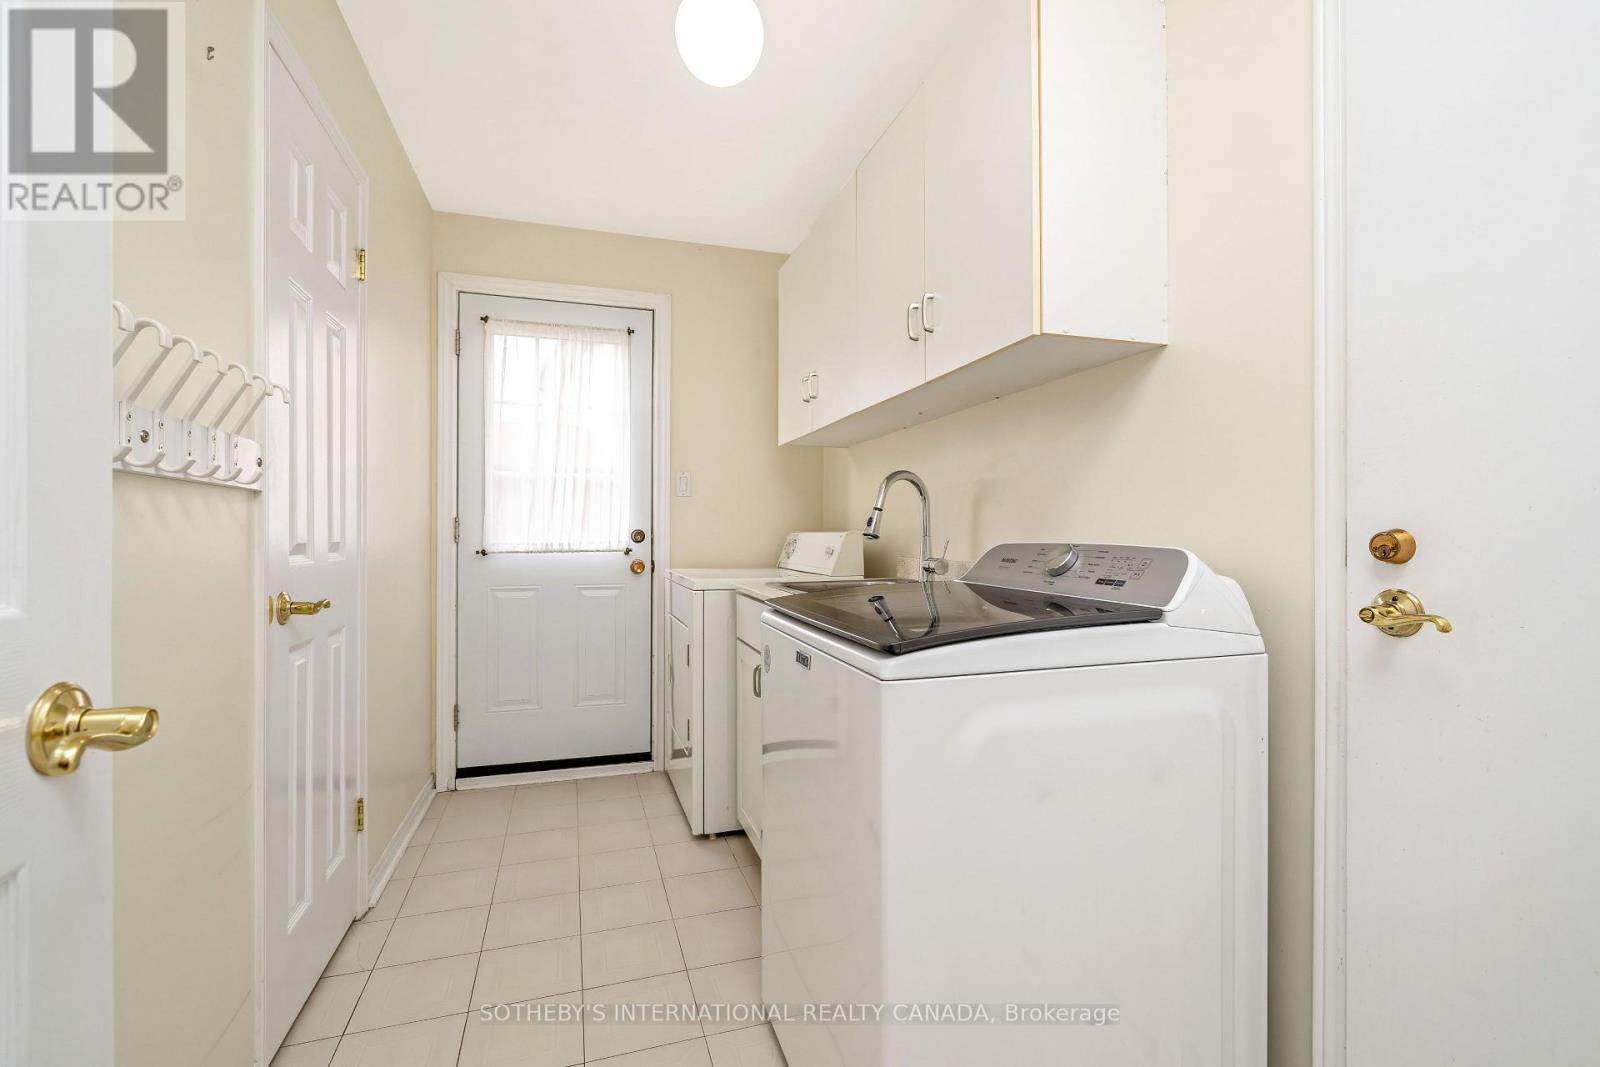
| 一楼 | 洗衣房 | 3.36 m | 1.73 m | 3.36 m x 1.73 m |
https://www.realtor.ca/real-estate/30250675/420-the-thicket-mississauga-lakeview-lakeview

The trademarks REALTOR®, REALTORS®, and the REALTOR® logo are controlled by The Canadian Real Estate Association (CREA) and identify real estate professionals who are members of CREA. The trademarks MLS®, Multiple Listing Service® and the associated logos are owned by The Canadian Real Estate Association (CREA) and identify the quality of services provided by real estate professionals who are members of CREA. The trademark DDF® is owned by The Canadian Real Estate Association (CREA) and identifies CREA's Data Distribution Facility (DDF®)
Toronto Real Estate Board
Sotheby's International Realty Canada
September 14 2026 04:35:27
