
420 Sixth Street Collingwood, Ontario L9Y 1Z7


$489,000
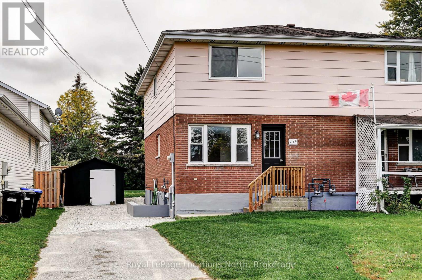
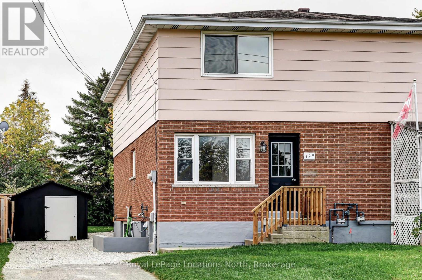
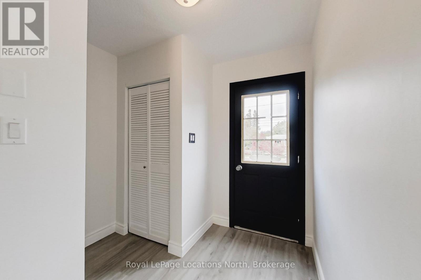
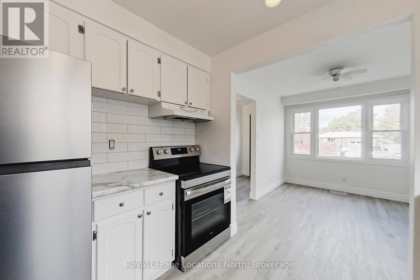
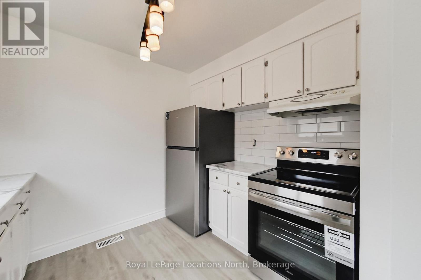
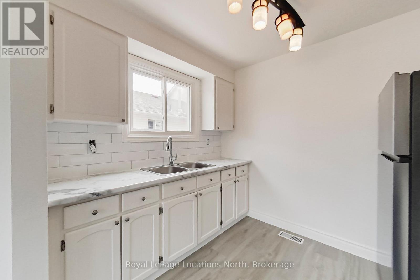
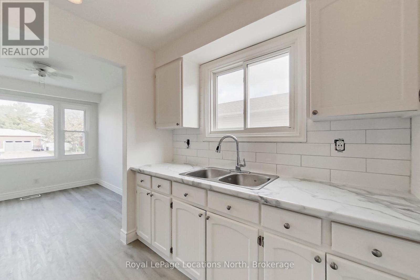
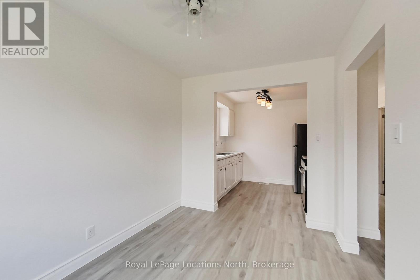
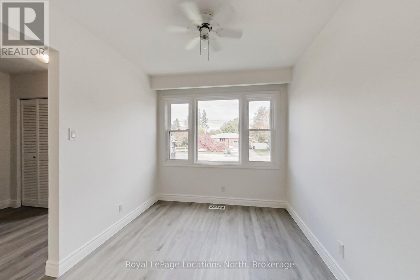
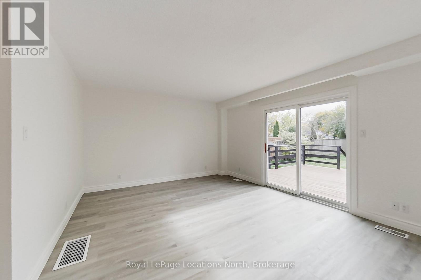
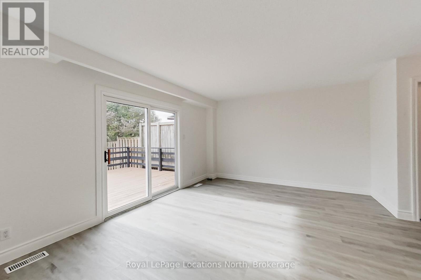
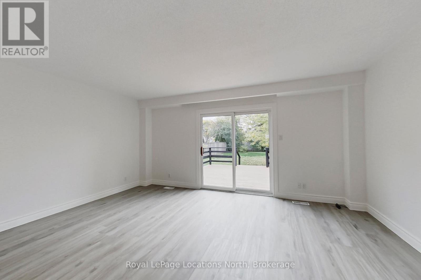
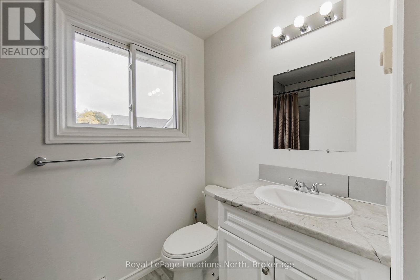
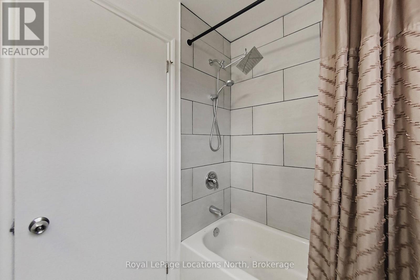
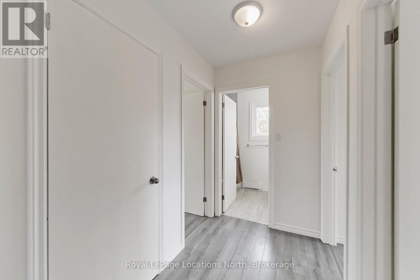
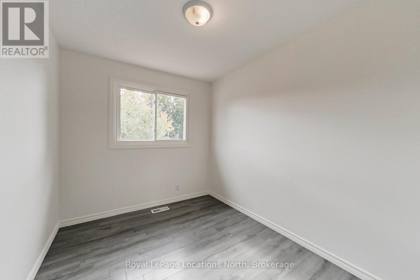
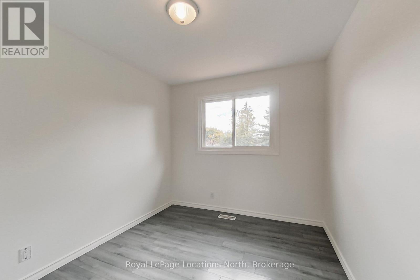
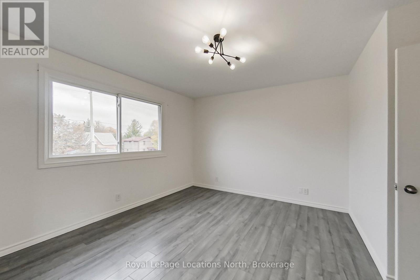
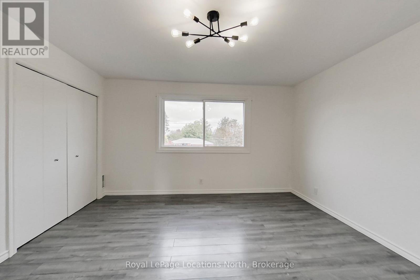
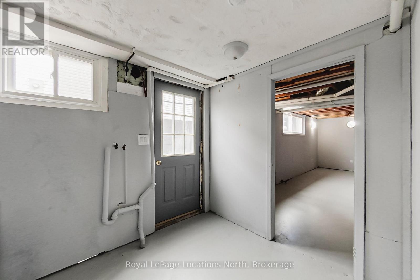
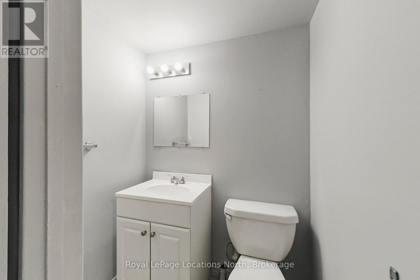
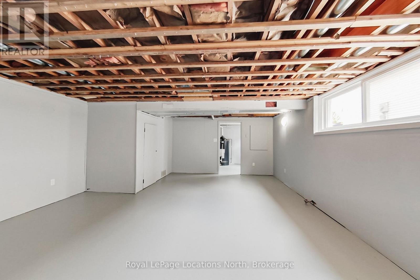
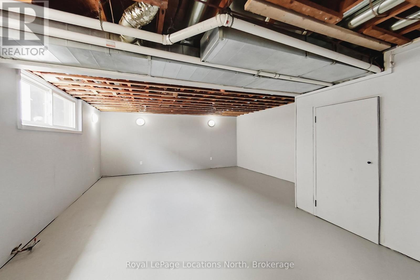
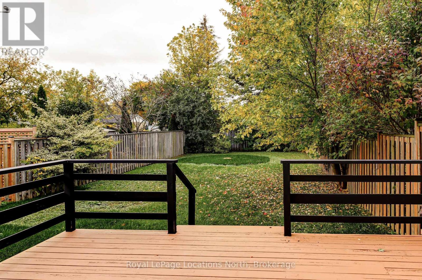
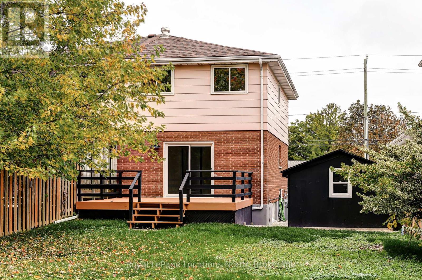
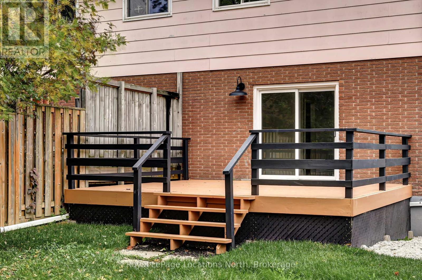
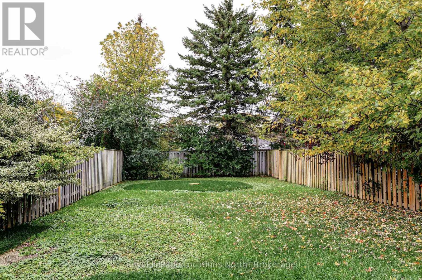
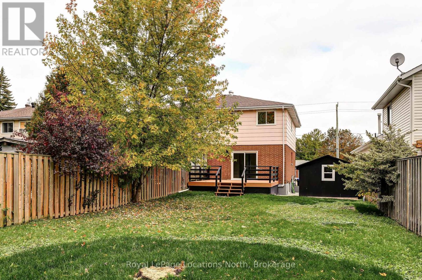
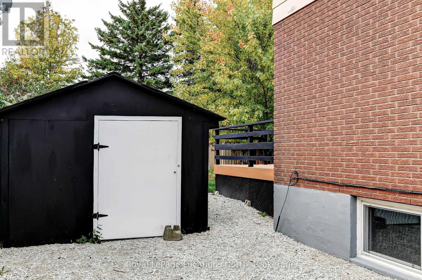
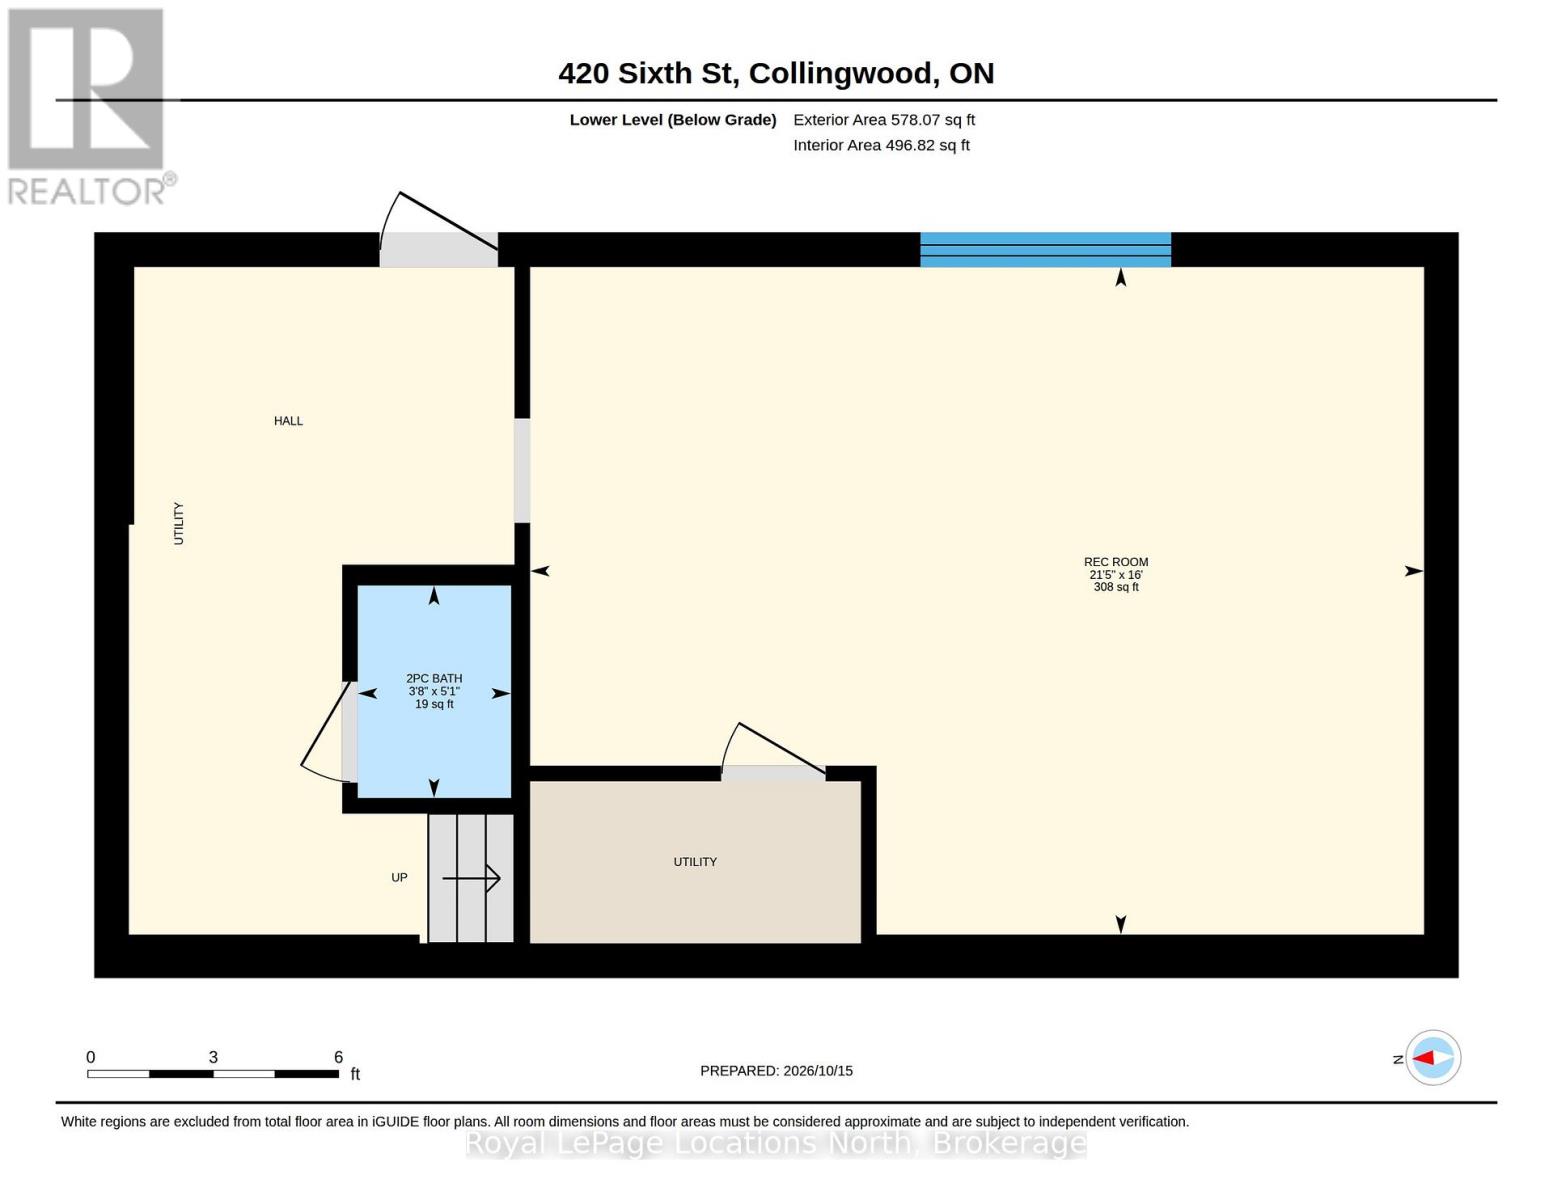
Great value in this move in ready semi-detached home. Welcome to this inviting 3 bedroom, 2 bathroom home, featuring fresh updates and plenty of space to enjoy! Freshly painted throughout, the home boasts new, durable vinyl plank flooring and a brand new fridge and stove. Enjoy the added flexibility of a separate entrance to the lower level with large partially finished rec room, ideal for extra living space or future possibilities of an in-law suite. Step outside to a large almost fully fenced backyard, perfect for entertaining, gardening, or relaxing outdoors, along with a spacious deck that's ideal for summer BBQ's and gatherings with friends and family. Additional features include parking for up to 4 vehicles and a handy storage/gardening shed for all your tools and outdoor equipment. With its practical layout, fresh updates, generous outdoor space and convenient parking, this home is a wonderful opportunity for affordable and comfortable living. Don't miss out! (id:43681)
房源概要
| MLS® Number | S14092824 |
| 房源类型 | 民宅 |
| 社区名字 | Collingwood |
| 附近的便利设施 | 公共交通 |
| 设备类型 | 热水器 |
| 特征 | Flat Site |
| 总车位 | 4 |
| 租赁设备类型 | 热水器 |
| 结构 | Deck, 棚 |
详 情
| 浴室 | 2 |
| 地上卧房 | 3 |
| 总卧房 | 3 |
| 家电类 | 炉子, 冰箱 |
| 地下室进展 | 部分完成 |
| 地下室功能 | Separate Entrance |
| 地下室类型 | N/a (partially Finished), Full, N/a |
| 施工种类 | Semi-detached |
| 空调 | 没有 |
| 外墙 | 砖 |
| 地基类型 | 水泥 |
| 客人卫生间(不包含洗浴) | 1 |
| 供暖方式 | 天然气 |
| 供暖类型 | 压力热风 |
| 储存空间 | 2 |
| 内部尺寸 | 1100 - 1500 Sqft |
| 类型 | 独立屋 |
| 设备间 | 市政供水 |
车 位
| 没有车库 |
土地
| 英亩数 | 无 |
| 围栏类型 | 部分围栏 |
| 土地便利设施 | 公共交通 |
| 污水道 | Sanitary Sewer |
| 土地深度 | 168 Ft ,3 In |
| 土地宽度 | 32 Ft |
| 不规则大小 | 32 X 168.3 Ft |
| 规划描述 | R2 |
房 间
| 楼 层 | 类 型 | 长 度 | 宽 度 | 面 积 |
|---|---|---|---|---|
| Lower Level | 娱乐,游戏房 | 4.88 m | 6.53 m | 4.88 m x 6.53 m |
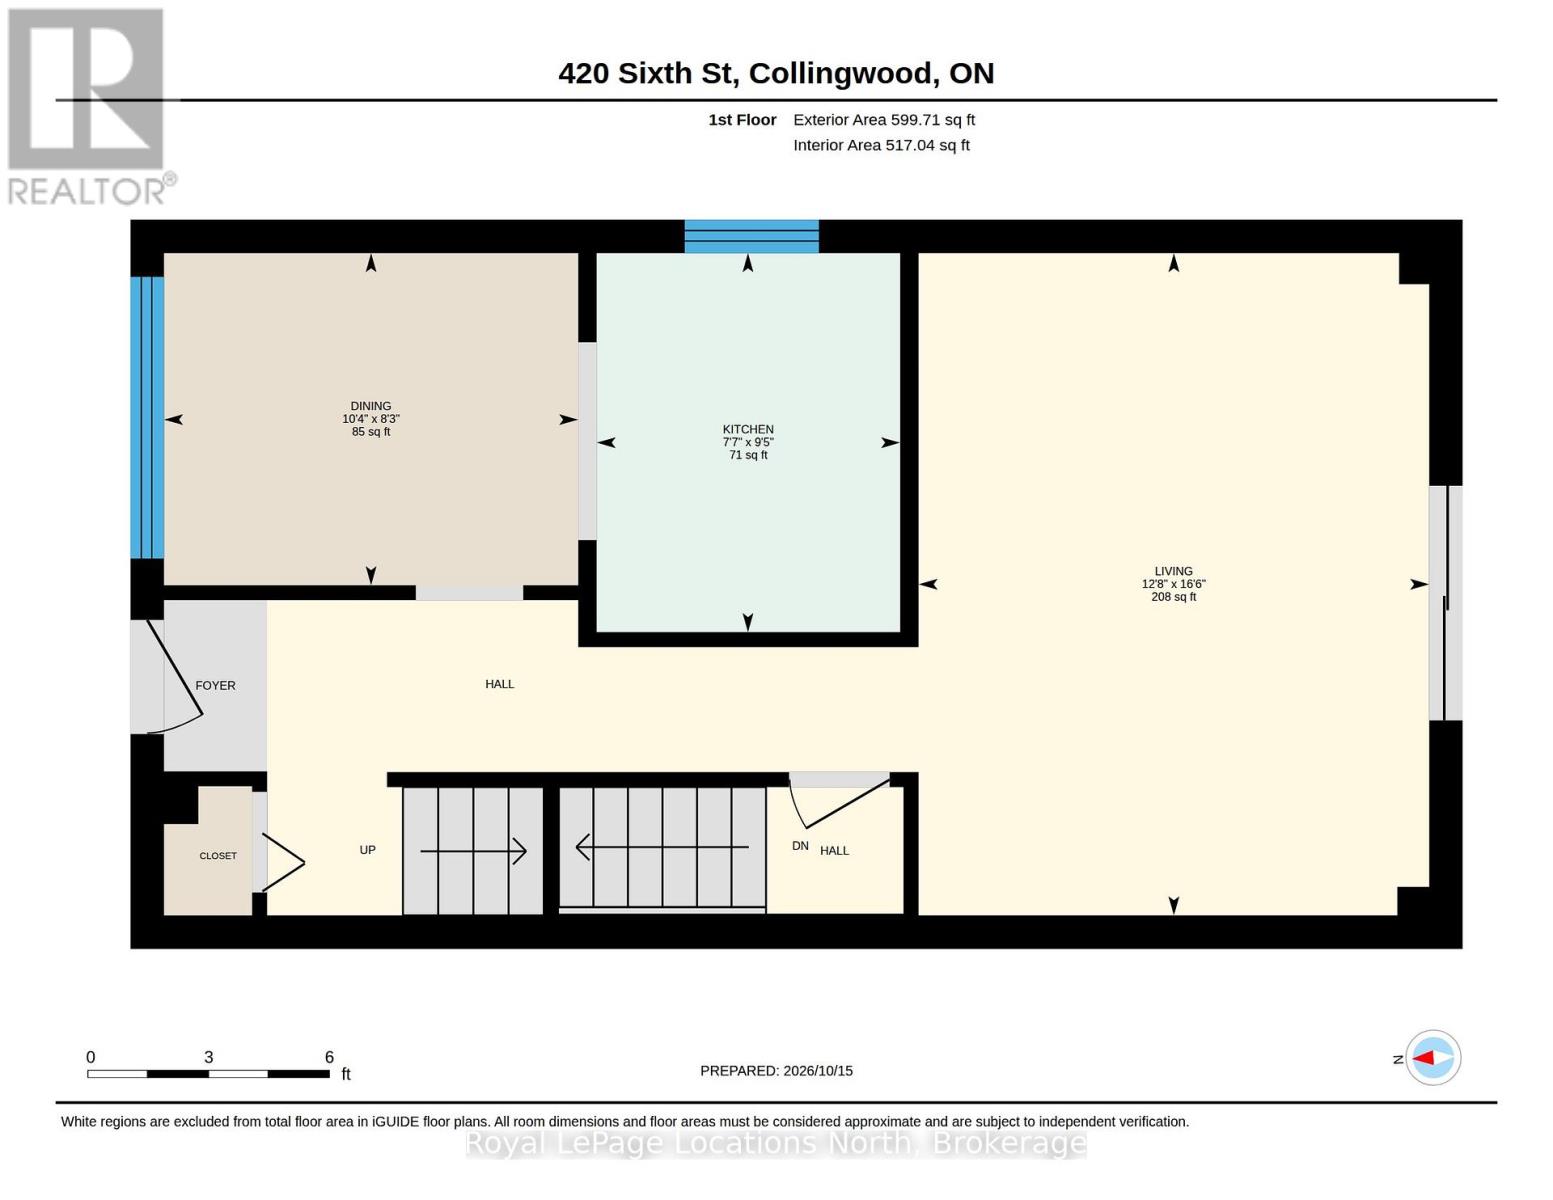
| 一楼 | 餐厅 | 2.44 m | 3.15 m | 2.44 m x 3.15 m |
| 一楼 | 厨房 | 2.87 m | 2.31 m | 2.87 m x 2.31 m |
| 一楼 | 客厅 | 5.03 m | 3.86 m | 5.03 m x 3.86 m |
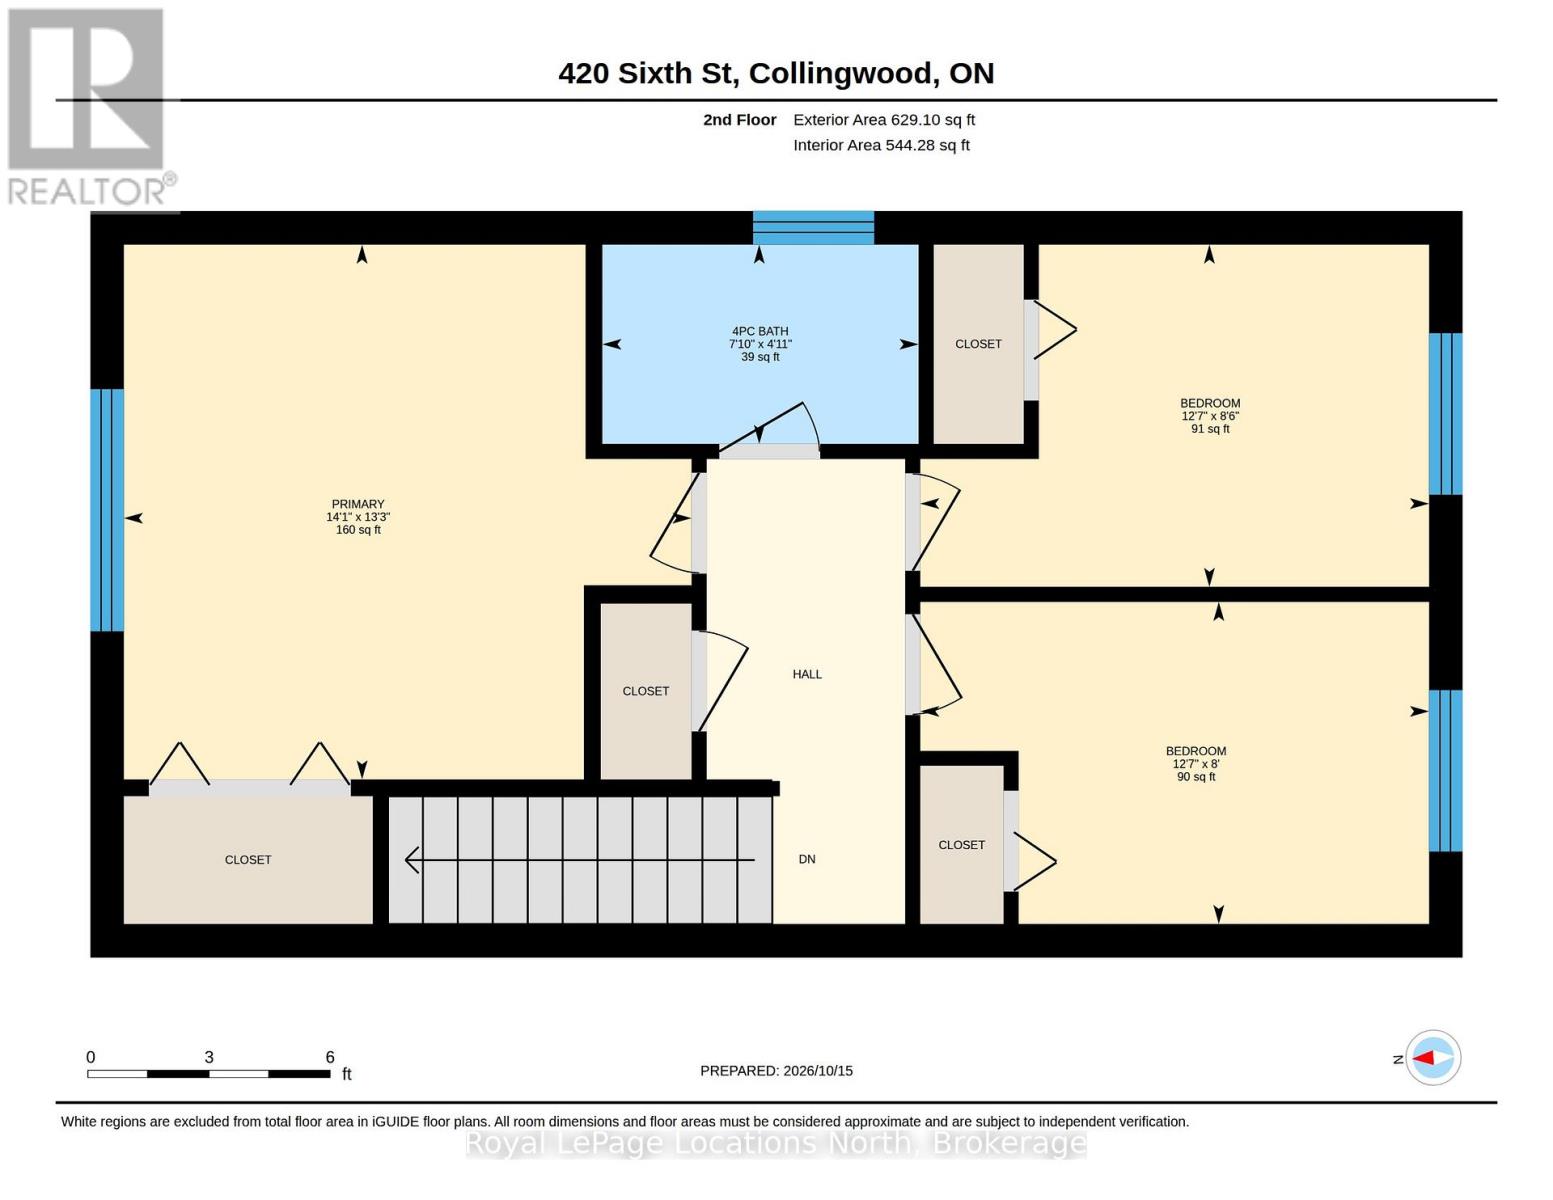
| Upper Level | 主卧 | 4.04 m | 4.29 m | 4.04 m x 4.29 m |
| Upper Level | 第二卧房 | 2.44 m | 3.84 m | 2.44 m x 3.84 m |
| Upper Level | 第三卧房 | 2.59 m | 3.84 m | 2.59 m x 3.84 m |
https://www.realtor.ca/real-estate/30417381/420-sixth-street-collingwood-collingwood

The trademarks REALTOR®, REALTORS®, and the REALTOR® logo are controlled by The Canadian Real Estate Association (CREA) and identify real estate professionals who are members of CREA. The trademarks MLS®, Multiple Listing Service® and the associated logos are owned by The Canadian Real Estate Association (CREA) and identify the quality of services provided by real estate professionals who are members of CREA. The trademark DDF® is owned by The Canadian Real Estate Association (CREA) and identifies CREA's Data Distribution Facility (DDF®)
Muskoka Haliburton Orillia – The Lakelands Association of REALTORS®
Royal LePage Locations North, Century 21 Millennium Inc.
October 28 2026 07:29:43
