
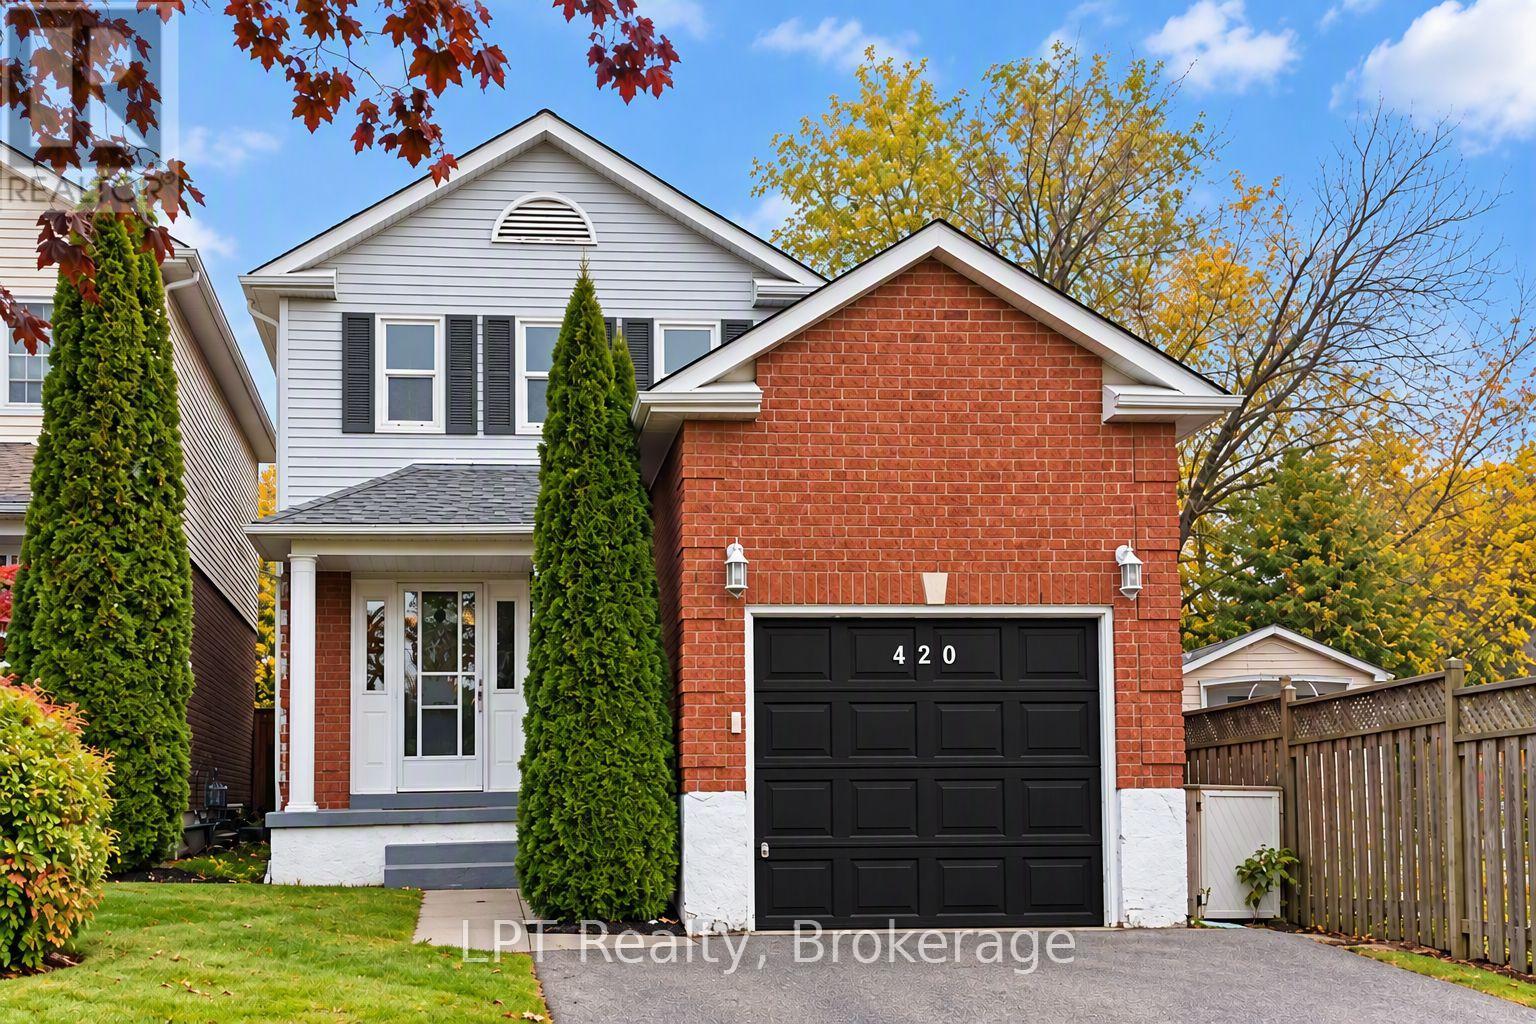
420 Cobblehill Drive Oshawa (Pinecrest), Ontario L1K 1Y7


$599,999
Welcome to this well-maintained 3-bedroom, 2-bath home nestled in a family-friendly Oshawa neighbourhood. Offering a functional layout, modern comfort, and a partially finished basement with 2 pc bathroom , this property delivers exceptional value for first-time buyers, downsizers, or anyone seeking a move-in-ready home. The main level features bright, inviting living spaces with plenty of natural light and a comfortable flow for everyday living. The kitchen and dining areas provide a practical setup for family meals and entertaining, with easy access to the backyard. Upstairs, you'll find three well-sized bedrooms and a full bathroom, offering a quiet and comfortable retreat for the whole family. The partially finished basement adds even more versatility with a spacious recreation room-perfect for movie nights, a play area, home gym, or additional workspace. A second bathroom enhances convenience and functionality. Located close to parks, schools, shopping, transit, and major amenities, this home offers a great blend of comfort, location, and lifestyle. Heat/AC source is a split heat pump, for additional heat electric baseboard is available. ** This is a linked property.** (id:43681)
Open House
现在这个房屋大家可以去Open House参观了!
2:00 pm
结束于:4:00 pm
房源概要
| MLS® Number | E14110732 |
| 房源类型 | 民宅 |
| 社区名字 | Pinecrest |
| 附近的便利设施 | 医院, 学校, 公园 |
| 社区特征 | 社区活动中心 |
| 设备类型 | 没有 |
| 总车位 | 3 |
| 租赁设备类型 | 没有 |
| 结构 | Porch, Deck |
详 情
| 浴室 | 2 |
| 地上卧房 | 3 |
| 总卧房 | 3 |
| 家电类 | 洗碗机, 烘干机, 炉子, 洗衣机, 冰箱 |
| 地下室进展 | 部分完成 |
| 地下室类型 | N/a (partially Finished) |
| 施工种类 | 独立屋 |
| 外墙 | 砖, 乙烯基壁板 |
| Flooring Type | Ceramic, Carpeted, Laminate |
| 地基类型 | 混凝土浇筑 |
| 客人卫生间(不包含洗浴) | 1 |
| 供暖方式 | 电 |
| 供暖类型 | Baseboard Heaters, Heat Pump |
| 储存空间 | 2 |
| 内部尺寸 | 700 - 1100 Sqft |
| 类型 | 独立屋 |
| 设备间 | 市政供水 |
车 位
| 附加车库 | |
| Garage |
土地
| 英亩数 | 无 |
| 围栏类型 | Fenced Yard |
| 土地便利设施 | 医院, 学校, 公园 |
| 污水道 | Sanitary Sewer |
| 土地深度 | 99 Ft ,7 In |
| 土地宽度 | 27 Ft ,10 In |
| 不规则大小 | 27.9 X 99.6 Ft |
| 规划描述 | 住宅 |
房 间
| 楼 层 | 类 型 | 长 度 | 宽 度 | 面 积 |
|---|---|---|---|---|
| 二楼 | 主卧 | 3.27 m | 4.381 m | 3.27 m x 4.381 m |
| 二楼 | 第二卧房 | 2.453 m | 3.84 m | 2.453 m x 3.84 m |
| 二楼 | 第三卧房 | 2.45 m | 3.349 m | 2.45 m x 3.349 m |
| 地下室 | 娱乐,游戏房 | 3.133 m | 4.703 m | 3.133 m x 4.703 m |
| 地下室 | Office | 3.56 m | 2.773 m | 3.56 m x 2.773 m |
| 地下室 | 浴室 | 1.782 m | 1.505 m | 1.782 m x 1.505 m |
| 地下室 | 洗衣房 | 2.577 m | 2.389 m | 2.577 m x 2.389 m |
| 一楼 | 厨房 | 3.042 m | 2.328 m | 3.042 m x 2.328 m |
| 一楼 | Eating Area | 3.002 m | 2.328 m | 3.002 m x 2.328 m |
| 一楼 | 客厅 | 3.231 m | 4.761 m | 3.231 m x 4.761 m |
设备间
| 有线电视 | 已安装 |
| 配电箱 | 已安装 |
| 污水道 | 已安装 |
https://www.realtor.ca/real-estate/30437074/420-cobblehill-drive-oshawa-pinecrest-pinecrest

The trademarks REALTOR®, REALTORS®, and the REALTOR® logo are controlled by The Canadian Real Estate Association (CREA) and identify real estate professionals who are members of CREA. The trademarks MLS®, Multiple Listing Service® and the associated logos are owned by The Canadian Real Estate Association (CREA) and identify the quality of services provided by real estate professionals who are members of CREA. The trademark DDF® is owned by The Canadian Real Estate Association (CREA) and identifies CREA's Data Distribution Facility (DDF®)
Durham Region Association of REALTORS®
Lpt Realty
November 02 2026 08:19:51
