
42 Woodman Drive Brantford, Ontario N3S 4K1


$589,000
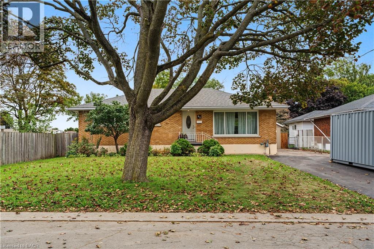
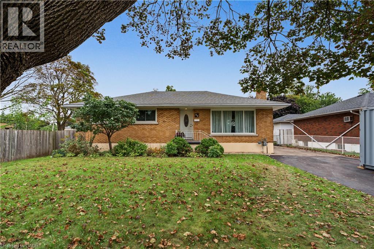
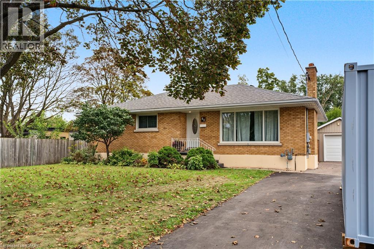
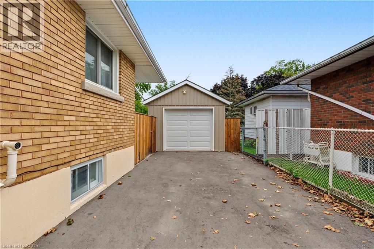
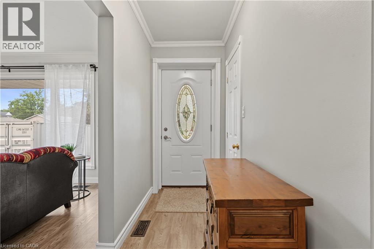
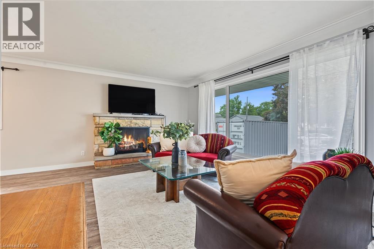
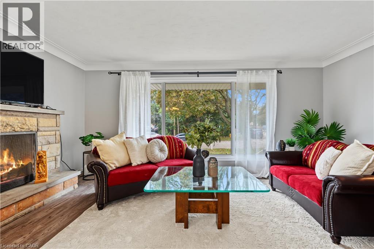
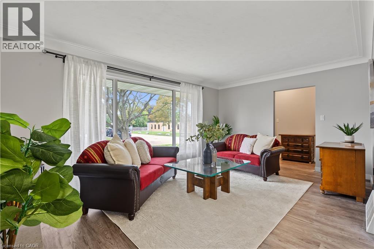
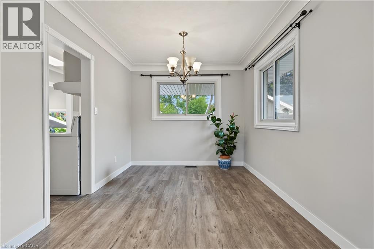
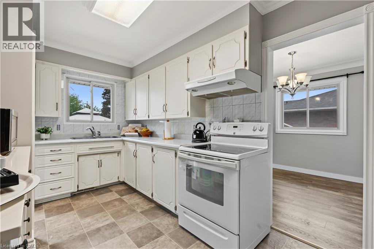
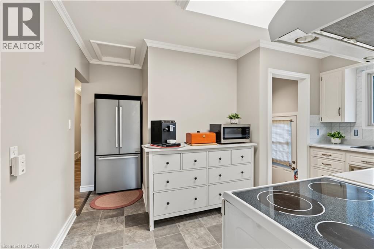
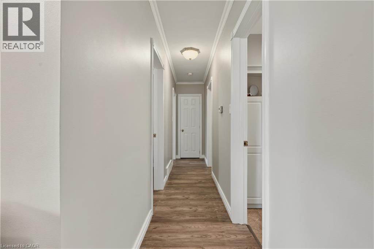
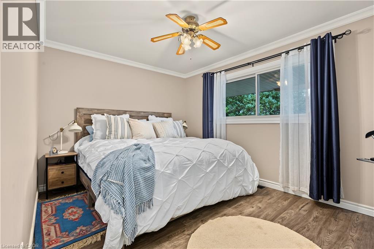
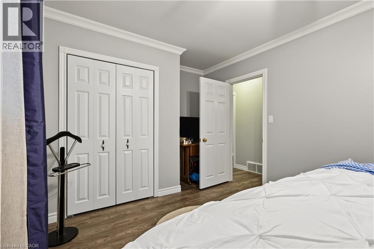
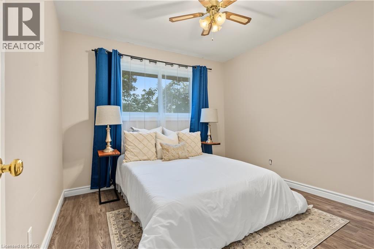
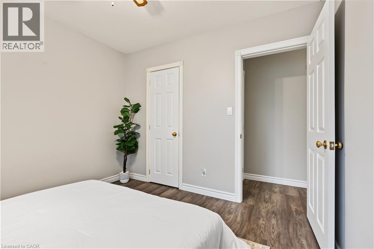
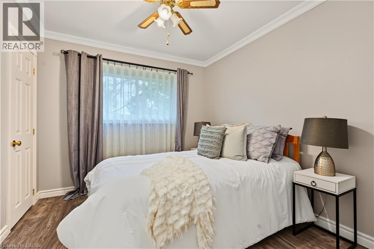
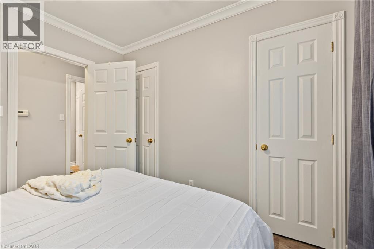
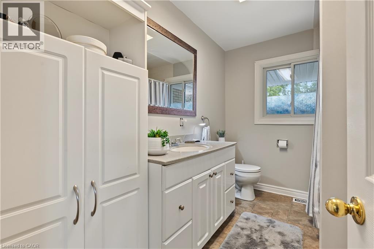
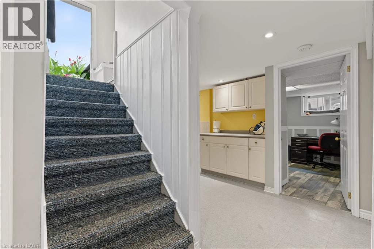
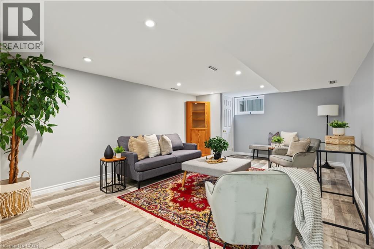
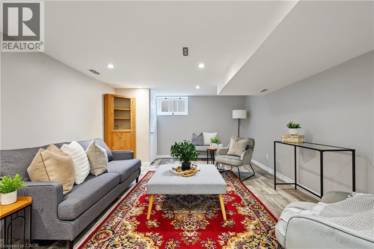
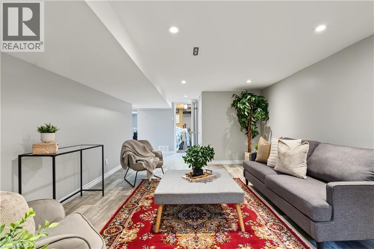
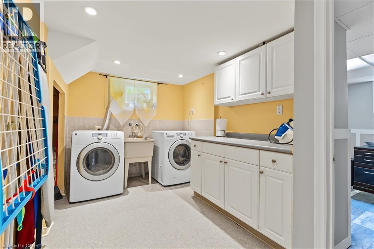
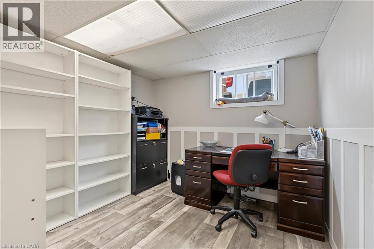
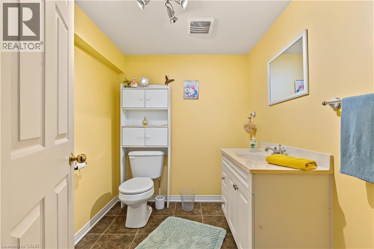
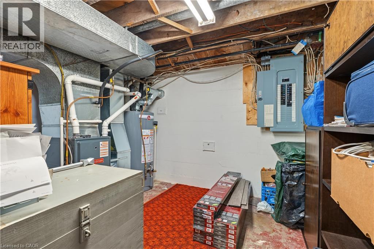
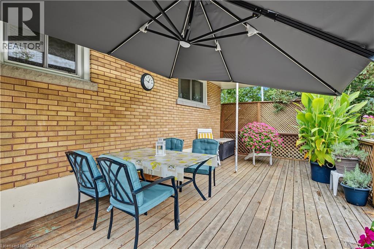
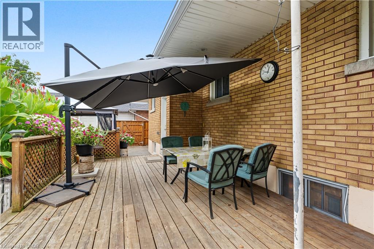
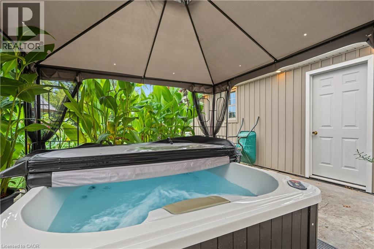
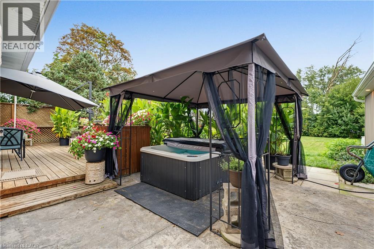
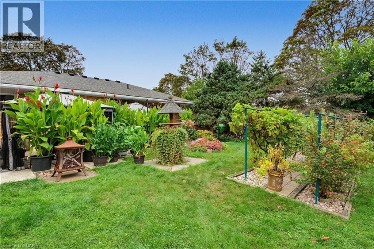
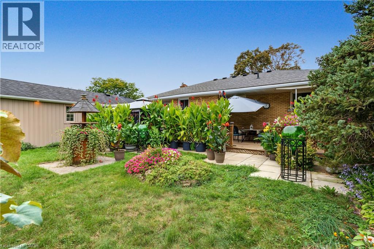
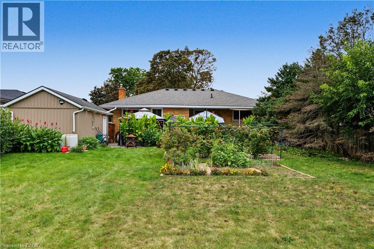
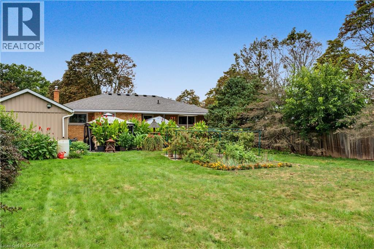
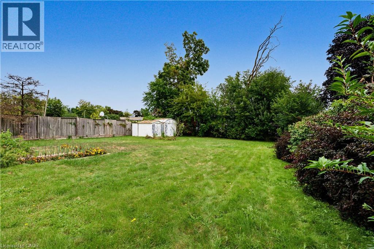
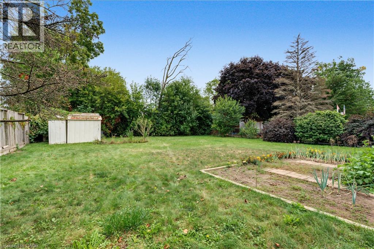
Extra large lot. Extra convenient living. This well-maintained 3-bedroom, 2-bathroom bungalow sits on a rare 180-foot-deep lot, with a detached garage and parking for up to 6. The main floor is bright and carpet free with ample closet space throughout. Downstairs, the finished lower level adds a generous rec room, home office, second bathroom and flexible spaces suited to a home gym, storage or whatever else you need. Out back, mature gardens, a hot tub and a semi-covered patio turn the yard into a private retreat. Steps away from the local school and community centre with outdoor pool. Easy access to major highways and shopping. All you need to do is move in. (id:43681)
房源概要
| MLS® Number | 40865499 |
| 房源类型 | 民宅 |
| 附近的便利设施 | 学校, 购物 |
| 社区特征 | 社区活动中心 |
| 特征 | Sump Pump |
| 总车位 | 6 |
| 结构 | 棚 |
详 情
| 浴室 | 2 |
| 地上卧房 | 3 |
| 总卧房 | 3 |
| 家电类 | Central Vacuum, 烘干机, 微波炉, 冰箱, 炉子, 洗衣机, Hot Tub |
| 建筑风格 | 平房 |
| 地下室进展 | 部分完成 |
| 地下室类型 | 全部完成 |
| 施工日期 | 1957 |
| 施工种类 | 独立屋 |
| 空调 | 中央空调 |
| 外墙 | 砖 |
| 客人卫生间(不包含洗浴) | 1 |
| 供暖方式 | 天然气 |
| 供暖类型 | 压力热风 |
| 储存空间 | 1 |
| 内部尺寸 | 1739 Sqft |
| 类型 | 独立屋 |
| 设备间 | 市政供水 |
车 位
| Detached Garage |
土地
| 入口类型 | Road Access, Highway Access |
| 英亩数 | 无 |
| 土地便利设施 | 学校, 购物 |
| 污水道 | 城市污水处理系统 |
| 土地深度 | 180 Ft |
| 土地宽度 | 65 Ft |
| 规划描述 | 12, Os1, R18 |
房 间
| 楼 层 | 类 型 | 长 度 | 宽 度 | 面 积 |
|---|---|---|---|---|
| 地下室 | Storage | 15'3'' x 10'9'' | ||
| 地下室 | 洗衣房 | 7'10'' x 10'0'' | ||
| 地下室 | Office | 11'3'' x 8'10'' | ||
| 地下室 | 家庭房 | 26'4'' x 12'5'' | ||
| 地下室 | 两件套卫生间 | 7'3'' x 6'2'' | ||
| 一楼 | 四件套浴室 | 6'11'' x 9'11'' | ||
| 一楼 | 卧室 | 8'11'' x 9'10'' | ||
| 一楼 | 卧室 | 10'4'' x 9'10'' | ||
| 一楼 | 主卧 | 15'7'' x 9'11'' | ||
| 一楼 | 厨房 | 13'5'' x 13'7'' | ||
| 一楼 | 餐厅 | 8'11'' x 9'2'' | ||
| 一楼 | 客厅 | 17'1'' x 11'6'' |
https://www.realtor.ca/real-estate/30313695/42-woodman-drive-brantford

The trademarks REALTOR®, REALTORS®, and the REALTOR® logo are controlled by The Canadian Real Estate Association (CREA) and identify real estate professionals who are members of CREA. The trademarks MLS®, Multiple Listing Service® and the associated logos are owned by The Canadian Real Estate Association (CREA) and identify the quality of services provided by real estate professionals who are members of CREA. The trademark DDF® is owned by The Canadian Real Estate Association (CREA) and identifies CREA's Data Distribution Facility (DDF®)
REALTORS® Association of Hamilton-Burlington
Coldwell Banker Community Professionals
September 22 2026 09:08:29
