
42 Wildflower Lane Brantford, Ontario N3R 7H6


$674,900
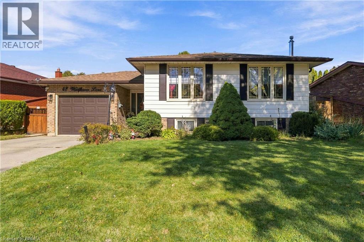
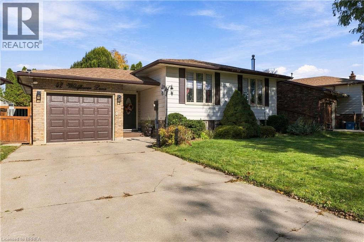
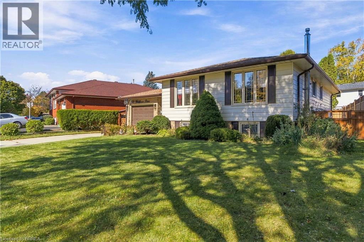
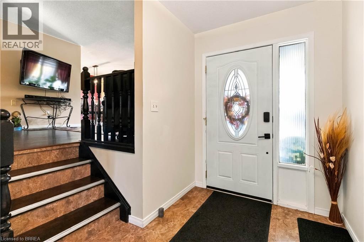
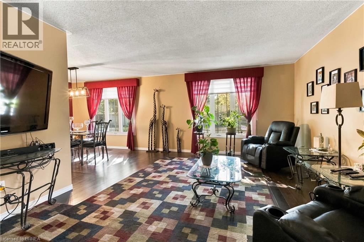
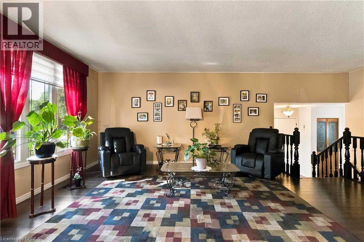
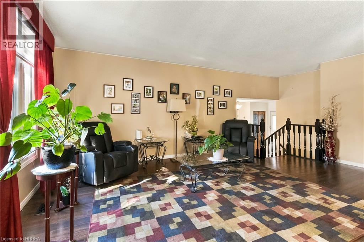
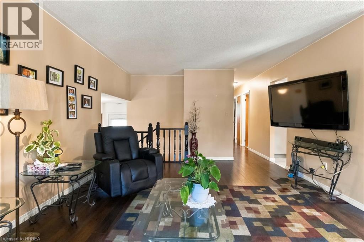
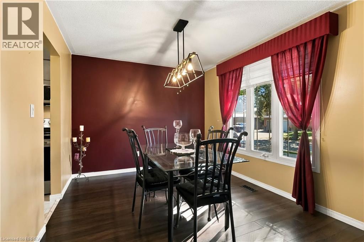
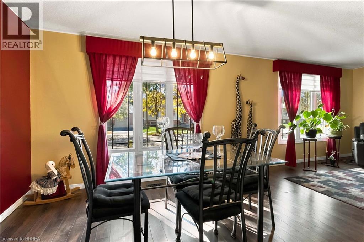
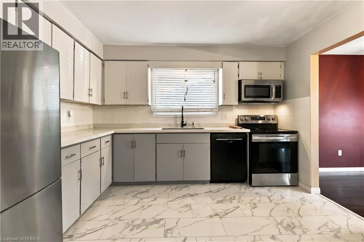
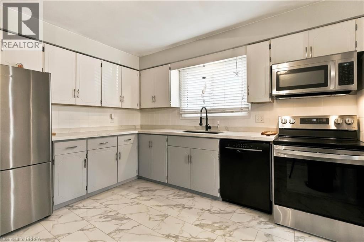
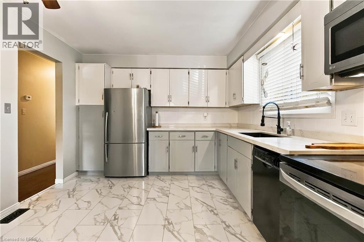
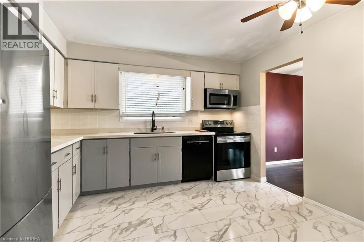
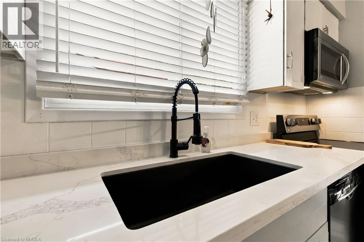
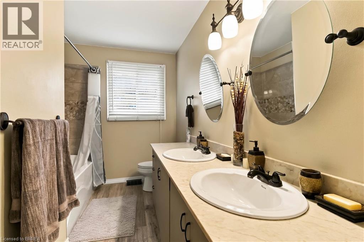
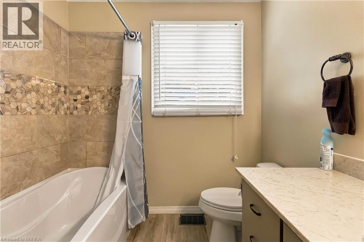
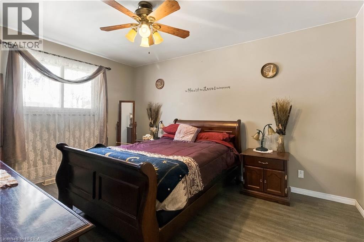
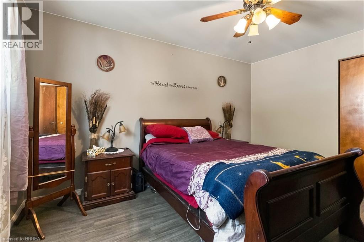
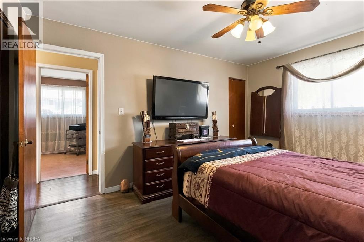
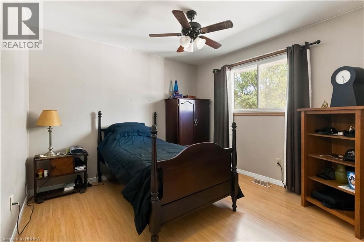
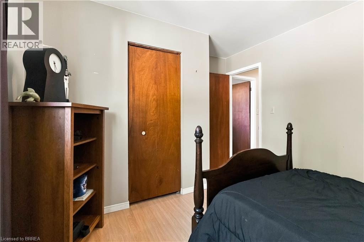
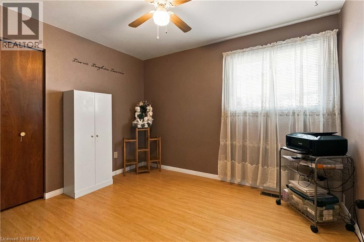
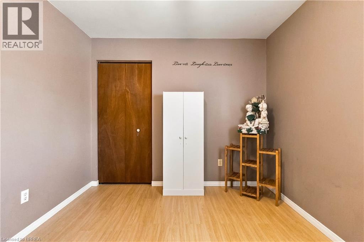
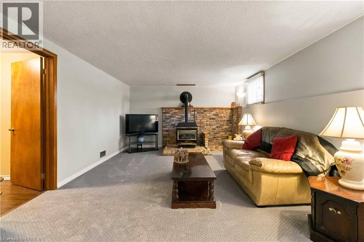
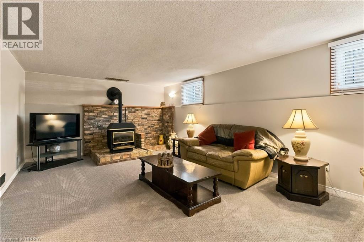
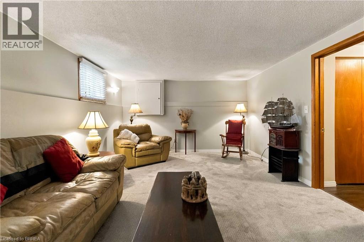
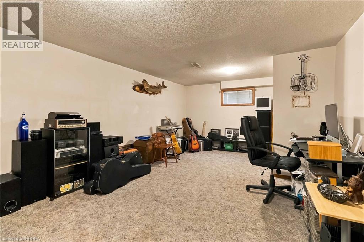
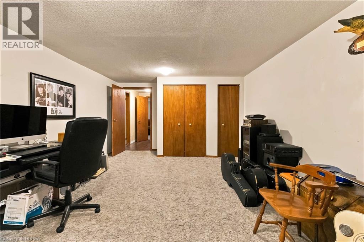
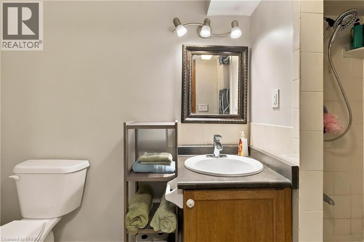
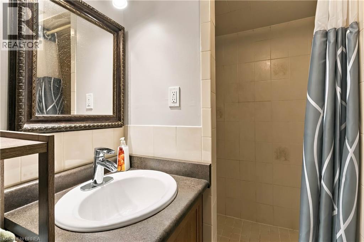
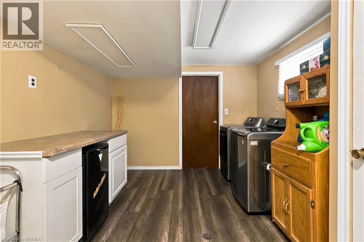
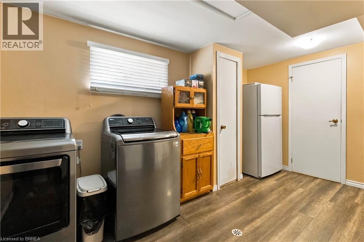
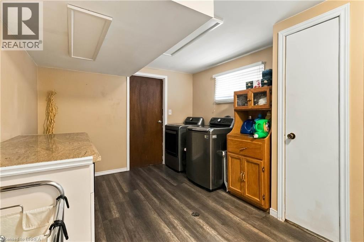
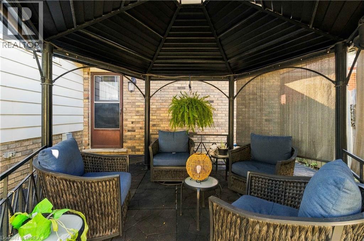
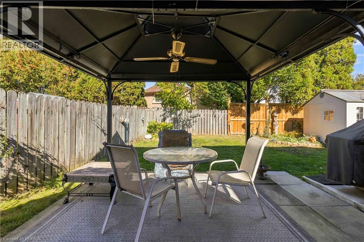
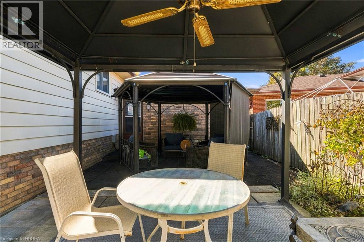
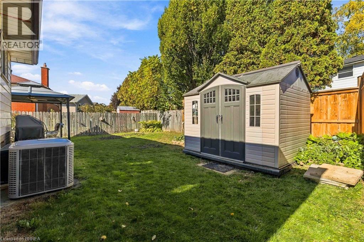
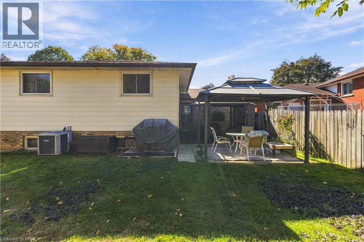
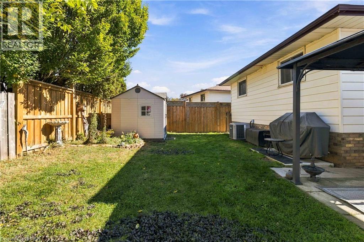
Welcome to this fantastic Raised Ranch in the highly desirable Brier Park neighborhood! This spacious home offers 3+1 bedrooms and 2 full bathrooms, including a main bath equipped with modern his-and-her sinks. The main level features a bright kitchen boasting quartz countertops and abundant cabinet space. Downstairs, you will find an exceptionally large recreation room complete with a cozy freestanding gas fireplace, alongside an oversized lower-level bedroom. The basement is rounded out by a highly functional laundry room and a utility room perfect for a workshop or extra storage. Step outside to a fully fenced rear yard, featuring two gazebos, a storage shed, and a ready-to-go hot tub hookup. Location is everything—enjoy quick access to local schools, shopping, recreation, and Highway 403 for an easy commute. Move-in ready and waiting for you! (id:43681)
房源概要
| MLS® Number | 40872135 |
| 房源类型 | 民宅 |
| 附近的便利设施 | 公园, 游乐场, 公共交通, 学校, 购物 |
| 社区特征 | 社区活动中心 |
| 特征 | 自动车库门 |
| 总车位 | 2 |
详 情
| 浴室 | 2 |
| 地上卧房 | 3 |
| 地下卧室 | 1 |
| 总卧房 | 4 |
| 家电类 | 洗碗机, 烘干机, 冰箱, 炉子, 洗衣机, 嵌入式微波炉 |
| 建筑风格 | Raised Bungalow |
| 地下室进展 | 已装修 |
| 地下室类型 | 全完工 |
| 施工日期 | 1983 |
| 施工种类 | 独立屋 |
| 空调 | 中央空调 |
| 外墙 | 铝壁板, 砖 Veneer |
| 壁炉 | 有 |
| Fireplace Total | 1 |
| 固定装置 | 吊扇 |
| 地基类型 | 混凝土浇筑 |
| 供暖方式 | 天然气 |
| 供暖类型 | 压力热风 |
| 储存空间 | 1 |
| 内部尺寸 | 2331 Sqft |
| 类型 | 独立屋 |
| 设备间 | 市政供水 |
车 位
| 附加车库 |
土地
| 英亩数 | 无 |
| 土地便利设施 | 公园, 游乐场, 公共交通, 学校, 购物 |
| 污水道 | 城市污水处理系统 |
| 土地宽度 | 66 Ft |
| 规划描述 | R1b |
房 间
| 楼 层 | 类 型 | 长 度 | 宽 度 | 面 积 |
|---|---|---|---|---|
| 地下室 | 设备间 | 11'1'' x 10'2'' | ||
| 地下室 | 洗衣房 | 14'0'' x 10'2'' | ||
| 地下室 | 三件套卫生间 | Measurements not available | ||
| 地下室 | 卧室 | 21'8'' x 12'8'' | ||
| 地下室 | 娱乐室 | 23'4'' x 12'8'' | ||
| 一楼 | 5pc Bathroom | Measurements not available | ||
| 一楼 | 卧室 | 11'4'' x 9'5'' | ||
| 一楼 | 卧室 | 10'6'' x 10'6'' | ||
| 一楼 | 卧室 | 14'0'' x 10'11'' | ||
| 一楼 | 厨房 | 11'11'' x 11'0'' | ||
| 一楼 | 餐厅 | 11'4'' x 9'10'' | ||
| 一楼 | 客厅 | 24'3'' x 19'3'' |
https://www.realtor.ca/real-estate/30424669/42-wildflower-lane-brantford

The trademarks REALTOR®, REALTORS®, and the REALTOR® logo are controlled by The Canadian Real Estate Association (CREA) and identify real estate professionals who are members of CREA. The trademarks MLS®, Multiple Listing Service® and the associated logos are owned by The Canadian Real Estate Association (CREA) and identify the quality of services provided by real estate professionals who are members of CREA. The trademark DDF® is owned by The Canadian Real Estate Association (CREA) and identifies CREA's Data Distribution Facility (DDF®)
Brantford Regional Real Estate Assn Inc
Century 21 Heritage House Ltd
October 21 2026 01:40:55
