
42 Viella Street Toronto (Junction Area), Ontario M6N 5C8


$3,700 Monthly
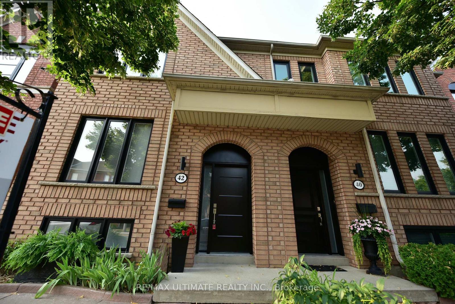
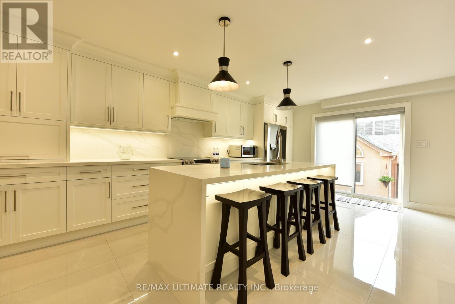
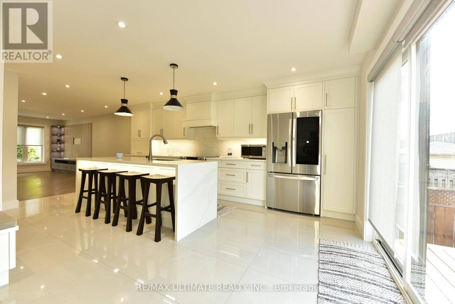
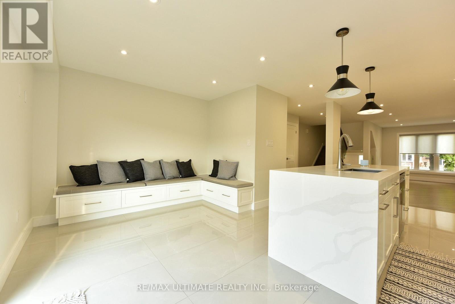
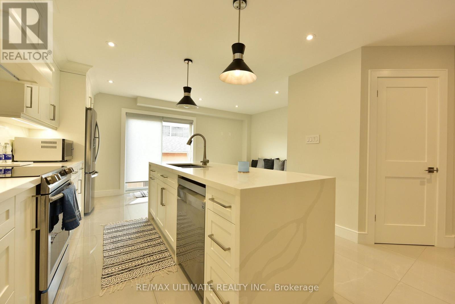
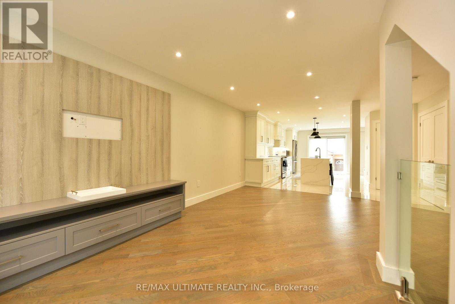
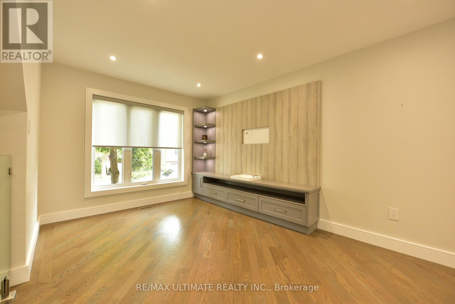
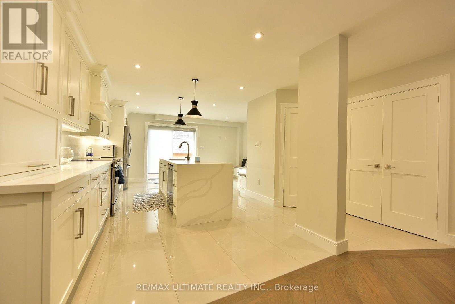
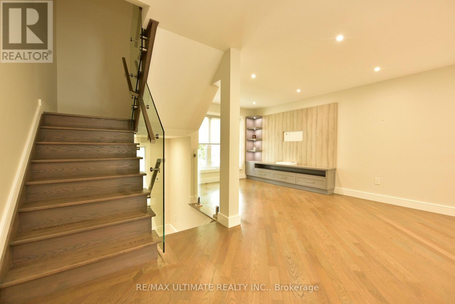
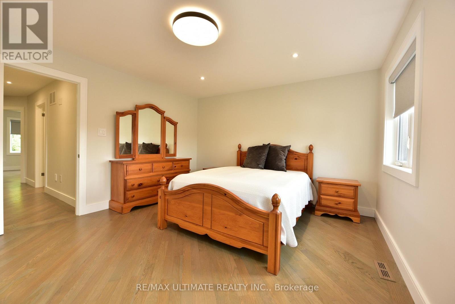
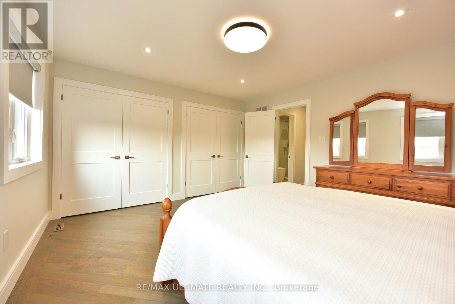
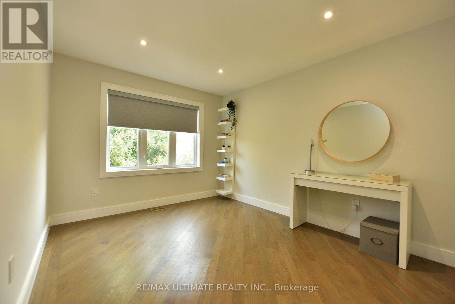
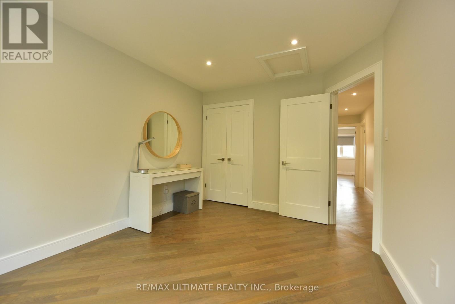
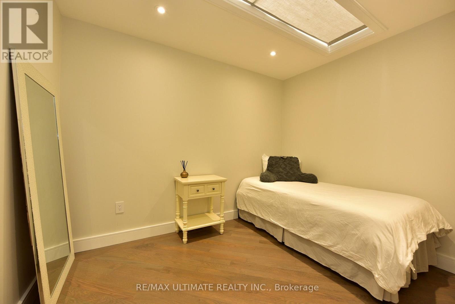
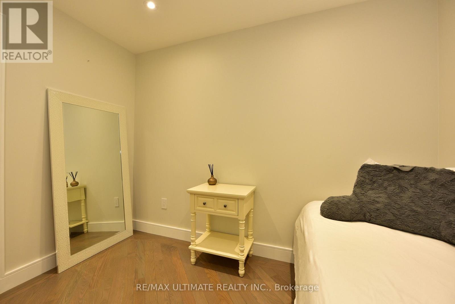
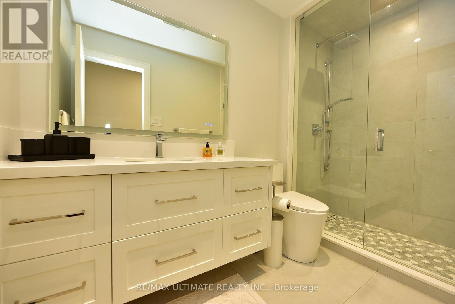
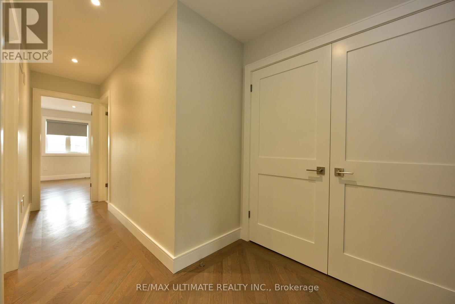
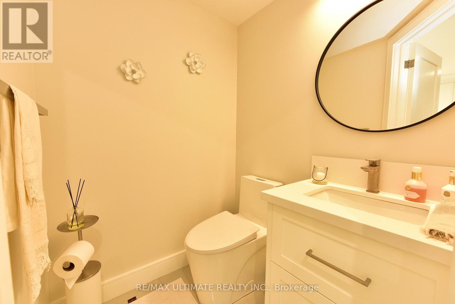
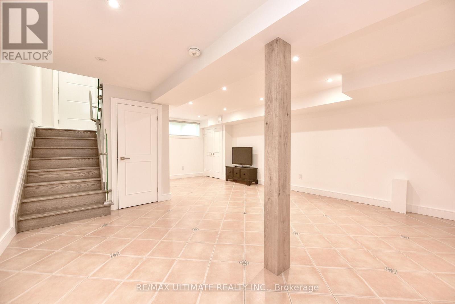
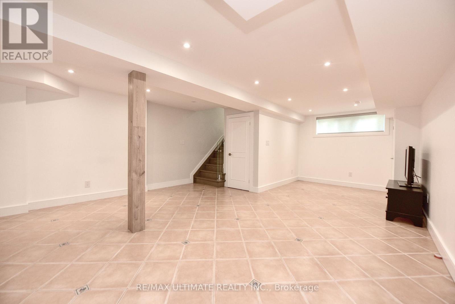
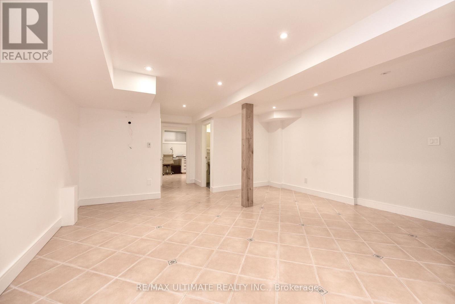
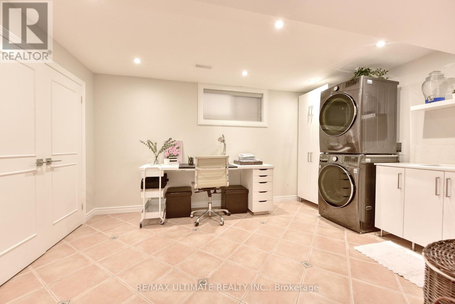
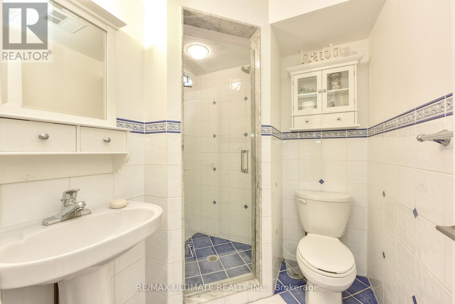
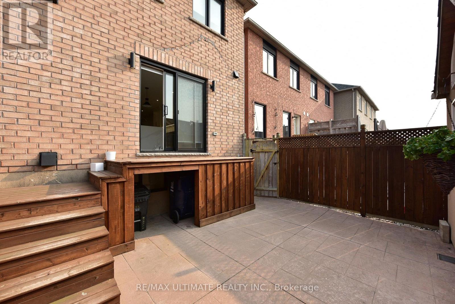
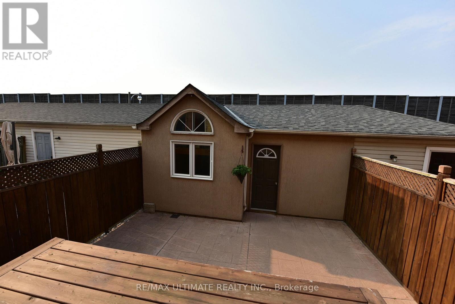
Incredible opportunity to live in a fully renovated single family home in the Junction Area. No expense spared. Hardwood Floors throughout. Oak stairs. Glass railings. New modern kitchen and washrooms. Large kitchen with stone counter and built-in seating and walkout to yard. Stainless Steel Appliances. Large open concept main floor with beautiful custom wall unit in living room. Finished basement complete with laundry and in floor heating. New Windows. Large double car garage with access via laneway. Some photos show furniture for illustration purposes only. First and last month's rent, credit report, rental application, tenant insurance, and utility accounts in tenant's name are all musts. Hydro, Gas, and City of Toronto Utility bill are all in addition to the rent. Property is not listed on Facebook or Kijiji by the listing Realtor. Walk to TTC, shopping, parks, schools, and the famous Junction restaurants and shops. Don't miss this opportunity. (id:43681)
房源概要
| MLS® Number | W13820556 |
| 房源类型 | 民宅 |
| 社区名字 | Junction Area |
| 附近的便利设施 | 公共交通 |
| 特征 | Lane, 无地毯, In Suite Laundry |
| 总车位 | 2 |
详 情
| 浴室 | 3 |
| 地上卧房 | 3 |
| 总卧房 | 3 |
| Age | 16 To 30 Years |
| 家电类 | 洗碗机, 烘干机, Garage Door Opener, 炉子, 洗衣机, 冰箱 |
| 地下室进展 | 已装修 |
| 地下室类型 | N/a (finished) |
| 施工种类 | Semi-detached |
| 空调 | 中央空调 |
| 外墙 | 砖 |
| Flooring Type | Hardwood, Ceramic |
| 地基类型 | 混凝土 |
| 客人卫生间(不包含洗浴) | 1 |
| 供暖方式 | 天然气 |
| 供暖类型 | Forced Air, 地暖 |
| 储存空间 | 2 |
| 内部尺寸 | 1100 - 1500 Sqft |
| 类型 | 独立屋 |
| 设备间 | 市政供水 |
车 位
| Detached Garage | |
| Garage |
土地
| 英亩数 | 无 |
| 土地便利设施 | 公共交通 |
| 污水道 | Sanitary Sewer |
| 土地深度 | 86 Ft ,4 In |
| 土地宽度 | 20 Ft |
| 不规则大小 | 20 X 86.4 Ft |
房 间
| 楼 层 | 类 型 | 长 度 | 宽 度 | 面 积 |
|---|---|---|---|---|
| 二楼 | 主卧 | 3.9 m | 4.46 m | 3.9 m x 4.46 m |
| 二楼 | 卧室 | 3 m | 3.9 m | 3 m x 3.9 m |
| 地下室 | 卧室 | 2.44 m | 3.18 m | 2.44 m x 3.18 m |
| 地下室 | 娱乐,游戏房 | 4.85 m | 4.27 m | 4.85 m x 4.27 m |
| 地下室 | 洗衣房 | 4.27 m | 3.05 m | 4.27 m x 3.05 m |
| 一楼 | 客厅 | 3.05 m | 3.05 m | 3.05 m x 3.05 m |
| 一楼 | 餐厅 | 3.1 m | 3.1 m | 3.1 m x 3.1 m |
| 一楼 | 厨房 | 5.9 m | 3.5 m | 5.9 m x 3.5 m |
| 一楼 | Eating Area | 3 m | 1.7 m | 3 m x 1.7 m |
https://www.realtor.ca/real-estate/30318896/42-viella-street-toronto-junction-area-junction-area

The trademarks REALTOR®, REALTORS®, and the REALTOR® logo are controlled by The Canadian Real Estate Association (CREA) and identify real estate professionals who are members of CREA. The trademarks MLS®, Multiple Listing Service® and the associated logos are owned by The Canadian Real Estate Association (CREA) and identify the quality of services provided by real estate professionals who are members of CREA. The trademark DDF® is owned by The Canadian Real Estate Association (CREA) and identifies CREA's Data Distribution Facility (DDF®)
Toronto Real Estate Board
RE/MAX Ultimate Realty Inc.
September 23 2026 08:04:20
