
42 Terrace Drive Hamilton (Balfour), Ontario L9A 2Y6


$749,900
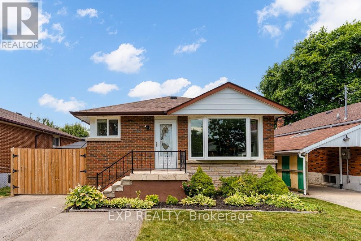
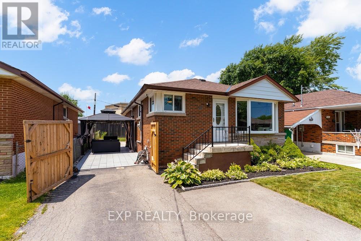
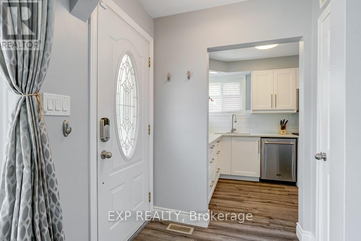
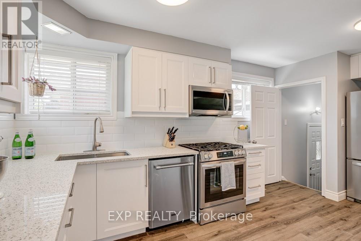
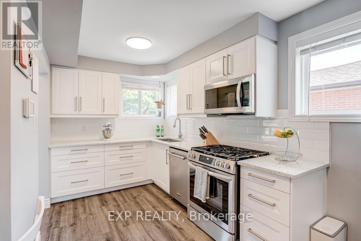
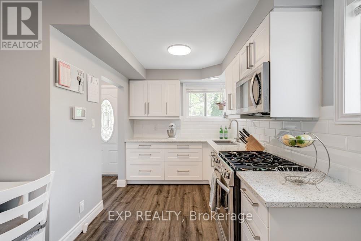
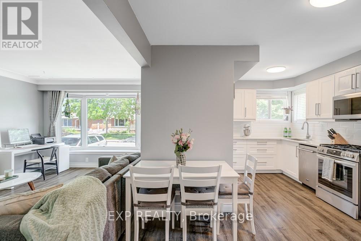
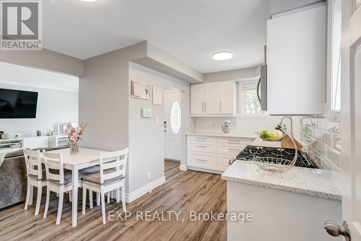
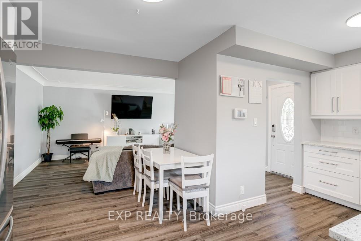
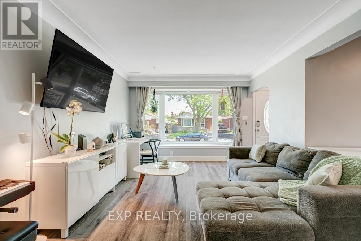
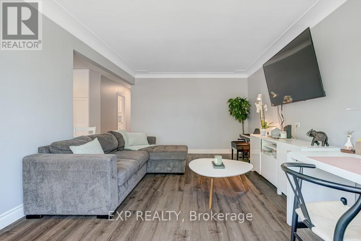
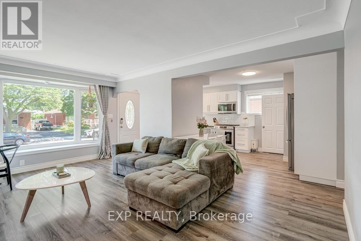
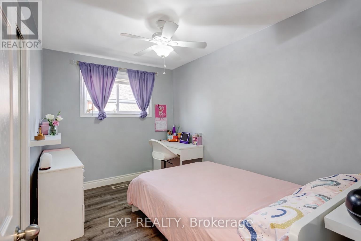
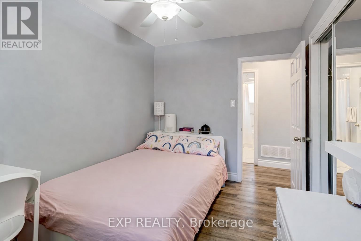
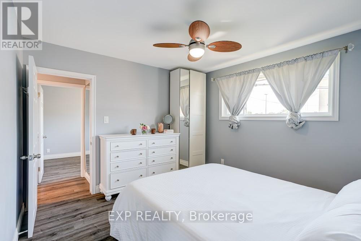
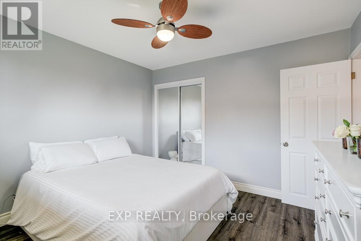
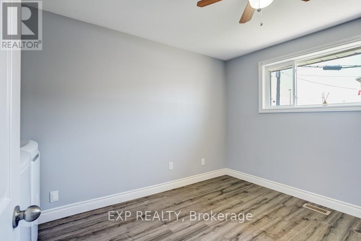
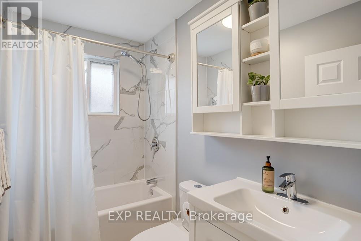
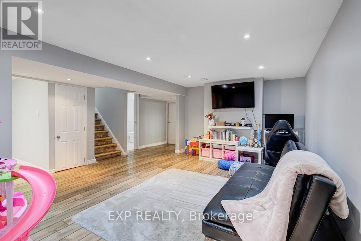
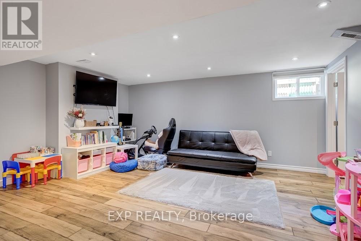
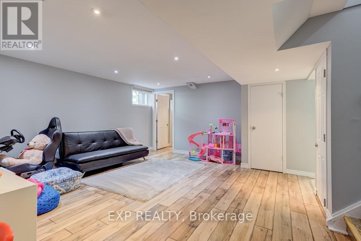
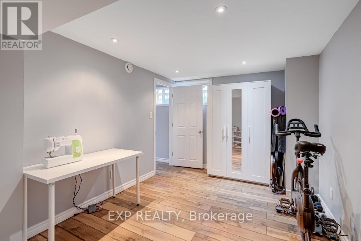
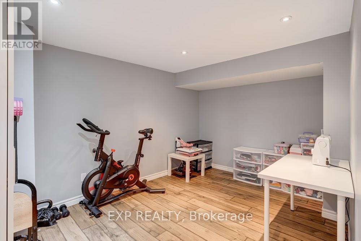
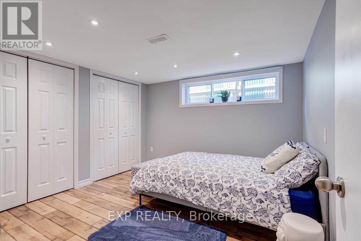
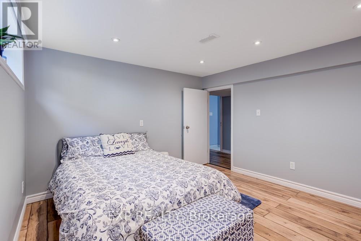
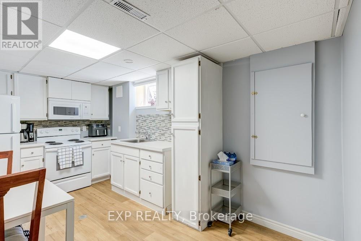
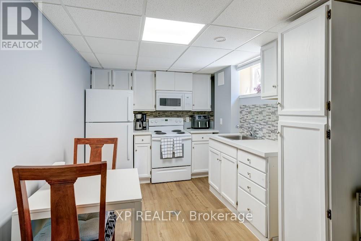
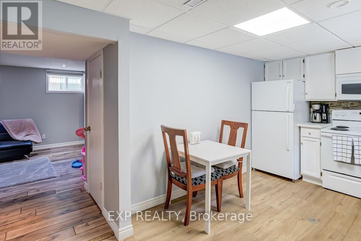
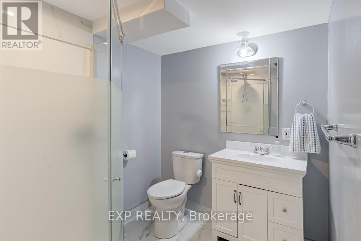
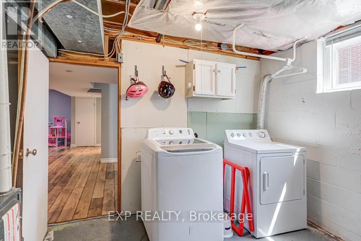
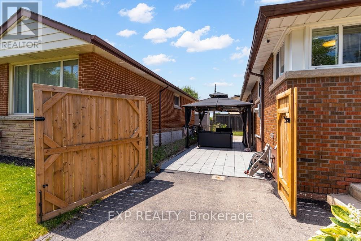
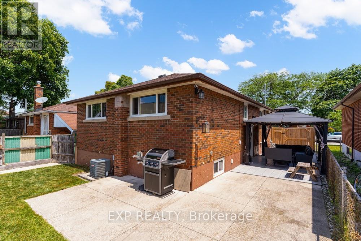
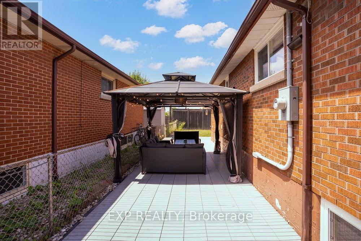
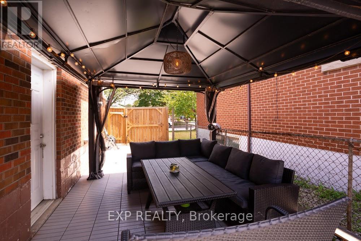
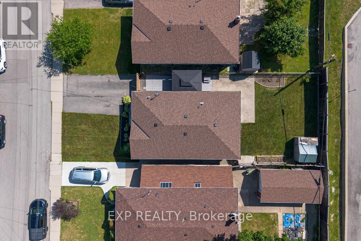
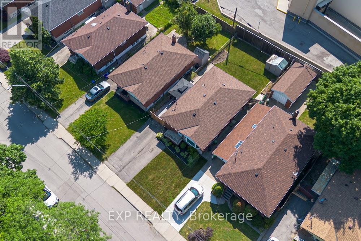
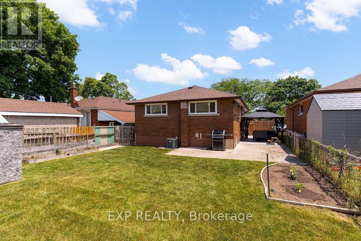
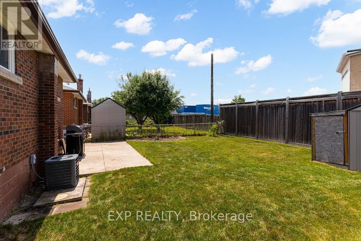
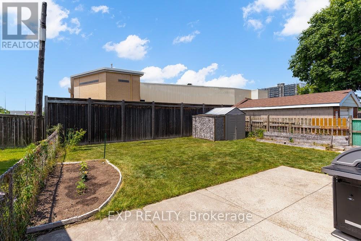
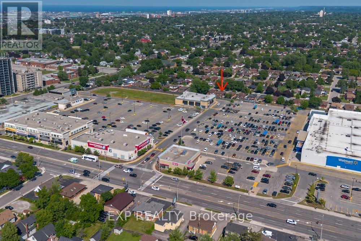
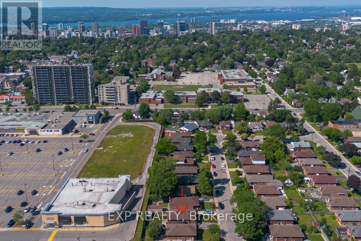
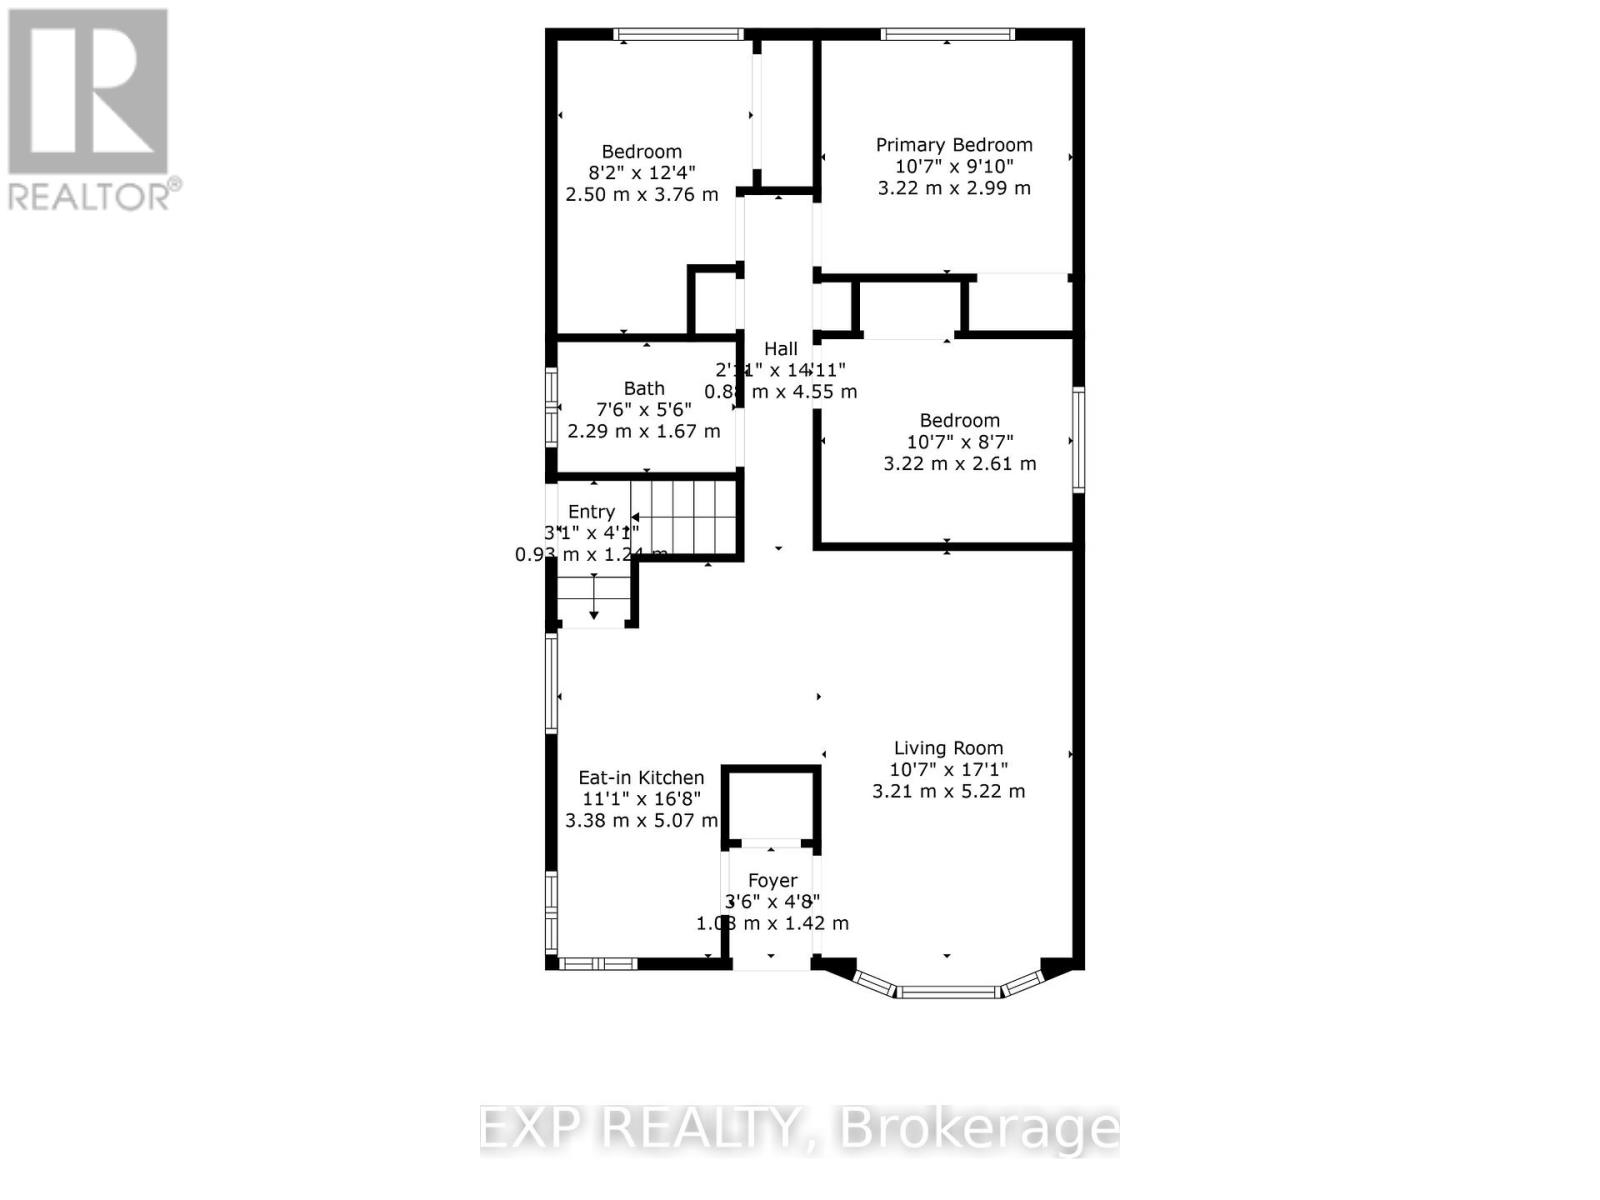
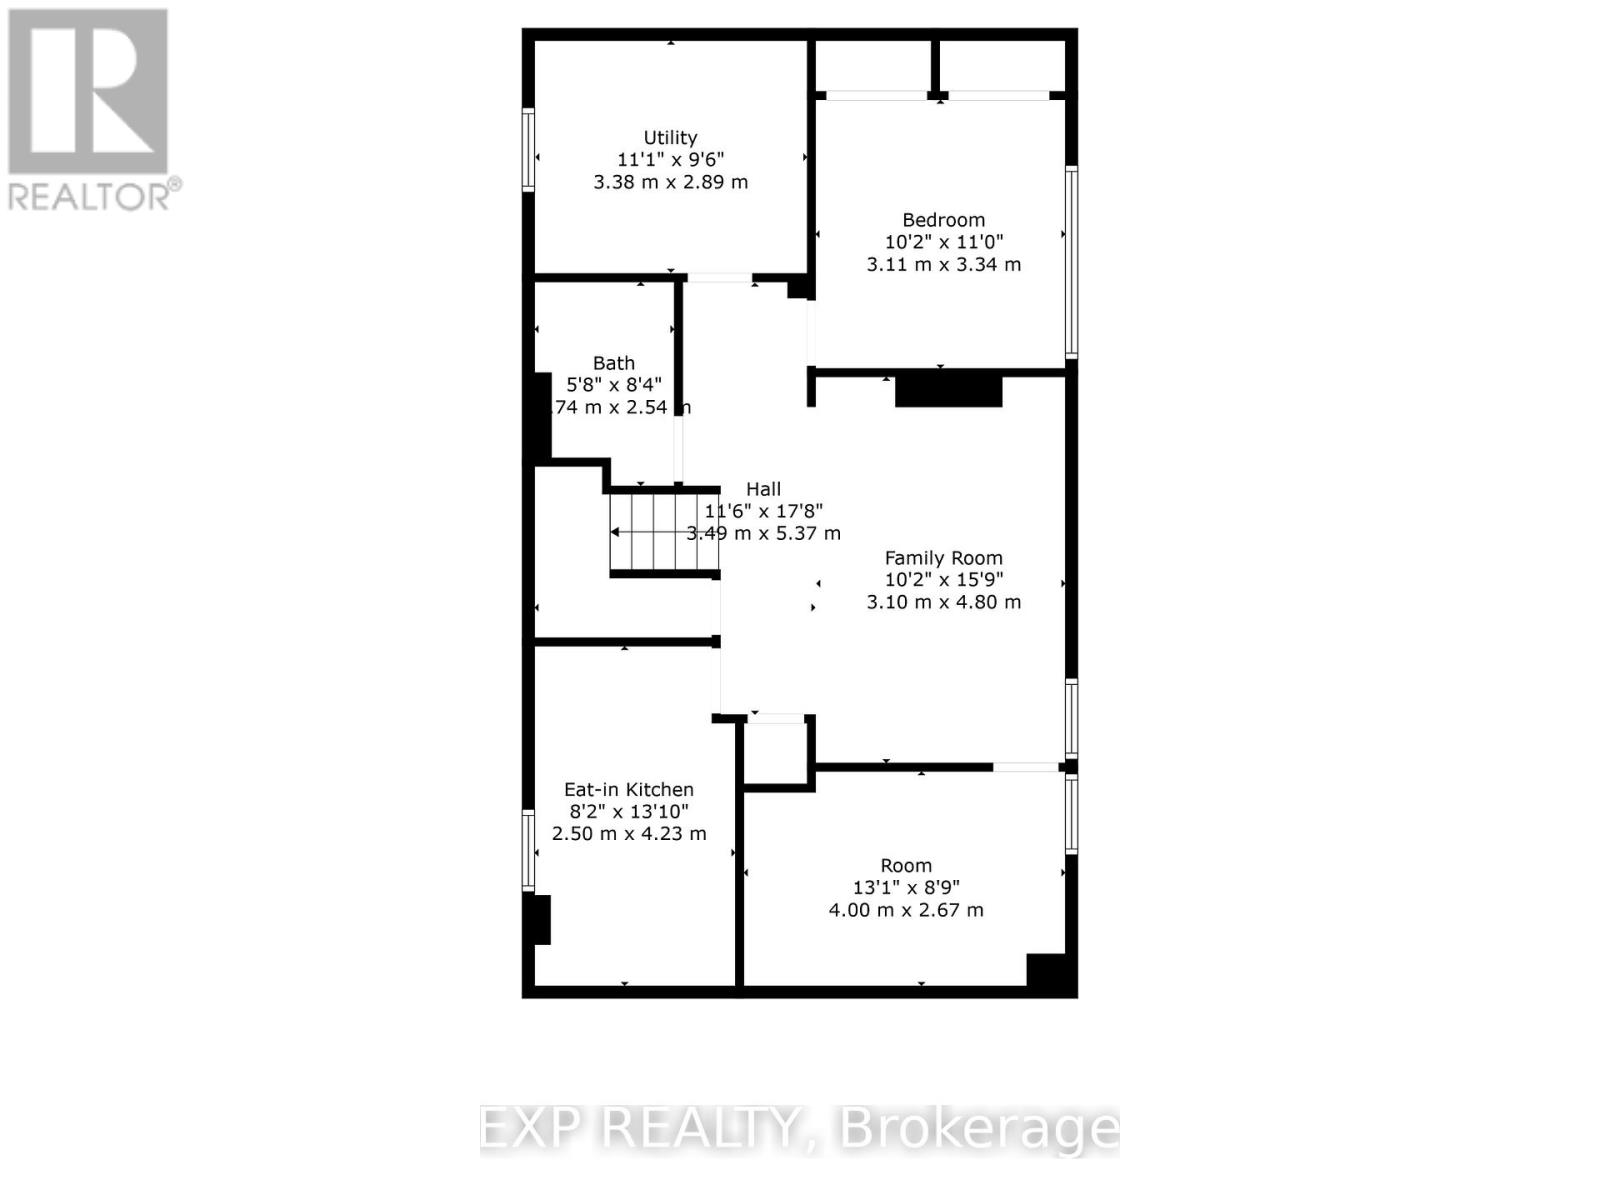
Beautifully Renovated 3+2 Bedroom, 2 Bathroom Bungalow With A Finished Basement And Separate Entrance, Located In One Of Hamilton Mountain's Most Desirable Communities. This Move-In Ready Home Offers Bright Modern Finishes, Gas Stove, High End Appliances, A Functional Layout, Upgraded Roof And Electrical. Enjoy The Privacy Of No Rear Neighbours While Being Just Steps From The Hospital, College, Shopping, Schools, And Everyday Amenities Including Walmart, Shoppers, And Canadian Tire. A Fantastic Opportunity In A Quiet, Family-Friendly Neighbourhood. See floor plans, and video tour. (id:43681)
房源概要
| MLS® Number | X13417486 |
| 房源类型 | 民宅 |
| 社区名字 | Balfour |
| 特征 | 亲戚套间 |
| 总车位 | 3 |
详 情
| 浴室 | 2 |
| 地上卧房 | 3 |
| 地下卧室 | 2 |
| 总卧房 | 5 |
| 家电类 | Water Heater, 烘干机, Two 炉子s, Two 洗衣机s, Two 冰箱s |
| 建筑风格 | 平房 |
| 地下室进展 | 已装修 |
| 地下室功能 | Separate Entrance |
| 地下室类型 | N/a (finished), N/a |
| 施工种类 | 独立屋 |
| 空调 | 中央空调 |
| 外墙 | 砖 |
| 壁炉 | 有 |
| Flooring Type | Laminate |
| 地基类型 | 混凝土浇筑 |
| 供暖方式 | 天然气 |
| 供暖类型 | 压力热风 |
| 储存空间 | 1 |
| 内部尺寸 | 700 - 1100 Sqft |
| 类型 | 独立屋 |
| 设备间 | 市政供水 |
车 位
| 没有车库 |
土地
| 英亩数 | 无 |
| 污水道 | Sanitary Sewer |
| 土地深度 | 100 Ft |
| 土地宽度 | 40 Ft |
| 不规则大小 | 40 X 100 Ft |
房 间
| 楼 层 | 类 型 | 长 度 | 宽 度 | 面 积 |
|---|---|---|---|---|
| Lower Level | 设备间 | 2.89 m | 3.38 m | 2.89 m x 3.38 m |
| Lower Level | 卧室 | 3.34 m | 3.11 m | 3.34 m x 3.11 m |
| Lower Level | 家庭房 | 4.8 m | 3.1 m | 4.8 m x 3.1 m |
| Lower Level | 第二卧房 | 2.67 m | 4 m | 2.67 m x 4 m |
| Lower Level | 厨房 | 4.23 m | 2.5 m | 4.23 m x 2.5 m |
| 一楼 | 主卧 | 2.99 m | 322 m | 2.99 m x 322 m |
| 一楼 | 第二卧房 | 2.61 m | 3.22 m | 2.61 m x 3.22 m |
| 一楼 | 第三卧房 | 2.5 m | 3.76 m | 2.5 m x 3.76 m |
| 一楼 | 客厅 | 5.22 m | 3.21 m | 5.22 m x 3.21 m |
| 一楼 | 厨房 | 5.07 m | 338 m | 5.07 m x 338 m |
https://www.realtor.ca/real-estate/29873469/42-terrace-drive-hamilton-balfour-balfour

The trademarks REALTOR®, REALTORS®, and the REALTOR® logo are controlled by The Canadian Real Estate Association (CREA) and identify real estate professionals who are members of CREA. The trademarks MLS®, Multiple Listing Service® and the associated logos are owned by The Canadian Real Estate Association (CREA) and identify the quality of services provided by real estate professionals who are members of CREA. The trademark DDF® is owned by The Canadian Real Estate Association (CREA) and identifies CREA's Data Distribution Facility (DDF®)
Toronto Real Estate Board
Exp Realty
June 12 2026 05:29:12
