
42 Sundew Drive Barrie (Holly), Ontario L4N 9L8


$799,900
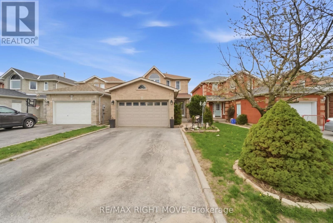
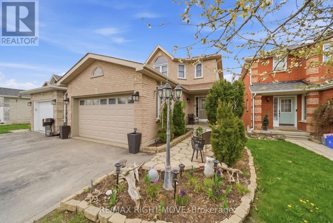
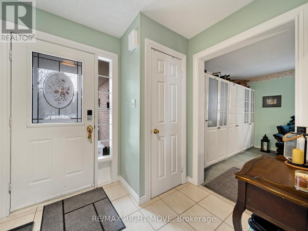
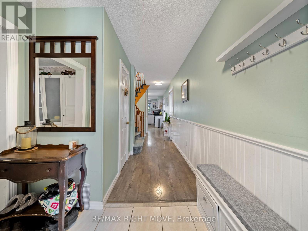
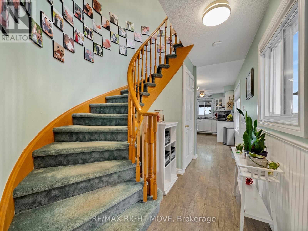
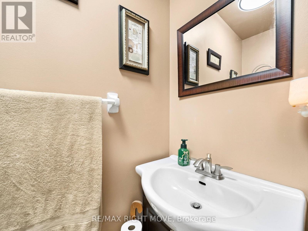
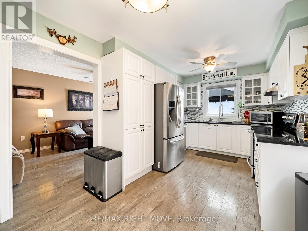
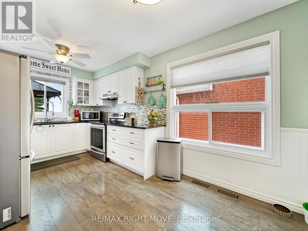
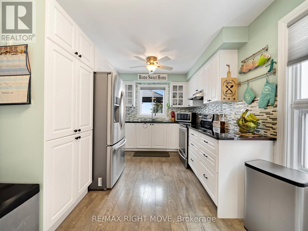
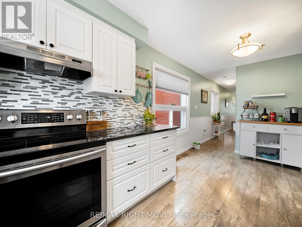
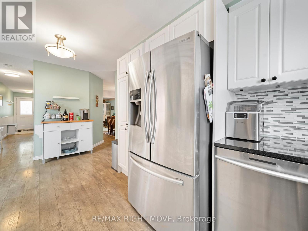
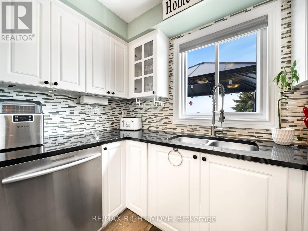
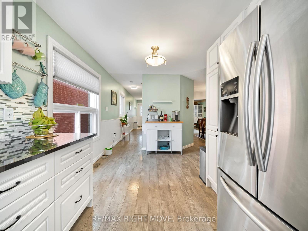
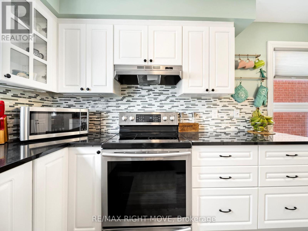
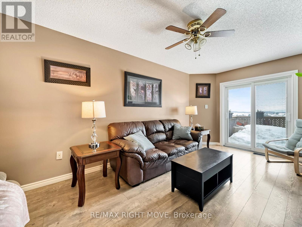
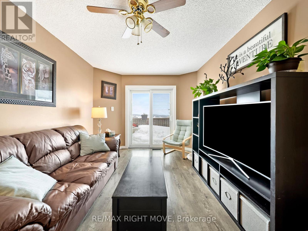
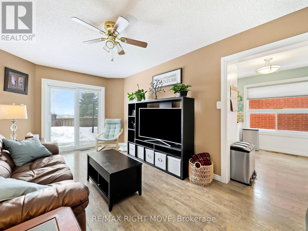
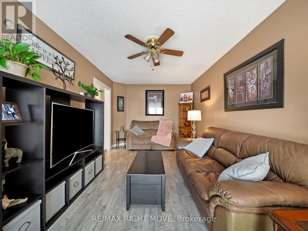
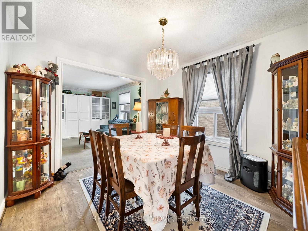
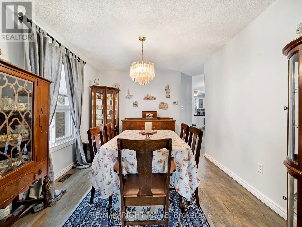
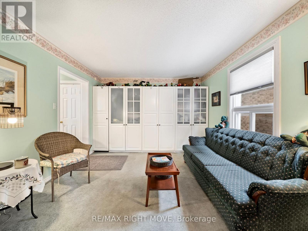
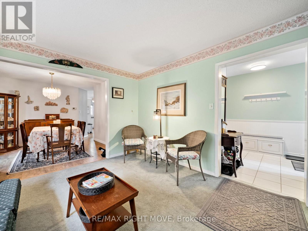
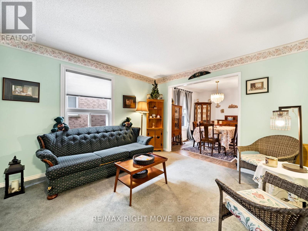
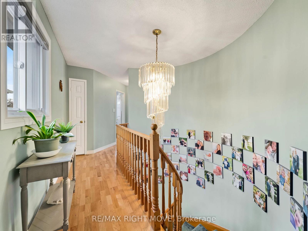
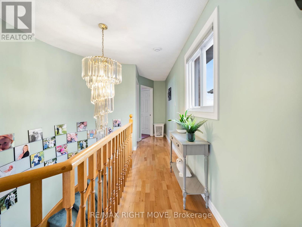
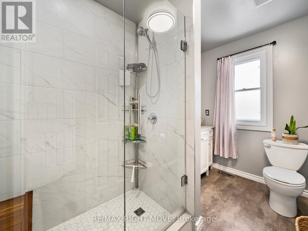
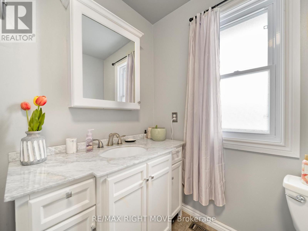
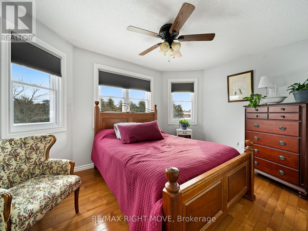
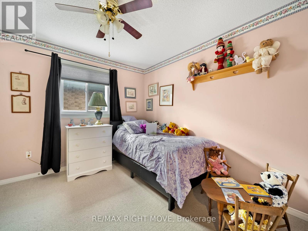
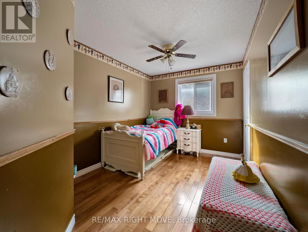
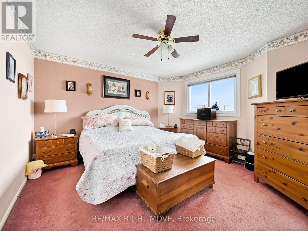
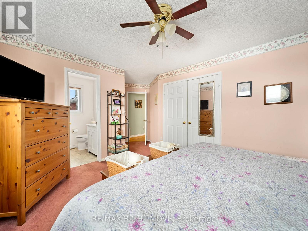
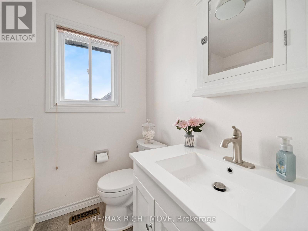
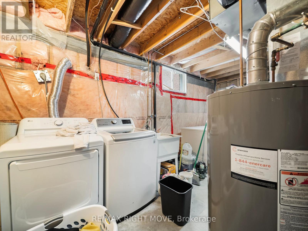
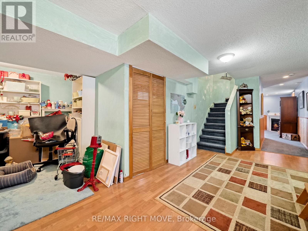
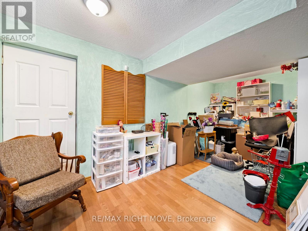
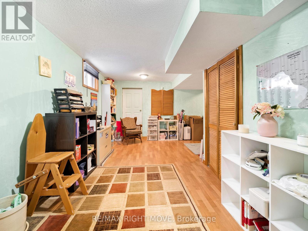
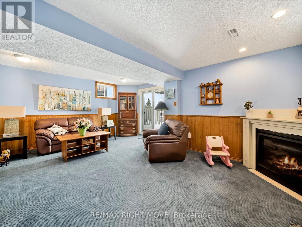
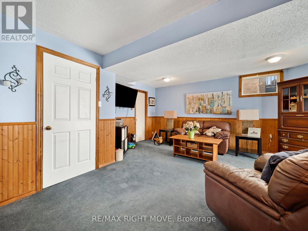
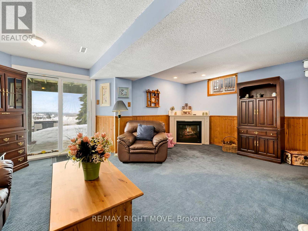
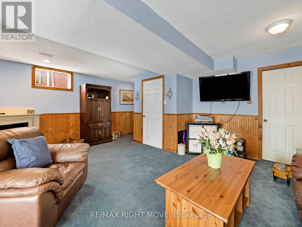
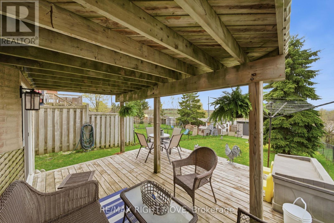
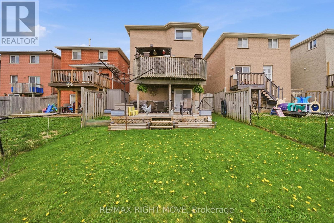
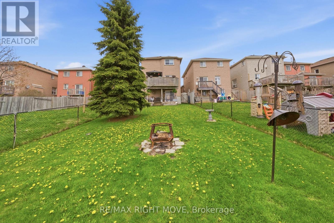
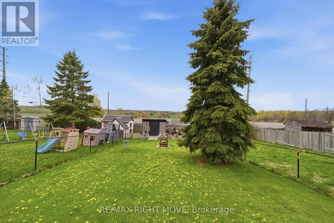
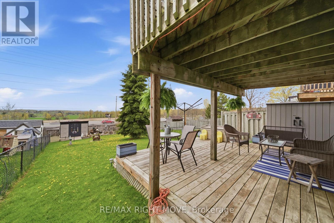
Welcome to 42 Sundew Drive! A beautifully maintained all-brick two-storey home set in an unmatched location overlooking open farm fields and skyline. Enjoy west-facing sunsets right from your living room or backyard. This spacious home offers 4 bedrooms and an updated main bathroom, with numerous improvements including updated windows, roof, and a new garage door. The finished basement features a large rec room with gas fireplace, abundant storage, and a walkout to the fully fenced backyard. Outside, enjoy mature landscaping and a new shed. Two walkouts that make indoor-outdoor living easy. A rare opportunity to own a home with stunning views in a highly desirable location. Walking distance to both elementary and secondary schools. (id:43681)
房源概要
| MLS® Number | S13416226 |
| 房源类型 | 民宅 |
| 社区名字 | Holly |
| 设备类型 | Air Conditioner, 热水器, Furnace |
| 总车位 | 4 |
| 租赁设备类型 | Air Conditioner, 热水器, Furnace |
详 情
| 浴室 | 3 |
| 地上卧房 | 4 |
| 总卧房 | 4 |
| Age | 16 To 30 Years |
| 公寓设施 | Fireplace(s) |
| 家电类 | Garage Door Opener Remote(s), Water Softener |
| 地下室进展 | 已装修 |
| 地下室功能 | Walk Out |
| 地下室类型 | N/a (finished) |
| 施工种类 | 独立屋 |
| 空调 | 中央空调 |
| 外墙 | 砖 |
| 壁炉 | 有 |
| 地基类型 | 混凝土浇筑 |
| 客人卫生间(不包含洗浴) | 1 |
| 供暖方式 | 天然气 |
| 供暖类型 | 压力热风 |
| 储存空间 | 2 |
| 内部尺寸 | 2000 - 2500 Sqft |
| 类型 | 独立屋 |
| 设备间 | 市政供水 |
车 位
| 附加车库 | |
| Garage |
土地
| 英亩数 | 无 |
| 污水道 | Sanitary Sewer |
| 土地深度 | 176 Ft ,4 In |
| 土地宽度 | 29 Ft ,6 In |
| 不规则大小 | 29.5 X 176.4 Ft |
| 规划描述 | Rm1 |
房 间
| 楼 层 | 类 型 | 长 度 | 宽 度 | 面 积 |
|---|---|---|---|---|
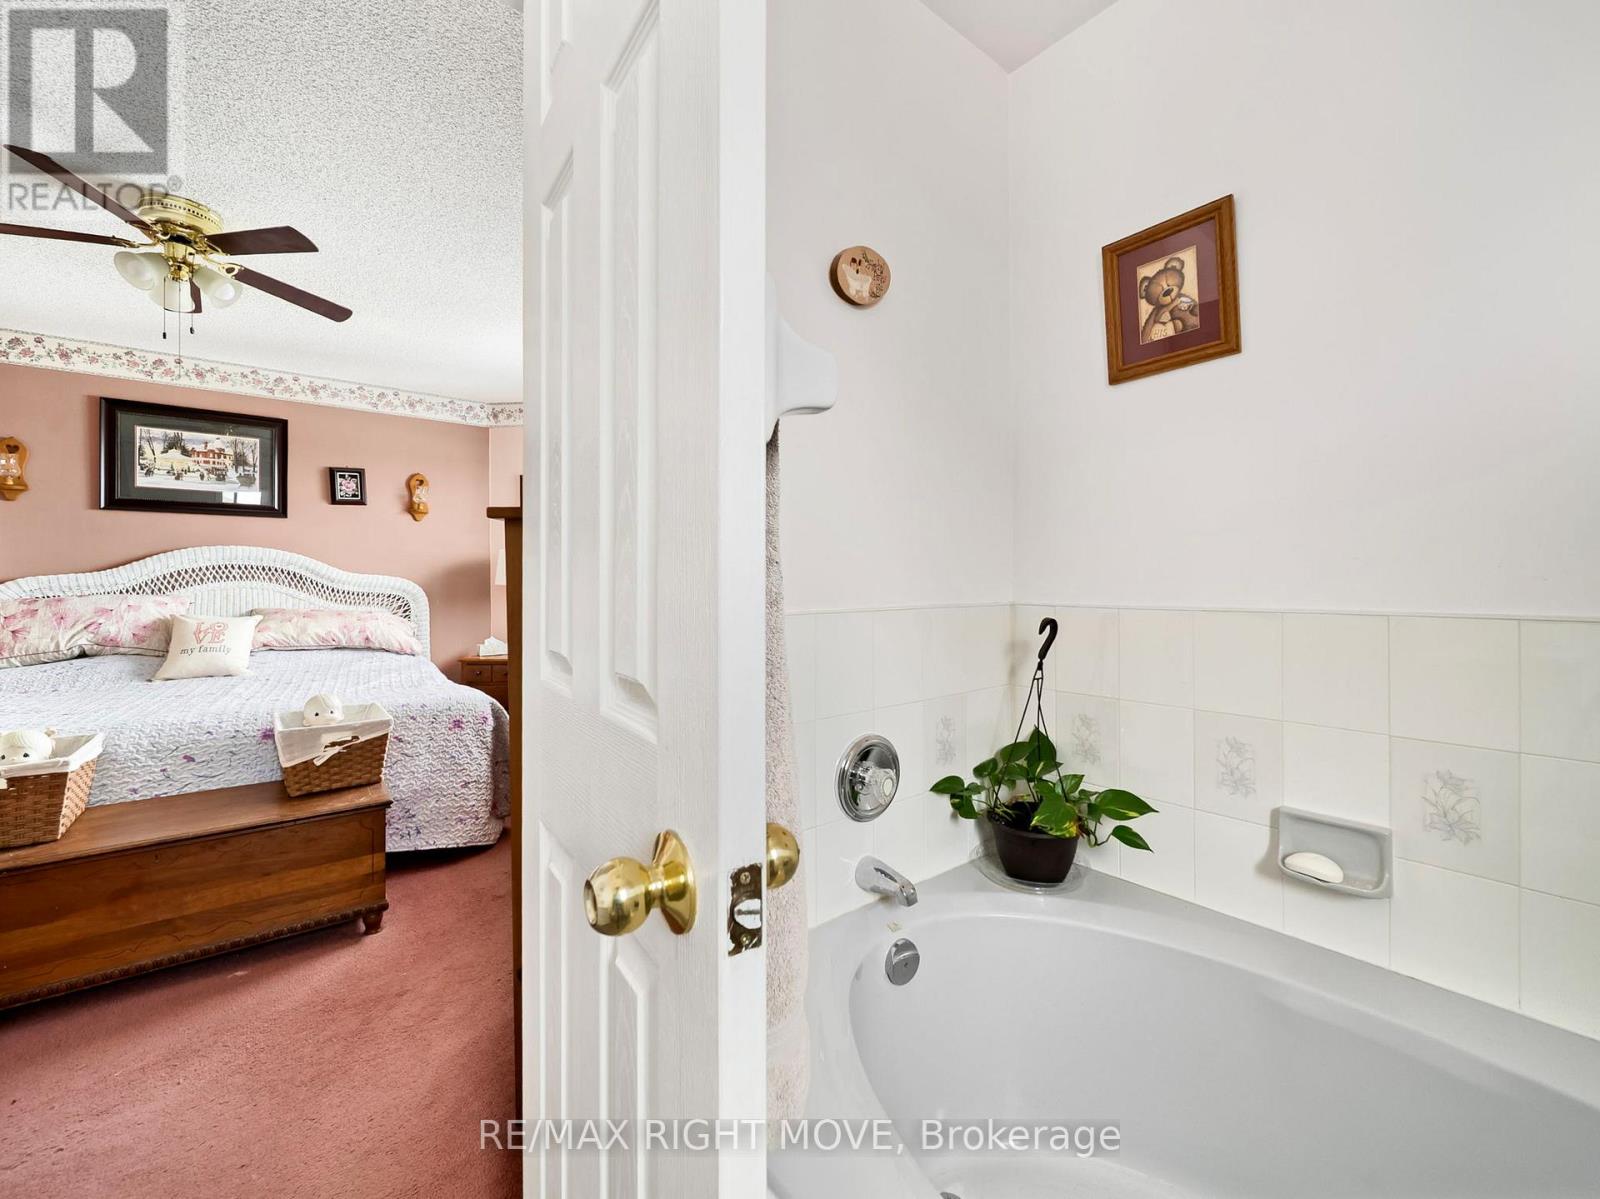
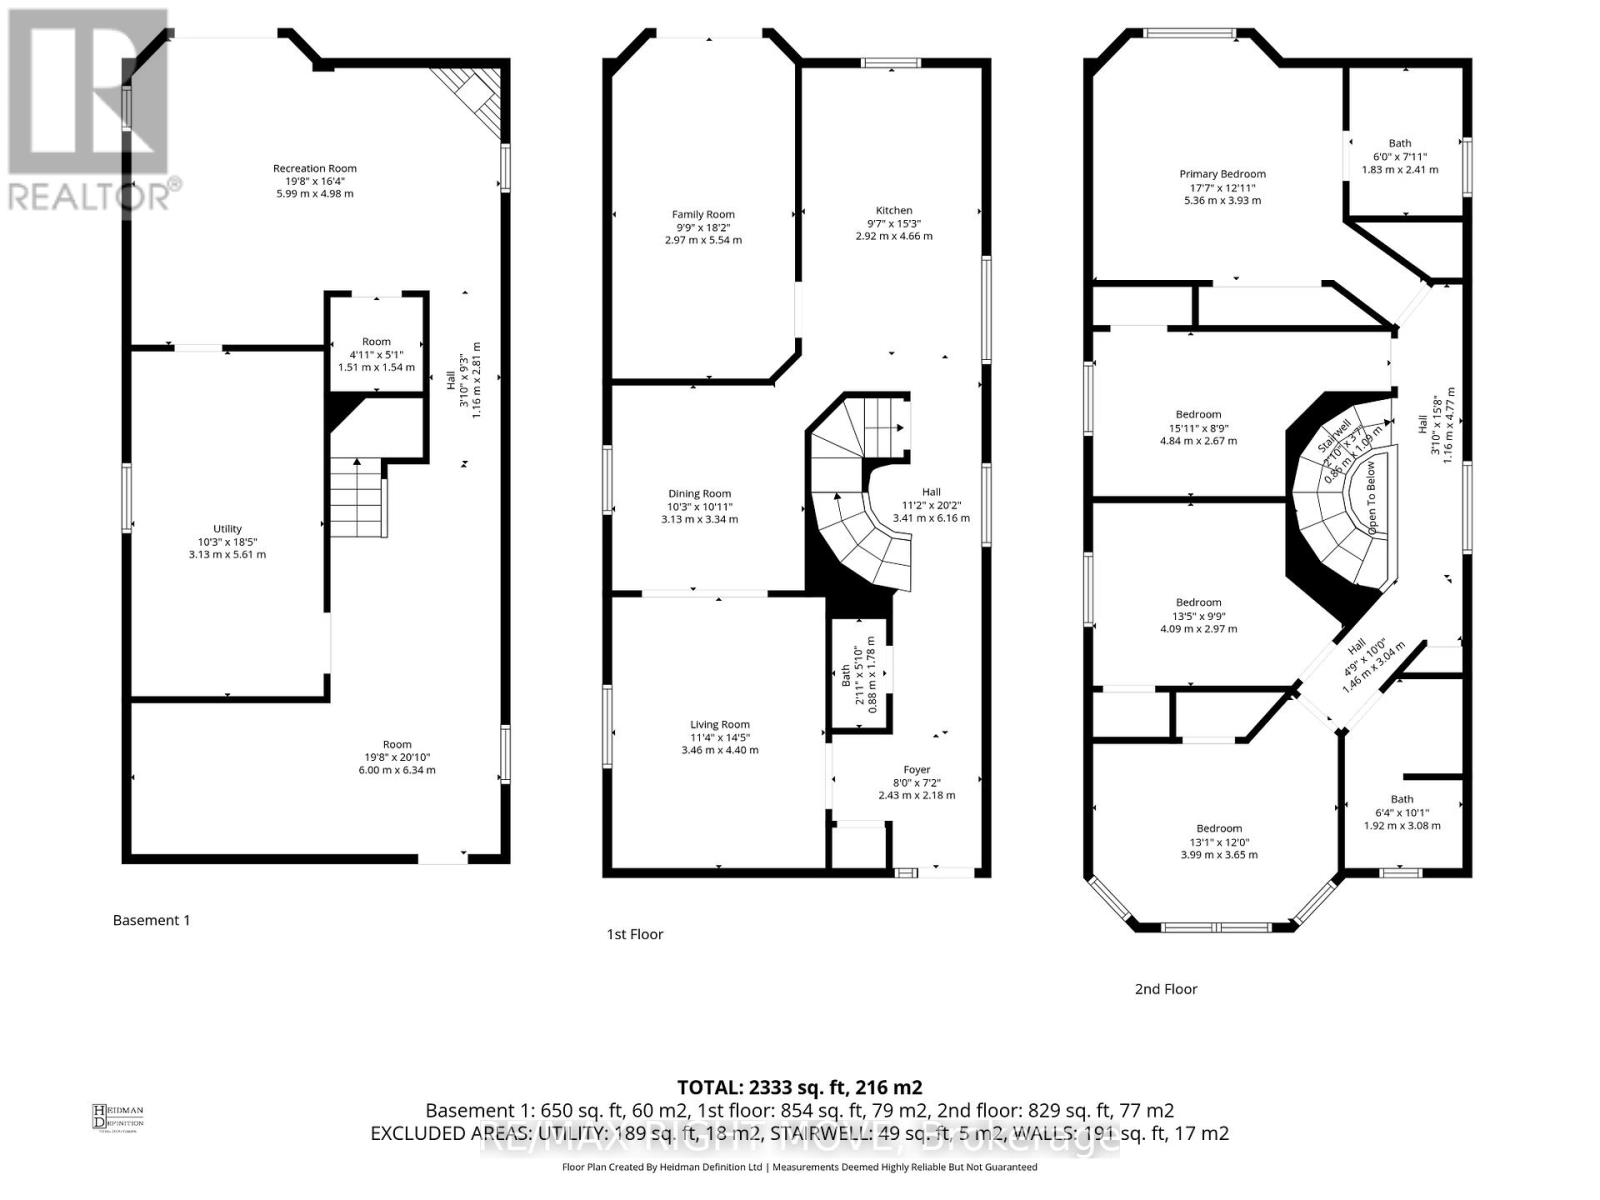
| 二楼 | 主卧 | 5.36 m | 3.93 m | 5.36 m x 3.93 m |
| 二楼 | 浴室 | 1.83 m | 2.41 m | 1.83 m x 2.41 m |
| 二楼 | 第二卧房 | 4.84 m | 2.67 m | 4.84 m x 2.67 m |
| 二楼 | 第三卧房 | 4.09 m | 2.97 m | 4.09 m x 2.97 m |
| 二楼 | Bedroom 4 | 3.99 m | 3.65 m | 3.99 m x 3.65 m |
| 二楼 | 浴室 | 1.92 m | 3.08 m | 1.92 m x 3.08 m |
| Lower Level | 娱乐,游戏房 | 5.99 m | 4.98 m | 5.99 m x 4.98 m |
| Lower Level | Playroom | 6 m | 6.34 m | 6 m x 6.34 m |
| 一楼 | 客厅 | 3.46 m | 4.4 m | 3.46 m x 4.4 m |
| 一楼 | 餐厅 | 3.13 m | 3.34 m | 3.13 m x 3.34 m |
| 一楼 | 家庭房 | 2.97 m | 5.54 m | 2.97 m x 5.54 m |
| 一楼 | 厨房 | 2.92 m | 4.66 m | 2.92 m x 4.66 m |
设备间
| 有线电视 | 已安装 |
| 配电箱 | 已安装 |
| 污水道 | 已安装 |
https://www.realtor.ca/real-estate/29872002/42-sundew-drive-barrie-holly-holly

The trademarks REALTOR®, REALTORS®, and the REALTOR® logo are controlled by The Canadian Real Estate Association (CREA) and identify real estate professionals who are members of CREA. The trademarks MLS®, Multiple Listing Service® and the associated logos are owned by The Canadian Real Estate Association (CREA) and identify the quality of services provided by real estate professionals who are members of CREA. The trademark DDF® is owned by The Canadian Real Estate Association (CREA) and identifies CREA's Data Distribution Facility (DDF®)
Toronto Real Estate Board
RE/MAX Right Move
June 08 2026 07:44:03
