
42 Stitch Mews Ottawa, Ontario K0A 2Z0


$539,000
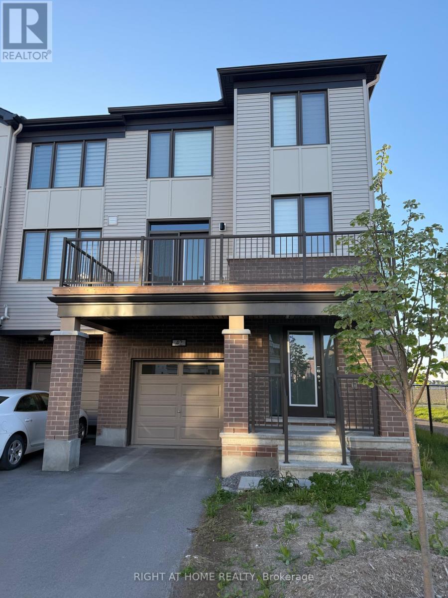
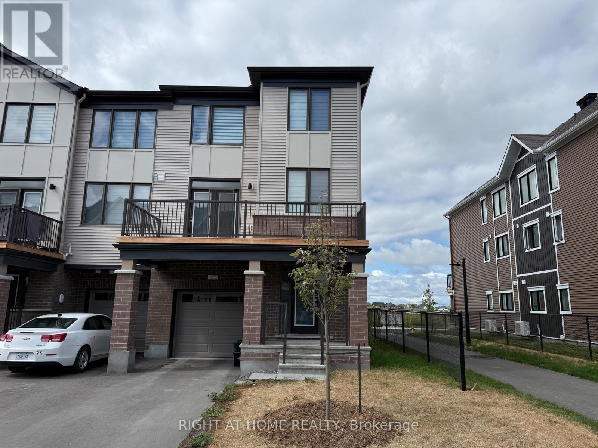
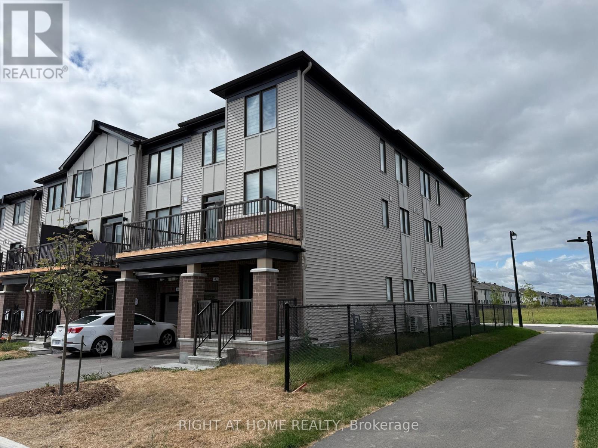
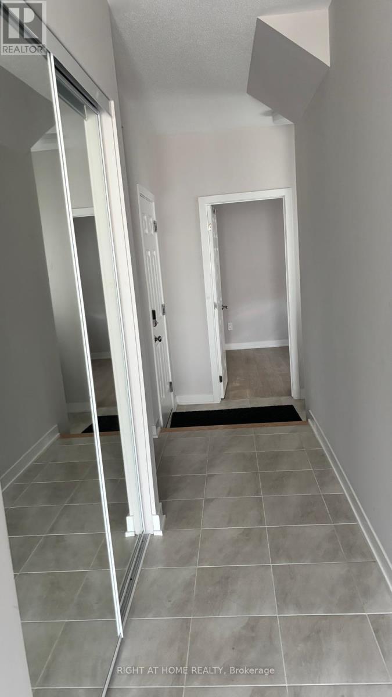
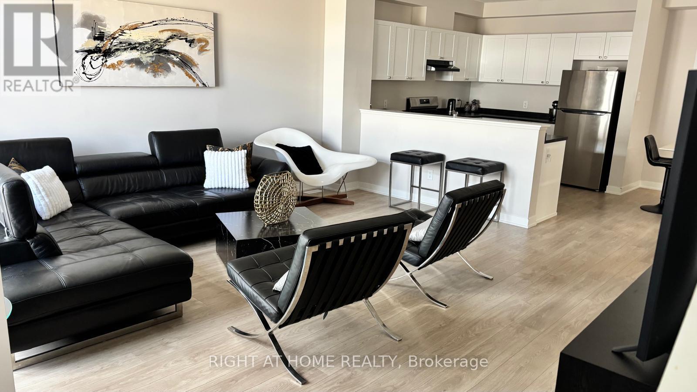
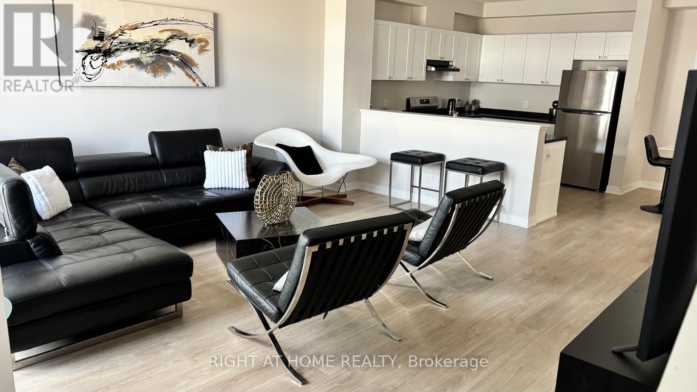
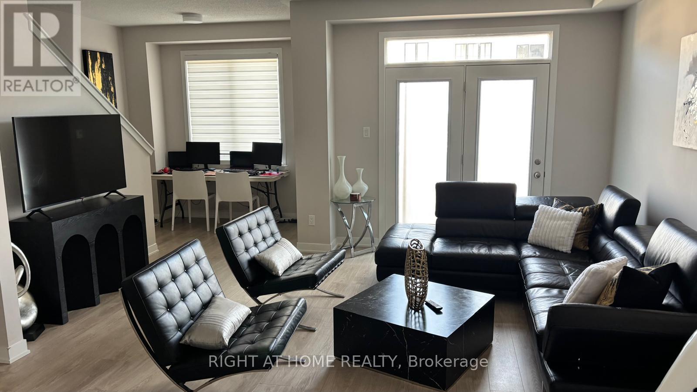
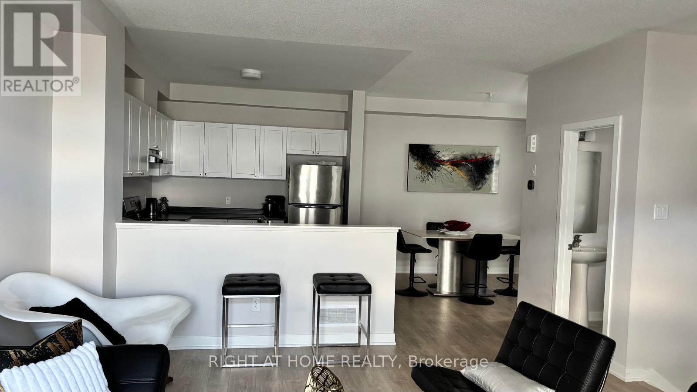
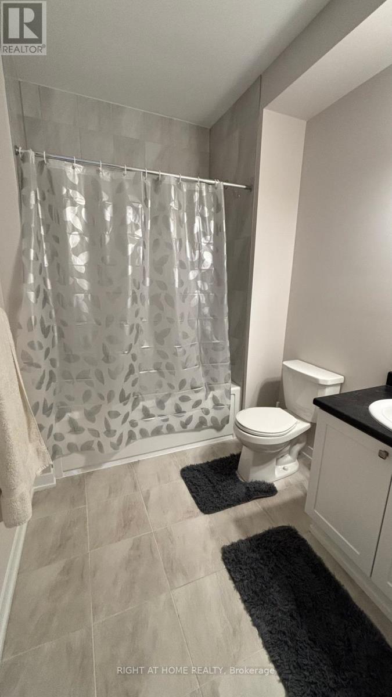
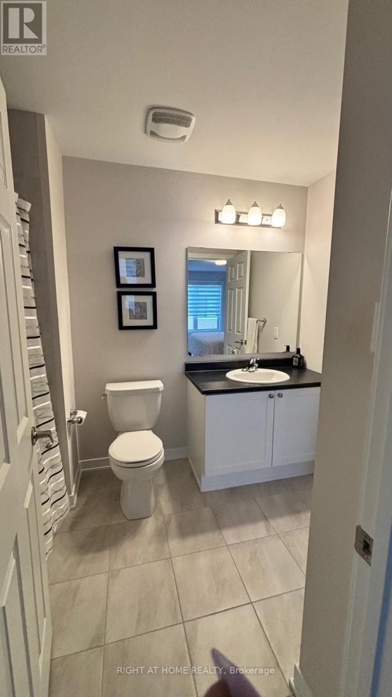
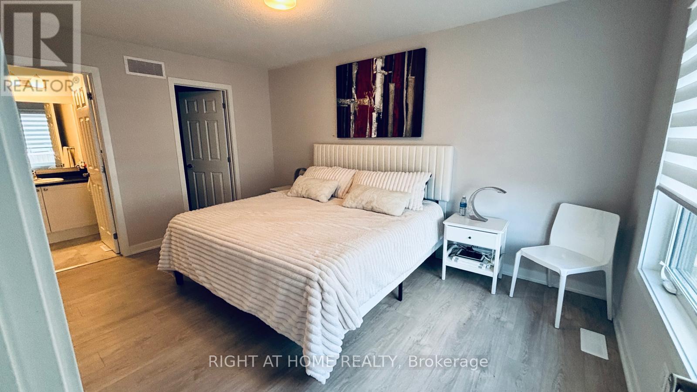
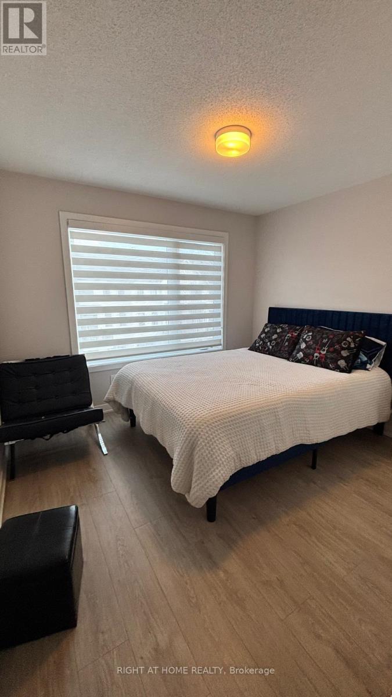
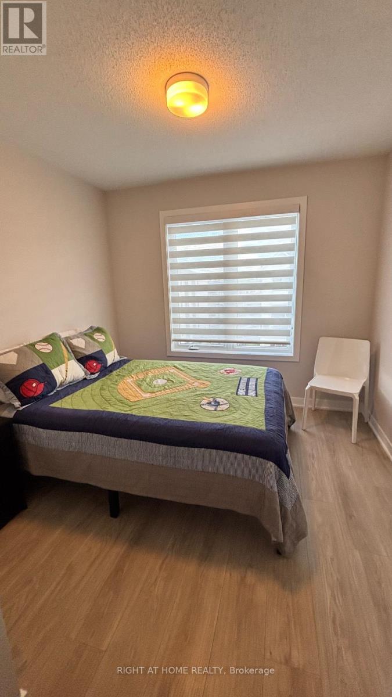
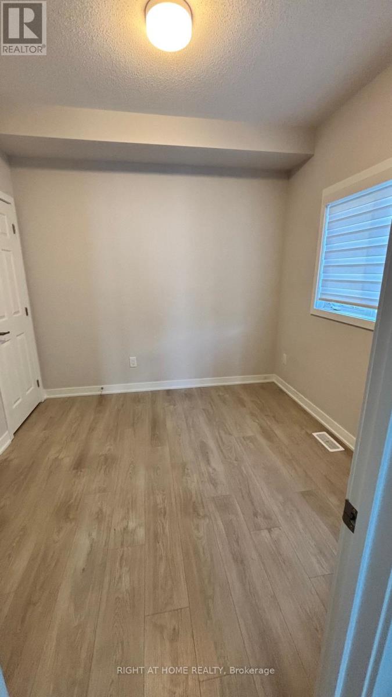
Popular Sandstone End model by Mattamy Homes. This spacious 4-bedroom, 3-bath END UNIT is now available in Richmond. Featuring an open-concept layout, the modern kitchen offers extended upper cabinetry, a cold-water line for the fridge, and a large island with breakfast bar seating.The bright and airy living room is TV-ready and provides patio door access to a private balcony, the perfect spot to enjoy your morning coffee. A formal dining area and convenient powder room complete the main level.Upstairs, the primary bedroom features a walk-in closet and cheater access to the full bathroom. The secondary bedrooms are generously sized, offering comfort and flexibility for family or guests.The ground floor includes an additional bedroom with ensuite bath, ample storage space, a laundry room, and inside access to the garage. Additional upgrades include pot lights throughout, railings in lieu of knee walls, and a three-appliance voucher included with the home. Flooring includes laminate and wall-to-wall carpeting. (id:43681)
房源概要
| MLS® Number | X13159698 |
| 房源类型 | 民宅 |
| 社区名字 | 8209 - Goulbourn Twp From Franktown Rd/South To Rideau |
| 附近的便利设施 | 近高尔夫球场, 公园 |
| 设备类型 | 热水器 |
| 总车位 | 2 |
| 租赁设备类型 | 热水器 |
详 情
| 浴室 | 4 |
| 地上卧房 | 4 |
| 总卧房 | 4 |
| 家电类 | Garage Door Opener Remote(s), Central Vacuum |
| 地下室类型 | 没有 |
| 施工种类 | 附加的 |
| 空调 | 没有 |
| 外墙 | 砖 |
| 地基类型 | 混凝土 |
| 客人卫生间(不包含洗浴) | 1 |
| 供暖方式 | 天然气 |
| 供暖类型 | 压力热风 |
| 储存空间 | 3 |
| 内部尺寸 | 1100 - 1500 Sqft |
| 类型 | 联排别墅 |
| 设备间 | 市政供水 |
车 位
| Garage |
土地
| 英亩数 | 无 |
| 土地便利设施 | 近高尔夫球场, 公园 |
| 污水道 | Sanitary Sewer |
| 土地深度 | 44 Ft |
| 土地宽度 | 27 Ft ,6 In |
| 不规则大小 | 27.5 X 44 Ft ; 0 |
| 规划描述 | 住宅 |
房 间
| 楼 层 | 类 型 | 长 度 | 宽 度 | 面 积 |
|---|---|---|---|---|
| 二楼 | 厨房 | 2.76 m | 3.65 m | 2.76 m x 3.65 m |
| 二楼 | 客厅 | 5.1 m | 4.9 m | 5.1 m x 4.9 m |
| 二楼 | 餐厅 | 3.25 m | 2.64 m | 3.25 m x 2.64 m |
| 二楼 | 浴室 | 3 m | 2.9 m | 3 m x 2.9 m |
| 三楼 | 卧室 | 3.2 m | 2.97 m | 3.2 m x 2.97 m |
| 三楼 | 卧室 | 2.84 m | 2.69 m | 2.84 m x 2.69 m |
| 三楼 | 浴室 | 2 m | 2.5 m | 2 m x 2.5 m |
| 三楼 | 主卧 | 4.44 m | 3.04 m | 4.44 m x 3.04 m |
| 三楼 | 其它 | 3.4 m | 3 m | 3.4 m x 3 m |
| 一楼 | 门厅 | 1.99 m | 2.2 m | 1.99 m x 2.2 m |
| 一楼 | 卧室 | 2.97 m | 2.89 m | 2.97 m x 2.89 m |
| 一楼 | 洗衣房 | 1.99 m | 2 m | 1.99 m x 2 m |

The trademarks REALTOR®, REALTORS®, and the REALTOR® logo are controlled by The Canadian Real Estate Association (CREA) and identify real estate professionals who are members of CREA. The trademarks MLS®, Multiple Listing Service® and the associated logos are owned by The Canadian Real Estate Association (CREA) and identify the quality of services provided by real estate professionals who are members of CREA. The trademark DDF® is owned by The Canadian Real Estate Association (CREA) and identifies CREA's Data Distribution Facility (DDF®)
Toronto Real Estate Board
Right At Home Realty
July 10 2026 11:32:33
