4 卧室
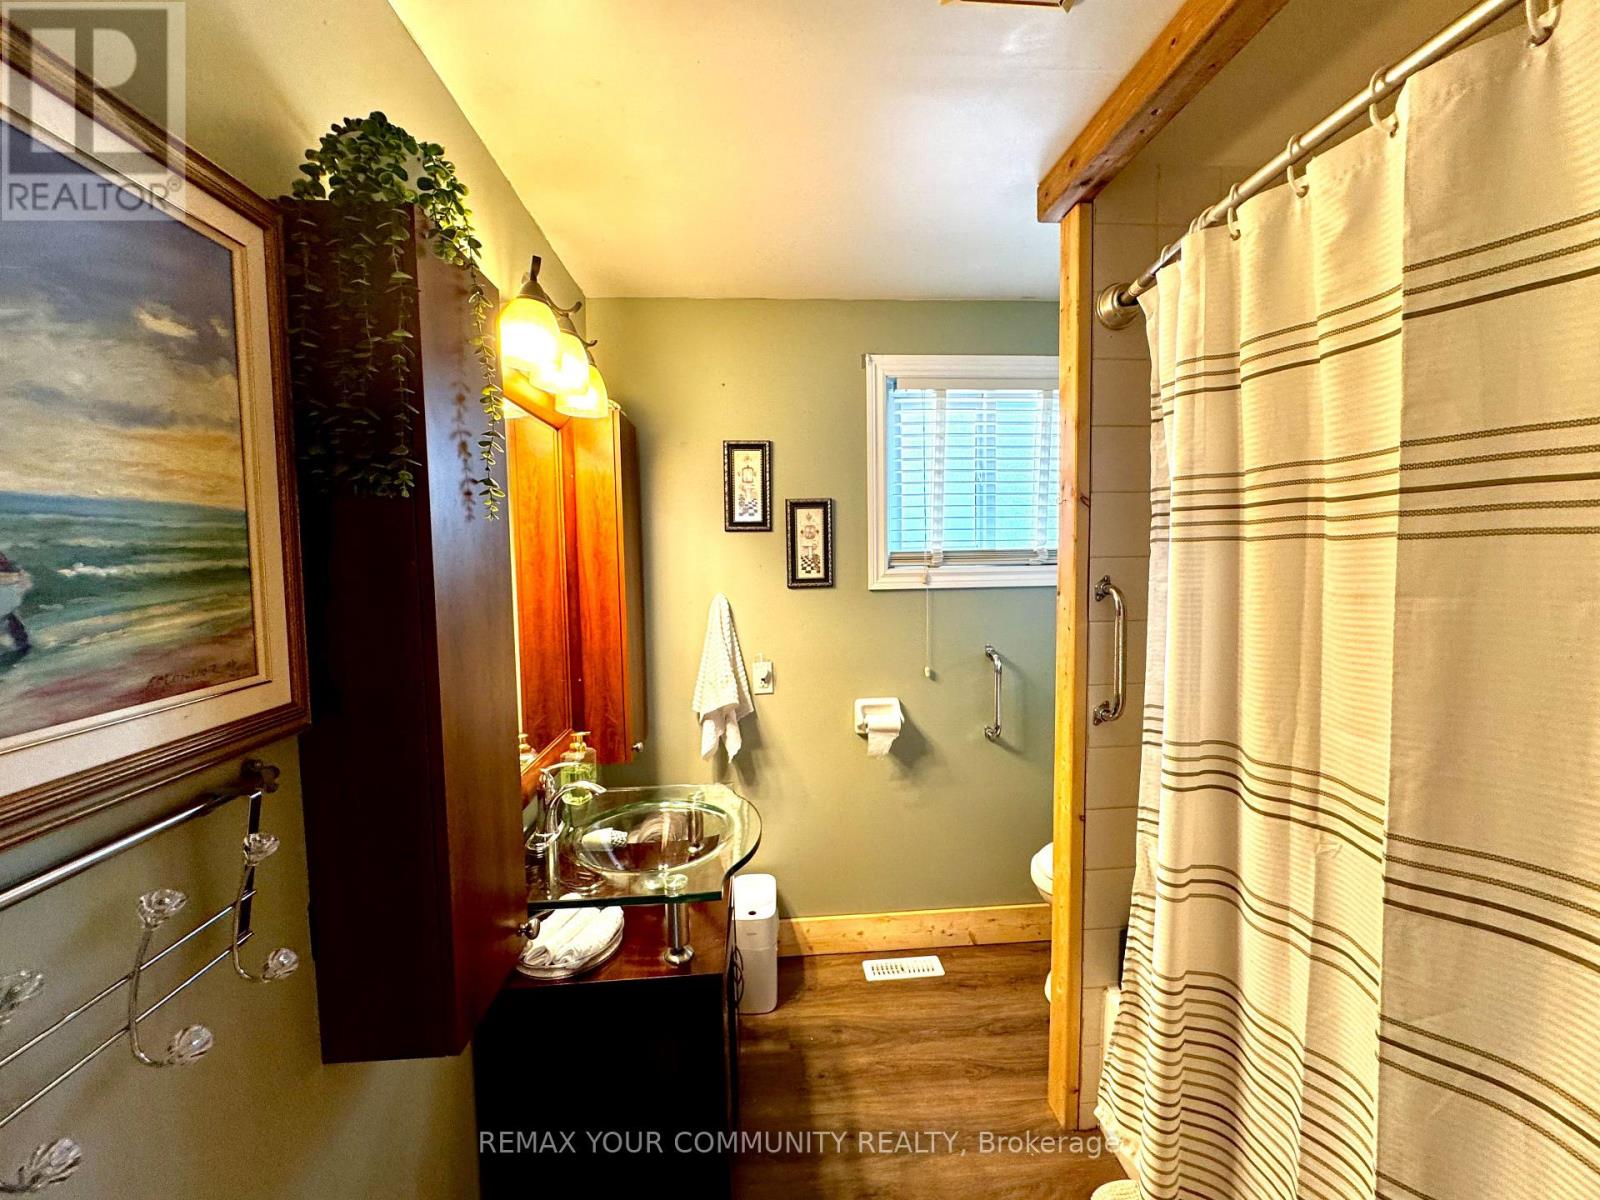
2 浴室
700 - 1100 sqft
平房
壁炉
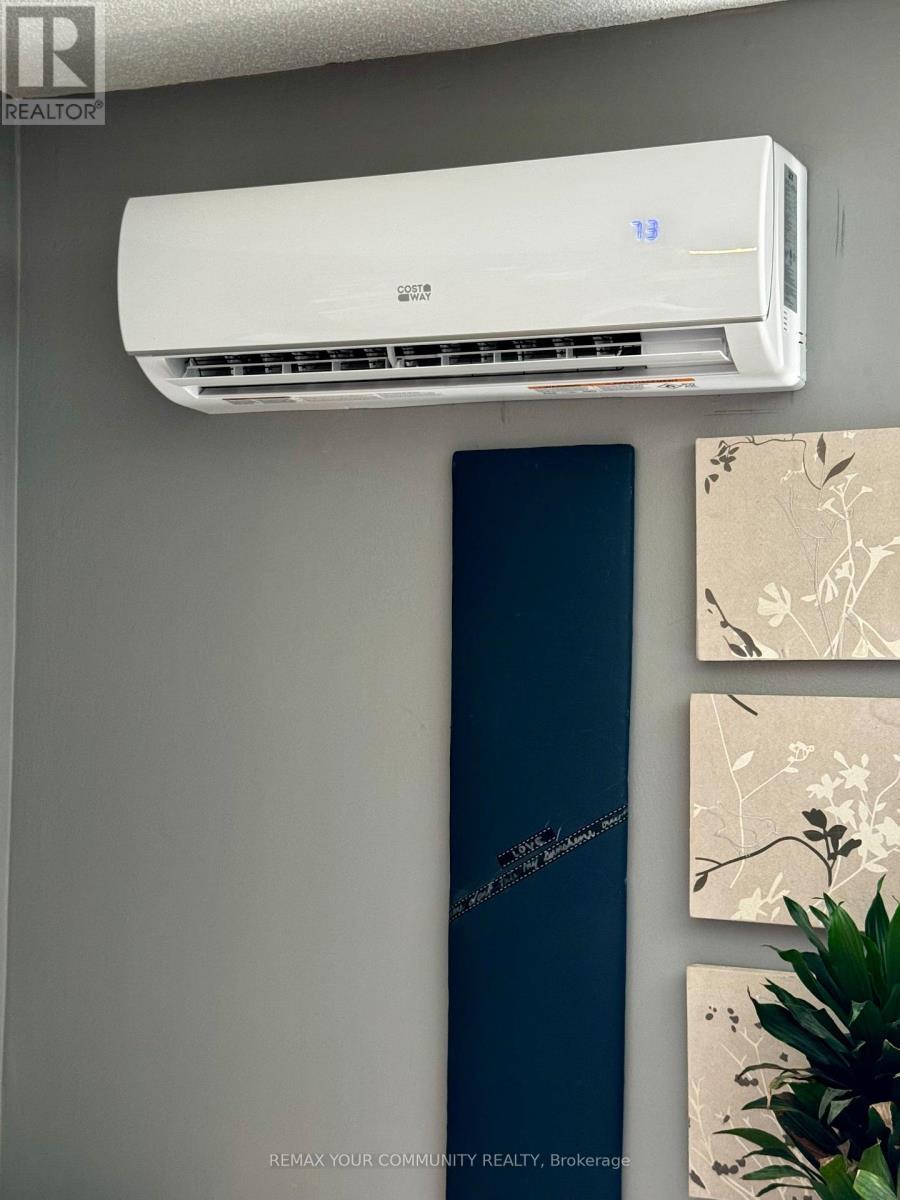
Wall Unit
风热取暖
$389,000
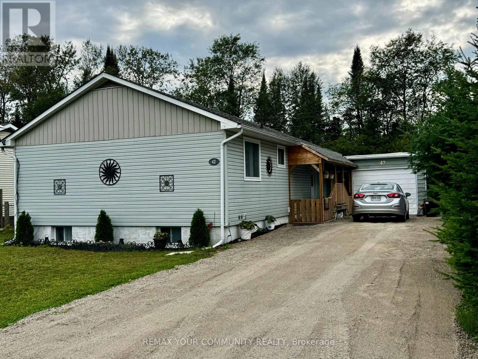
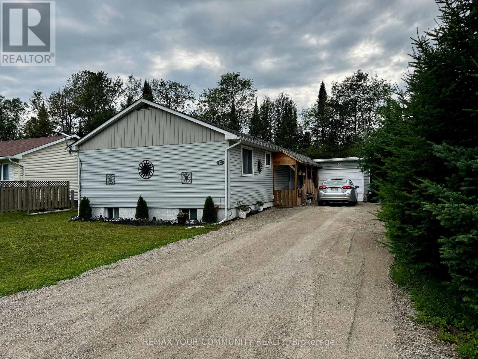
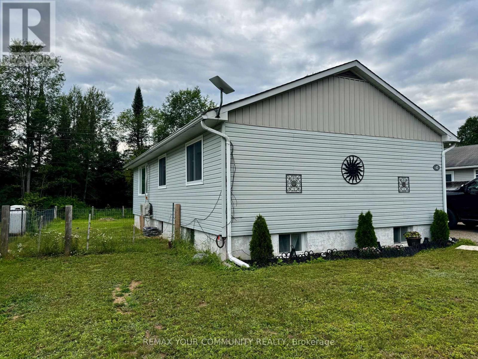
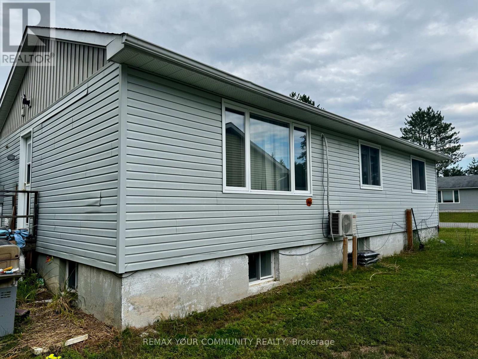
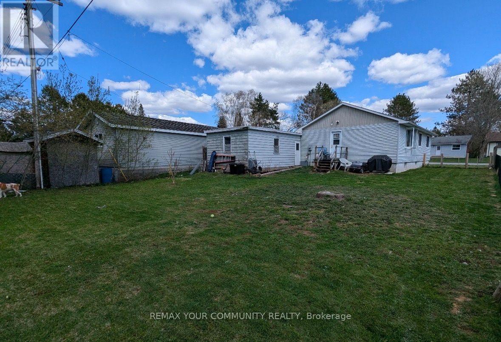
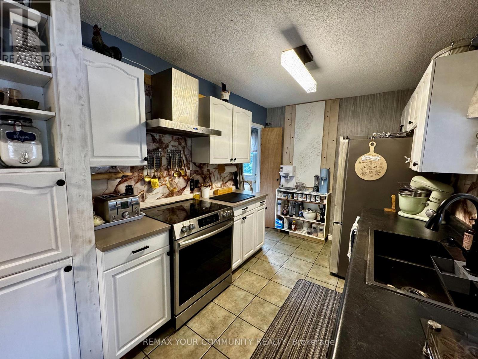
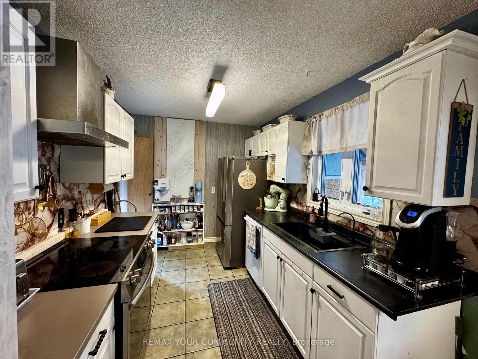
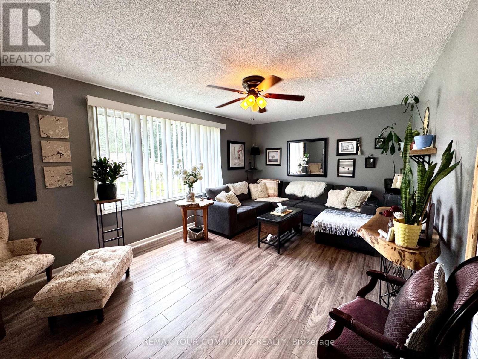
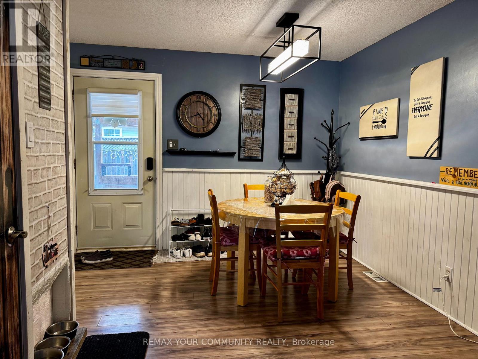
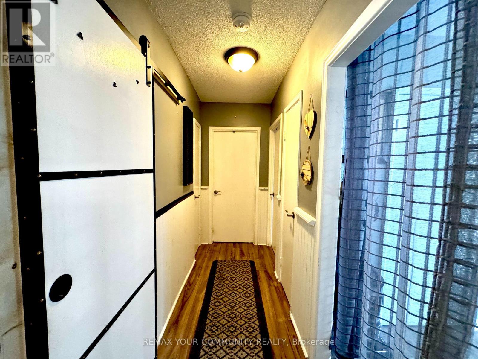
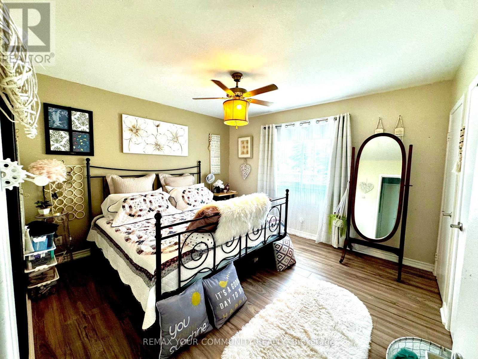
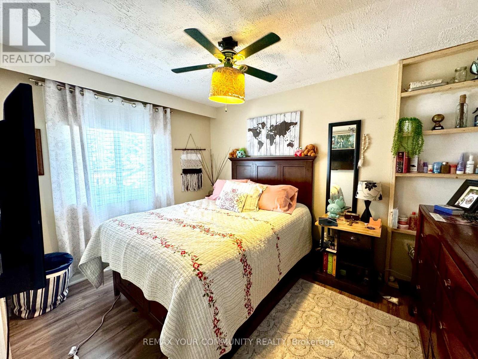
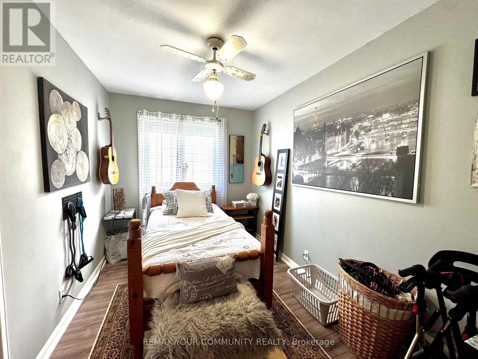
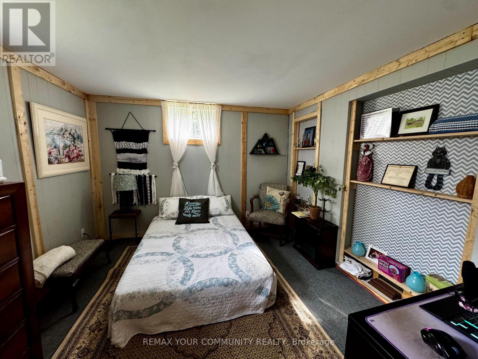
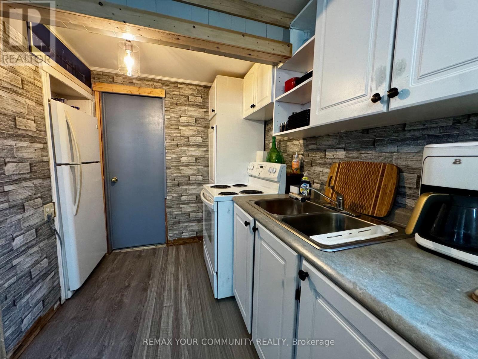
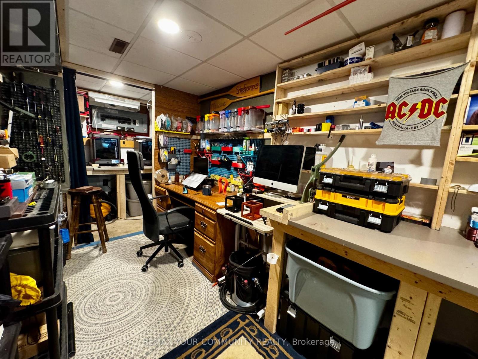
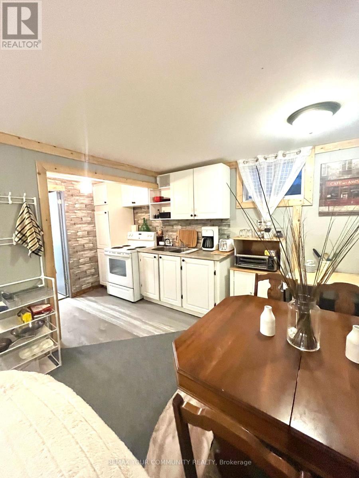
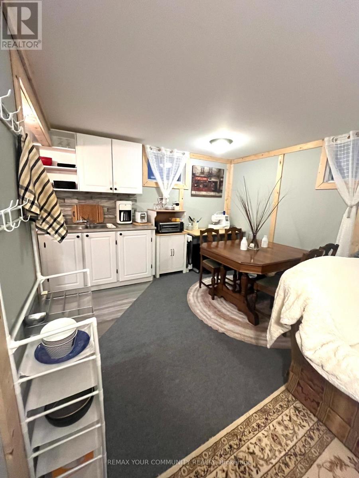
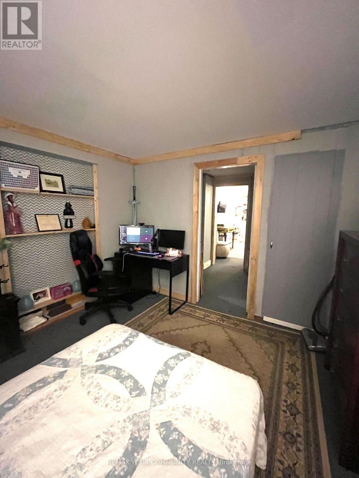
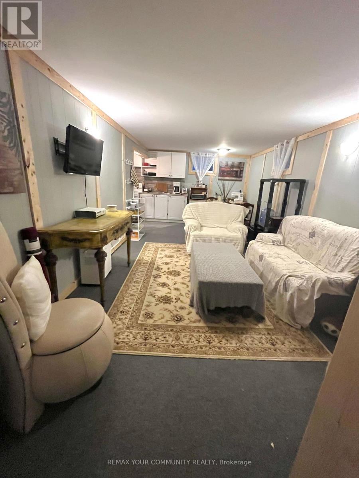
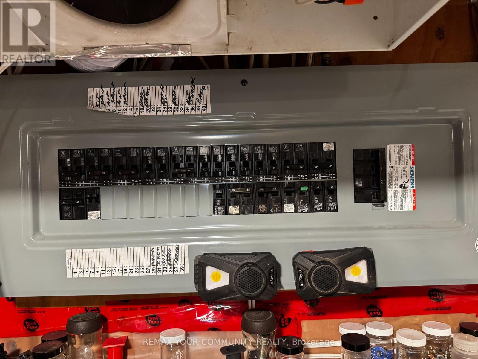
Discover this charming 3+1 bedroom 2 bathroom bungalow featuring a full finished basement in-law apartment and separate entrance, backing onto a ravine. This delightful home features a warm and inviting kitchen with brand new stainless steel appliances, hood & DW. Modern laminate flooring throughout & low maintenance vinyl siding. Enjoy the tranquil views of the ravine and forest from your backyard. Large detached garage, new forced air electric furnace in 2022 & 200 amp hydro panel. Electric fireplace, newer roof plus new washer & dryer, this property offers both comfort and practicality. Come have a look for yourself at this Well built affordable home near many amenities (id:43681)
房源概要
|
MLS® Number
|
X13588858 |
|
房源类型
|
民宅 |
|
社区名字
|
Bicroft Ward |
|
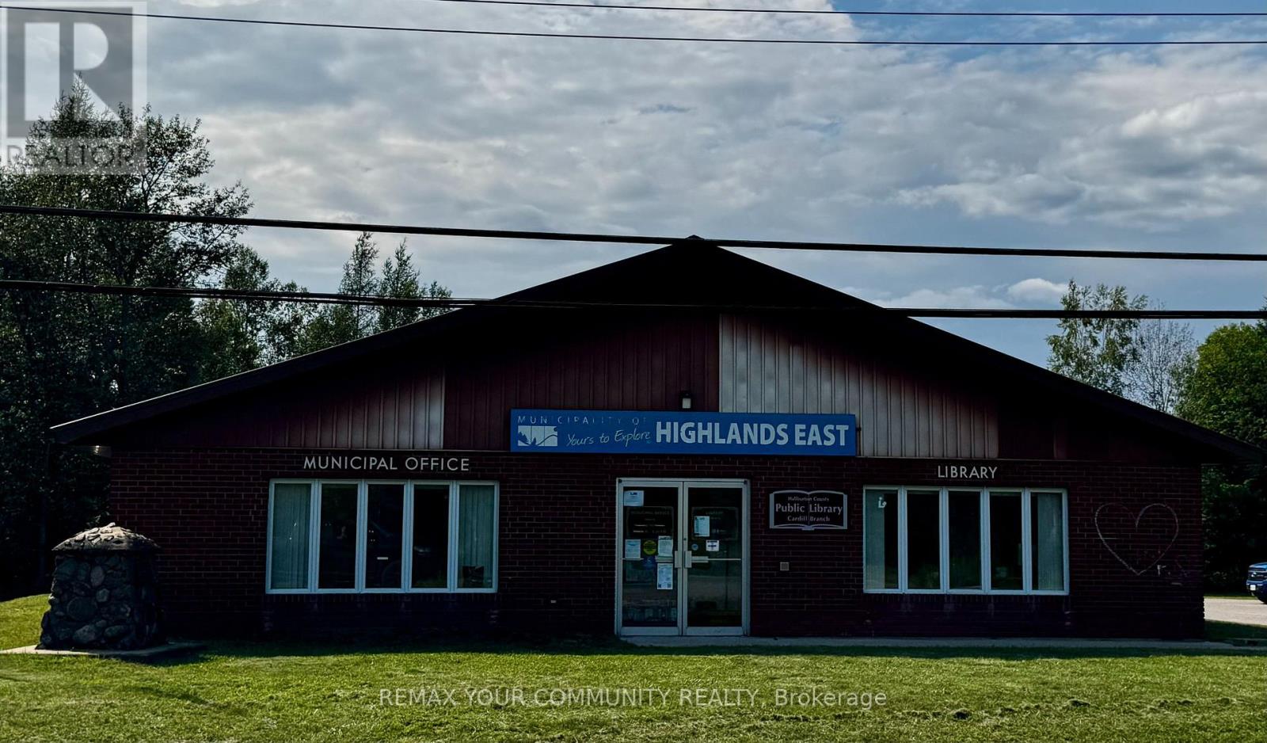
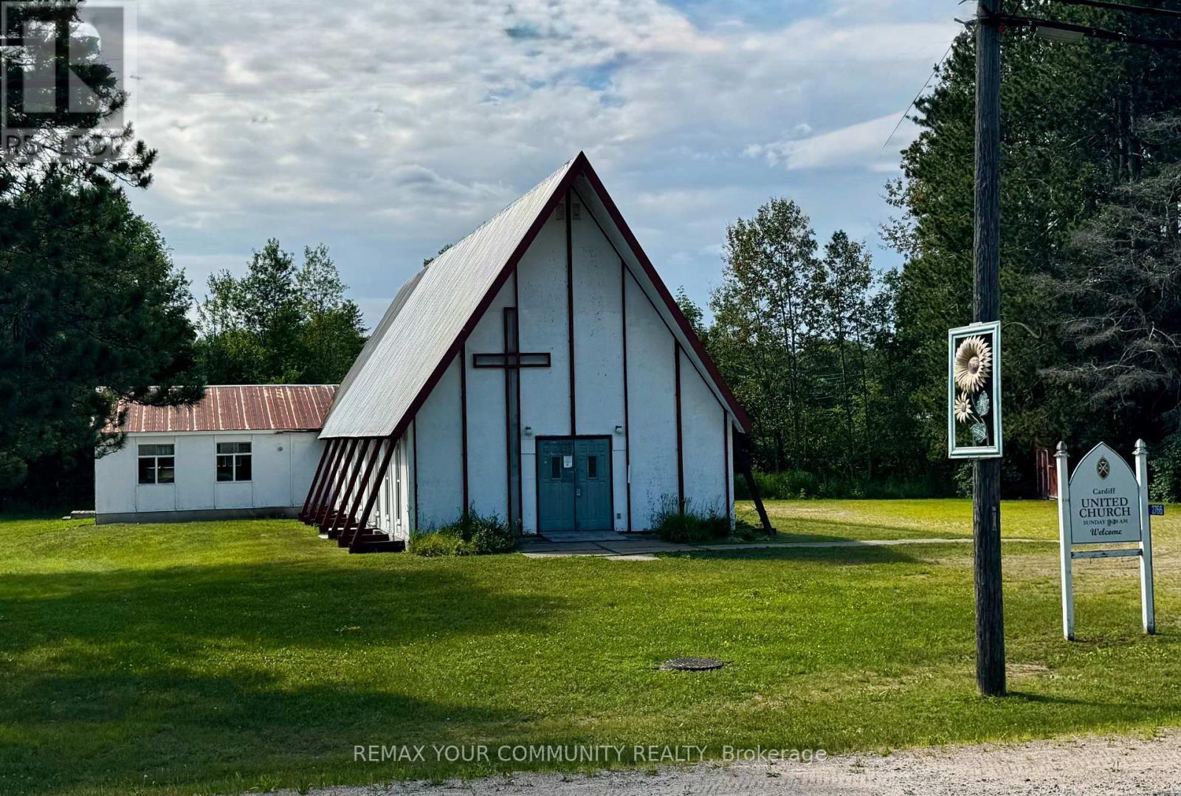
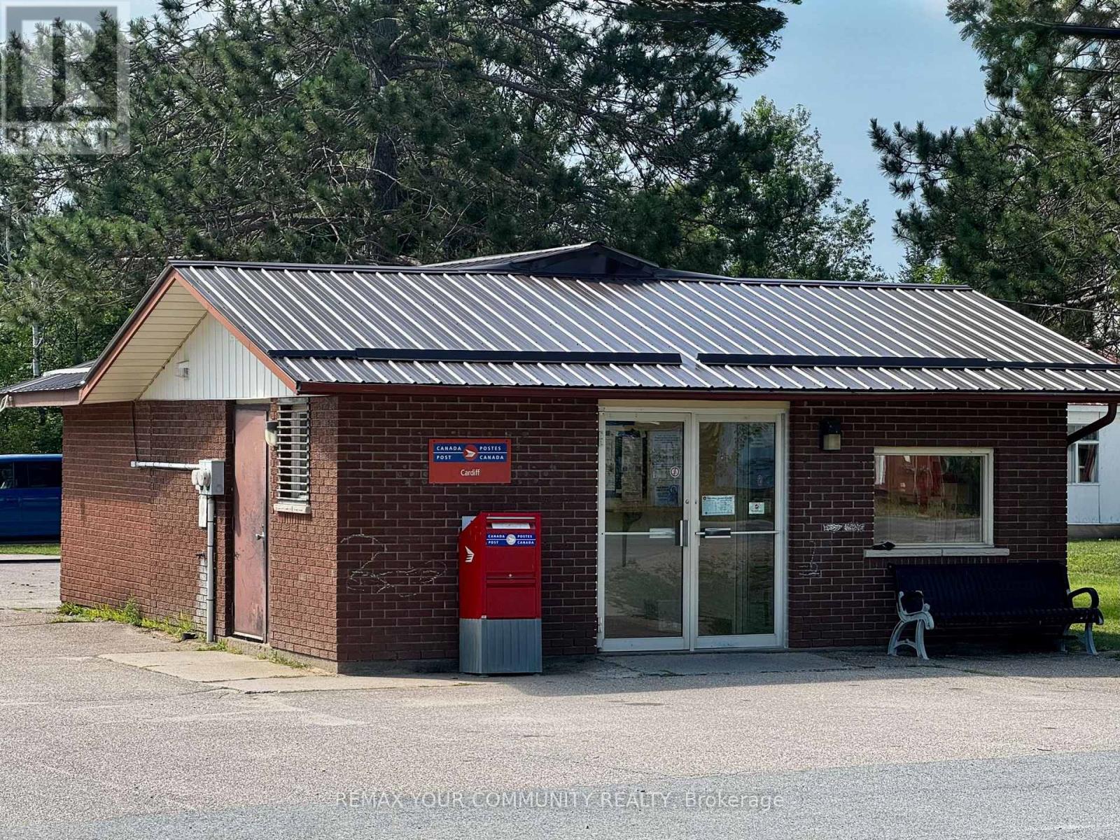
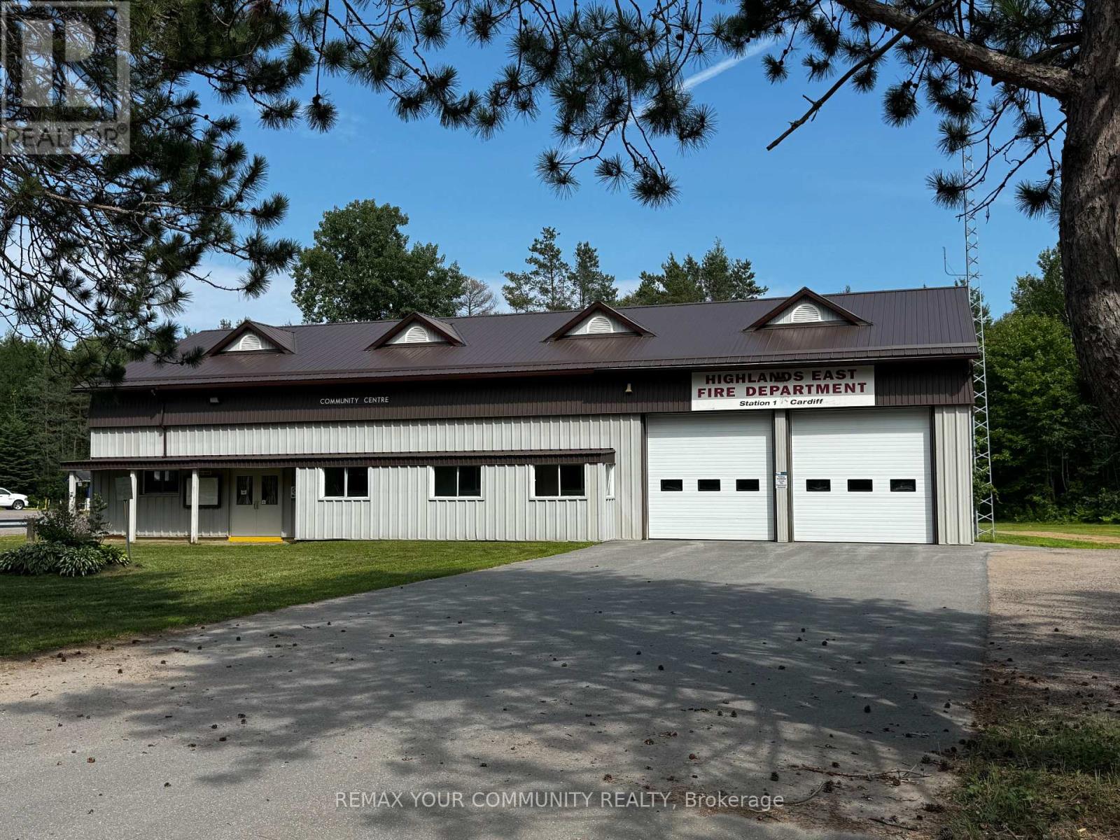
附近的便利设施
|
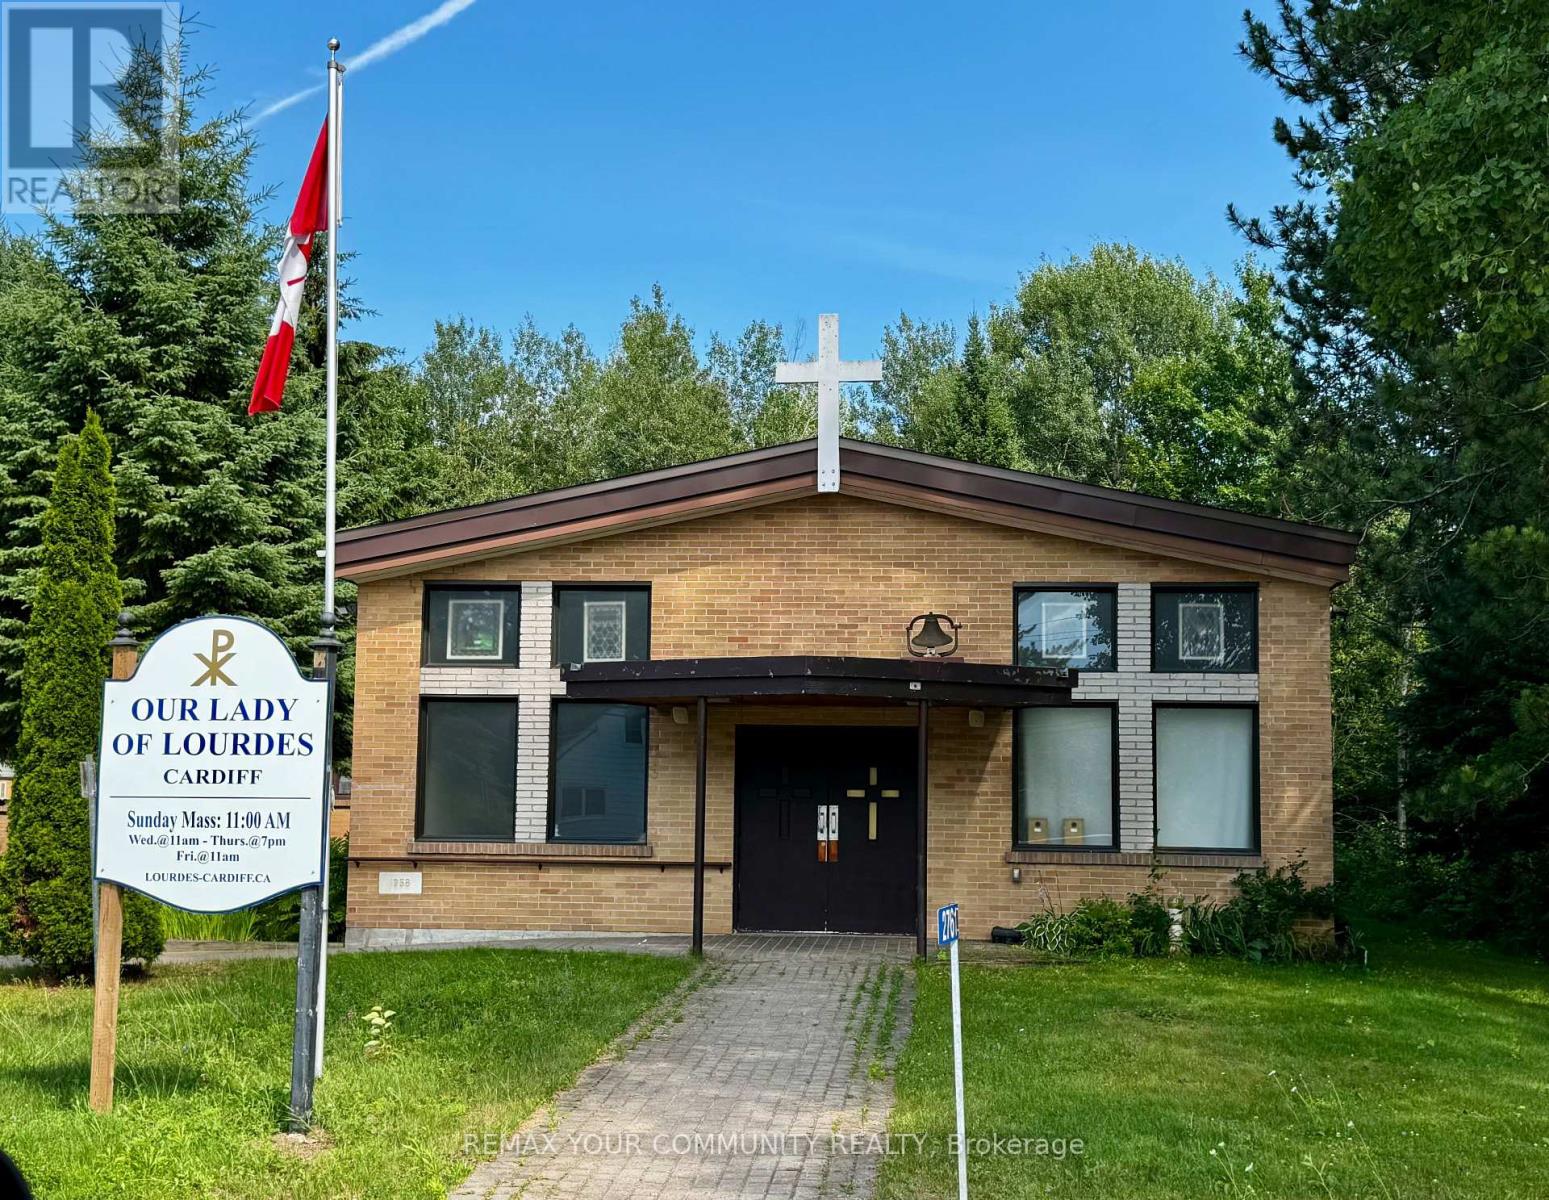
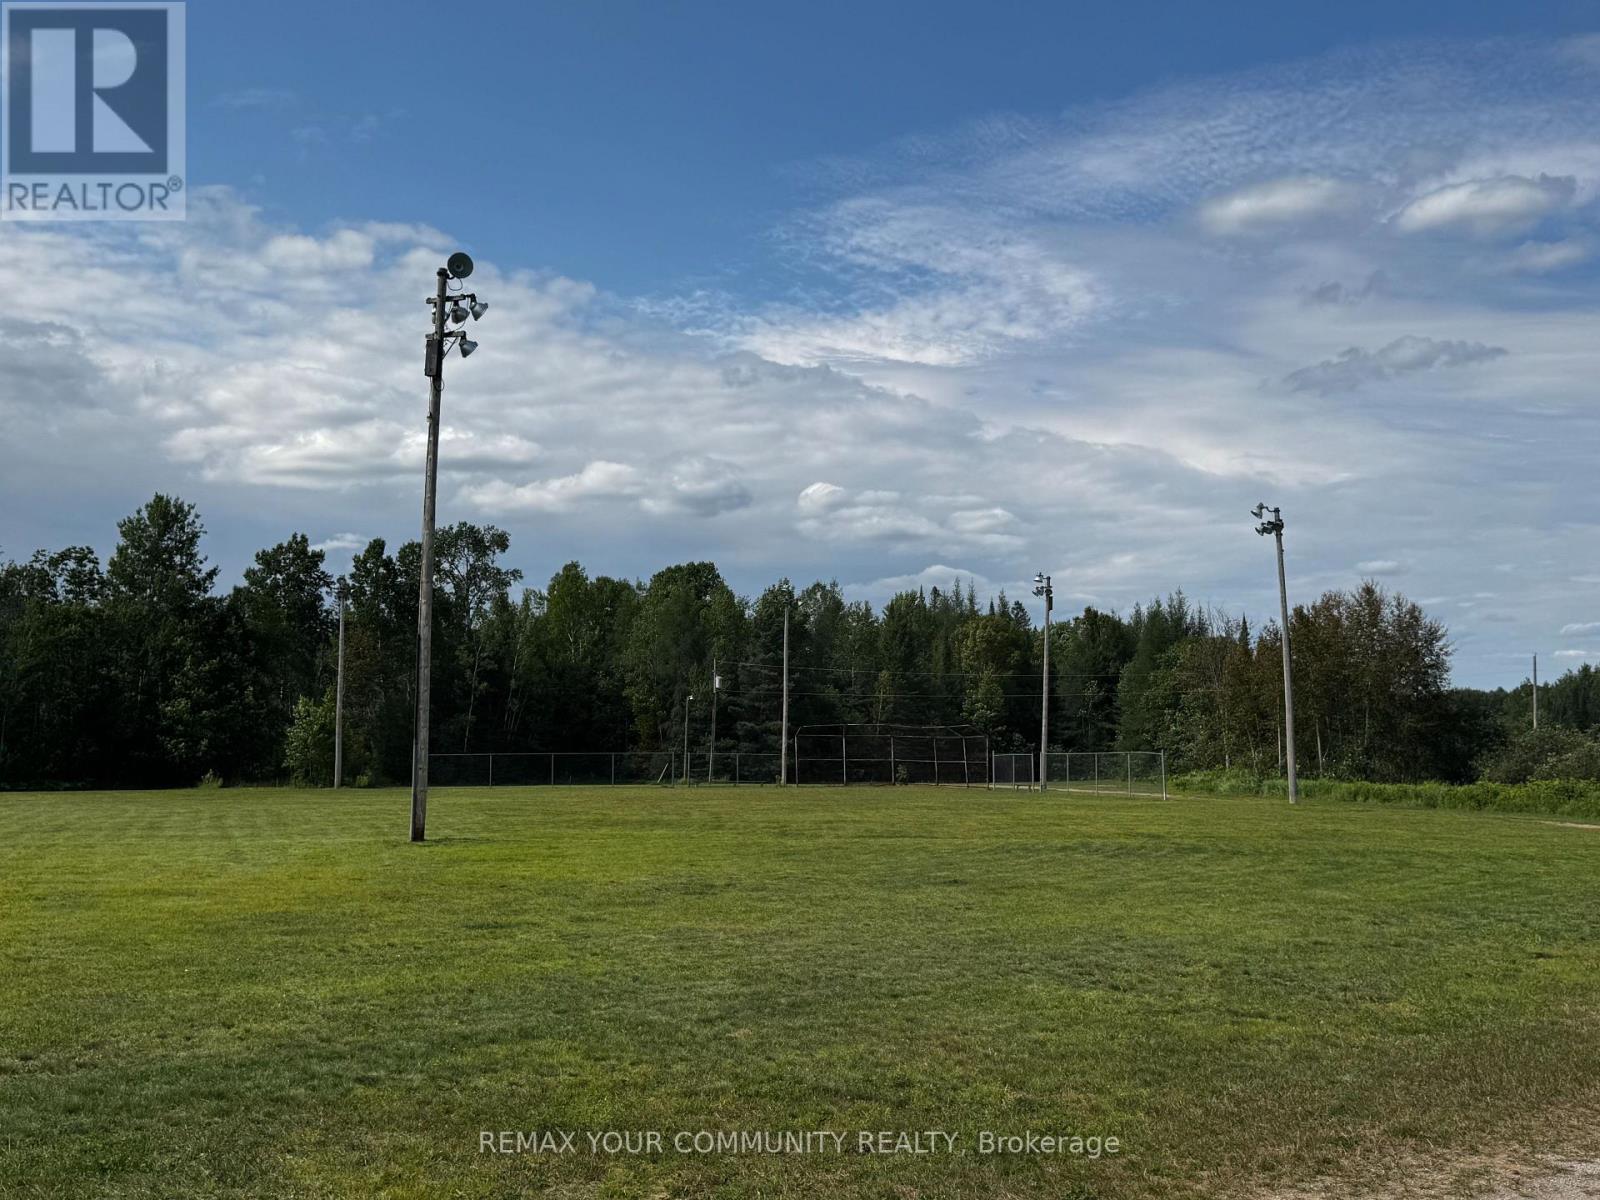
公园, 礼拜场所 |
|
社区特征
|
School Bus |
|
设备类型
|
没有 |
|
特征
|
Flat Site, Conservation/green Belt, Dry, 亲戚套间 |
|
总车位
|
5 |
|
租赁设备类型
|
没有 |
详 情
|
浴室
|
2 |
|
地上卧房
|
3 |
|
地下卧室
|
1 |
|
总卧房
|
4 |
|
Age
|
51 To 99 Years |
|
公寓设施
|
Fireplace(s) |
|
家电类
|
Water Heater, 窗帘 |
|
建筑风格
|
平房 |
|
地下室进展
|
已装修 |
|
地下室功能
|
Apartment In Basement, Separate Entrance |
|
地下室类型
|
N/a, N/a (finished), N/a, Full |
|
施工种类
|
独立屋 |
|
空调
|
Wall Unit |
|
外墙
|
乙烯基壁板 |
|
Fire Protection
|
Smoke Detectors |
|
壁炉
|
有 |
|
Flooring Type
|
Laminate, Ceramic |
|
地基类型
|
混凝土浇筑, 混凝土 |
|
供暖方式
|
电 |
|
供暖类型
|
压力热风 |
|
储存空间
|
1 |
|
内部尺寸
|
700 - 1100 Sqft |
|
类型
|
独立屋 |
|
设备间
|
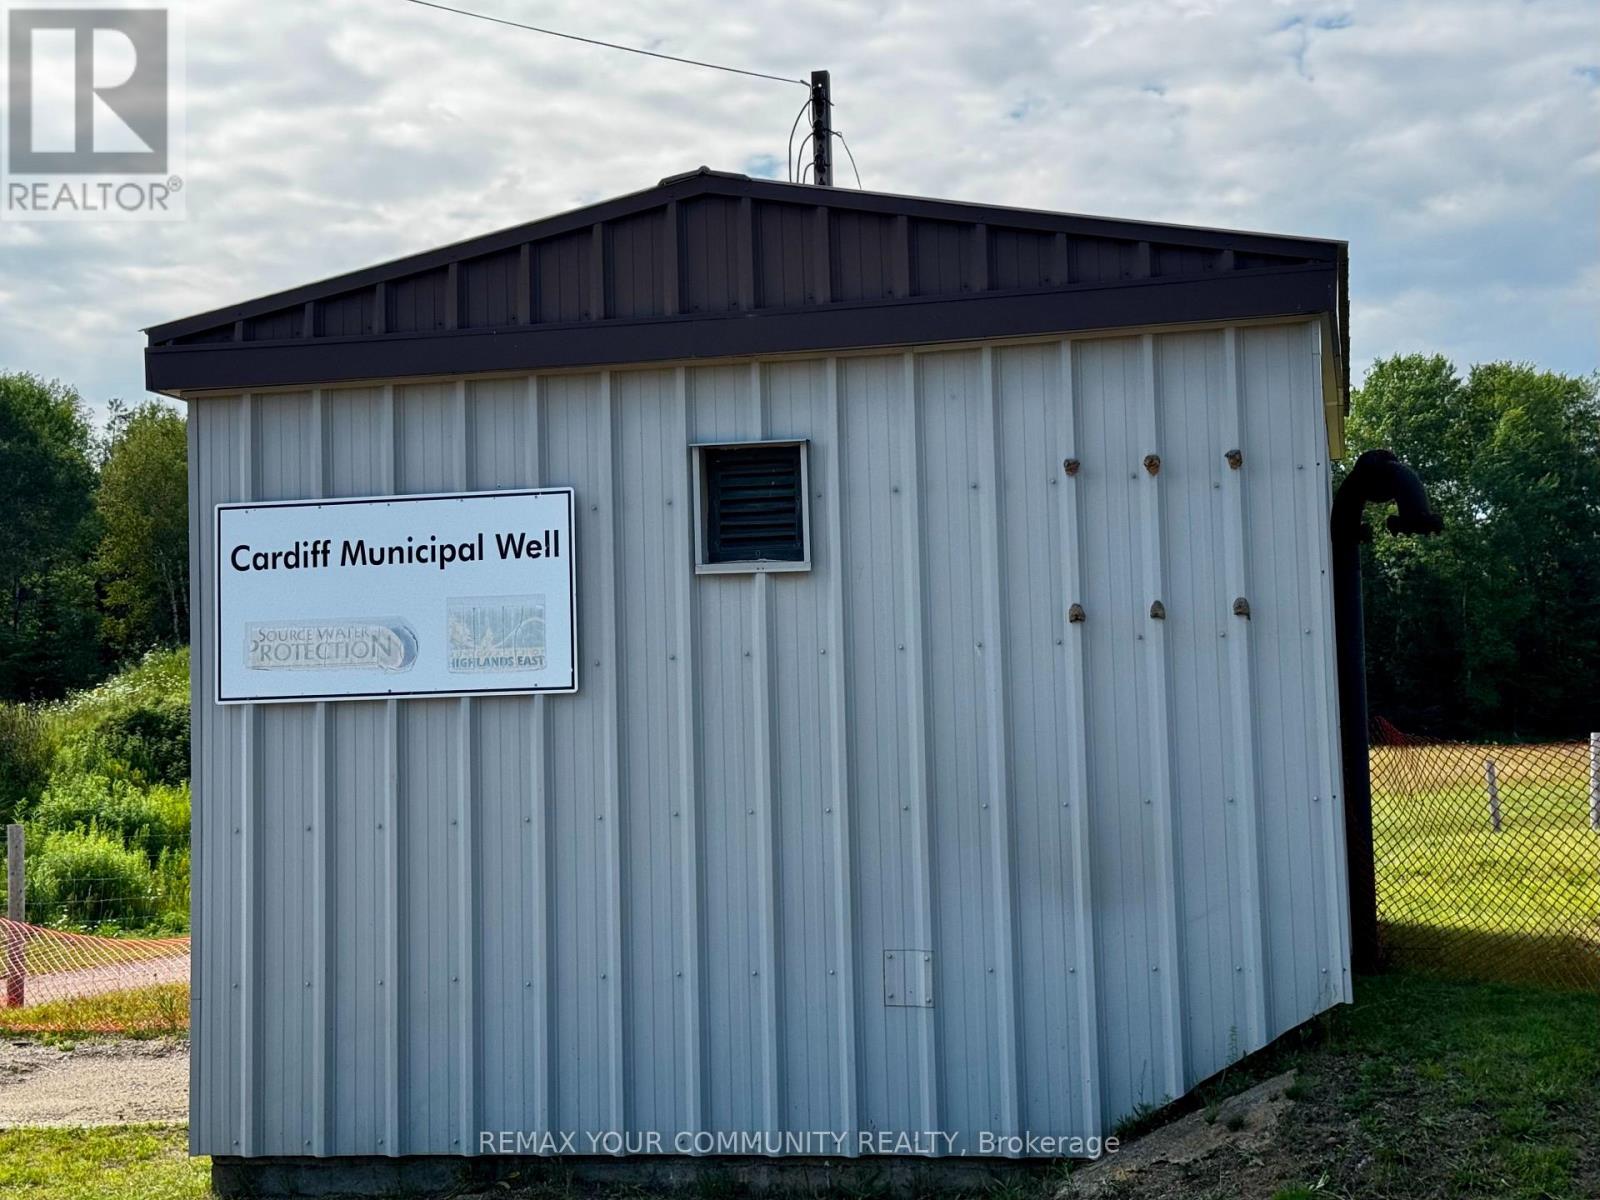
市政供水 |
车 位
土地
|
英亩数
|
无 |
|
围栏类型
|
Fenced Yard |
|
土地便利设施
|
公园, 宗教场所 |
|
污水道
|
Sanitary Sewer |
|
土地深度
|
109 Ft ,1 In |
|
土地宽度
|
59 Ft ,8 In |
|
不规则大小
|
59.7 X 109.1 Ft ; Irregular |
房 间
| 楼 层 |
类 型 |
长 度 |
宽 度 |
面 积 |
|
地下室 |
洗衣房 |
|
|
Measurements not available |
|
地下室 |
Bedroom 4 |
|
|
Measurements not available |
|
地下室 |
家庭房 |
|
|
Measurements not available |
|
地下室 |
Office |
|
|
Measurements not available |
|
地下室 |
厨房 |
|
|
Measurements not available |
|
一楼 |
主卧 |
3.81 m |
3.55 m |
3.81 m x 3.55 m |
|
一楼 |
第二卧房 |
|
|
Measurements not available |
|
一楼 |
第三卧房 |
|
|
Measurements not available |
|
一楼 |
客厅 |
|
|
Measurements not available |
|
一楼 |
餐厅 |
|
|
Measurements not available |
|
一楼 |
厨房 |
|
|
Measurements not available |
设备间
https://www.realtor.ca/real-estate/30060861/42-sprucedale-street-highlands-east-bicroft-ward-bicroft-ward