
42 Spring Street Unit# 1 Brantford, Ontario N3T 4M5


$2,500 Monthly
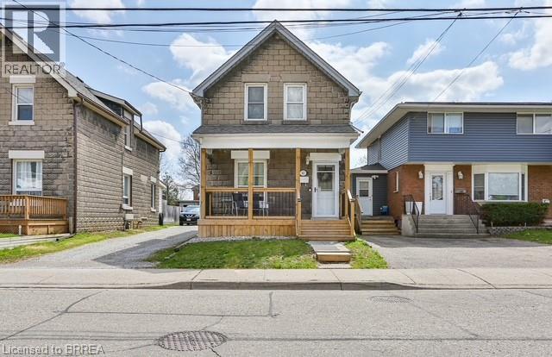
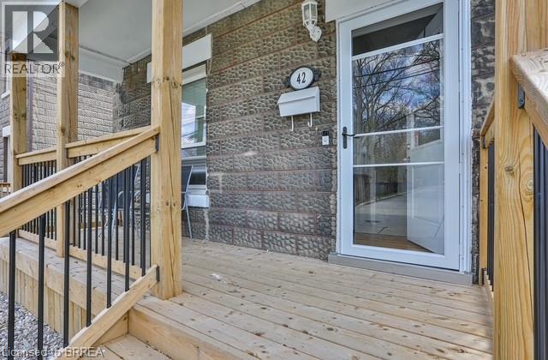
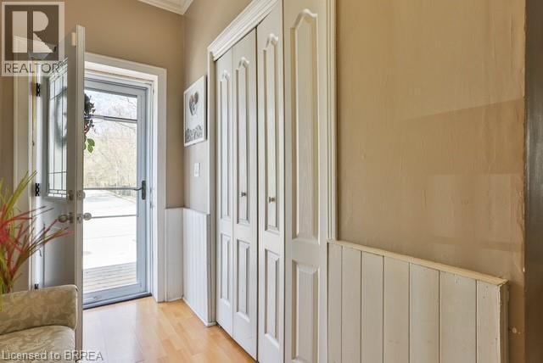
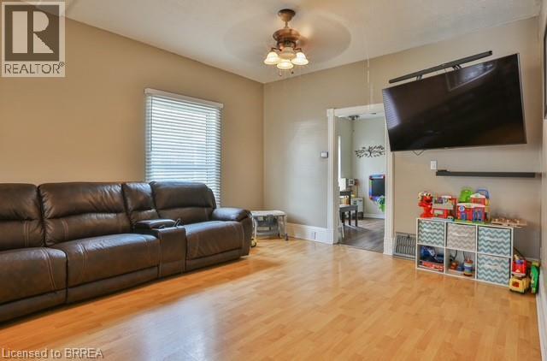
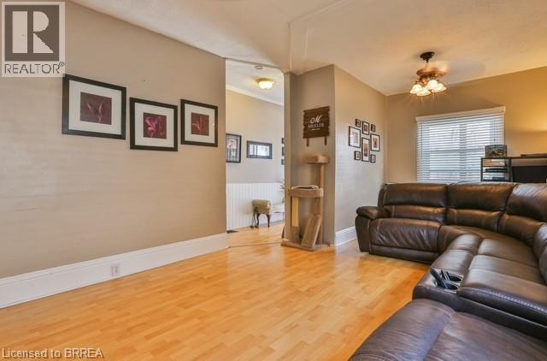
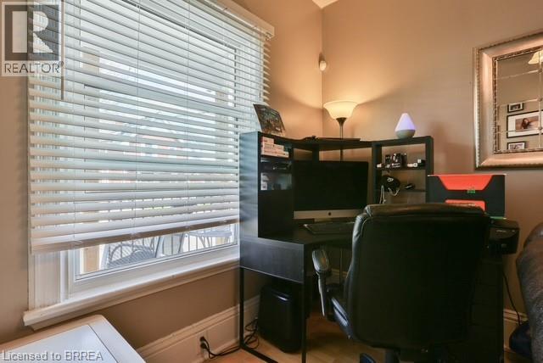
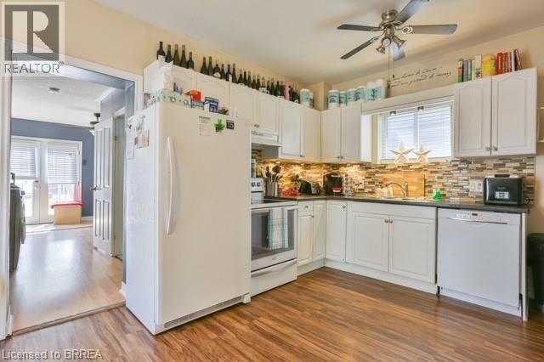
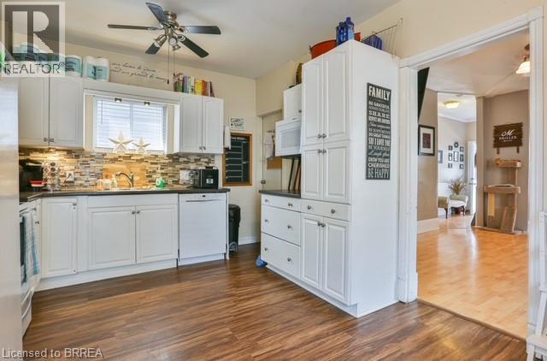
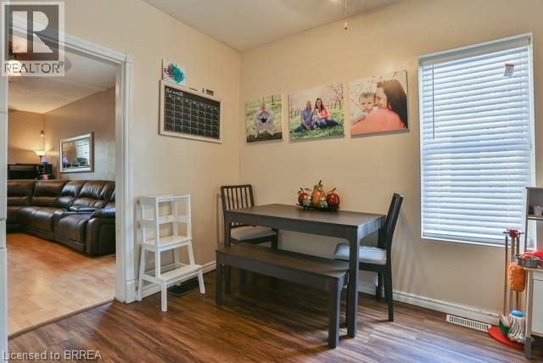
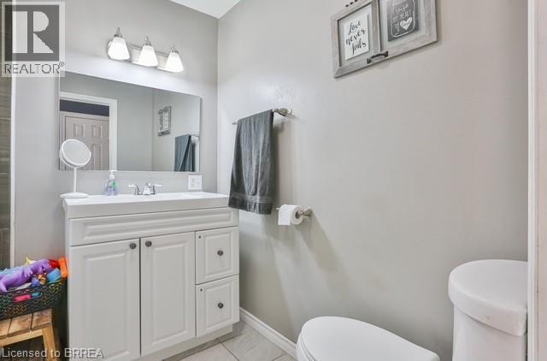
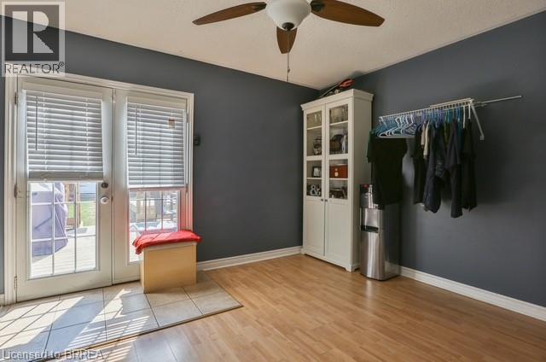
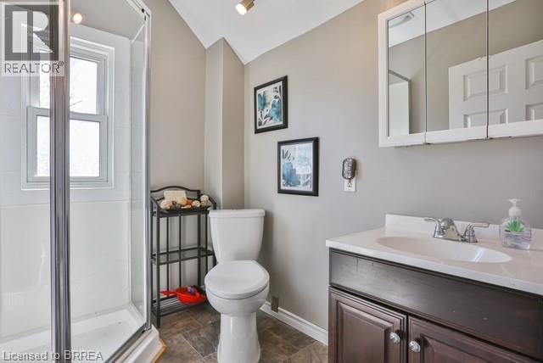
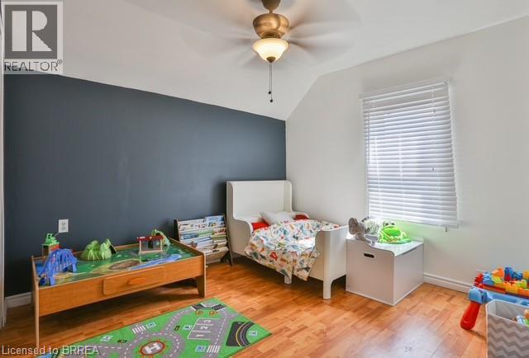
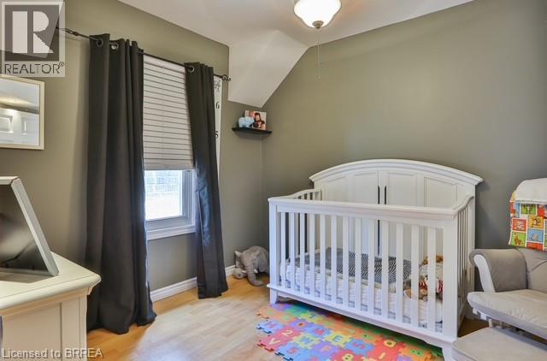
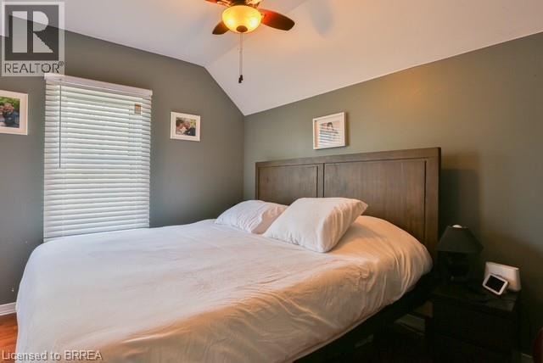
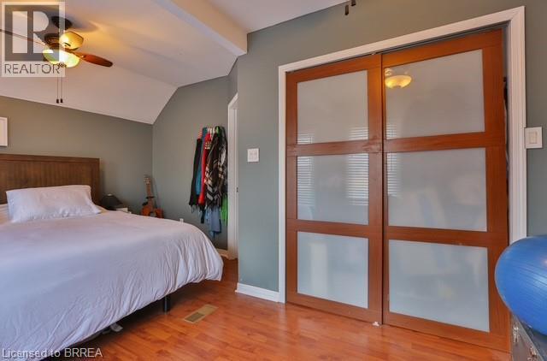
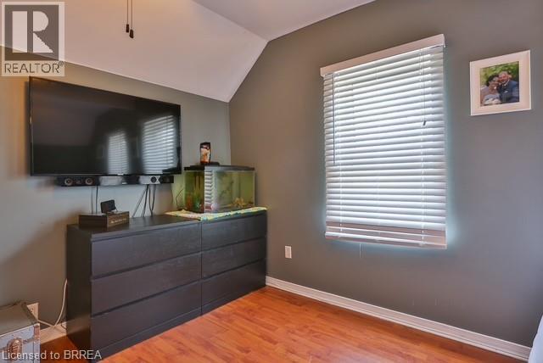
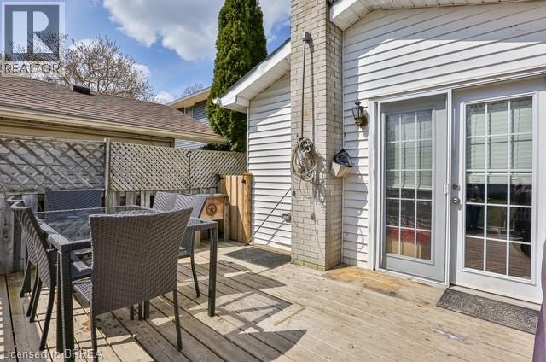
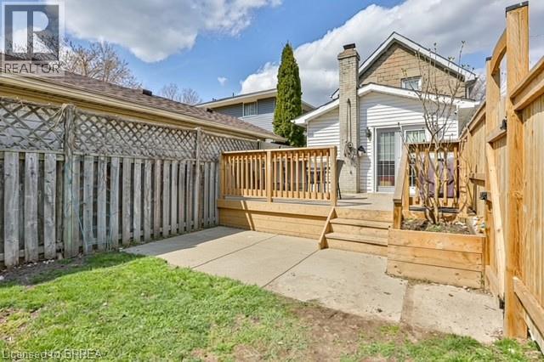
This charming well maintained 3-bedroom, 2-bathroom two-storey home is located in the sought-after Holmedale neighbourhood and will be available December 1st. Step inside through the welcoming front foyer, complete with a convenient closet, and into the large living room featuring high ceilings and laminate flooring, creating a bright and spacious feel. The eat-in kitchen offers ample cabinet storage and is equipped with a fridge, stove, dishwasher and microwave, providing a great space for everyday meals and entertaining. At the rear of the home, you’ll find a versatile bonus space featuring a 4-piece bathroom and convenient main floor laundry. This flexible area offers plenty of possibilities and could be used as an additional bedroom, home office, mudroom, playroom or extra living space. Upstairs, you’ll find three great-sized bedrooms along with a 3-piece bathroom, providing comfortable space for the whole household. Step outside and enjoy the nice-sized yard and patio, perfect for relaxing or entertaining. The welcoming front porch also provides a great spot to enjoy your morning coffee or unwind at the end of the day. Parking is convenient with two spaces in a private single-wide driveway. You’ll be close to the Grand River and nearby trails while still being conveniently located near shopping, schools, dining, parks and other everyday amenities. Available December 1st. Tenant pays utilities: water, hydro and gas. Hot Water Heater owned. Looking for A+ tenants. (id:43681)
房源概要
| MLS® Number | 40869827 |
| 房源类型 | 民宅 |
| 附近的便利设施 | 医院, 公园, 游乐场, 公共交通, 学校, 购物 |
| 社区特征 | 安静的区域 |
| 总车位 | 2 |
详 情
| 浴室 | 2 |
| 地上卧房 | 3 |
| 总卧房 | 3 |
| 家电类 | 洗碗机, 烘干机, 微波炉, 冰箱, 炉子, 洗衣机 |
| 建筑风格 | Multi-level |
| 地下室进展 | 已完成 |
| 地下室类型 | Partial (unfinished) |
| 建材 | 混凝土块, 混凝土墙 |
| 施工种类 | 独立屋 |
| 空调 | 中央空调 |
| 外墙 | 混凝土, 乙烯基壁板 |
| 地基类型 | 水泥 |
| 供暖方式 | 天然气 |
| 供暖类型 | 压力热风 |
| 储存空间 | 2 |
| 内部尺寸 | 1812 Sqft |
| 类型 | 独立屋 |
| 设备间 | 市政供水 |
土地
| 入口类型 | Highway Access, Highway Nearby |
| 英亩数 | 无 |
| 土地便利设施 | 医院, 公园, 游乐场, 公共交通, 学校, 购物 |
| 污水道 | 城市污水处理系统 |
| 土地深度 | 161 Ft |
| 土地宽度 | 27 Ft |
| 不规则大小 | 0.1 |
| Size Total | 0.1 Ac|unknown |
| 规划描述 | Nlr |
房 间
| 楼 层 | 类 型 | 长 度 | 宽 度 | 面 积 |
|---|---|---|---|---|
| 二楼 | 主卧 | 15'8'' x 11'4'' | ||
| 二楼 | 卧室 | 9'6'' x 8'4'' | ||
| 二楼 | 卧室 | 10'5'' x 9'8'' | ||
| 二楼 | 三件套卫生间 | 7'0'' x 5'7'' | ||
| 一楼 | 四件套浴室 | 6'7'' x 4'8'' | ||
| 一楼 | Bonus Room | 13'4'' x 9'9'' | ||
| 一楼 | 在厨房吃 | 15'7'' x 11'2'' | ||
| 一楼 | 客厅 | 23'0'' x 12'9'' | ||
| 一楼 | 门厅 | 4'3'' x 11'5'' |
https://www.realtor.ca/real-estate/30381107/42-spring-street-unit-1-brantford

The trademarks REALTOR®, REALTORS®, and the REALTOR® logo are controlled by The Canadian Real Estate Association (CREA) and identify real estate professionals who are members of CREA. The trademarks MLS®, Multiple Listing Service® and the associated logos are owned by The Canadian Real Estate Association (CREA) and identify the quality of services provided by real estate professionals who are members of CREA. The trademark DDF® is owned by The Canadian Real Estate Association (CREA) and identifies CREA's Data Distribution Facility (DDF®)
Brantford Regional Real Estate Assn Inc
Royal LePage Brant Realty
October 08 2026 06:21:03
