
42 Seneca Avenue Oshawa (Samac), Ontario L1G 3V4


$679,000
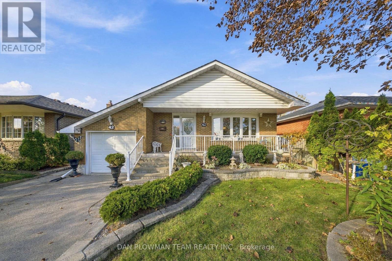
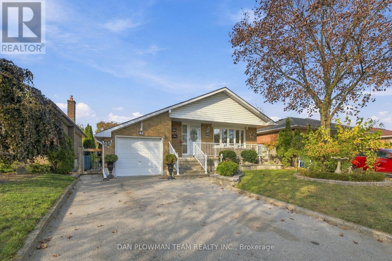
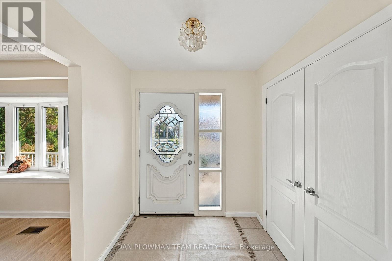
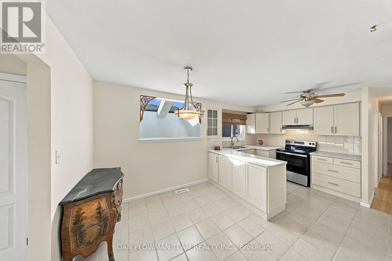
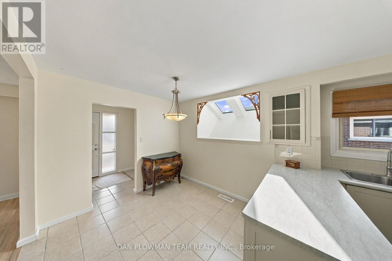
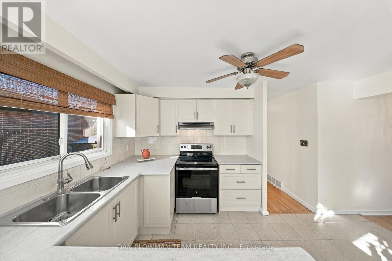
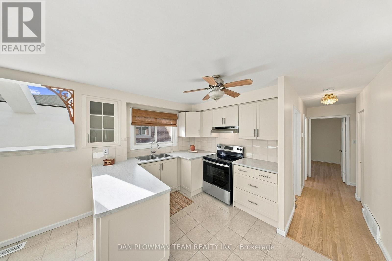
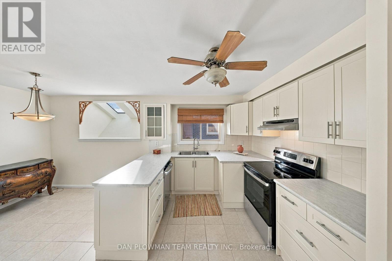
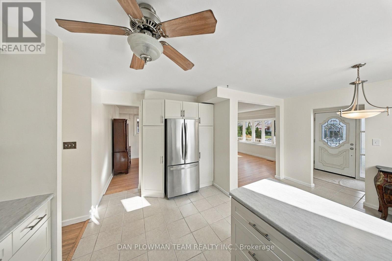
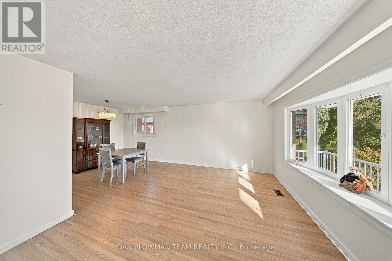
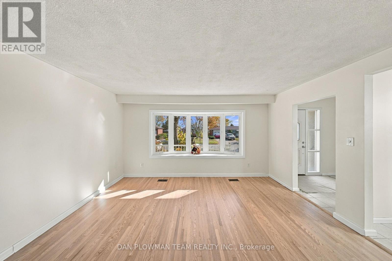
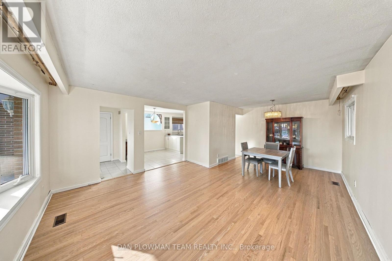
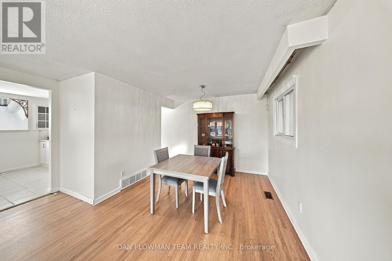
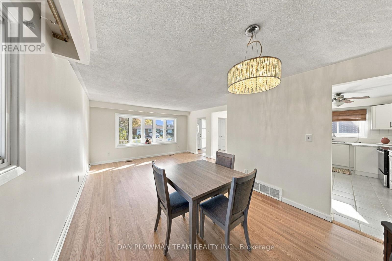
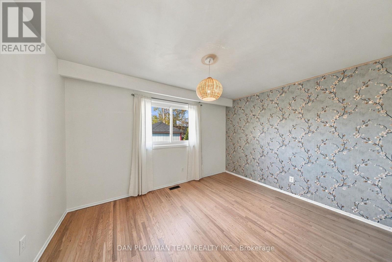
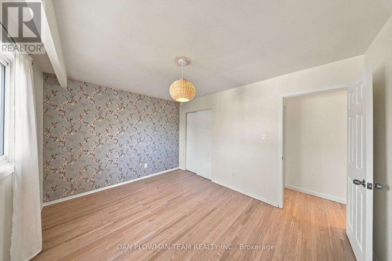
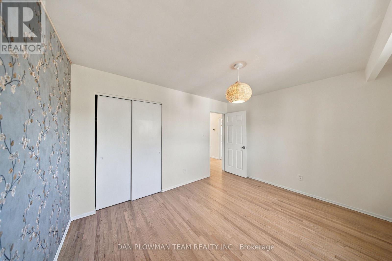
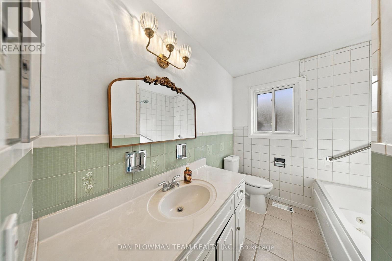
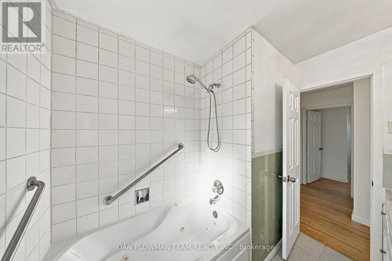
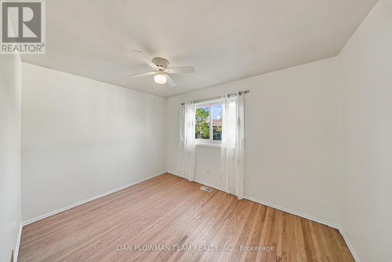
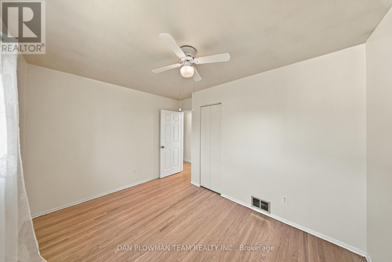
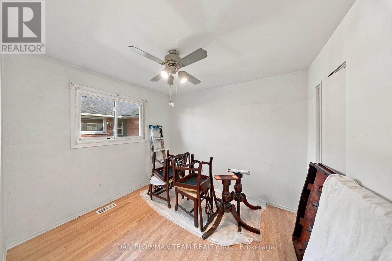
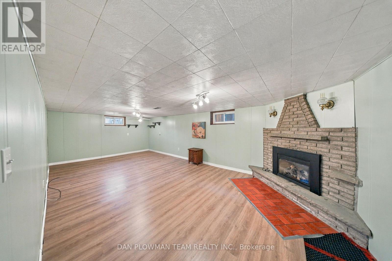
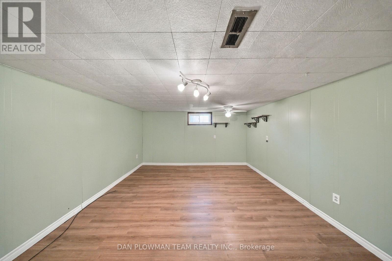
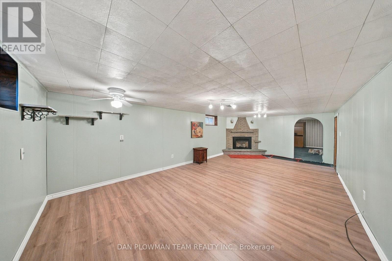
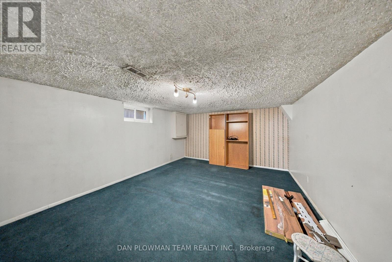
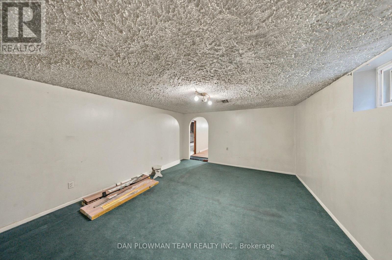
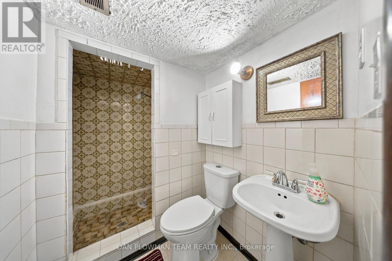
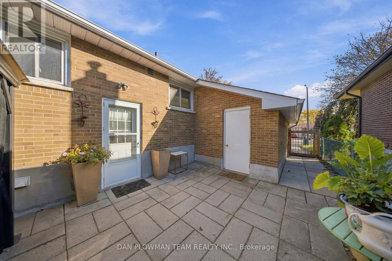
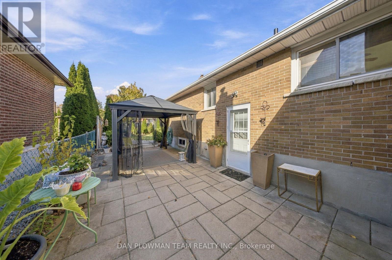
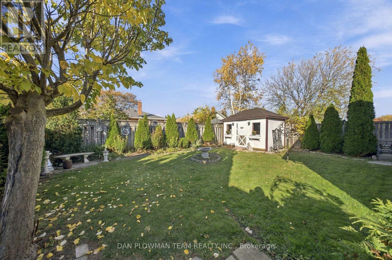
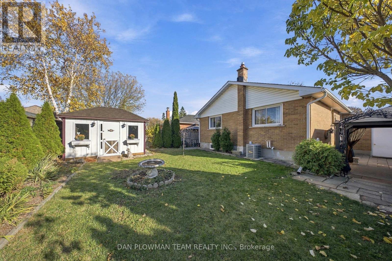
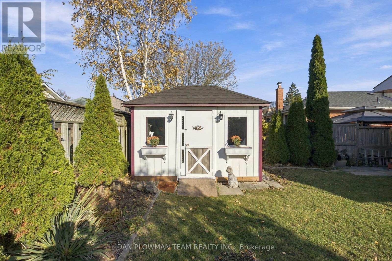
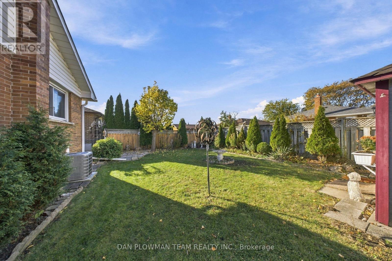
Welcome To This Well-Maintained Bungalow Nestled On A Mature, Family-Friendly Street In Oshawa's Established Samac Neighbourhood! Boasting Fantastic Curb Appeal, Attractive Garden Shrubs, Mature Trees And Ample Driveway Parking, This Home Offers Plenty Of Potential To Make It Your Own. Step Inside To A Spacious, Welcoming Kitchen Featuring Stainless Steel Appliances, An Expansive Window, A Skylight That Floods The Space With Natural Light, And A Bright Breakfast Area. Continue Through To The Combined Living And Dining Room That Showcases Beautiful Oak Flooring And A Charming Bow Window, Creating A Warm And Inviting Space To Gather. Down The Hall, You'll Find A 4-Piece Bathroom And Three Generously Sized Bedrooms. The Finished Lower Level Offers Excellent Additional Living Space, Complete With A Separate Entrance, A Massive Recreation Room, An Additional Bedroom, A Home Office, And Utility Room. The Basement Also Includes A 3-Piece Bathroom. A Single-Car Garage Adds Convenience, While The Approximate 2026 Updates To The Roof Shingles, Furnace And Air Conditioning Offer Added Peace Of Mind. Situated In A Sought-After, Established Neighbourhood, This Home Is An Excellent Opportunity For Families, First-Time Buyers Or Those Looking To Add Their Own Personal Touch And Unlock Its Full Potential. A Wonderful Place To Call Home! (id:43681)
Open House
现在这个房屋大家可以去Open House参观了!
11:00 am
结束于:1:00 pm
11:00 am
结束于:1:00 pm
房源概要
| MLS® Number | E14129438 |
| 房源类型 | 民宅 |
| 社区名字 | Samac |
| 设备类型 | 热水器 |
| 总车位 | 6 |
| 租赁设备类型 | 热水器 |
详 情
| 浴室 | 2 |
| 地上卧房 | 3 |
| 地下卧室 | 1 |
| 总卧房 | 4 |
| 公寓设施 | Fireplace(s) |
| 家电类 | Water Heater, All |
| 建筑风格 | 平房 |
| 地下室进展 | 已装修 |
| 地下室功能 | Separate Entrance |
| 地下室类型 | N/a, N/a (finished) |
| 施工种类 | 独立屋 |
| 空调 | 中央空调 |
| 外墙 | 砖 |
| 壁炉 | 有 |
| 壁炉类型 | Insert |
| Flooring Type | Hardwood, Tile, Laminate, Carpeted |
| 地基类型 | 水泥 |
| 供暖方式 | 天然气 |
| 供暖类型 | 压力热风 |
| 储存空间 | 1 |
| 内部尺寸 | 1100 - 1500 Sqft |
| 类型 | 独立屋 |
| 设备间 | 市政供水 |
车 位
| 附加车库 | |
| Garage |
土地
| 英亩数 | 无 |
| 污水道 | Sanitary Sewer |
| 土地深度 | 112 Ft ,1 In |
| 土地宽度 | 45 Ft |
| 不规则大小 | 45 X 112.1 Ft |
房 间
| 楼 层 | 类 型 | 长 度 | 宽 度 | 面 积 |
|---|---|---|---|---|
| 地下室 | 设备间 | 2.865 m | 4.821 m | 2.865 m x 4.821 m |
| 地下室 | Office | 3.384 m | 5.907 m | 3.384 m x 5.907 m |
| 地下室 | 客厅 | 3.932 m | 7.632 m | 3.932 m x 7.632 m |
| 地下室 | Bedroom 4 | 4.04 m | 5.44 m | 4.04 m x 5.44 m |
| 一楼 | 厨房 | 4.231 m | 5.328 m | 4.231 m x 5.328 m |
| 一楼 | 客厅 | 4.392 m | 6.457 m | 4.392 m x 6.457 m |
| 一楼 | 餐厅 | 4.392 m | 6.457 m | 4.392 m x 6.457 m |
| 一楼 | 主卧 | 3.91 m | 3.33 m | 3.91 m x 3.33 m |
| 一楼 | 第二卧房 | 3.66 m | 3.1 m | 3.66 m x 3.1 m |
| 一楼 | 第三卧房 | 3.2 m | 3.48 m | 3.2 m x 3.48 m |
https://www.realtor.ca/real-estate/30458295/42-seneca-avenue-oshawa-samac-samac

The trademarks REALTOR®, REALTORS®, and the REALTOR® logo are controlled by The Canadian Real Estate Association (CREA) and identify real estate professionals who are members of CREA. The trademarks MLS®, Multiple Listing Service® and the associated logos are owned by The Canadian Real Estate Association (CREA) and identify the quality of services provided by real estate professionals who are members of CREA. The trademark DDF® is owned by The Canadian Real Estate Association (CREA) and identifies CREA's Data Distribution Facility (DDF®)
Toronto Real Estate Board
Dan Plowman Team Realty Inc.
October 29 2026 07:32:42
