
42 Sanderson Street Brantford, Ontario N3S 2V2


$459,900
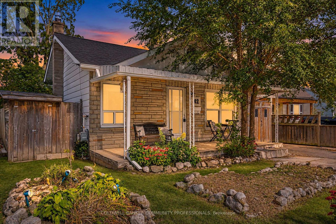
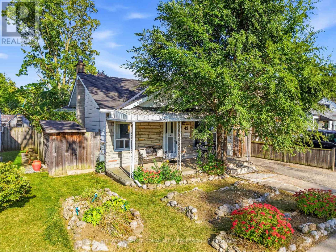
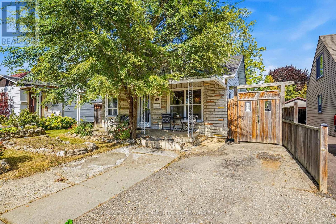
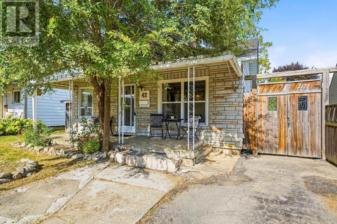
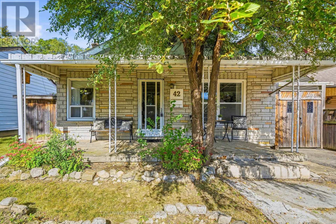
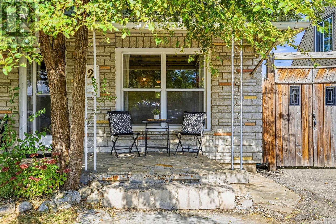
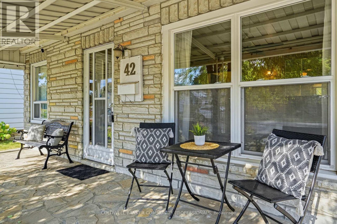
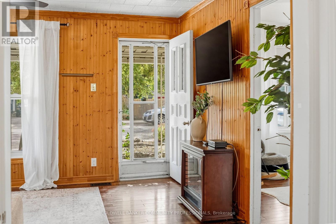
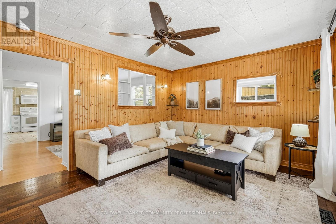
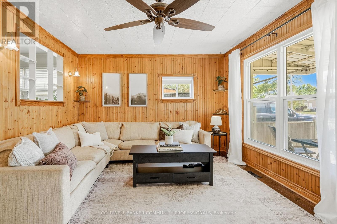
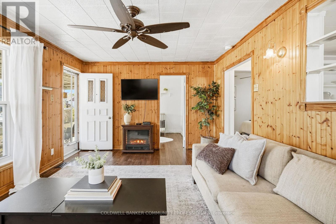
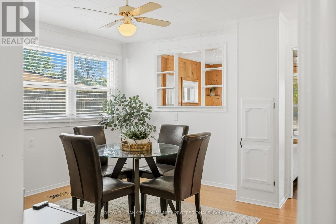
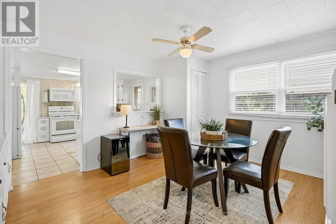
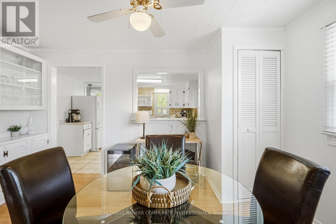
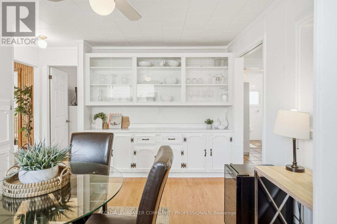
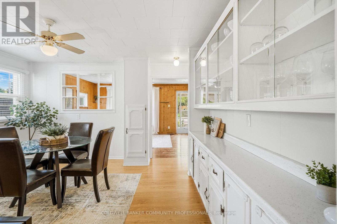
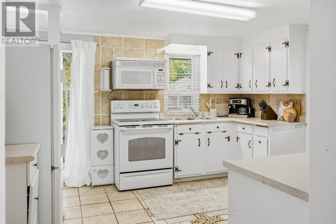
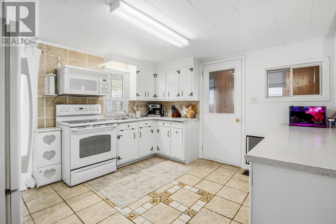
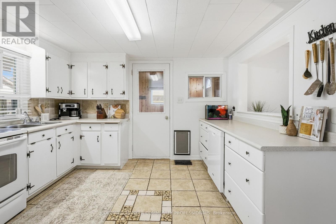
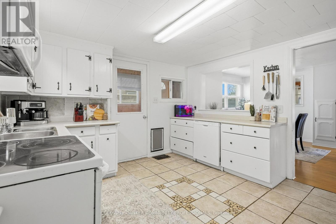
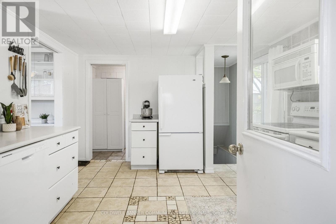
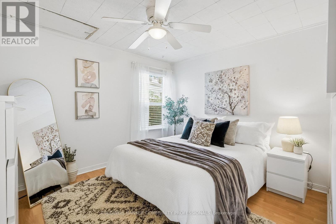
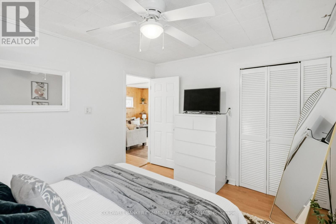
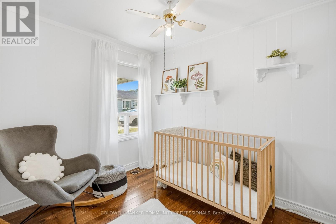
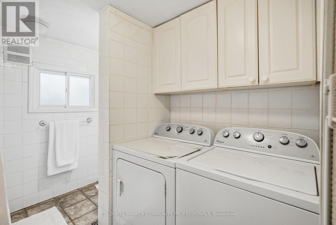
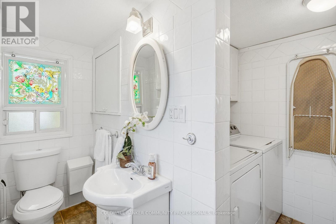
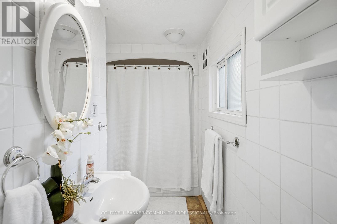
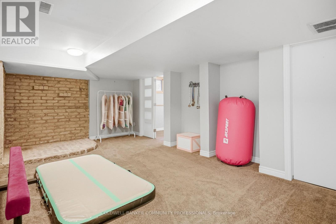
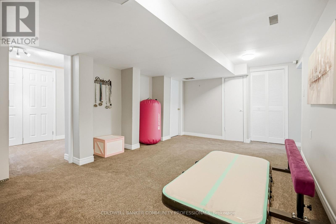
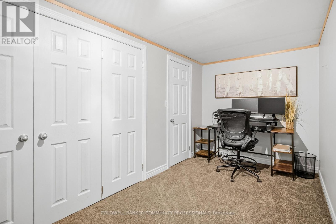
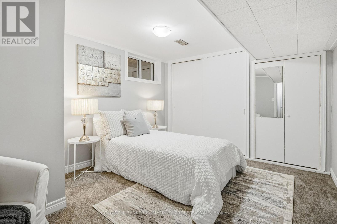
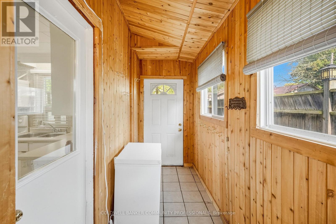
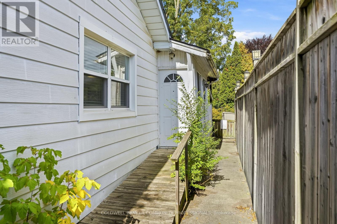
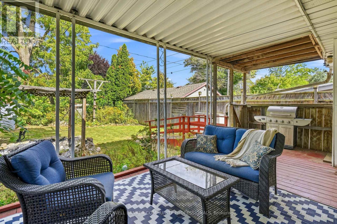
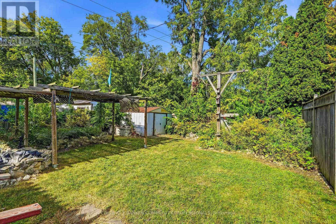
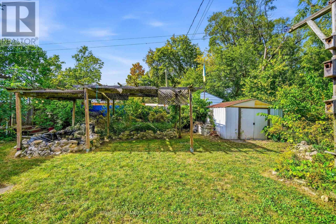
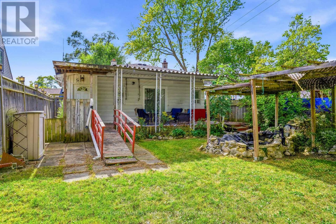
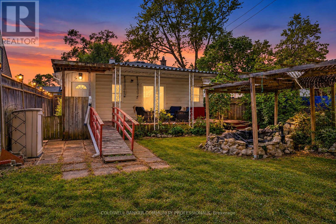
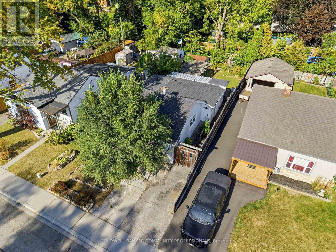
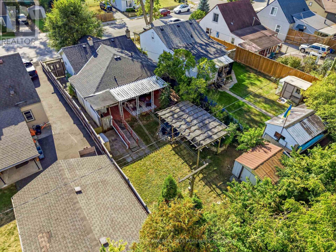
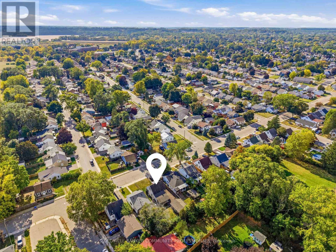
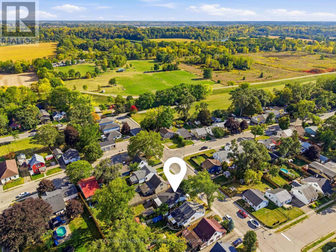
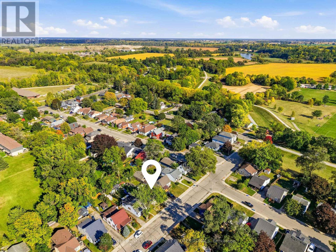
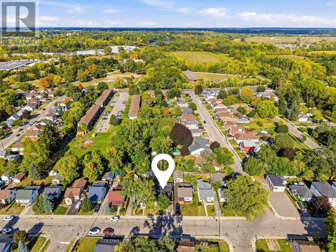
Welcome to 42 Sanderson Street, a charming bungalow with a cozy, cottage-like feel, offering approximately 1,660 sq. ft. of finished living space across the main and lower levels. Warm wood details, a neutral interior and plenty of natural light give this home a welcoming sense of character from the moment you step inside. The main floor features a comfortable living room, separate dining area, functional kitchen, two bedrooms, a full bathroom and the convenience of main-floor laundry. Just off the kitchen, a mudroom provides additional storage space and direct access to the backyard. Downstairs, the finished lower level adds plenty of flexibility with a spacious rec room, den and separate office, ideal for working from home, hobbies, guests or simply having room to spread out. There is also no shortage of storage space throughout the home. Outside, the covered front porch adds to the home's cottage charm, while the backyard offers plenty of space and potential to make it your own. Conveniently located close to parks, trails, schools, transit and everyday amenities, this character-filled bungalow is a great opportunity for first-time buyers, downsizers or anyone looking for a home with plenty of charm and room to make it their own. (id:43681)
房源概要
| MLS® Number | X13849378 |
| 房源类型 | 民宅 |
| 附近的便利设施 | 公园, 公共交通, 学校 |
| 社区特征 | 社区活动中心 |
| 设备类型 | 热水器 |
| 总车位 | 1 |
| 租赁设备类型 | 热水器 |
| 结构 | Deck, Porch, 棚 |
详 情
| 浴室 | 1 |
| 地上卧房 | 2 |
| 总卧房 | 2 |
| Age | 51 To 99 Years |
| 家电类 | Water Meter, Blinds, 洗碗机, 烘干机, 微波炉, Storage Shed, 炉子, 洗衣机, 冰箱 |
| 建筑风格 | 平房 |
| 地下室进展 | 已装修 |
| 地下室类型 | 全完工 |
| 施工种类 | 独立屋 |
| 空调 | 中央空调 |
| 外墙 | 铝壁板, 砖 |
| Fire Protection | Smoke Detectors |
| 地基类型 | 混凝土浇筑 |
| 供暖方式 | 天然气 |
| 供暖类型 | 压力热风 |
| 储存空间 | 1 |
| 内部尺寸 | 700 - 1100 Sqft |
| 类型 | 独立屋 |
| 设备间 | 市政供水 |
车 位
| 没有车库 |
土地
| 英亩数 | 无 |
| 土地便利设施 | 公园, 公共交通, 学校 |
| 污水道 | Sanitary Sewer |
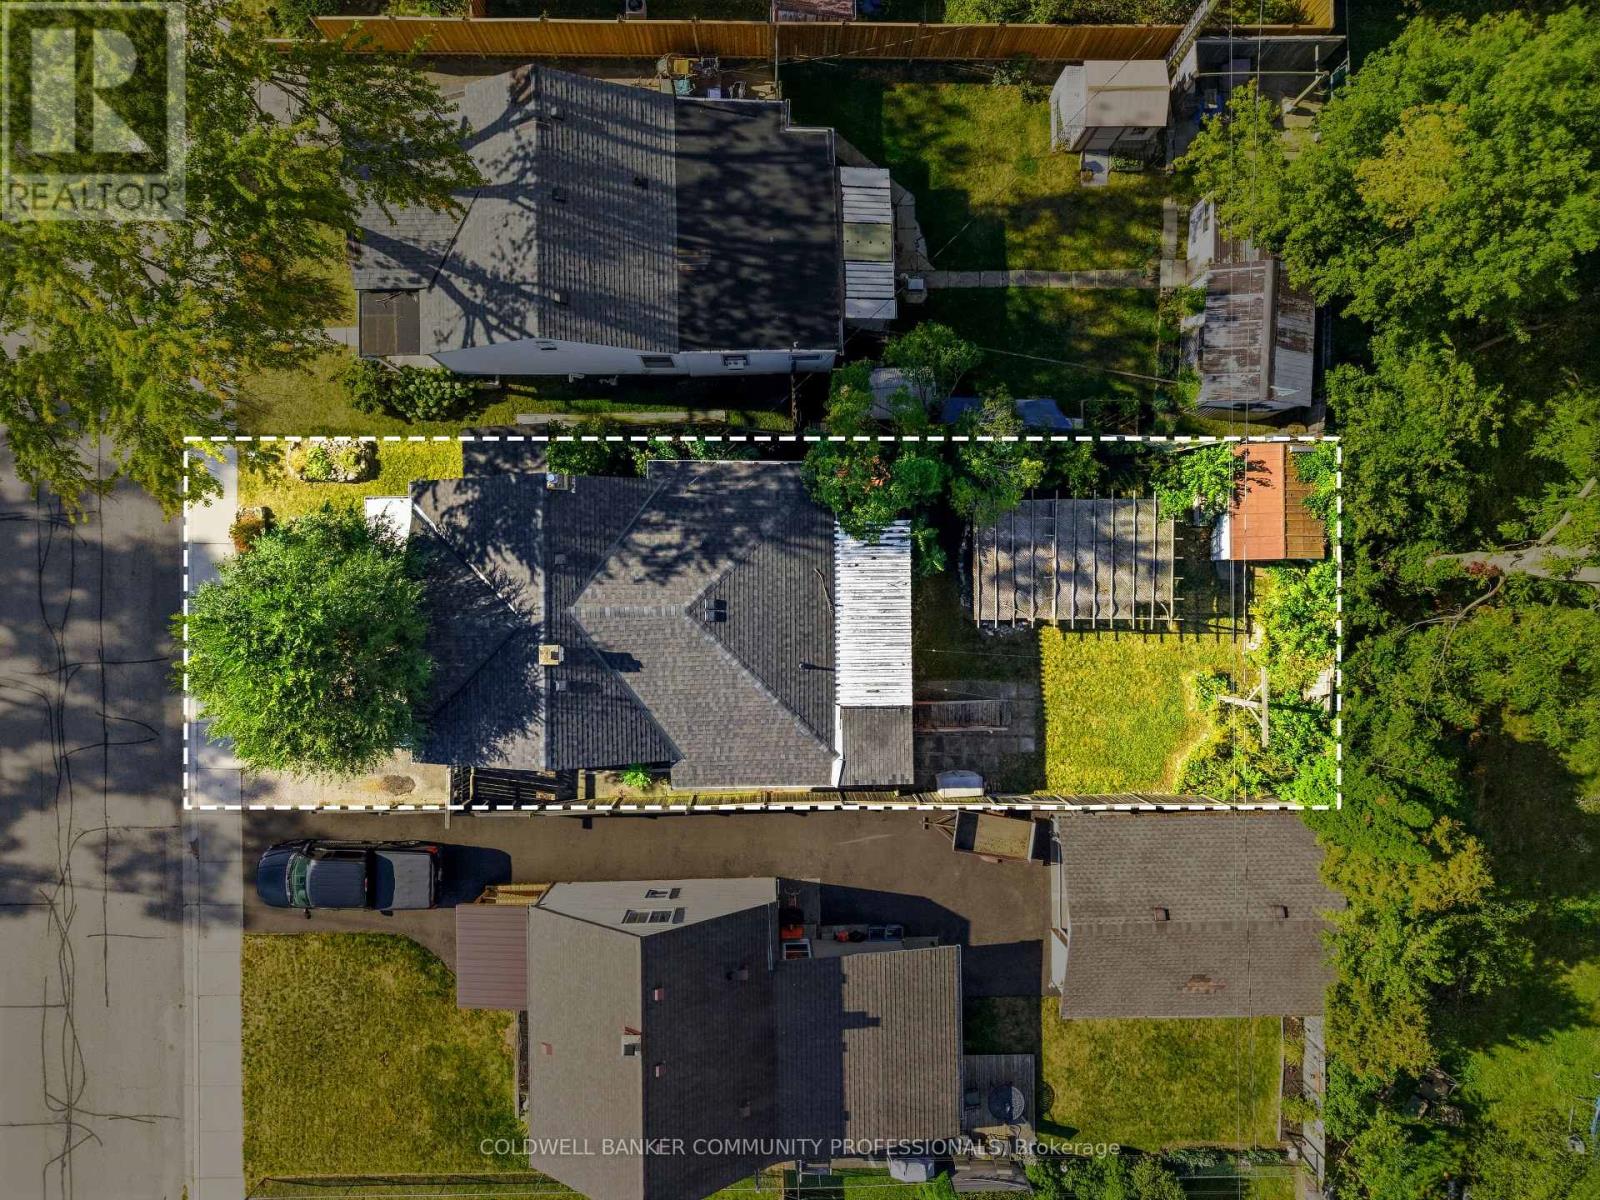
| 土地深度 | 112 Ft |
| 土地宽度 | 40 Ft |
| 不规则大小 | 40 X 112 Ft |
| 规划描述 | F-r1c |
房 间
| 楼 层 | 类 型 | 长 度 | 宽 度 | 面 积 |
|---|---|---|---|---|
| 地下室 | Office | 2.42 m | 4.59 m | 2.42 m x 4.59 m |
| 地下室 | 设备间 | 5.67 m | 2.32 m | 5.67 m x 2.32 m |
| 地下室 | 衣帽间 | 3.23 m | 4.11 m | 3.23 m x 4.11 m |
| 地下室 | 娱乐,游戏房 | 3.52 m | 5.91 m | 3.52 m x 5.91 m |
| 一楼 | 客厅 | 3.56 m | 4.75 m | 3.56 m x 4.75 m |
| 一楼 | 餐厅 | 3.51 m | 4.22 m | 3.51 m x 4.22 m |
| 一楼 | 厨房 | 3.39 m | 3.74 m | 3.39 m x 3.74 m |
| 一楼 | Mud Room | 4.17 m | 1.28 m | 4.17 m x 1.28 m |
| 一楼 | 洗衣房 | 2.44 m | 1.39 m | 2.44 m x 1.39 m |
| 一楼 | 浴室 | 3 m | 1.35 m | 3 m x 1.35 m |
| 一楼 | 主卧 | 3.53 m | 2.86 m | 3.53 m x 2.86 m |
| 一楼 | 第二卧房 | 2.97 m | 2.33 m | 2.97 m x 2.33 m |
设备间
| 有线电视 | 已安装 |
| 配电箱 | 已安装 |
| 污水道 | 已安装 |
https://www.realtor.ca/real-estate/30350540/42-sanderson-street-brantford

The trademarks REALTOR®, REALTORS®, and the REALTOR® logo are controlled by The Canadian Real Estate Association (CREA) and identify real estate professionals who are members of CREA. The trademarks MLS®, Multiple Listing Service® and the associated logos are owned by The Canadian Real Estate Association (CREA) and identify the quality of services provided by real estate professionals who are members of CREA. The trademark DDF® is owned by The Canadian Real Estate Association (CREA) and identifies CREA's Data Distribution Facility (DDF®)
Toronto Real Estate Board
Coldwell Banker Community Professionals
October 07 2026 07:03:58
