
42 Parsonage Road Ancaster, Ontario N3T 5M1


$1,899,000
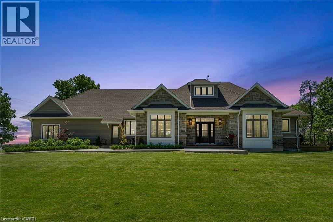
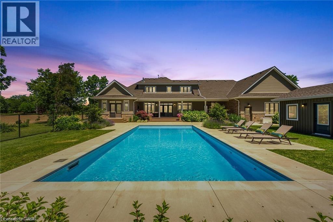
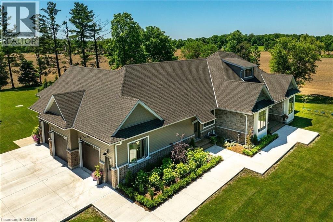
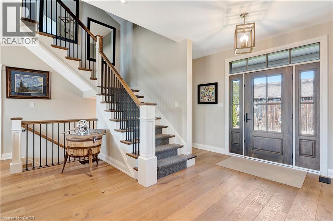
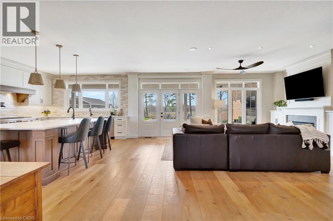
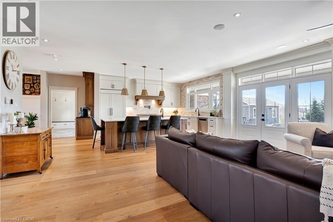
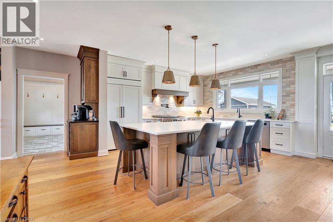
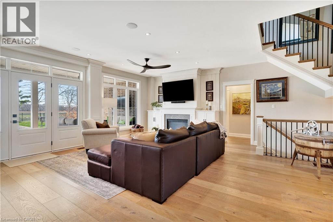
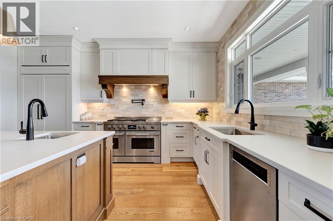
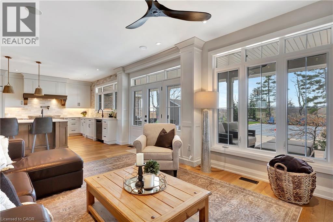
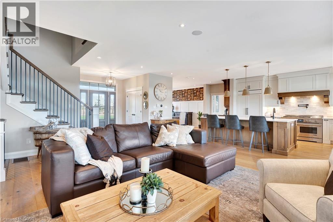
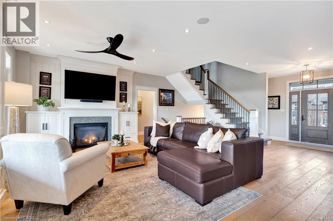
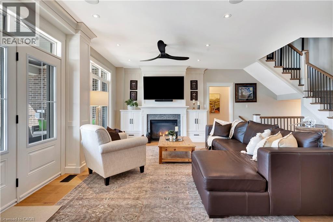
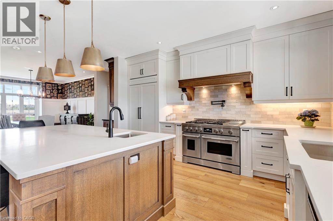
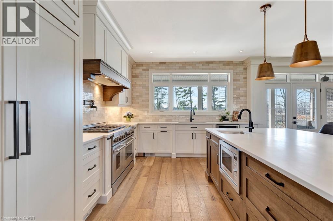
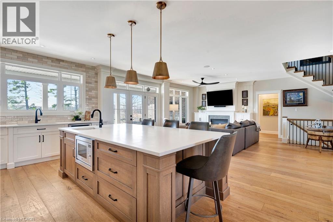
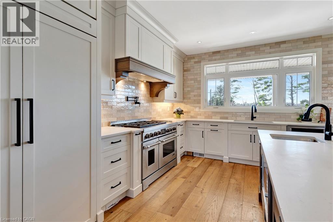
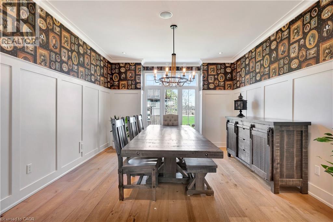
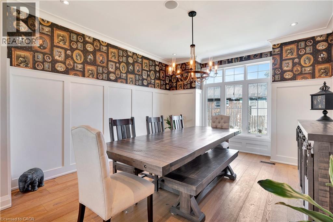
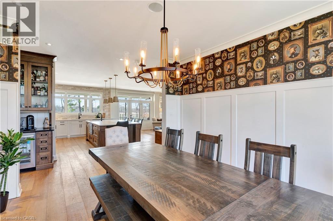
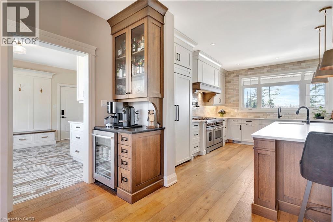
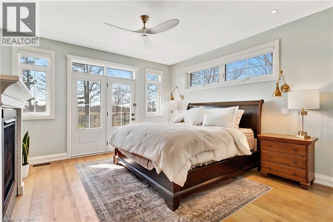
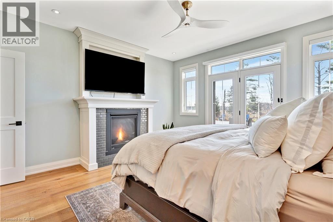
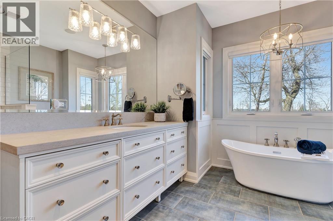
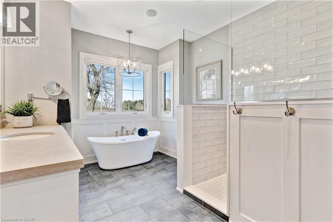
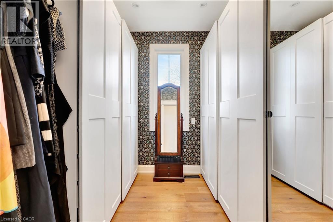
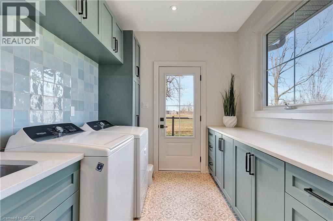
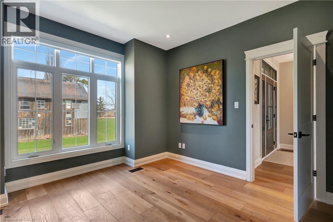
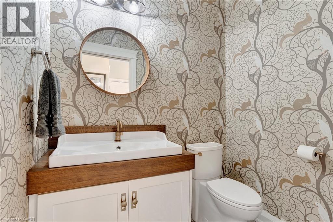
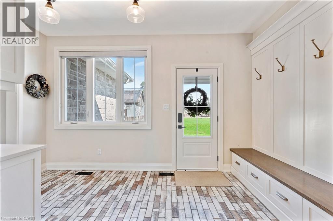
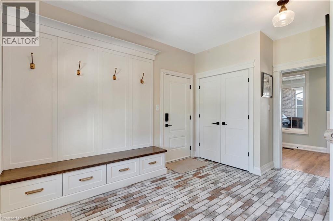
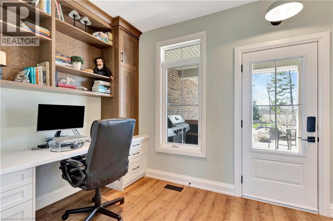
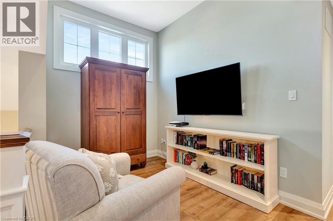
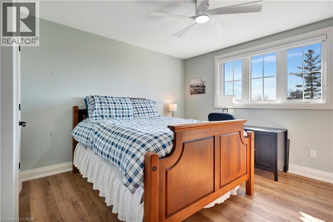
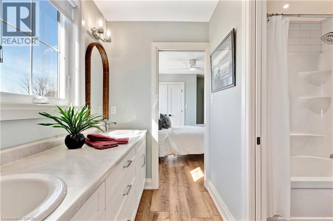
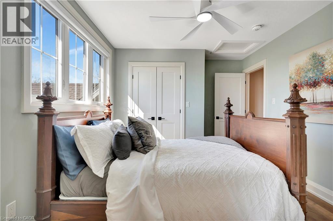
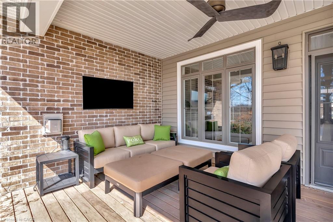
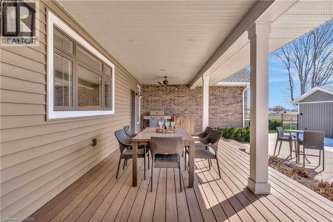
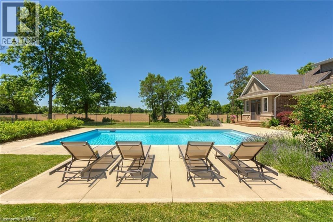
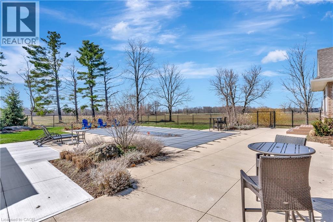
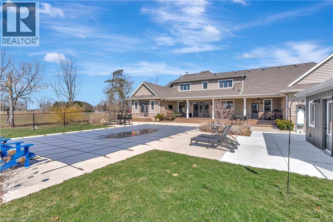
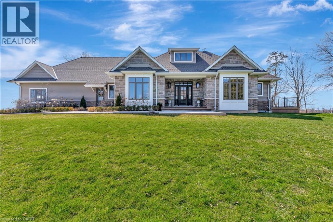
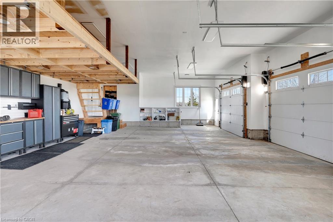
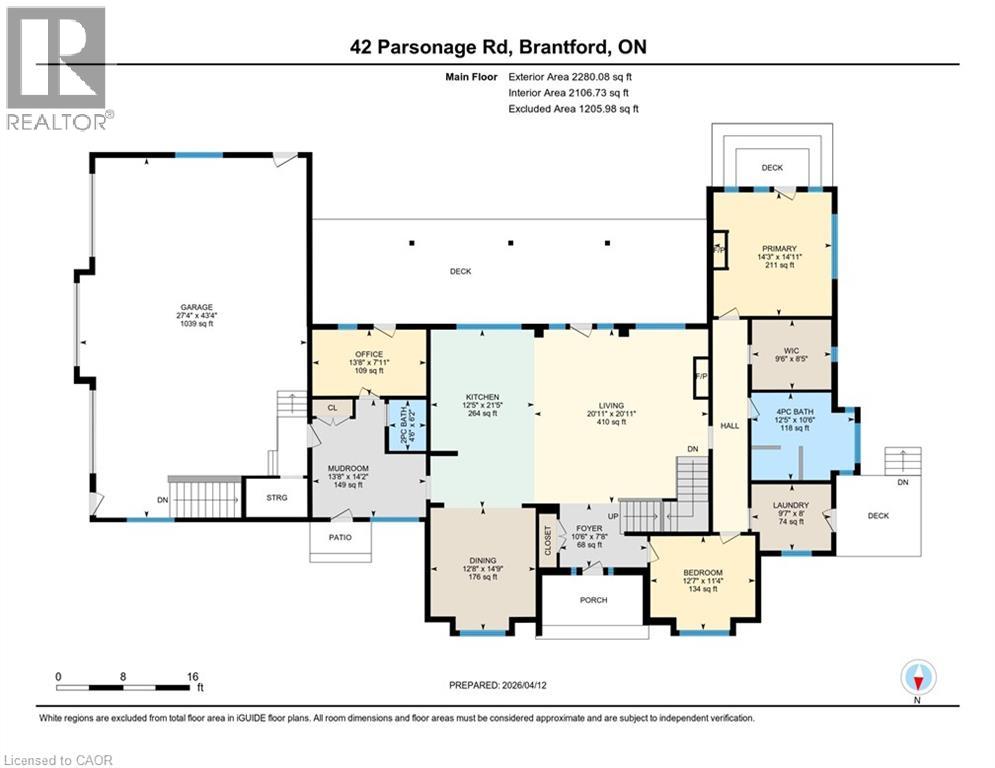
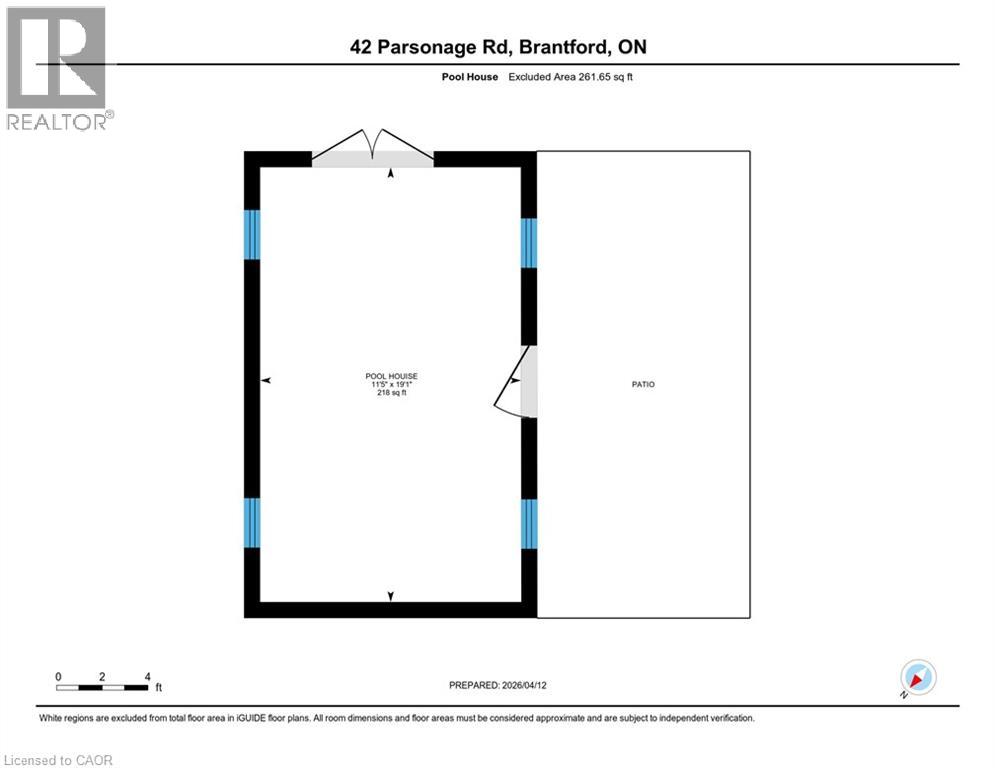
Set on 1.25 landscaped acres in a quiet rural pocket, this custom-built bungaloft delivers country calm without the compromise. The gourmet kitchen anchors the main floor and was made for a crowd, opening into a layout that moves easily between everyday living and entertaining. The main floor primary suite is its own retreat, with a fireplace and garden doors leading to a deck overlooking the heated in-ground saltwater pool and the green space beyond. Two separate main floor offices make working from home genuinely workable — no fighting over the desk. Main floor laundry, an oversized mudroom, an attached triple-car garage, and 2.5 baths round out the practical side. Efficient gas heating keeps operating costs down — a rare find at this address. The pool sits with full southern exposure, so it stays warm and sunny from morning through evening. Minutes to the rail trail, golf, shopping, and Highway 403 — rural quiet, city convenience. (id:43681)
房源概要
| MLS® Number | 40851889 |
| 房源类型 | 民宅 |
| 附近的便利设施 | 近高尔夫球场 |
| 社区特征 | 安静的区域 |
| 设备类型 | 没有 |
| 特征 | Country Residential, Sump Pump |
| 总车位 | 6 |
| 泳池类型 | Inground Pool |
| 租赁设备类型 | 没有 |
| 结构 | 棚, Porch |
详 情
| 浴室 | 3 |
| 地上卧房 | 4 |
| 总卧房 | 4 |
| 家电类 | Central Vacuum, 洗碗机, 烘干机, 微波炉, 冰箱, Water Softener, Water Purifier, 洗衣机, Range - Gas, Hood 电扇, Garage Door Opener |
| 地下室进展 | 已完成 |
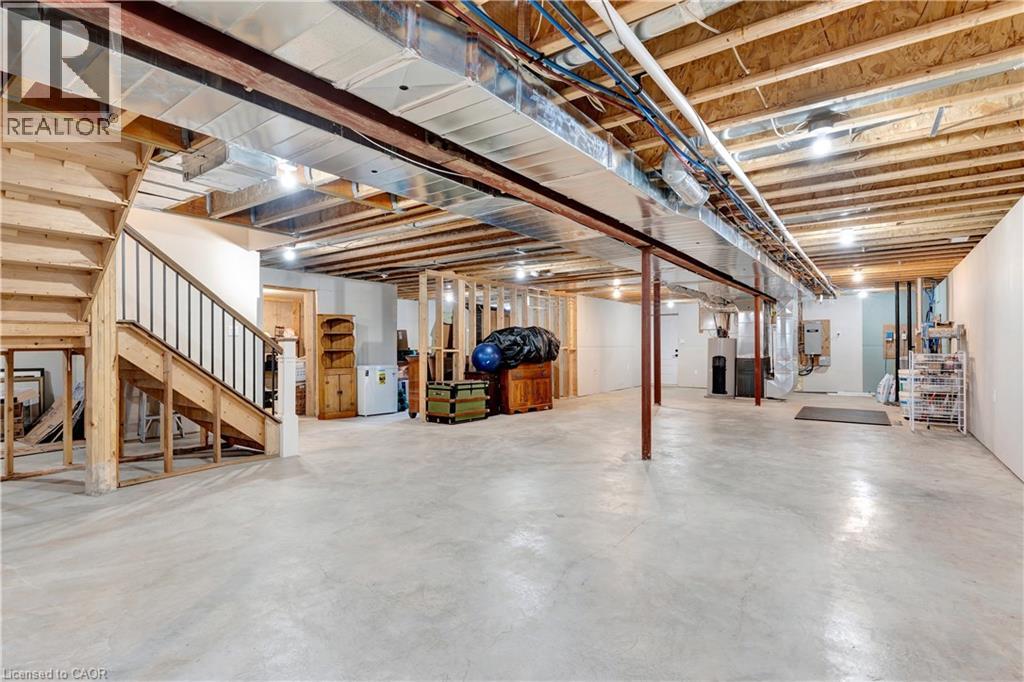
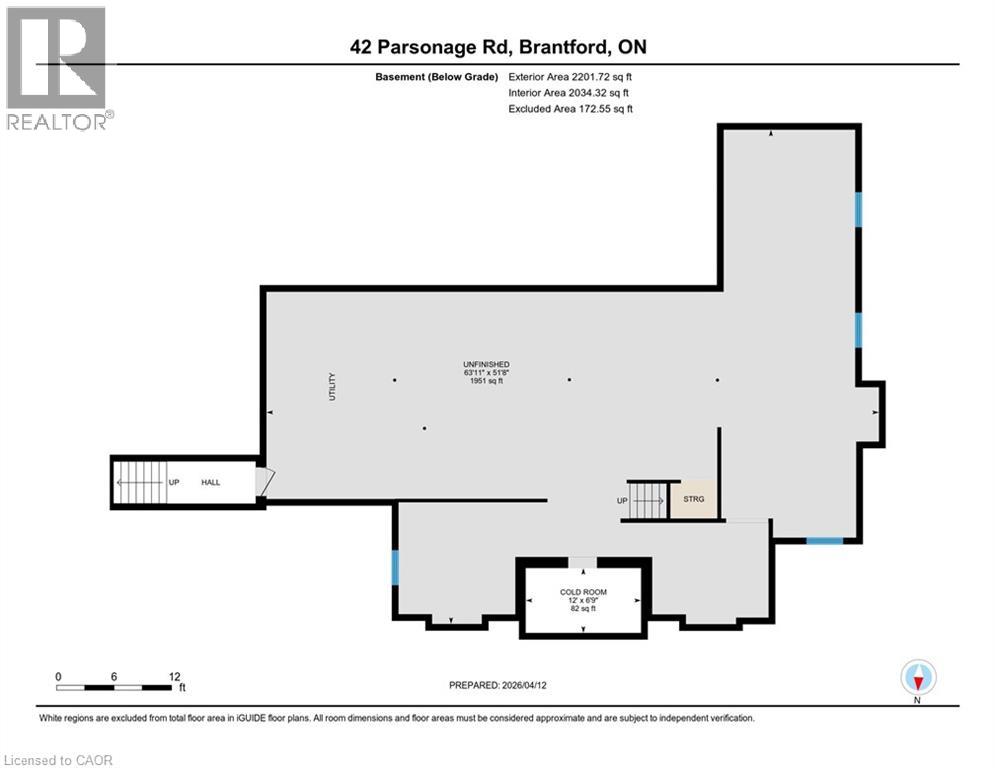
| 地下室类型 | Full (unfinished) |
| 施工日期 | 2020 |
| 施工种类 | 独立屋 |
| 空调 | 中央空调 |
| 外墙 | Other, 石 |
| 壁炉 | 有 |
| Fireplace Total | 2 |
| 壁炉类型 | 其他-见备注 |
| 地基类型 | 混凝土浇筑 |
| 客人卫生间(不包含洗浴) | 1 |
| 供暖方式 | 天然气 |
| 供暖类型 | In Floor Heating, Forced Air |
| 储存空间 | 2 |
| 内部尺寸 | 2978 Sqft |
| 类型 | 独立屋 |
| 设备间 | Cistern |
车 位
| 附加车库 |
土地
| 入口类型 | Road Access, Rail Access |
| 英亩数 | 有 |
| 土地便利设施 | 近高尔夫球场 |
| Landscape Features | Landscaped |
| 污水道 | Septic System |
| 土地宽度 | 396 Ft |
| 不规则大小 | 1.25 |
| Size Total | 1.25 Ac|1/2 - 1.99 Acres |
| 规划描述 | A1 |
房 间
| 楼 层 | 类 型 | 长 度 | 宽 度 | 面 积 |
|---|---|---|---|---|
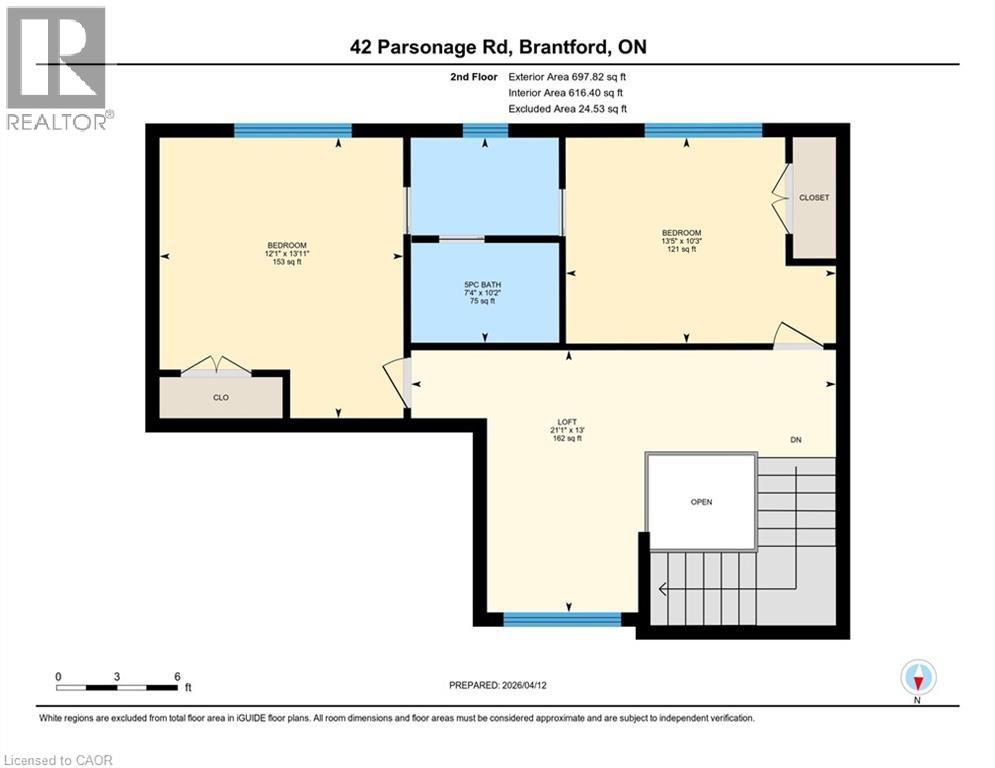
| 二楼 | 5pc Bathroom | 7'1'' x 10'1'' | ||
| 二楼 | 卧室 | 10'3'' x 13'5'' | ||
| 二楼 | 卧室 | 12'1'' x 13'11'' | ||
| 一楼 | 两件套卫生间 | Measurements not available | ||
| 一楼 | 卧室 | 11'4'' x 12'7'' | ||
| 一楼 | 洗衣房 | 9'7'' x 8'0'' | ||
| 一楼 | 四件套浴室 | Measurements not available | ||
| 一楼 | 主卧 | 14'11'' x 14'3'' | ||
| 一楼 | Mud Room | 13'7'' x 11'9'' | ||
| 一楼 | Mud Room | 14'2'' x 13'8'' | ||
| 一楼 | Office | 13'8'' x 7'11'' | ||
| 一楼 | 客厅 | 20'11'' x 20'11'' | ||
| 一楼 | 餐厅 | 14'9'' x 12'8'' | ||
| 一楼 | 在厨房吃 | 21'5'' x 12'5'' |
https://www.realtor.ca/real-estate/30102517/42-parsonage-road-ancaster

The trademarks REALTOR®, REALTORS®, and the REALTOR® logo are controlled by The Canadian Real Estate Association (CREA) and identify real estate professionals who are members of CREA. The trademarks MLS®, Multiple Listing Service® and the associated logos are owned by The Canadian Real Estate Association (CREA) and identify the quality of services provided by real estate professionals who are members of CREA. The trademark DDF® is owned by The Canadian Real Estate Association (CREA) and identifies CREA's Data Distribution Facility (DDF®)
REALTORS® Association of Hamilton-Burlington
RE/MAX Twin City Realty Inc.
July 31 2026 09:23:25
