
42 Masseygrove Crescent Toronto (Mount Olive-Silverstone-Jamestown), Ontario M9V 3C9


$1,150,000
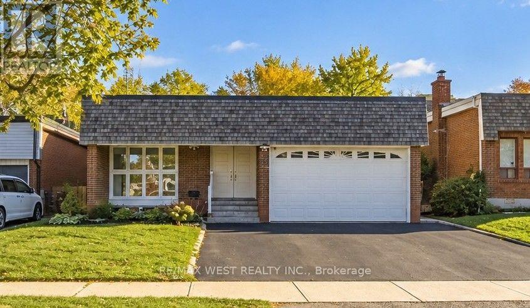
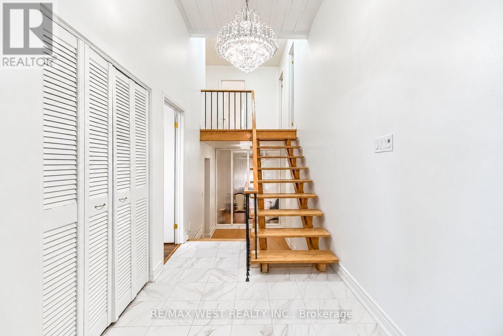
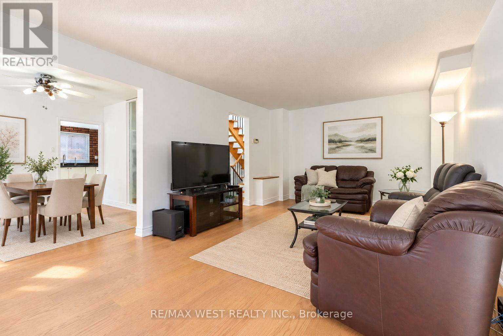
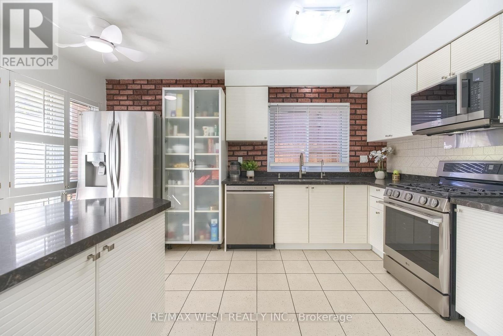
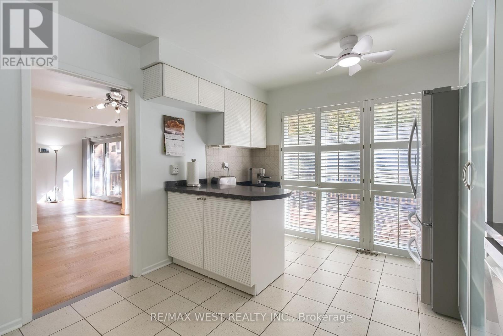
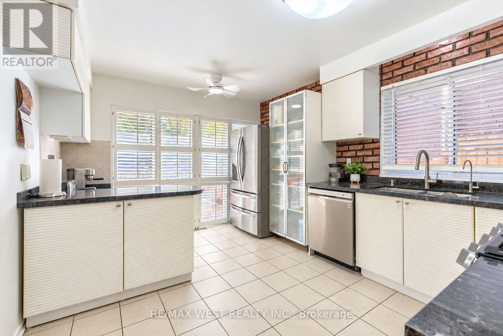
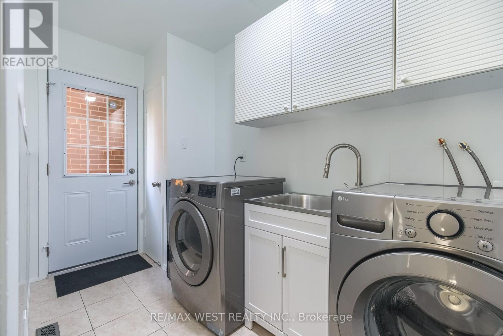
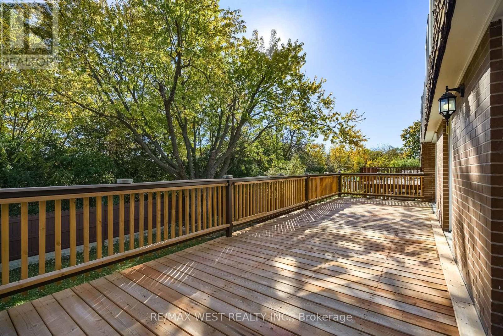
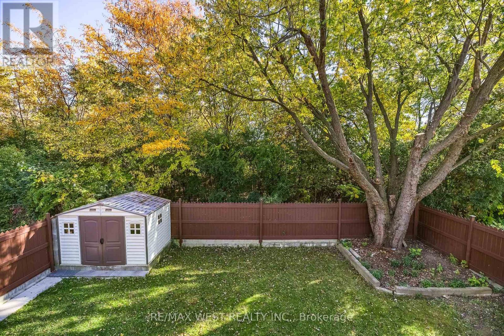
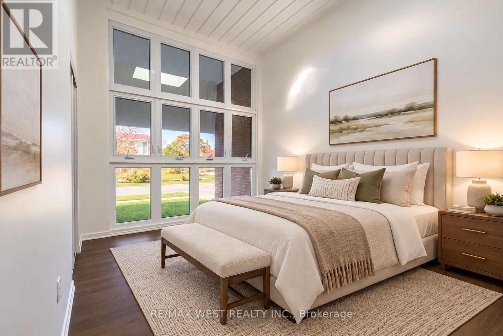
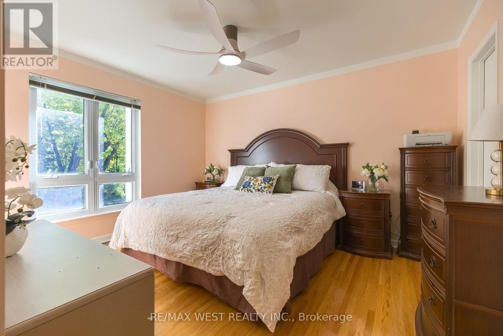
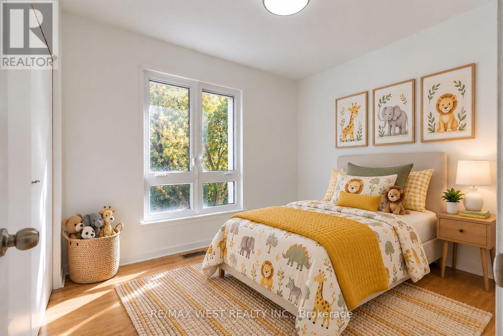
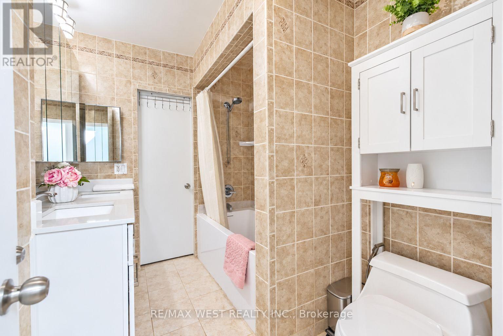
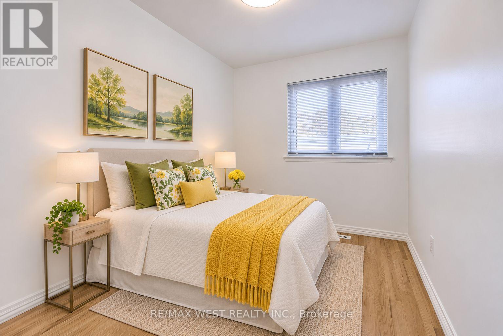
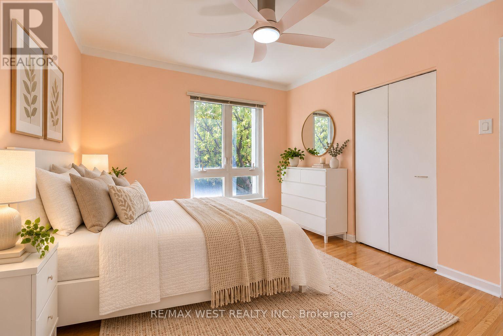
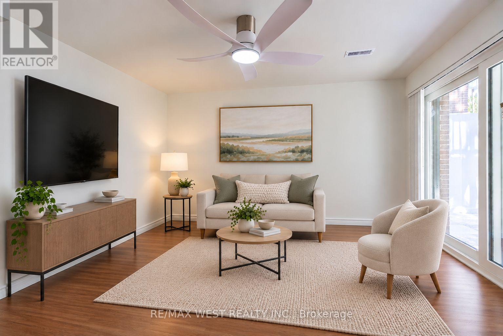
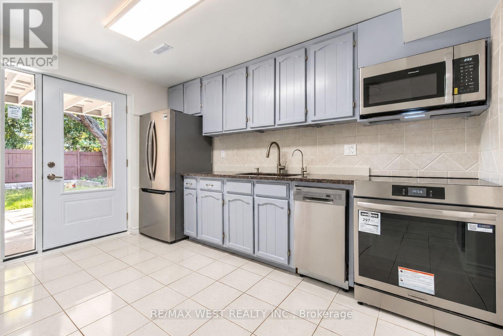
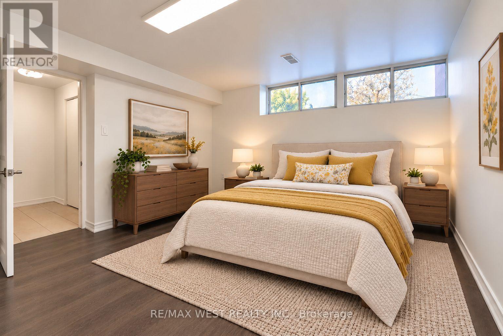
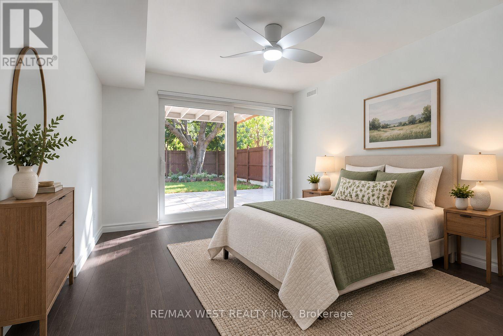
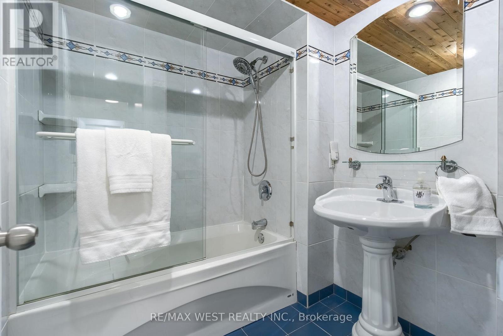
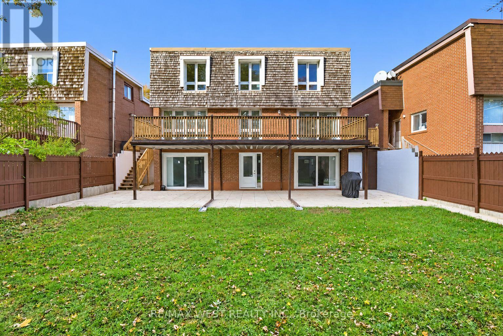
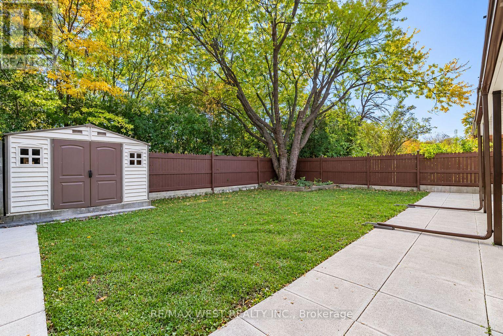
Step inside this beautiful and well-maintained home set on a private lot that backs onto greenspace. Perfect for growing and multi-generational families, this spacious home features 5 bedrooms plus a walk-out basement complete with in-law suite. The bright and welcoming foyer showcases a striking floating staircase, soaring ceiling with skylight plus an adjoining main floor fifth bedroom. The main level offers a generous family room with walk-out to a full-width deck overlooking the private backyard, a separate dining room and an updated kitchen featuring marble countertops, pantry, top of the line appliances, water filtration system and a second walk-out to the deck plus a main-floor laundry room with access to the garage and stairs leading to the backyard adds everyday convenience. Upstairs, you'll find four generous bedrooms, including a king-sized primary bedroom with walk-in closet along with an updated main bathroom featuring double sinks. The finished lower level offers flexibility for extended family or potential rental income with a separate entrance, rec room, kitchen with new appliances, water filtration system and pantry, spacious bedroom with walk-out to the back, 4 pc bathroom, separate washer/dryer plus an additional bedroom on the intermediate level. Recent updates include new appliances, new patio doors and basement entry door, updated flooring and freshly painted. Located close to LRT transit, schools, parks/trails, shopping, Etobicoke General Hospital and Humber College. *Some images are virtually staged (id:43681)
房源概要
| MLS® Number | W14164626 |
| 房源类型 | 民宅 |
| 社区名字 | Mount Olive-Silverstone-Jamestown |
| 附近的便利设施 | 医院, 公共交通, 学校 |
| 社区特征 | 社区活动中心 |
| 特征 | Backs On Greenbelt, 亲戚套间 |
| 总车位 | 6 |
| 结构 | Deck, Patio(s), 棚 |
详 情
| 浴室 | 3 |
| 地上卧房 | 5 |
| 地下卧室 | 2 |
| 总卧房 | 7 |
| 家电类 | Garage Door Opener Remote(s), Central Vacuum, Water Heater - Tankless, Water Treatment, 洗碗机, 烘干机, 微波炉, Range, Gas 炉子(s), 洗衣机, 冰箱 |
| 地下室功能 | Apartment In Basement, Separate Entrance |
| 地下室类型 | N/a, N/a, Full |
| 施工种类 | 独立屋 |
| Construction Style Split Level | Backsplit |
| 空调 | 中央空调 |
| 外墙 | 砖, Shingles |
| Flooring Type | Hardwood, Ceramic, Vinyl, Laminate |
| 地基类型 | 混凝土 |
| 客人卫生间(不包含洗浴) | 1 |
| 供暖方式 | 天然气 |
| 供暖类型 | 压力热风 |
| 内部尺寸 | 1500 - 2000 Sqft |
| 类型 | 独立屋 |
| 设备间 | 市政供水 |
车 位
| 附加车库 | |
| Garage |
土地
| 英亩数 | 无 |
| 围栏类型 | Fully Fenced, Fenced Yard |
| 土地便利设施 | 医院, 公共交通, 学校 |
| 污水道 | Sanitary Sewer |
| 土地深度 | 110 Ft |
| 土地宽度 | 50 Ft |
| 不规则大小 | 50 X 110 Ft |
| 规划描述 | Rd(f13.5;a510;d0.45) |
房 间
| 楼 层 | 类 型 | 长 度 | 宽 度 | 面 积 |
|---|---|---|---|---|
| Lower Level | 厨房 | 3.83 m | 3.8 m | 3.83 m x 3.8 m |
| Lower Level | 卧室 | 4.01 m | 3.11 m | 4.01 m x 3.11 m |
| Lower Level | 娱乐,游戏房 | 3.71 m | 3.61 m | 3.71 m x 3.61 m |
| 一楼 | 家庭房 | 6.14 m | 3.88 m | 6.14 m x 3.88 m |
| 一楼 | 餐厅 | 3.08 m | 2.99 m | 3.08 m x 2.99 m |
| 一楼 | 厨房 | 4.41 m | 3.26 m | 4.41 m x 3.26 m |
| Upper Level | 主卧 | 4.37 m | 3.98 m | 4.37 m x 3.98 m |
| Upper Level | 第二卧房 | 3.06 m | 2.58 m | 3.06 m x 2.58 m |
| Upper Level | 第三卧房 | 3.66 m | 3.03 m | 3.66 m x 3.03 m |
| Upper Level | Bedroom 4 | 3.09 m | 2.35 m | 3.09 m x 2.35 m |
| 一楼 | 卧室 | 3.98 m | 3.48 m | 3.98 m x 3.48 m |
| In Between | Bedroom 5 | 4.24 m | 3.84 m | 4.24 m x 3.84 m |

The trademarks REALTOR®, REALTORS®, and the REALTOR® logo are controlled by The Canadian Real Estate Association (CREA) and identify real estate professionals who are members of CREA. The trademarks MLS®, Multiple Listing Service® and the associated logos are owned by The Canadian Real Estate Association (CREA) and identify the quality of services provided by real estate professionals who are members of CREA. The trademark DDF® is owned by The Canadian Real Estate Association (CREA) and identifies CREA's Data Distribution Facility (DDF®)
Toronto Real Estate Board
RE/MAX West Realty Inc.
November 09 2026 10:06:58
