
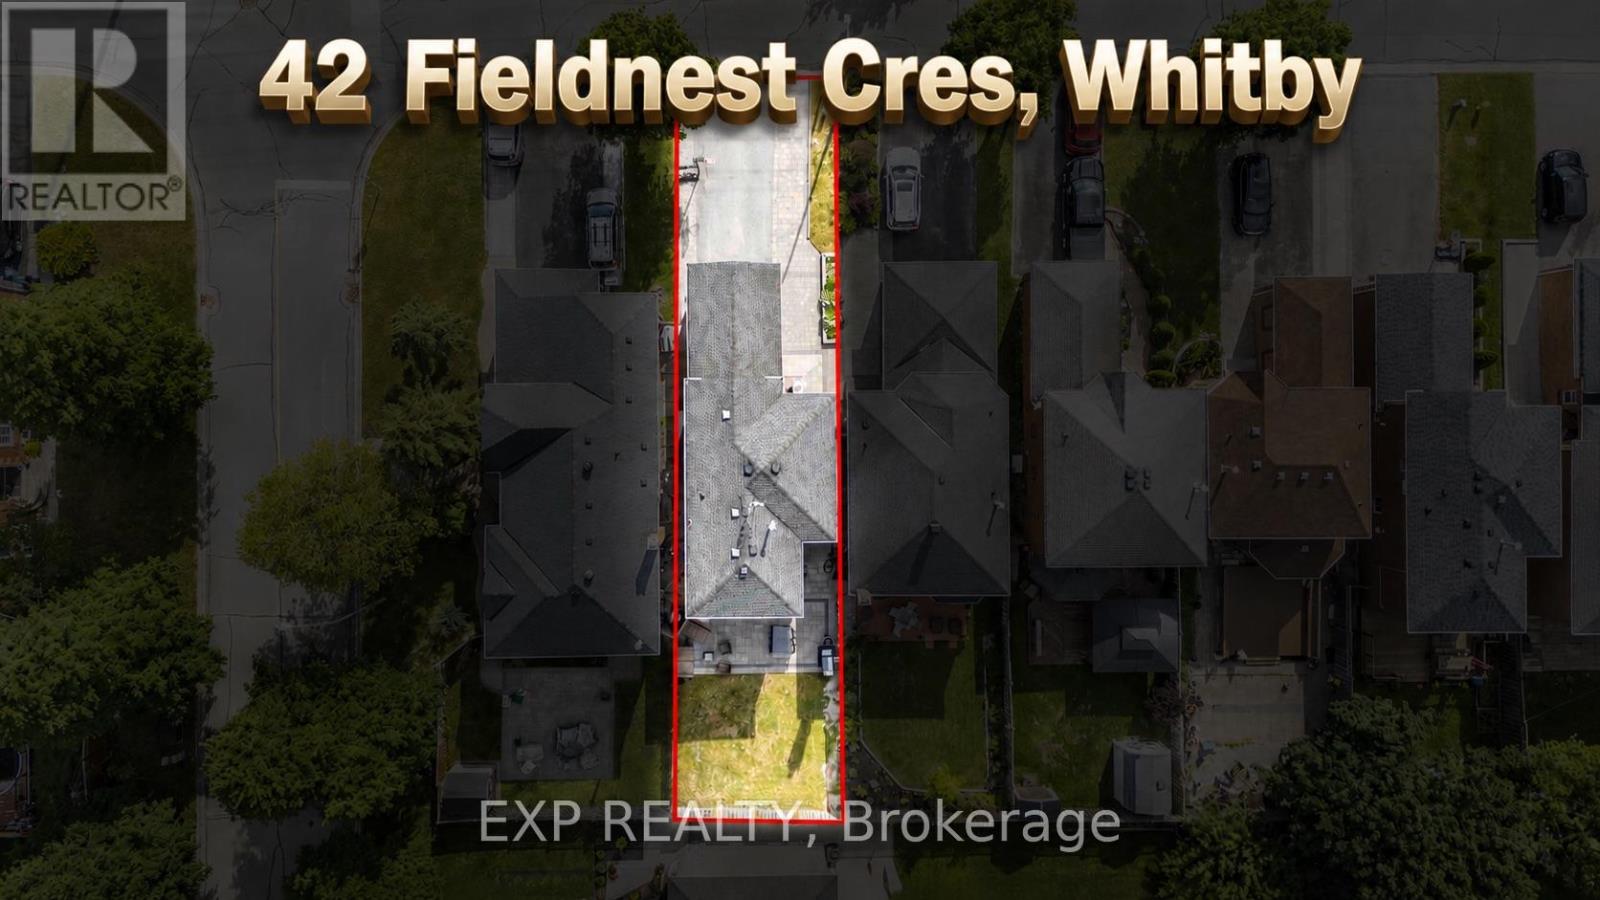
42 Fieldnest Crescent Whitby (Rolling Acres), Ontario L1R 1Z6


$799,990
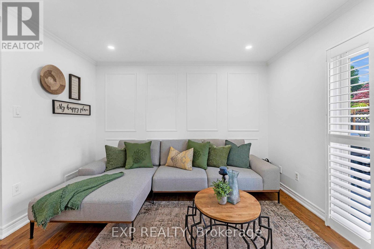
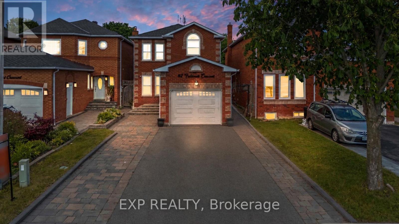
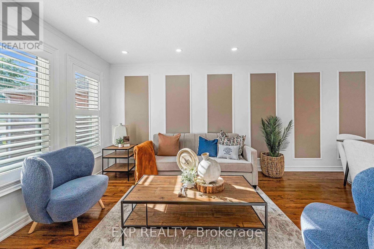
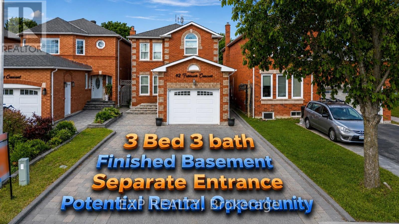
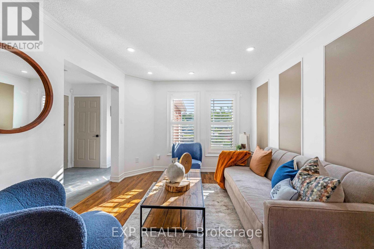
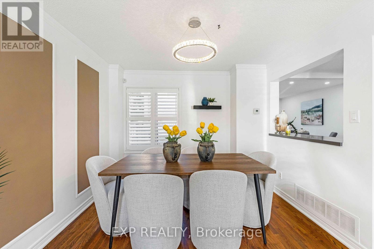
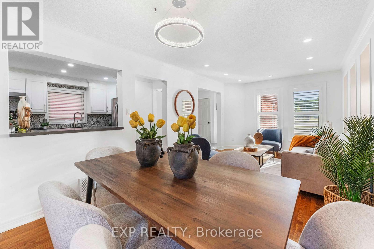
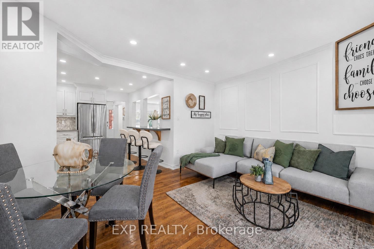
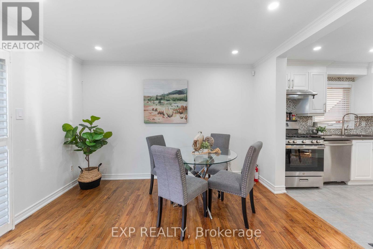
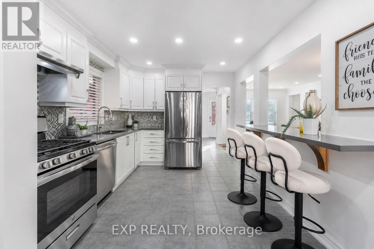
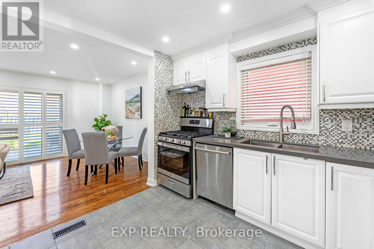
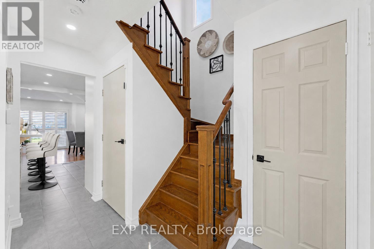
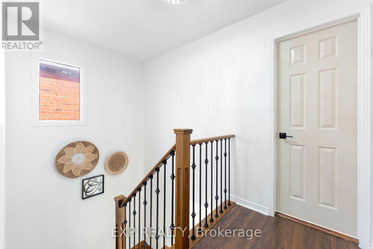
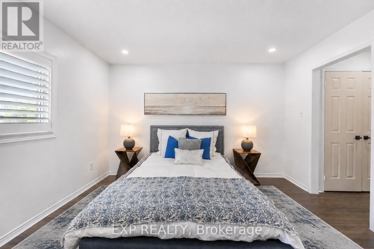
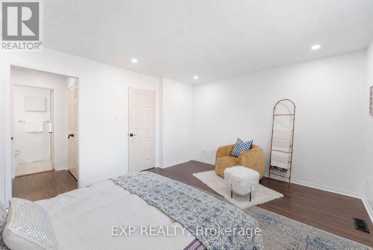
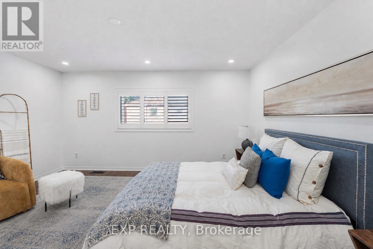
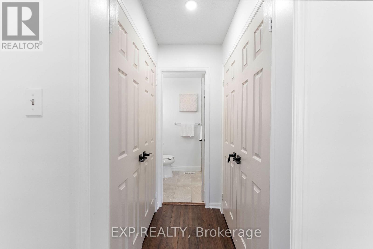
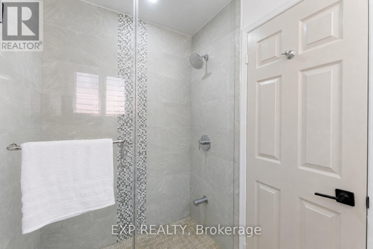
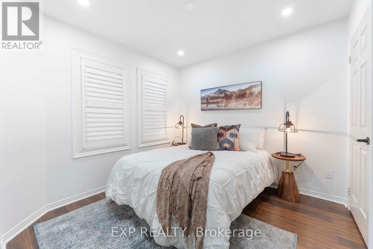
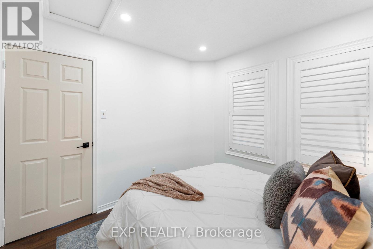
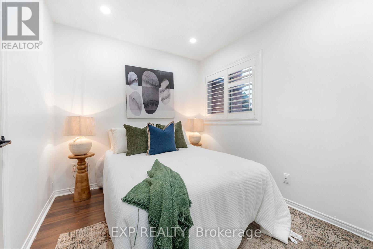
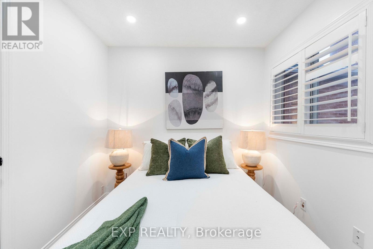
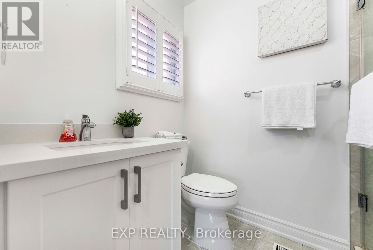
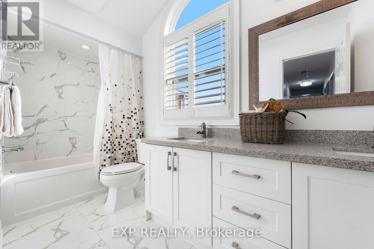
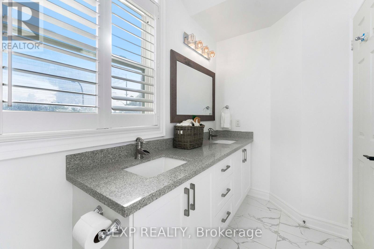
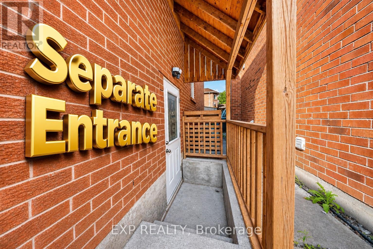
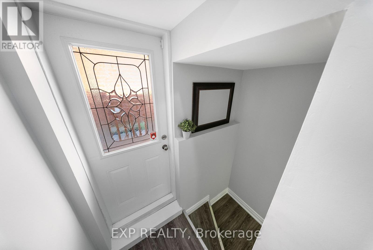
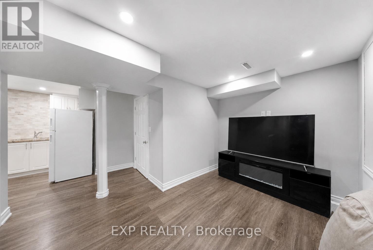
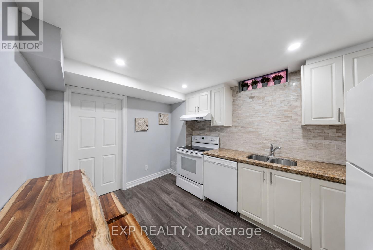
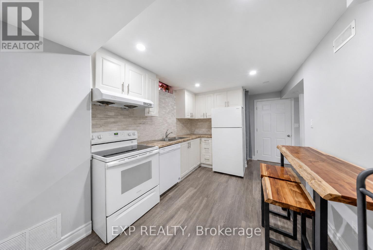
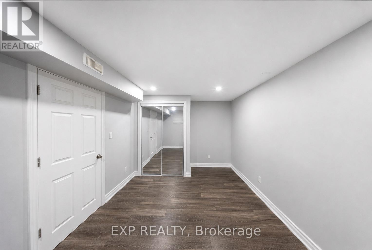
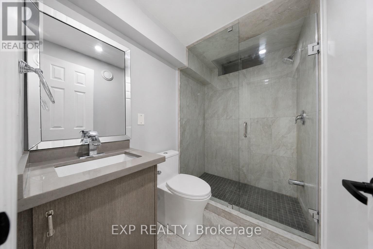
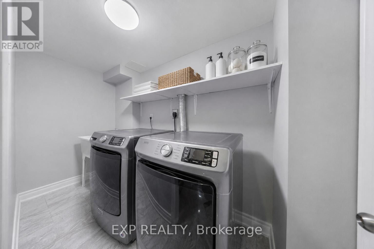
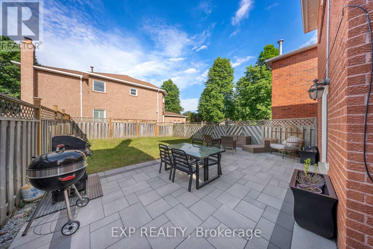
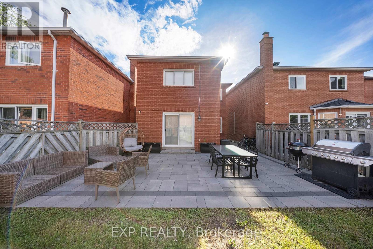
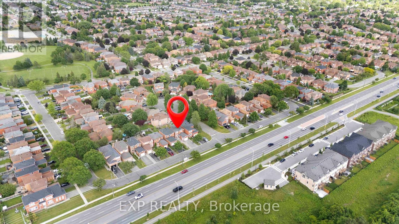
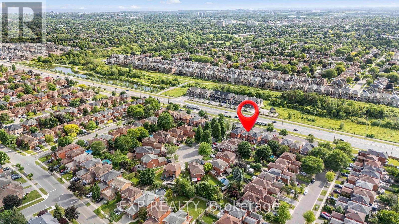
Attention First Time Home Buyer or Upgrade Families, here is 42 Fieldnest Crescent, Whitby for you, a 3+1-bedroom, 4-bathroom detached home in Whitby's sought-after Rolling Acres neighbourhood where every upgrade has already been done. Property has got fresh paint, new electrical fixtures, LED lighting, fully renovated bathrooms, new doors and door hardware throughout. All you bring is furniture and enjoy living in approximately 2,250 sq. ft of total living space, this home gives your family room to spread out - not just exist. A separate living room and family room let your household breathe - morning quiet in one room while life happens in the other. It's the kind of layout families grow into, not out of. Recent updates include A/C (approx 2 yrs), furnace (approx 3 yrs), windows and front door (approx. 10 yrs), and roof (approx. 12 yrs).The finished basement tells its own story. A self-contained space with its own bedroom, bathroom, kitchen, living area, and a private separate entrance - offering the potential to generate up to $1,500/month in potential basement rental income. That's up to $18,000 potentially a year toward your mortgage. Or it becomes the space where your parents live independently under the same roof. A rare flexibility most homes in Whitby, don't offer.Then there's the backyard - and you'll feel it the moment you step outside. Deep, open, private. Saturday barbecues with no time limit. Kids on real grass. Evenings that end with sky, not a neighbour's window. Outdoor space like this is getting harder to find. Out front, the extended driveway fits up to six vehicles alongside a single-car garage - because parking should never be a daily problem.Rolling Acres offers top-rated schools with French Immersion and IB programs, parks within walking distance, and shopping at Thickson and Taunton. Highway 407, Highway 412, and the Whitby GO Station keep you connected to Toronto while your family enjoys one of Whitby's safest communities. (id:43681)
Open House
现在这个房屋大家可以去Open House参观了!
2:00 pm
结束于:4:00 pm
房源概要
| MLS® Number | E13611628 |
| 房源类型 | 民宅 |
| 社区名字 | Rolling Acres |
| 附近的便利设施 | 礼拜场所, 公共交通, 学校 |
| 设备类型 | 热水器 |
| 特征 | 无地毯, 亲戚套间 |
| 总车位 | 7 |
| 租赁设备类型 | 热水器 |
详 情
| 浴室 | 4 |
| 地上卧房 | 3 |
| 地下卧室 | 1 |
| 总卧房 | 4 |
| Age | 31 To 50 Years |
| 家电类 | Garage Door Opener Remote(s) |
| 地下室进展 | 已装修 |
| 地下室功能 | Separate Entrance |
| 地下室类型 | N/a (finished), N/a, Full |
| 施工种类 | Link |
| 空调 | 中央空调 |
| 外墙 | 砖 |
| Flooring Type | Hardwood |
| 地基类型 | 混凝土, 水泥 |
| 客人卫生间(不包含洗浴) | 1 |
| 供暖方式 | 天然气 |
| 供暖类型 | 压力热风 |
| 储存空间 | 2 |
| 内部尺寸 | 1100 - 1500 Sqft |
| 类型 | 独立屋 |
| 设备间 | 市政供水 |
车 位
| 附加车库 | |
| Garage |
土地
| 英亩数 | 无 |
| 土地便利设施 | 宗教场所, 公共交通, 学校 |
| 污水道 | Sanitary Sewer |
| 土地深度 | 114 Ft ,9 In |
| 土地宽度 | 29 Ft ,6 In |
| 不规则大小 | 29.5 X 114.8 Ft |
| 规划描述 | R3a |
房 间
| 楼 层 | 类 型 | 长 度 | 宽 度 | 面 积 |
|---|---|---|---|---|
| 二楼 | 主卧 | 4.62 m | 3.83 m | 4.62 m x 3.83 m |
| 二楼 | 第二卧房 | 2.94 m | 2.87 m | 2.94 m x 2.87 m |
| 二楼 | 第三卧房 | 2.89 m | 2.53 m | 2.89 m x 2.53 m |
| 地下室 | 浴室 | 2.89 m | 2.48 m | 2.89 m x 2.48 m |
| 地下室 | 卧室 | 3.3 m | 3.2 m | 3.3 m x 3.2 m |
| 地下室 | 客厅 | 3.38 m | 3.2 m | 3.38 m x 3.2 m |
| 地下室 | 厨房 | 3.65 m | 2.43 m | 3.65 m x 2.43 m |
| 一楼 | 客厅 | 6.29 m | 3.16 m | 6.29 m x 3.16 m |
| 一楼 | 餐厅 | 6.29 m | 3.16 m | 6.29 m x 3.16 m |
| 一楼 | 家庭房 | 4.61 m | 3.61 m | 4.61 m x 3.61 m |
| 一楼 | 厨房 | 3.33 m | 3.06 m | 3.33 m x 3.06 m |
设备间
| 有线电视 | 已安装 |
| 配电箱 | 已安装 |
| 污水道 | 已安装 |
https://www.realtor.ca/real-estate/30085800/42-fieldnest-crescent-whitby-rolling-acres-rolling-acres

The trademarks REALTOR®, REALTORS®, and the REALTOR® logo are controlled by The Canadian Real Estate Association (CREA) and identify real estate professionals who are members of CREA. The trademarks MLS®, Multiple Listing Service® and the associated logos are owned by The Canadian Real Estate Association (CREA) and identify the quality of services provided by real estate professionals who are members of CREA. The trademark DDF® is owned by The Canadian Real Estate Association (CREA) and identifies CREA's Data Distribution Facility (DDF®)
Toronto Real Estate Board
Exp Realty
August 02 2026 11:56:49
