
42 Duchess Drive Delhi, Ontario N4B 0B3


$938,400
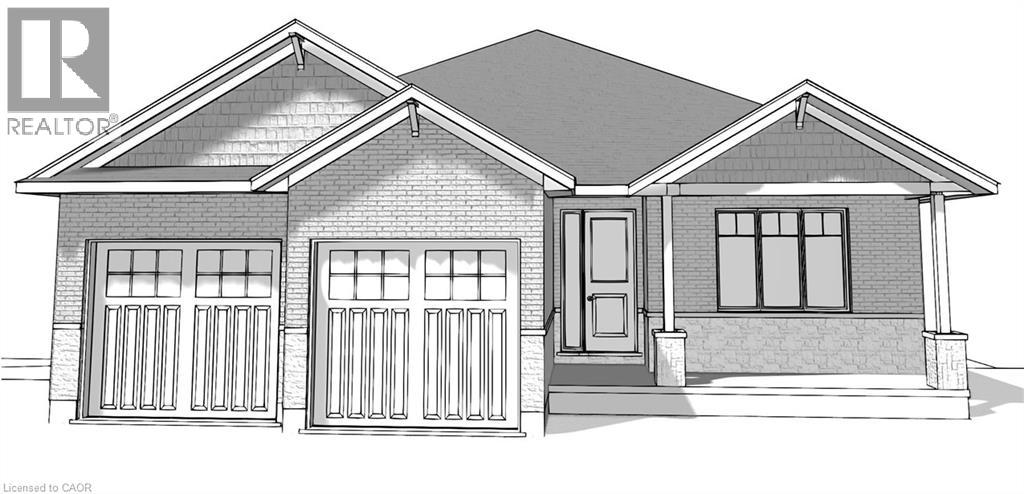
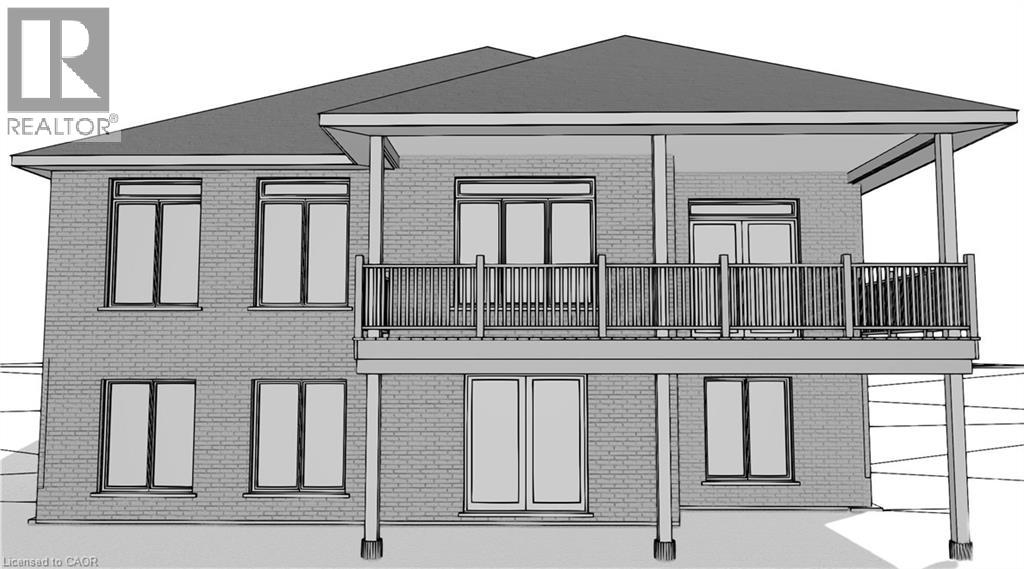
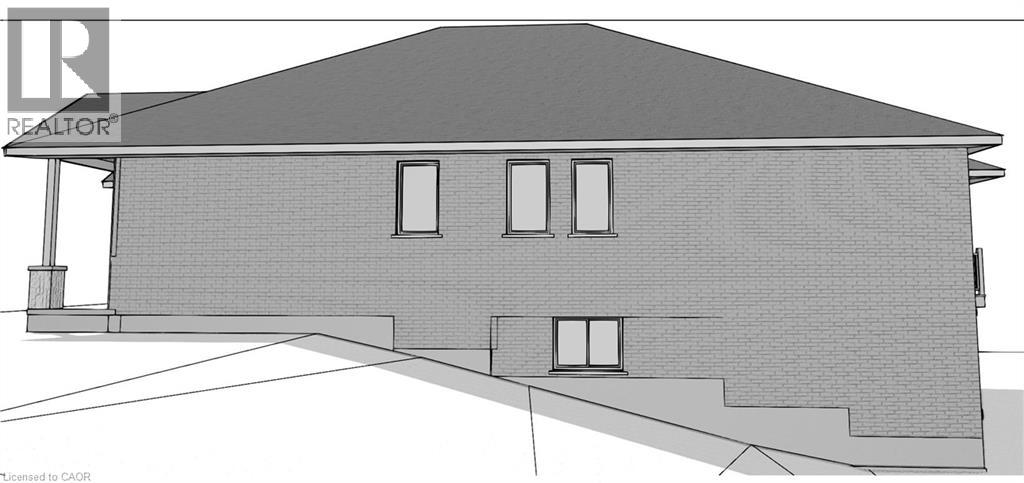
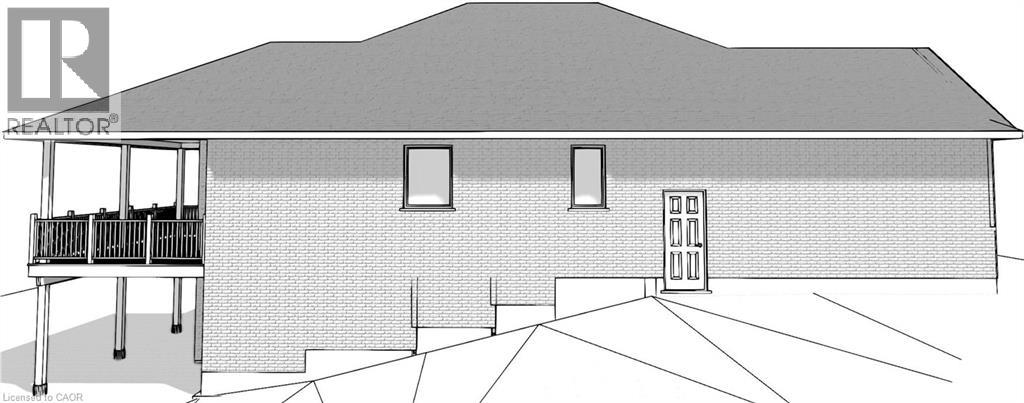
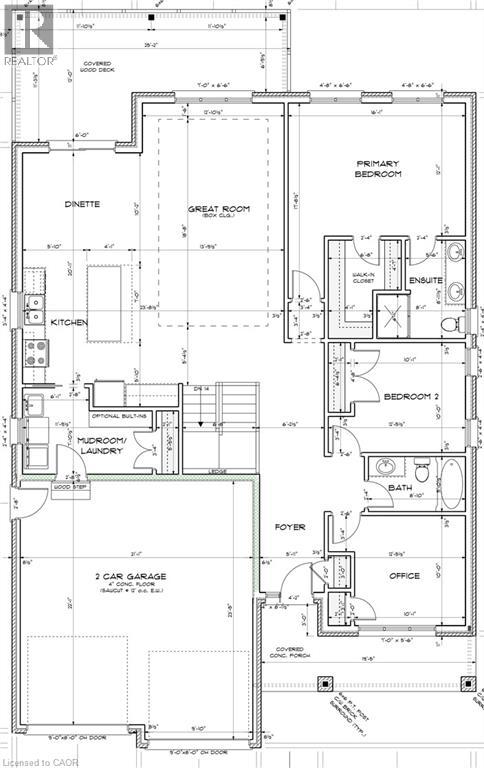
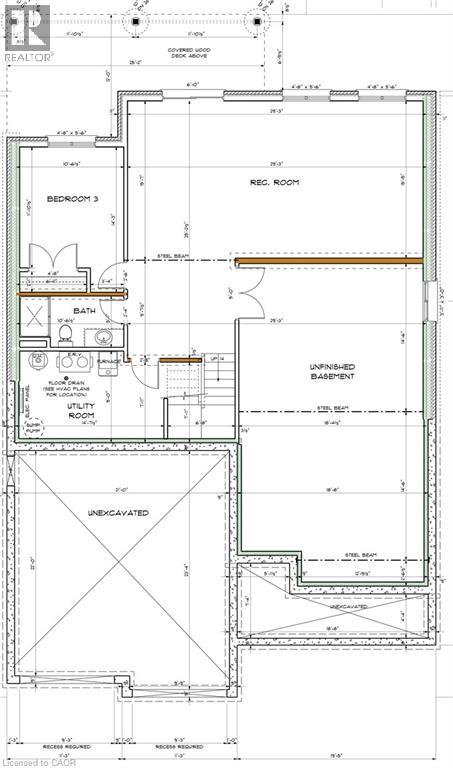
Welcome to 42 Duchess Drive in Delhi, a thoughtfully designed bungalow, offering exceptional craftsmanship, modern functionality, and future flexibility. Set on a premium lot in Bluegrass Estates, currently under construction, this home blends timeless exterior finishes with a layout tailored for today’s lifestyles. The main level features approximately 1,697 sq. ft. of bright, open-concept living, highlighted by a spacious great room with tray ceiling and large windows, a well-appointed kitchen with custom cabinetry and a 7-foot island with seating. A dining area with patio doors leading to a covered rear deck. Three generously sized bedrooms are located on the main floor, including a private primary suite complete with walk-in closet and ensuite featuring double sinks. Main-floor laundry doubles as a functional mudroom with sink and storage. The walk-out lower level adds approximately 750 sq. ft. of finished space, including a large recreation room with direct backyard access, a fourth bedroom, and a full three-piece bathroom. An additional expansive area remains unfinished, offering excellent potential for future development, multi-generational living, or in-law capability. Exterior finishes include brick, stone, and stucco accents, a poured concrete foundation, attached double garage, and a double-wide private driveway. Municipal services, natural gas heating, central air, HRV/ERV system, and high-speed internet are all included. Ideally located close to schools, parks, recreation facilities, shopping, and community amenities, this property offers the opportunity to secure a brand-new home in one of Delhi’s most desirable residential areas. There is still time to customize this home for your personal use. Taxes not yet assessed. (id:43681)
房源概要
| MLS® Number | 40840455 |
| 房源类型 | 民宅 |
| 附近的便利设施 | 礼拜场所, 游乐场, 学校, 购物 |
| Communication Type | High Speed Internet |
| 社区特征 | 安静的区域, 社区活动中心, School Bus |
| 设备类型 | 没有 |
| 特征 | Crushed Stone Driveway, Sump Pump, 自动车库门 |
| 总车位 | 6 |
| 租赁设备类型 | 没有 |
详 情
| 浴室 | 3 |
| 地上卧房 | 3 |
| 地下卧室 | 1 |
| 总卧房 | 4 |
| Age | Under Construction |
| 家电类 | Water Meter, Garage Door Opener |
| 地下室进展 | 部分完成 |
| 地下室类型 | 全部完成 |
| 施工种类 | 独立屋 |
| 空调 | 中央空调 |
| 外墙 | 砖 Veneer, 石, 灰泥 |
| Fire Protection | Smoke Detectors |
| 地基类型 | 混凝土浇筑 |
| 供暖方式 | 天然气 |
| 供暖类型 | 压力热风 |
| 储存空间 | 1 |
| 内部尺寸 | 2447 Sqft |
| 类型 | 独立屋 |
| 设备间 | 市政供水 |
车 位
| 附加车库 |
土地
| 入口类型 | Road Access |
| 英亩数 | 无 |
| 土地便利设施 | 宗教场所, 游乐场, 学校, 购物 |
| 污水道 | Municipal Sewage System, Sanitary Sewer |
| 土地宽度 | 50 Ft |
| 规划描述 | R1-a |
房 间
| 楼 层 | 类 型 | 长 度 | 宽 度 | 面 积 |
|---|---|---|---|---|
| Lower Level | 其它 | 29'0'' x 18'8'' | ||
| Lower Level | 设备间 | 9'0'' x 14'7'' | ||
| Lower Level | 三件套卫生间 | Measurements not available | ||
| Lower Level | 娱乐室 | 15'5'' x 29'3'' | ||
| Lower Level | 卧室 | 14'3'' x 10'6'' | ||
| 一楼 | 完整的浴室 | Measurements not available | ||
| 一楼 | 四件套浴室 | Measurements not available | ||
| 一楼 | 洗衣房 | 11'9'' x 7'10'' | ||
| 一楼 | 卧室 | 10'0'' x 10'1'' | ||
| 一楼 | 卧室 | 10'0'' x 10'1'' | ||
| 一楼 | 主卧 | 16'1'' x 12'1'' | ||
| 一楼 | 小饭厅 | 10'2'' x 9'11'' | ||
| 一楼 | 厨房 | 10'9'' x 9'11'' | ||
| 一楼 | 大型活动室 | 18'8'' x 13'9'' |
设备间
| 配电箱 | 可用 |
| 天然气 | 可用 |
https://www.realtor.ca/real-estate/29918541/42-duchess-drive-delhi

The trademarks REALTOR®, REALTORS®, and the REALTOR® logo are controlled by The Canadian Real Estate Association (CREA) and identify real estate professionals who are members of CREA. The trademarks MLS®, Multiple Listing Service® and the associated logos are owned by The Canadian Real Estate Association (CREA) and identify the quality of services provided by real estate professionals who are members of CREA. The trademark DDF® is owned by The Canadian Real Estate Association (CREA) and identifies CREA's Data Distribution Facility (DDF®)
REALTORS® Association of Hamilton-Burlington
Coldwell Banker Big Creek Realty Ltd. Brokerage
June 17 2026 09:02:12
