
42 Deacon Crescent Kawartha Lakes (Lindsay), Ontario K9V 5Y2


$529,900
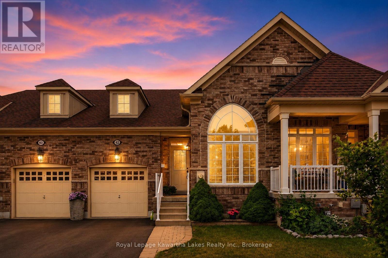
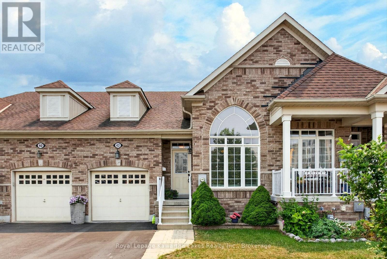
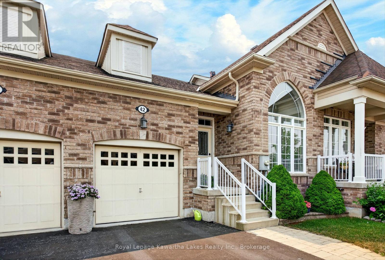
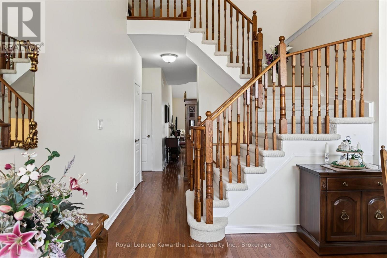
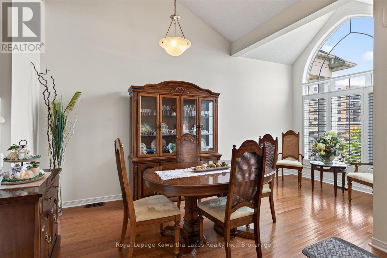
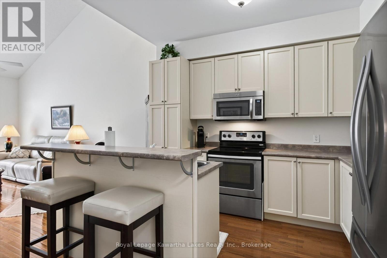
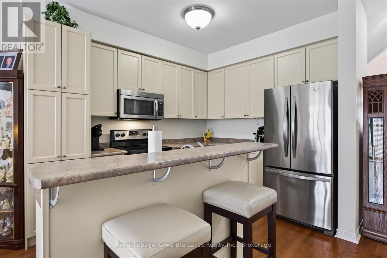
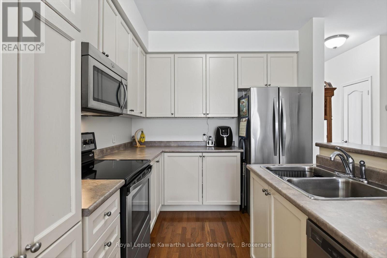
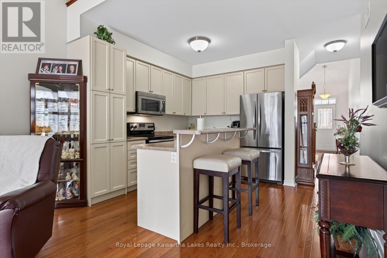
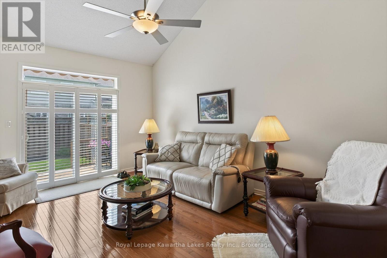
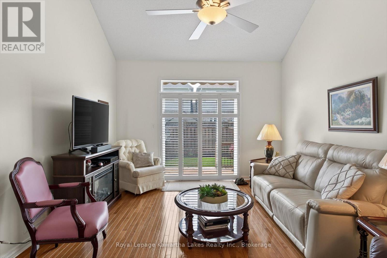
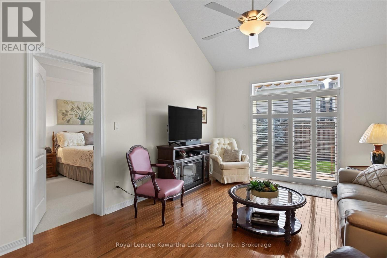
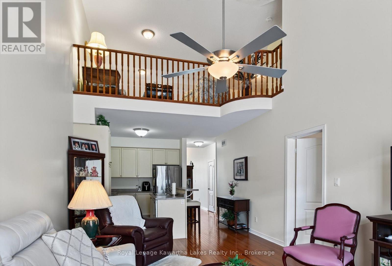
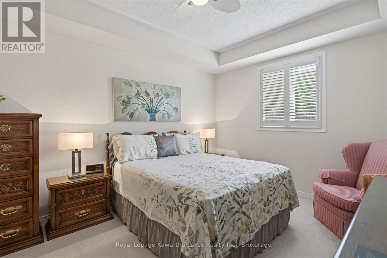
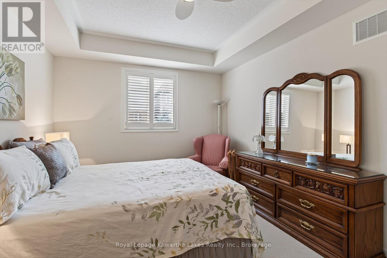
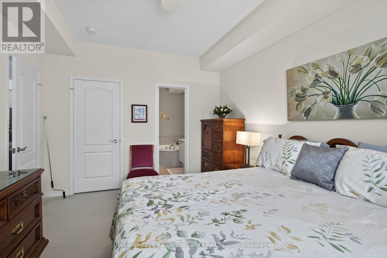
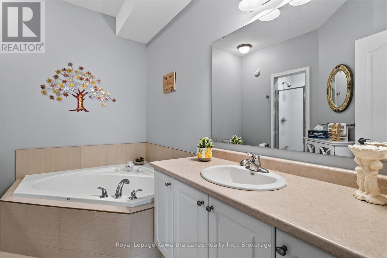
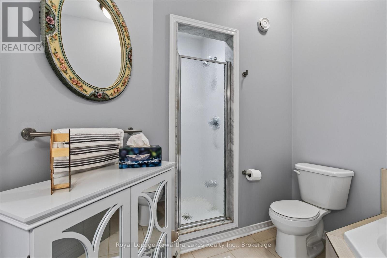
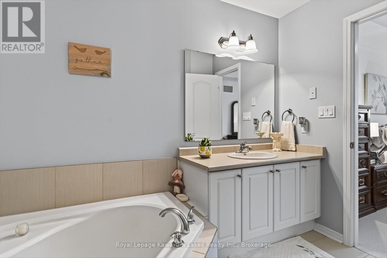
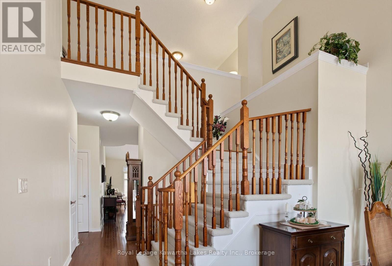
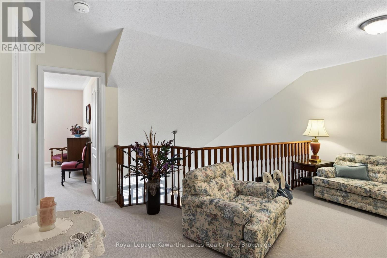
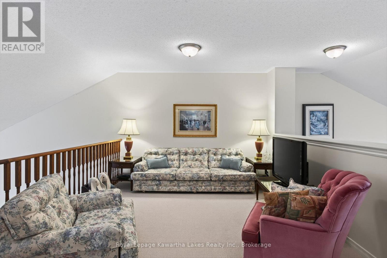
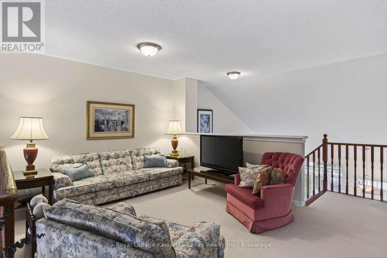
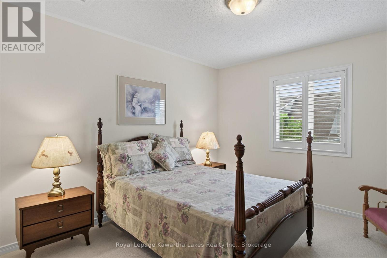
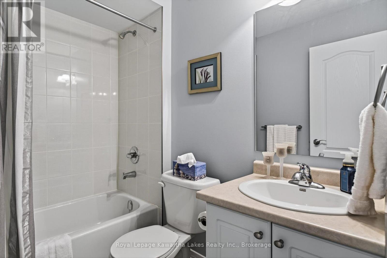
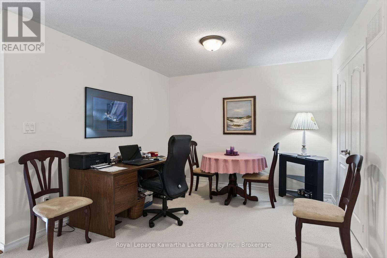
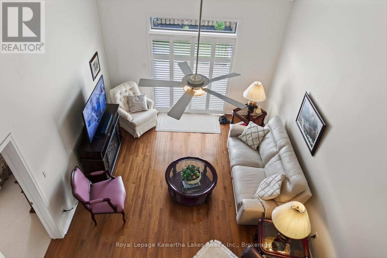
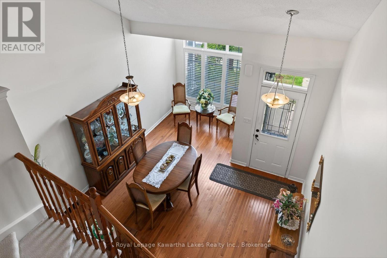
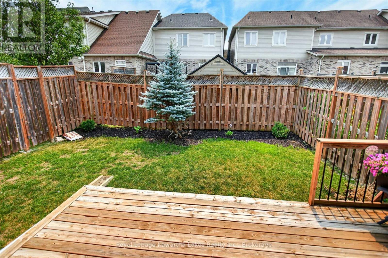
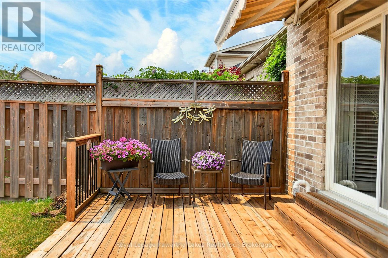
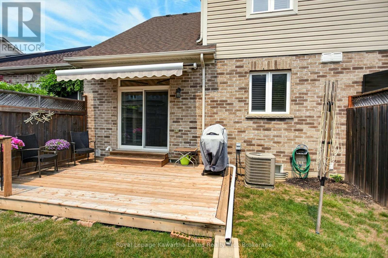
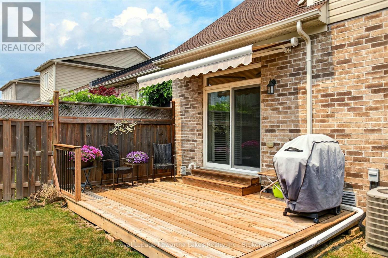
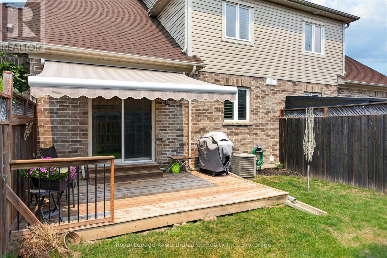
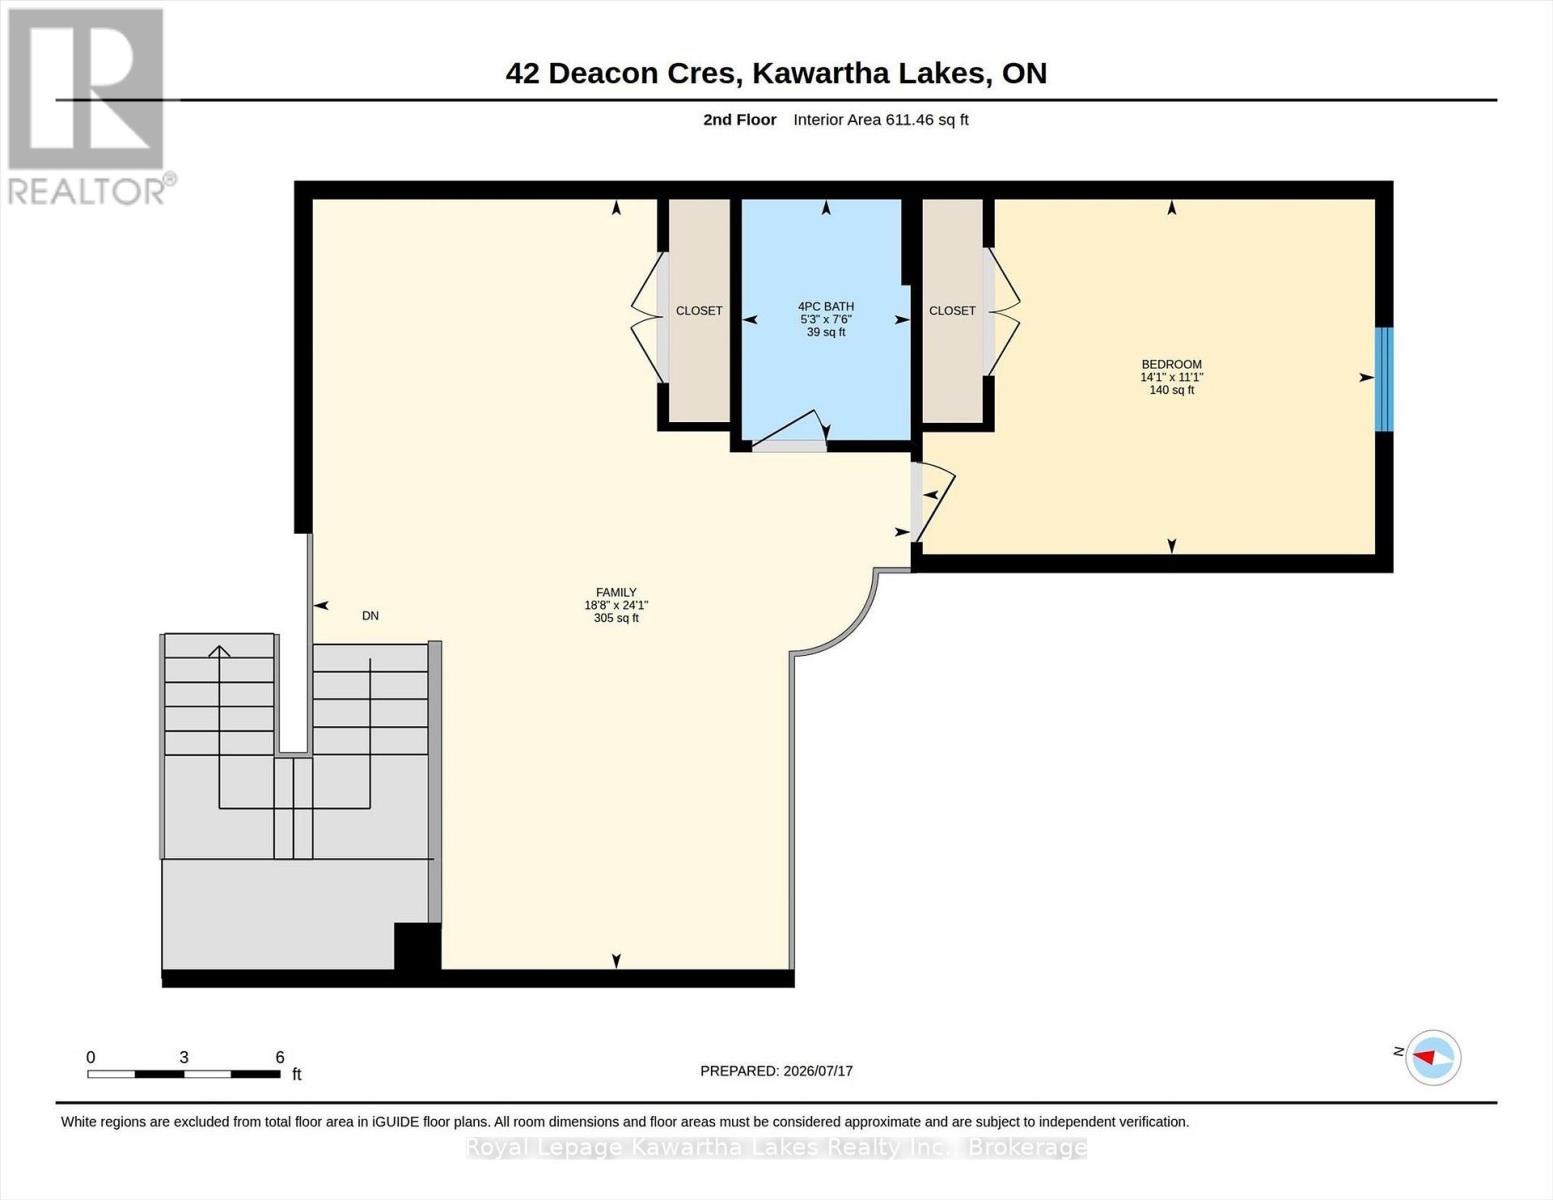
Welcome to this bright, cheerful, and beautifully maintained attached townhome that's ready for you to enjoy this summer! From the moment you step inside, you'll love the soaring ceilings, open-concept design, and warm, inviting feel that makes this house feel like home. The updated kitchen is the heart of the home, flowing seamlessly into the living and dining areas-perfect for hosting family dinners, catching up with friends, or simply enjoying your morning coffee. Need extra space? You'll appreciate the cozy family room, three bathrooms, two spacious bedrooms, and a bright upstairs loft with plush broadloom carpet, creating the perfect spot for a home office, reading nook, play area, or movie night. Step outside to your own private backyard with a deck, where summer BBQs, relaxing evenings, and weekend gatherings are waiting to happen. Love the outdoors? You're just a short walk to Logie Park, complete with a splash pad, playground, and plenty of family fun. Plus, the Trans Canada Trail is only steps away, making it easy to enjoy walks, bike rides, or a peaceful evening stroll. Clean, stylish, and move-in ready, this home offers comfort, space, and a fantastic location all in one. Don't let this one slip away-book your private showing today and discover why this could be the perfect place to call home! (id:43681)
房源概要
| MLS® Number | X13591732 |
| 房源类型 | 民宅 |
| 社区名字 | Lindsay |
| 附近的便利设施 | 近高尔夫球场, 医院, 公园 |
| 社区特征 | 社区活动中心 |
| 设备类型 | 没有 |
| 特征 | Level |
| 总车位 | 2 |
| 租赁设备类型 | 没有 |
| 结构 | Deck, Porch |
详 情
| 浴室 | 3 |
| 地上卧房 | 1 |
| 地下卧室 | 1 |
| 总卧房 | 2 |
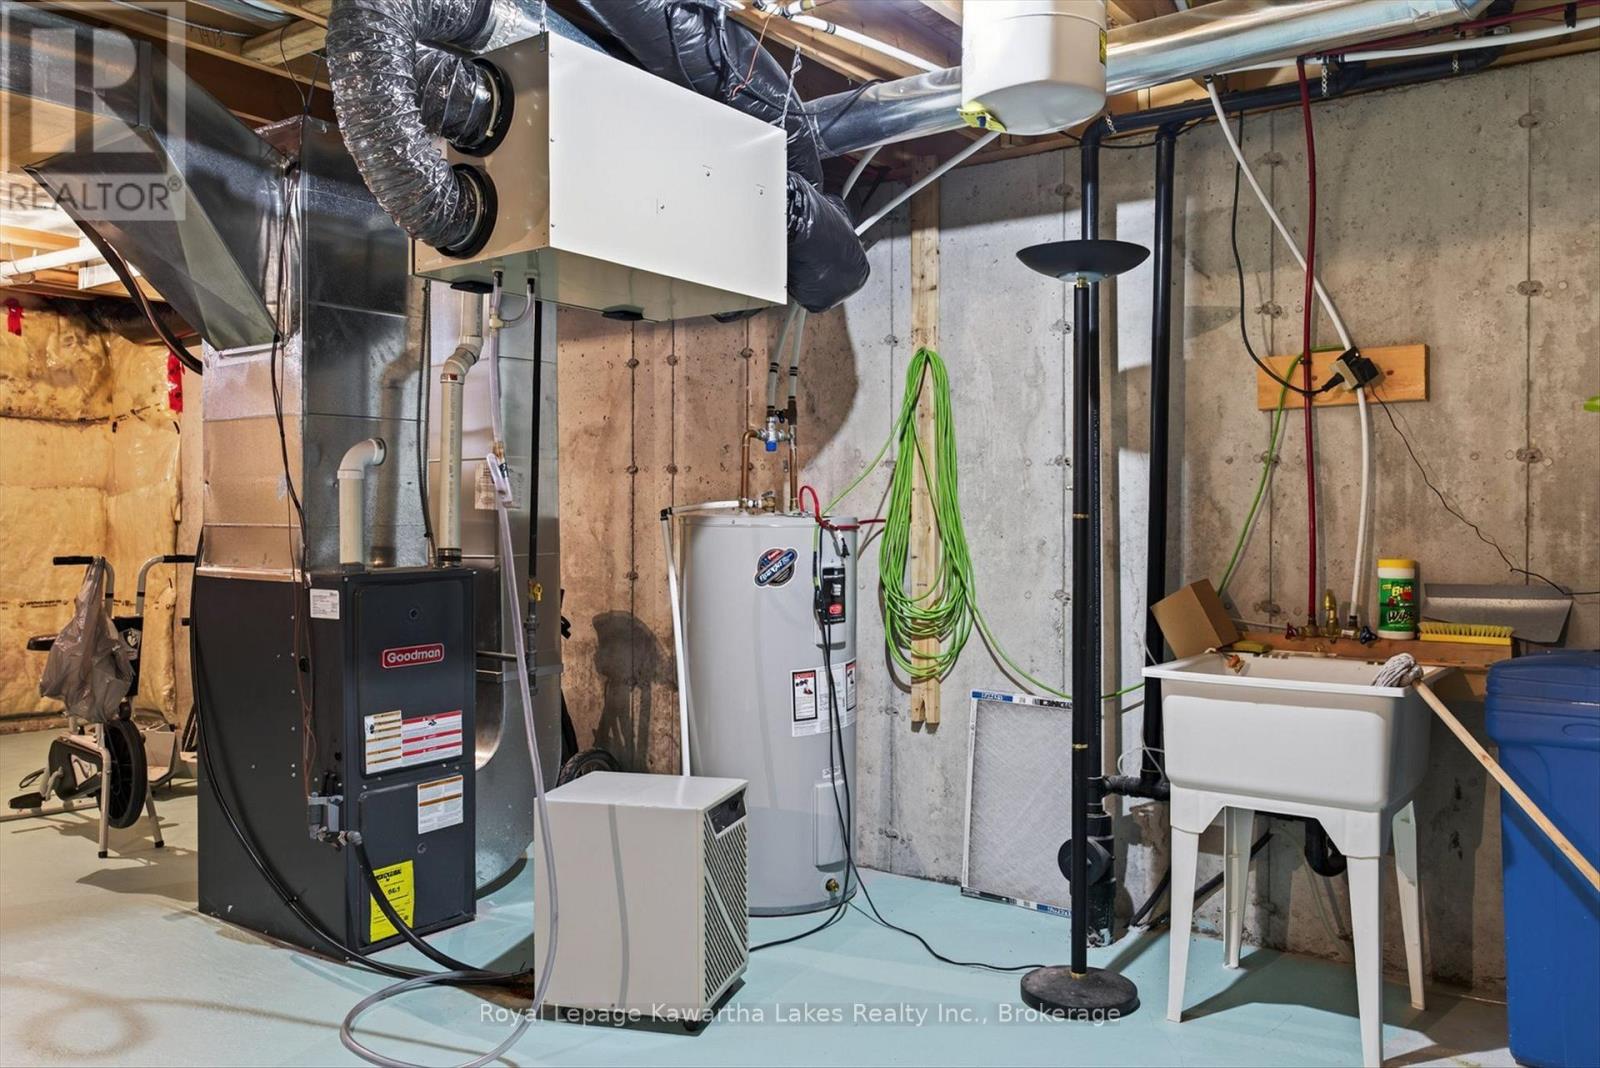
| 家电类 | Water Meter, 洗碗机, 烘干机, 炉子, 洗衣机, 冰箱 |
| 地下室进展 | 已完成 |
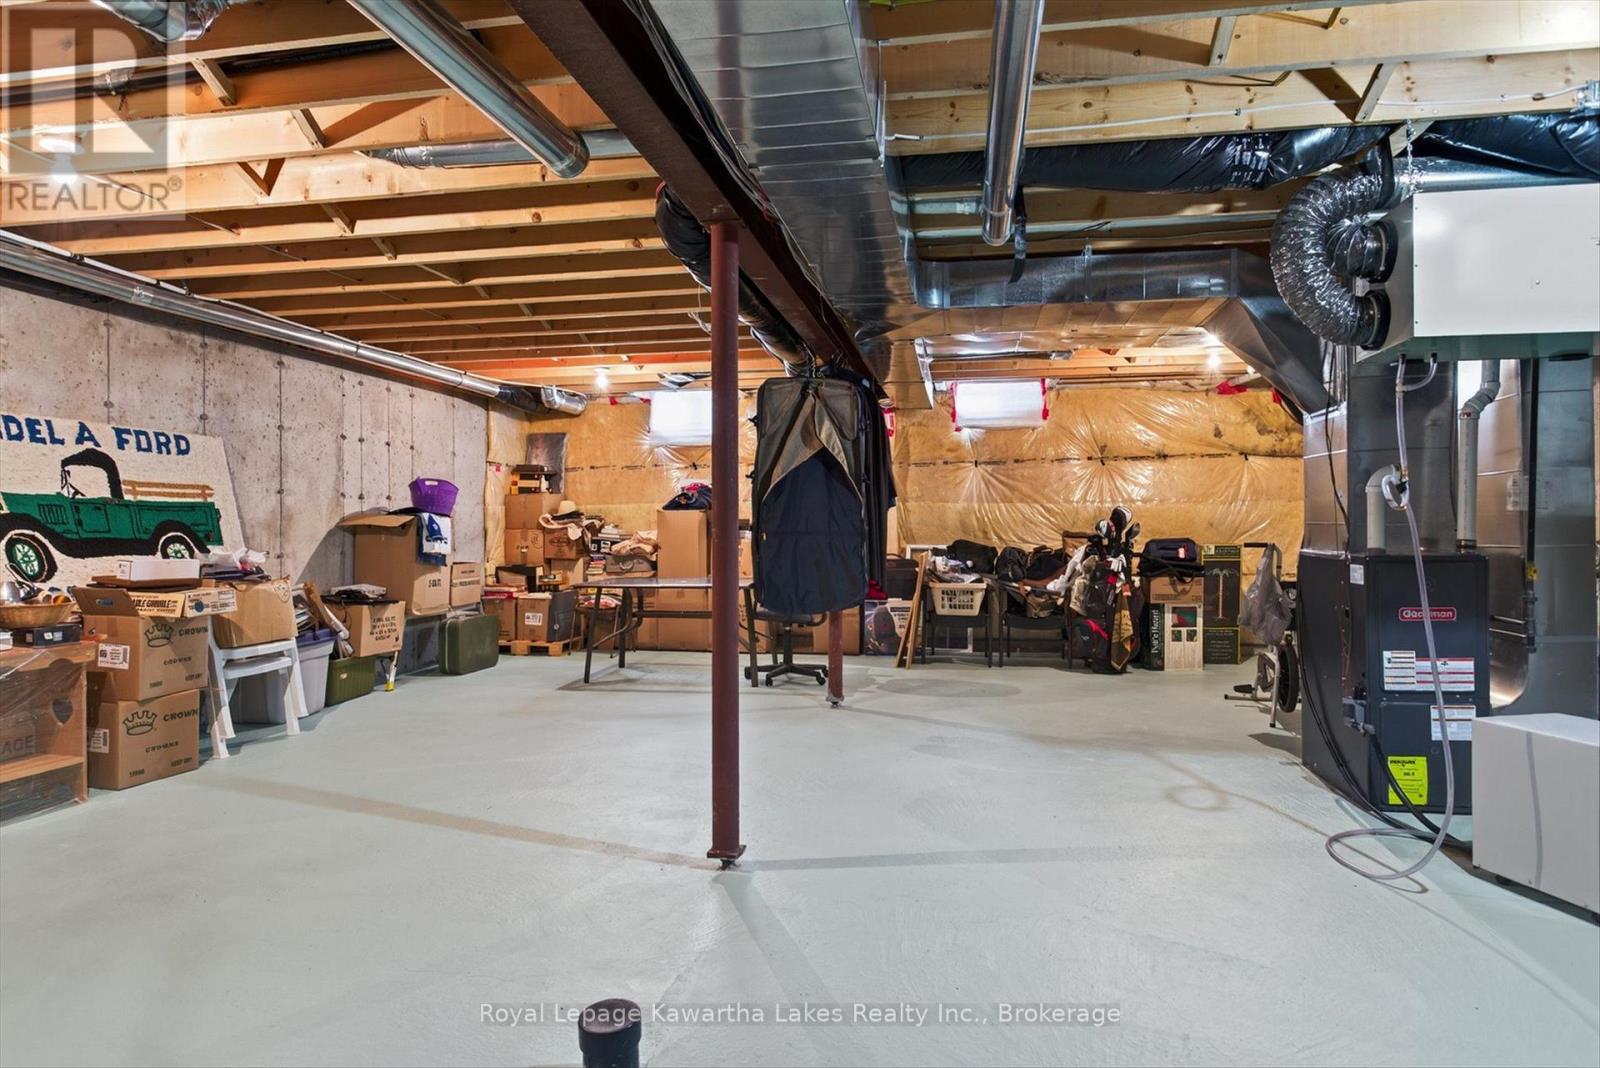
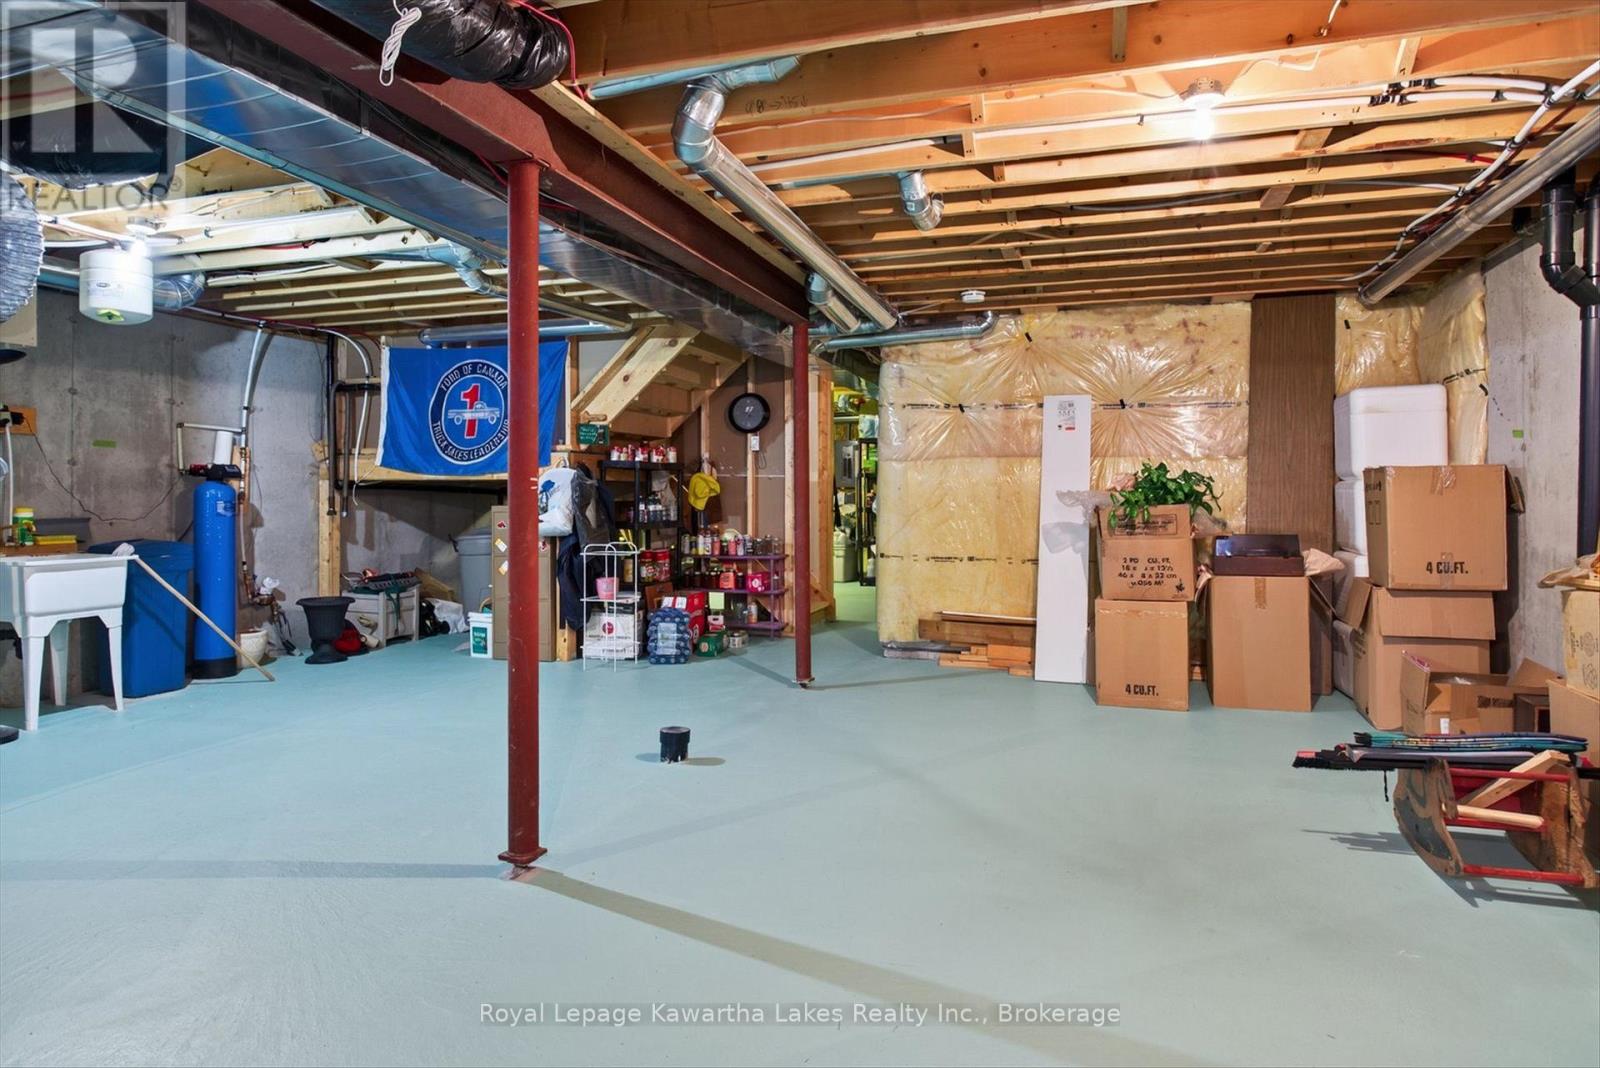
| 地下室类型 | N/a (unfinished) |
| 施工种类 | 附加的 |
| 空调 | 中央空调 |
| 外墙 | 砖, 乙烯基壁板 |
| Fire Protection | Smoke Detectors |
| 地基类型 | 混凝土 |
| 客人卫生间(不包含洗浴) | 1 |
| 供暖方式 | 天然气 |
| 供暖类型 | 压力热风 |
| 储存空间 | 2 |
| 内部尺寸 | 1500 - 2000 Sqft |
| 类型 | 联排别墅 |
| 设备间 | 市政供水 |
车 位
| 附加车库 | |
| Garage |
土地
| 英亩数 | 无 |
| 围栏类型 | Fully Fenced, Fenced Yard |
| 土地便利设施 | 近高尔夫球场, 医院, 公园 |
| 污水道 | Sanitary Sewer |
| 土地深度 | 105 Ft |
| 土地宽度 | 25 Ft |
| 不规则大小 | 25 X 105 Ft |
房 间
| 楼 层 | 类 型 | 长 度 | 宽 度 | 面 积 |
|---|---|---|---|---|
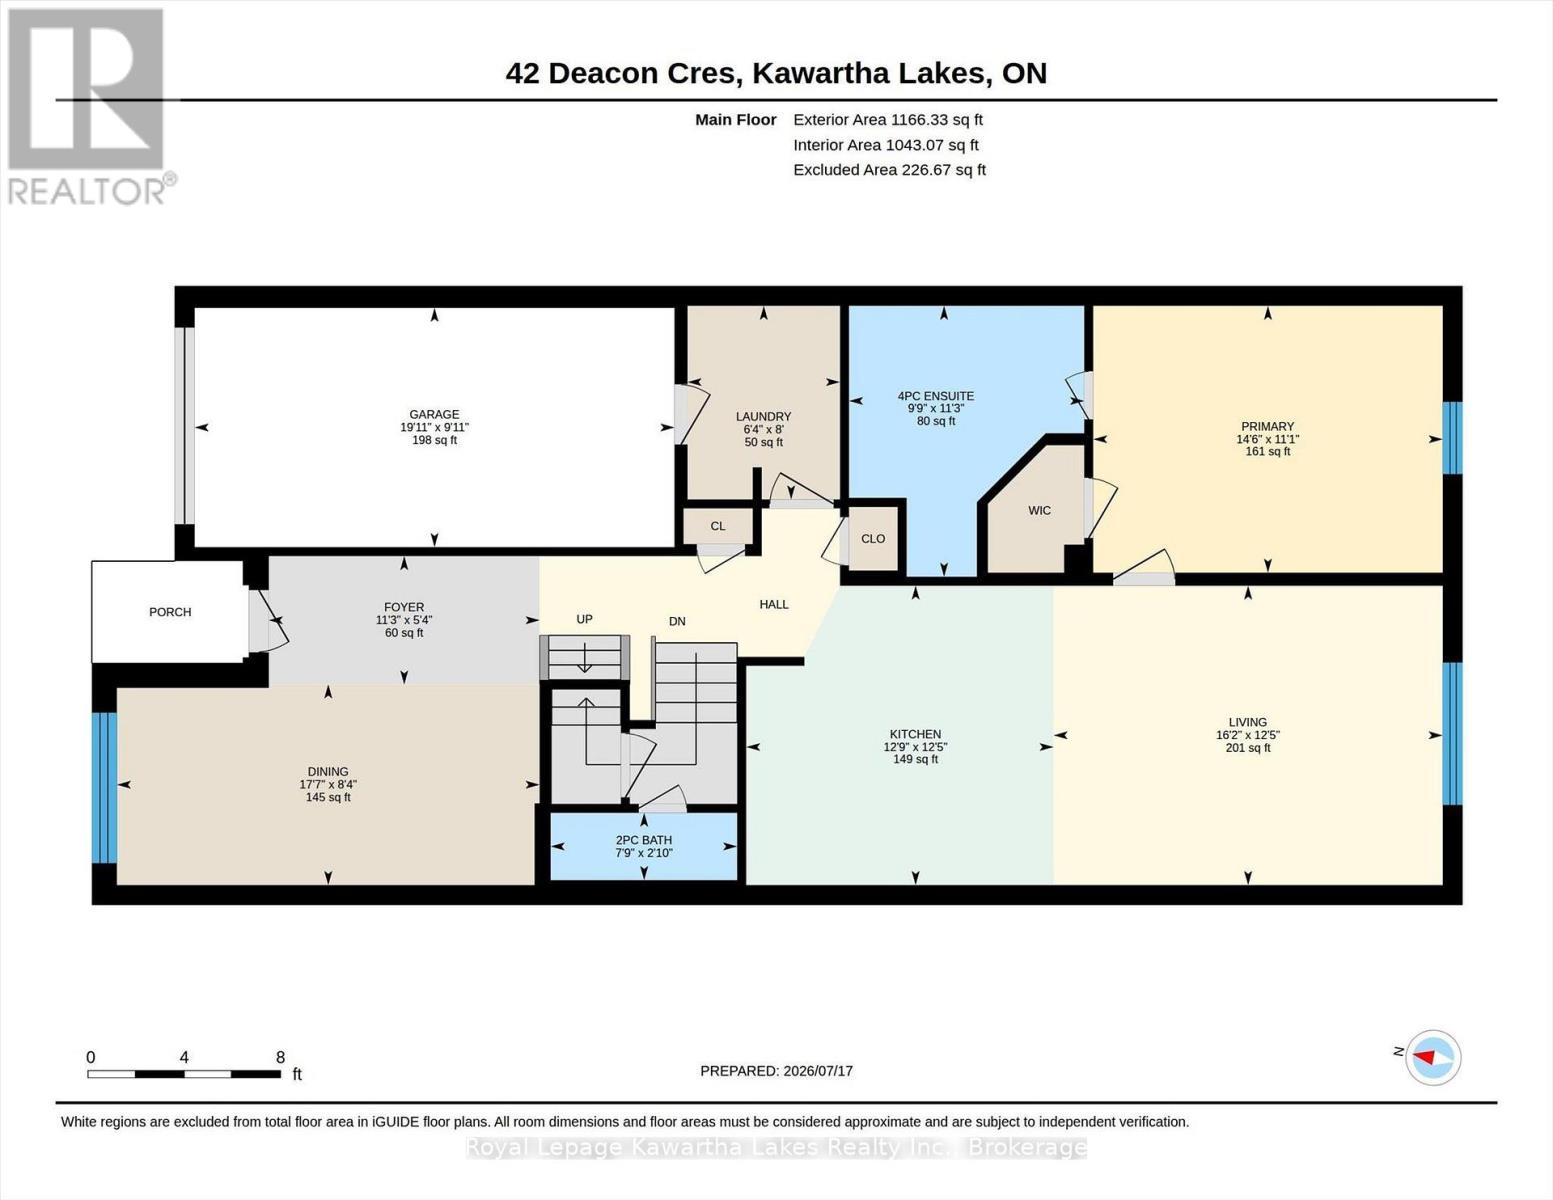
| 二楼 | 浴室 | 1.61 m | 2.29 m | 1.61 m x 2.29 m |
| 二楼 | 卧室 | 4.31 m | 3.38 m | 4.31 m x 3.38 m |
| 二楼 | 家庭房 | 5.69 m | 7.33 m | 5.69 m x 7.33 m |
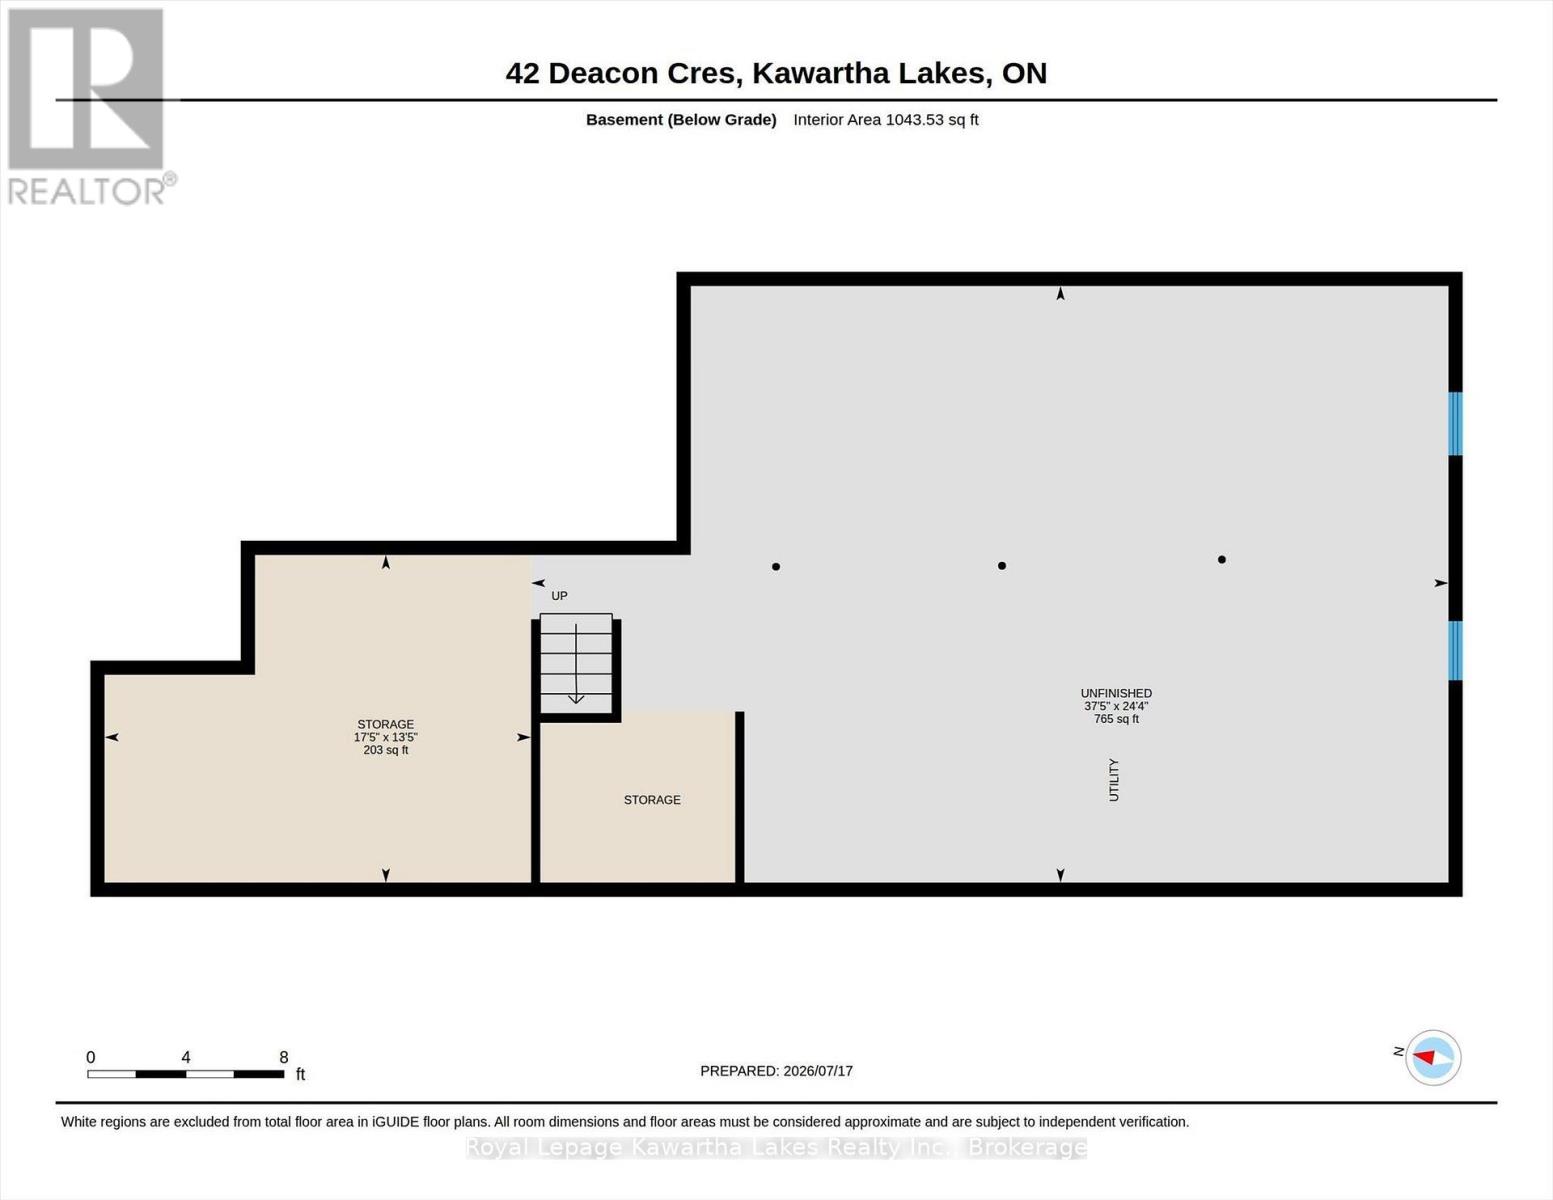
| 地下室 | 其它 | 5.31 m | 4.08 m | 5.31 m x 4.08 m |
| 地下室 | 其它 | 11.42 m | 7.42 m | 11.42 m x 7.42 m |
| 一楼 | 主卧 | 4.43 m | 3.38 m | 4.43 m x 3.38 m |
| 一楼 | 浴室 | 2.98 m | 3.43 m | 2.98 m x 3.43 m |
| 一楼 | 客厅 | 4.93 m | 3.79 m | 4.93 m x 3.79 m |
| 一楼 | 厨房 | 3.89 m | 3.79 m | 3.89 m x 3.79 m |
| 一楼 | 餐厅 | 5.35 m | 2.54 m | 5.35 m x 2.54 m |
| 一楼 | 门厅 | 3.4 m | 1.63 m | 3.4 m x 1.63 m |
| 一楼 | 浴室 | 2.36 m | 0.85 m | 2.36 m x 0.85 m |
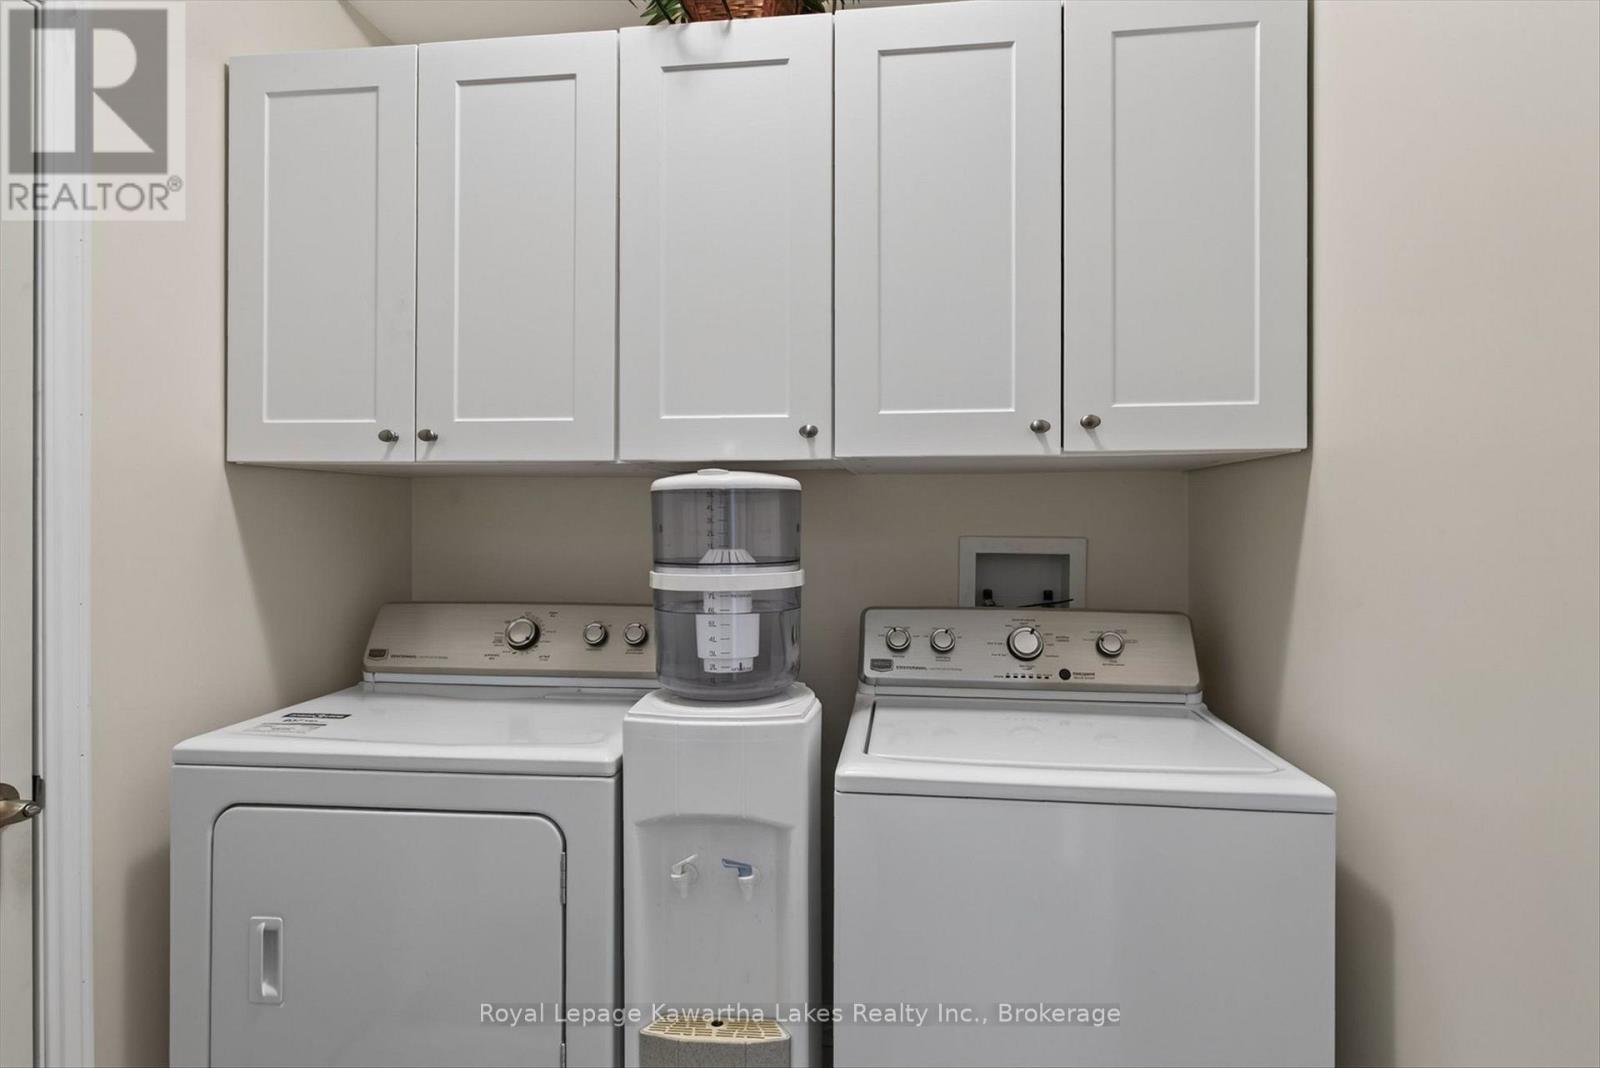
| 一楼 | 洗衣房 | 1.93 m | 2.45 m | 1.93 m x 2.45 m |
设备间
| 有线电视 | 可用 |
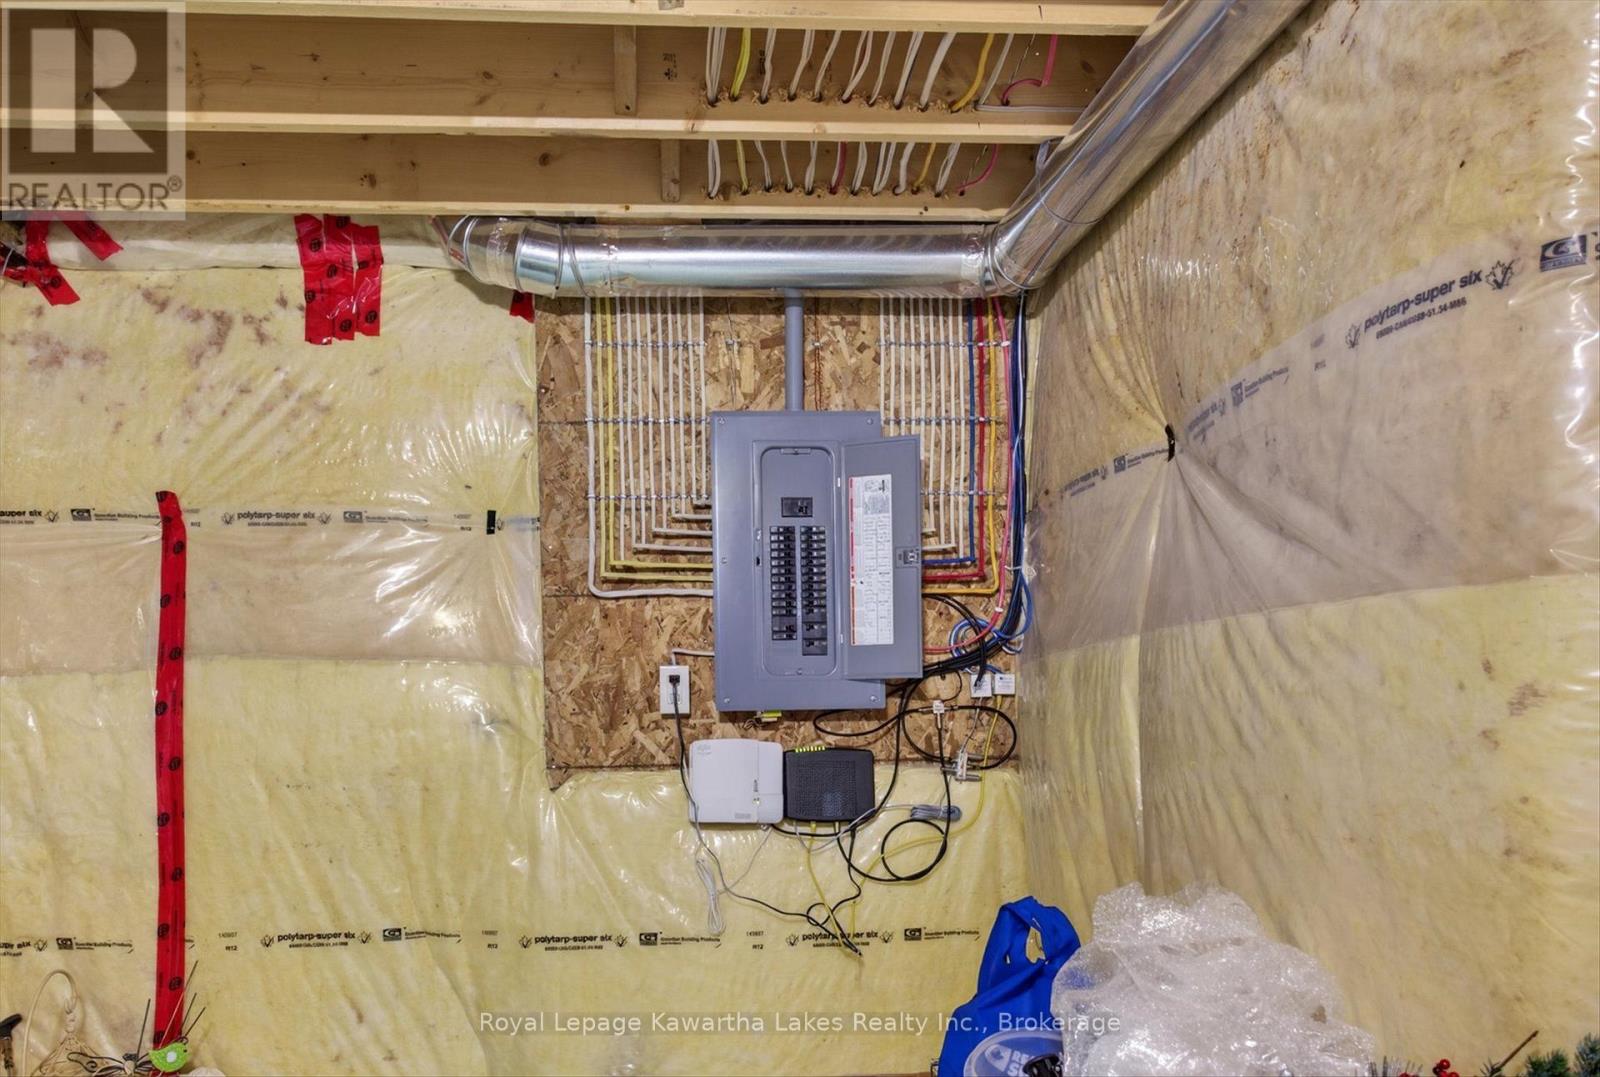
| 配电箱 | 已安装 |
| 污水道 | 已安装 |
https://www.realtor.ca/real-estate/30064271/42-deacon-crescent-kawartha-lakes-lindsay-lindsay

The trademarks REALTOR®, REALTORS®, and the REALTOR® logo are controlled by The Canadian Real Estate Association (CREA) and identify real estate professionals who are members of CREA. The trademarks MLS®, Multiple Listing Service® and the associated logos are owned by The Canadian Real Estate Association (CREA) and identify the quality of services provided by real estate professionals who are members of CREA. The trademark DDF® is owned by The Canadian Real Estate Association (CREA) and identifies CREA's Data Distribution Facility (DDF®)
Durham Region Association of REALTORS®
Royal LePage Kawartha Lakes Realty Inc.
July 22 2026 01:30:28
