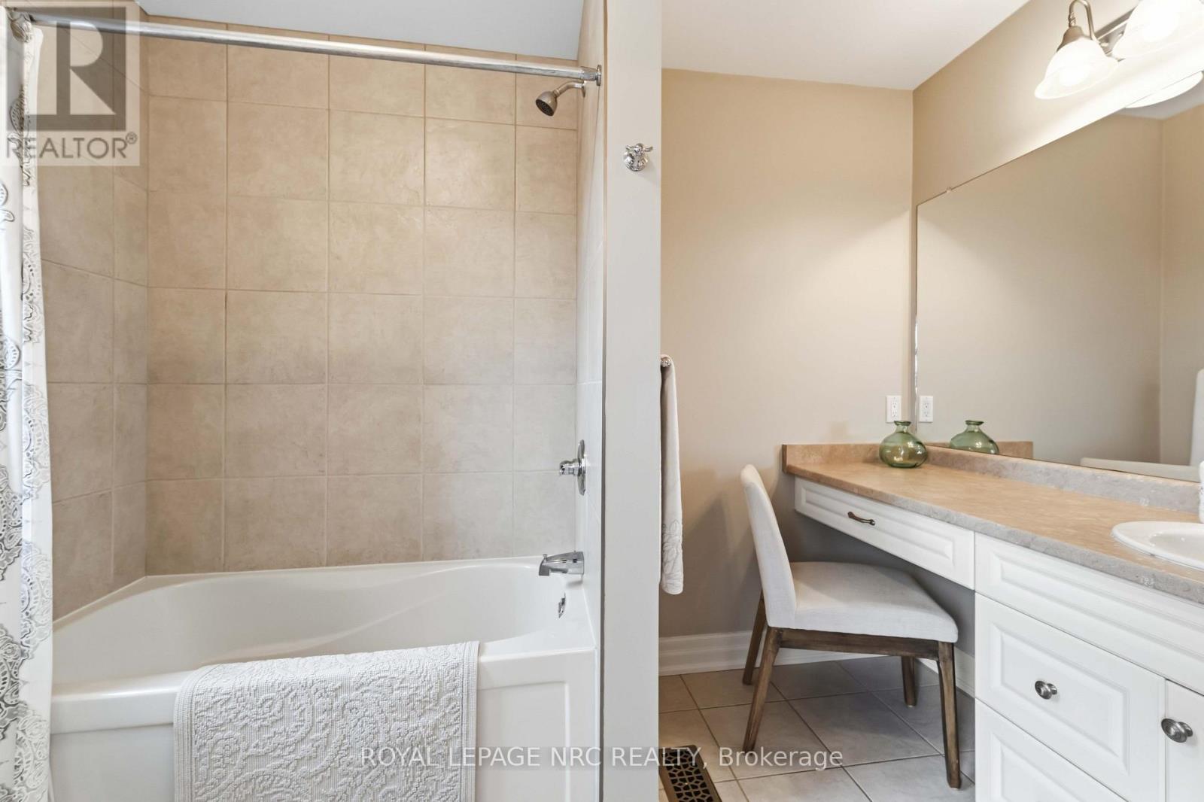
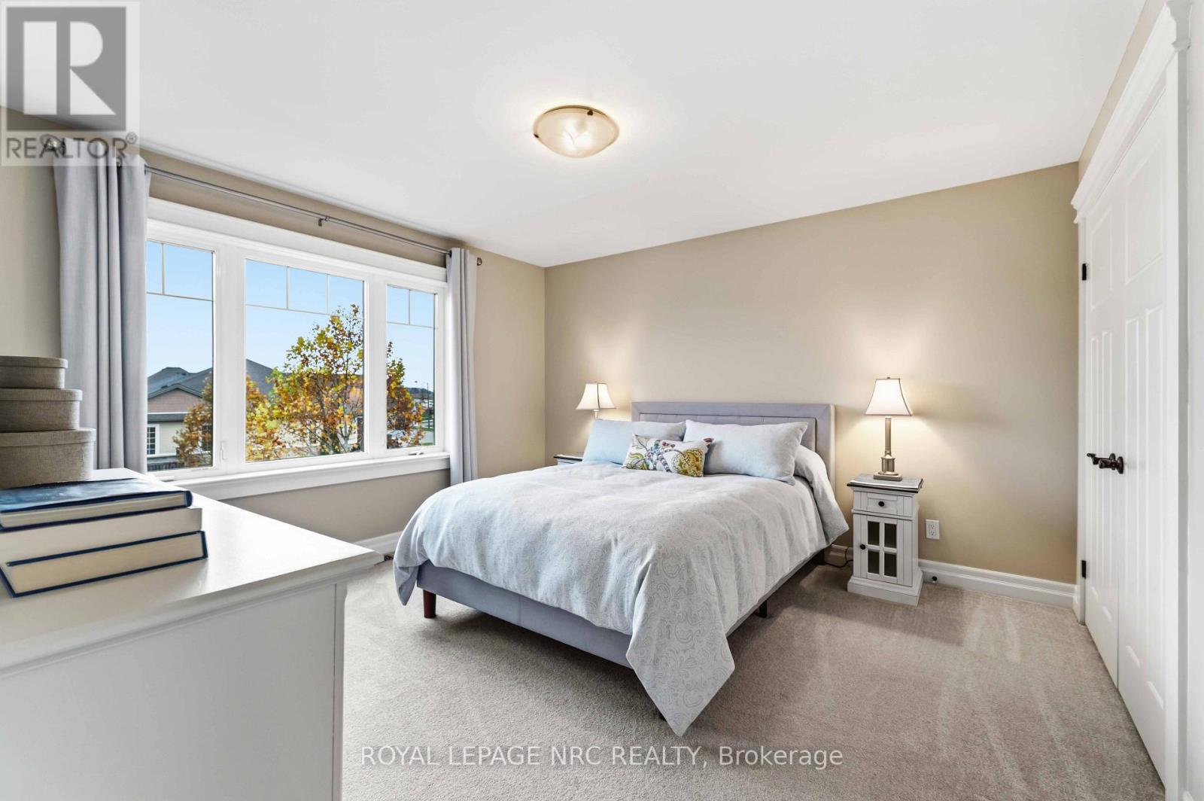
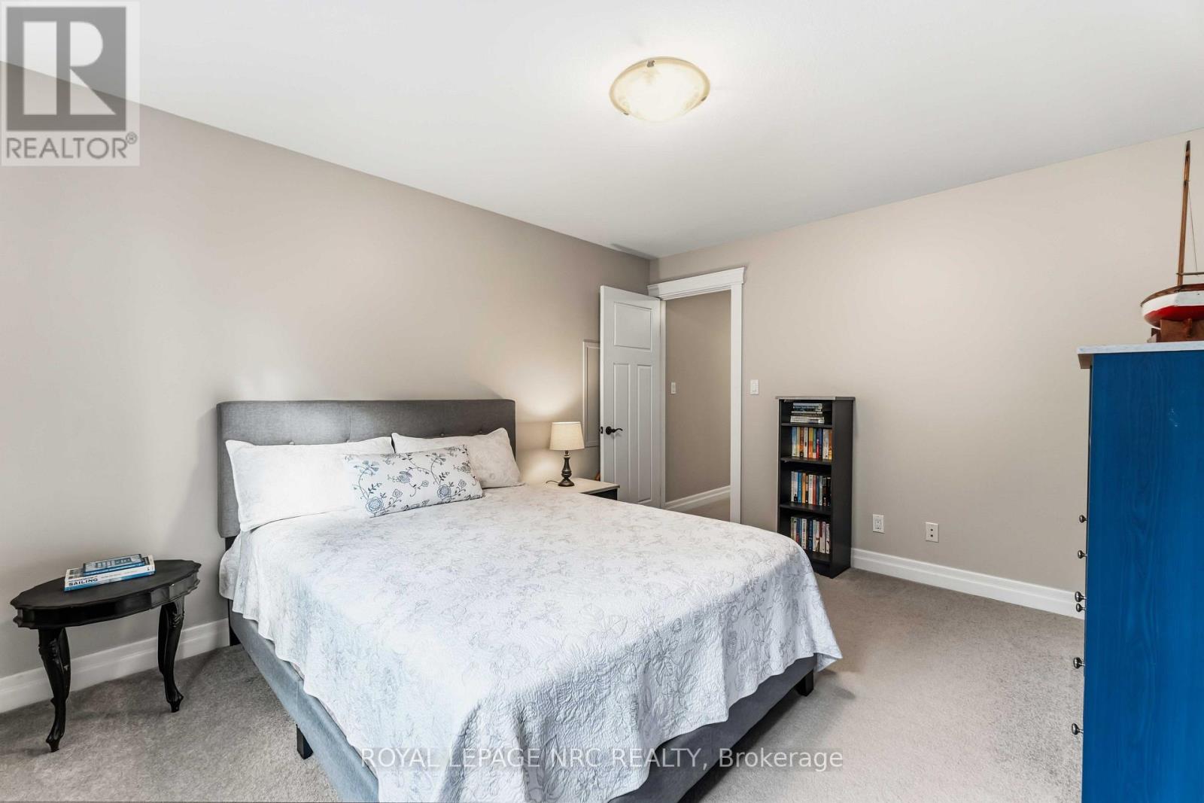
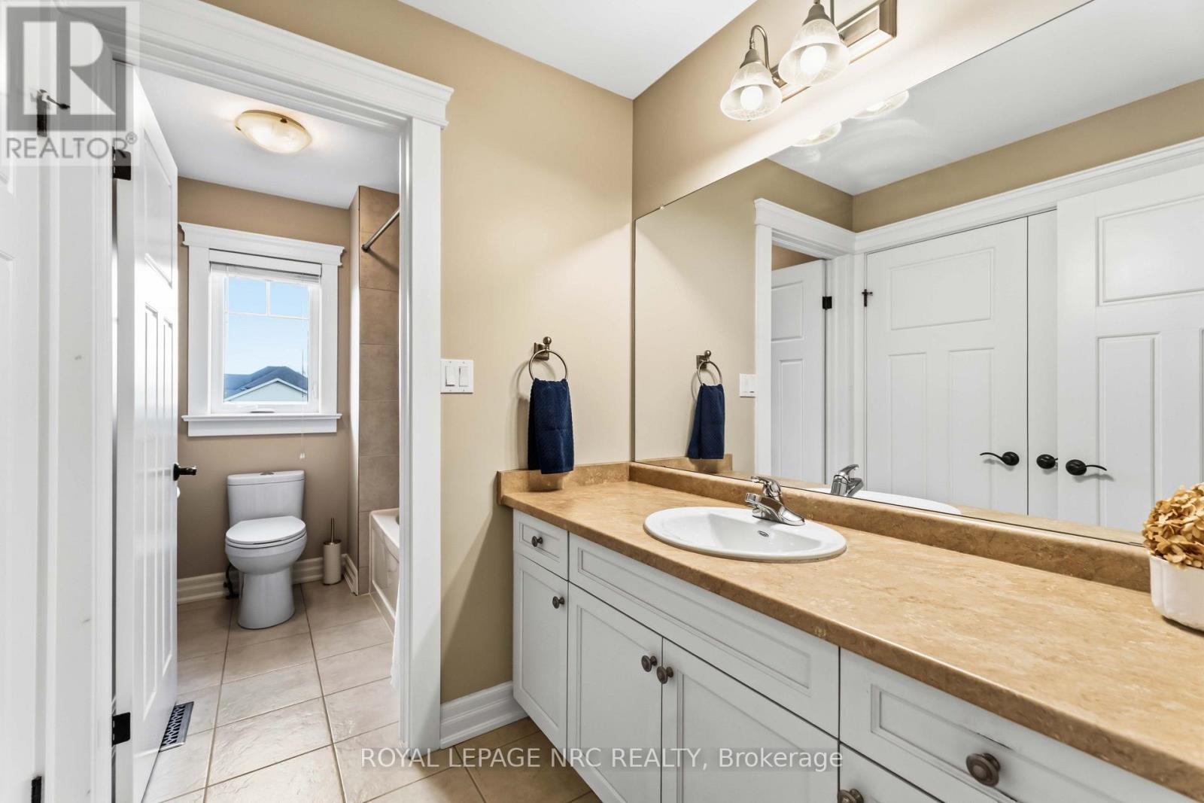
4 卧室
4 浴室
3000 - 3500 sqft
壁炉
中央空调
风热取暖
Landscaped
$1,350,000
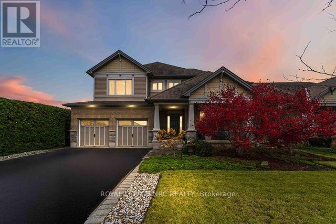
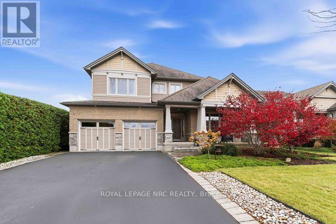
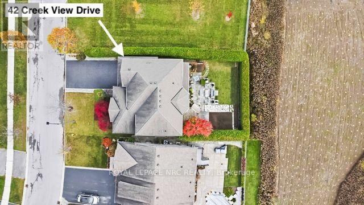
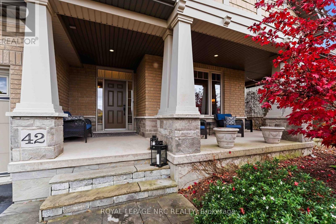
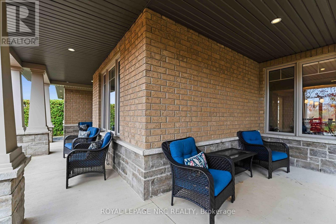
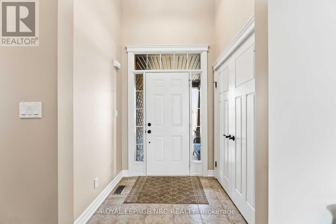
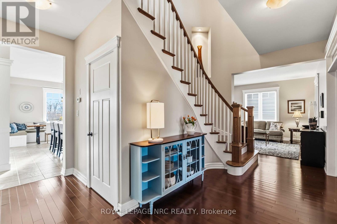
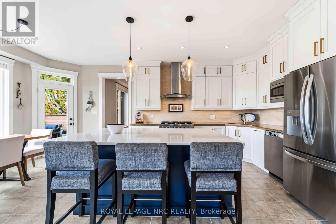
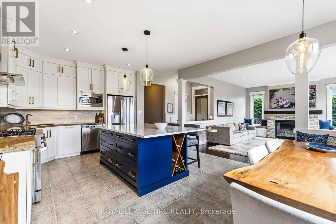
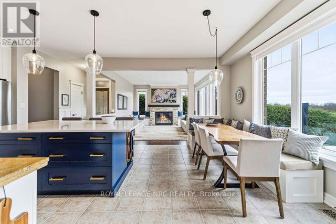
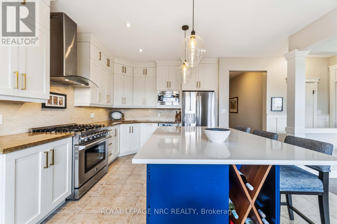
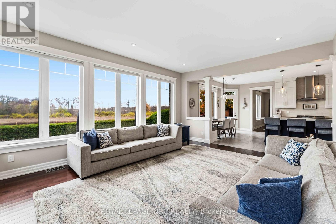
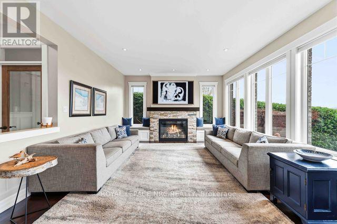
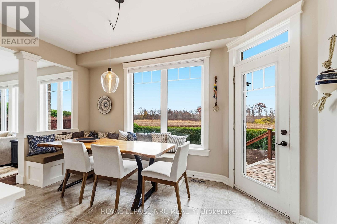
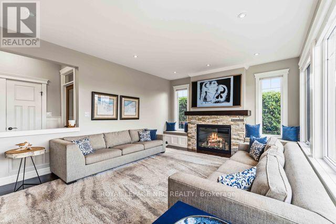
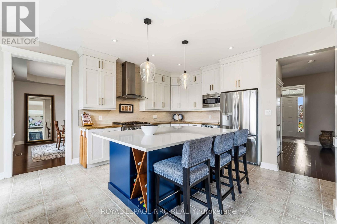
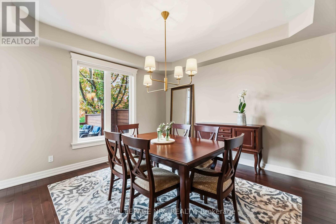
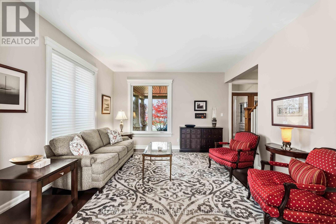
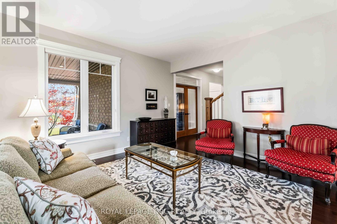
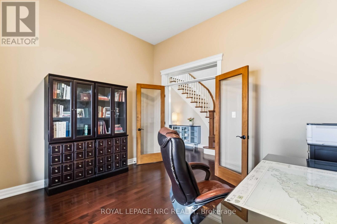
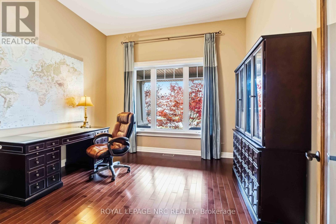
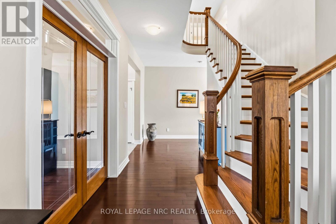
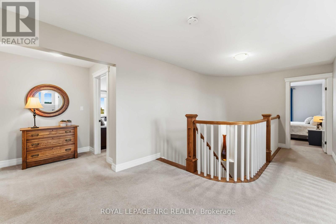
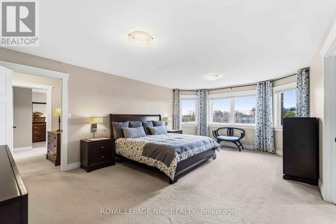
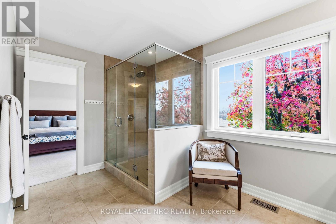
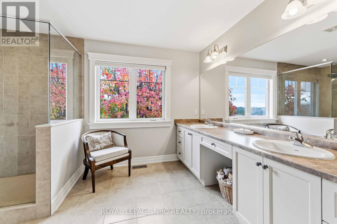
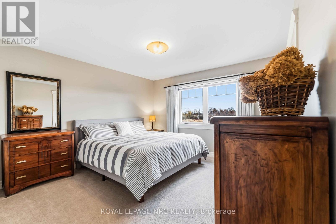
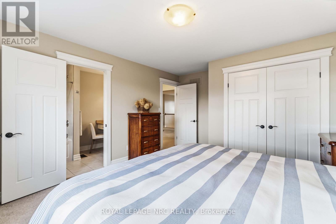
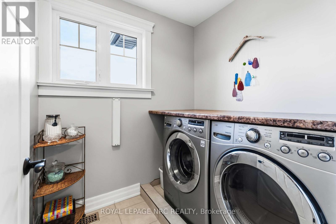
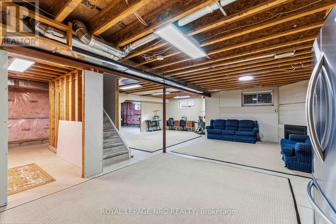
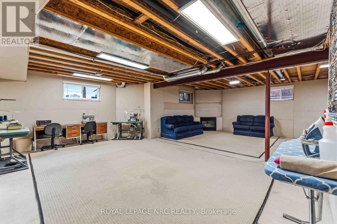
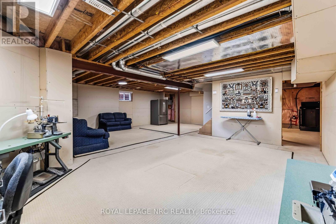
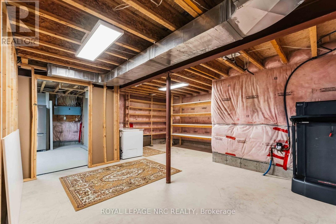
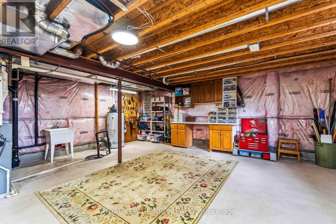
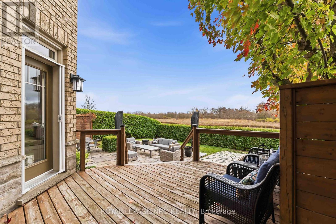
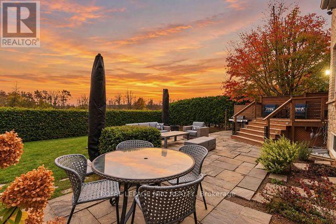
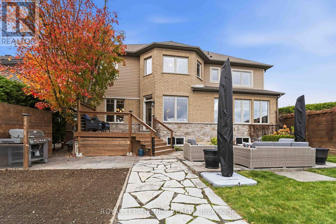
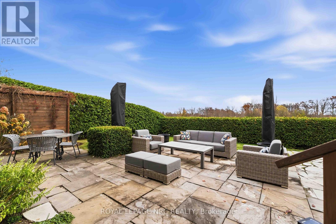
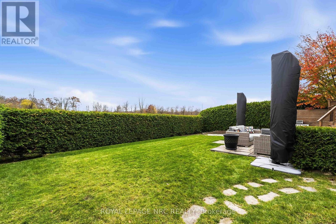
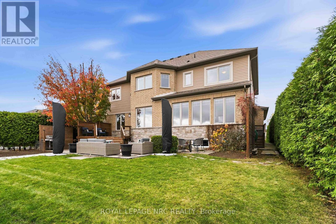
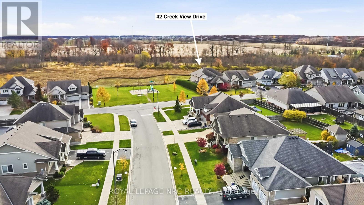
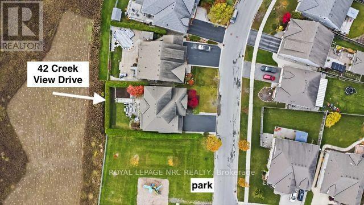
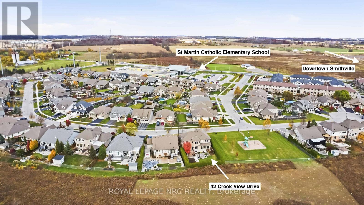
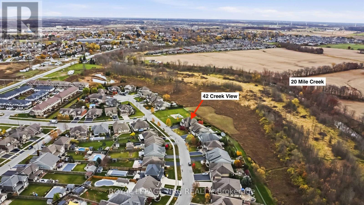
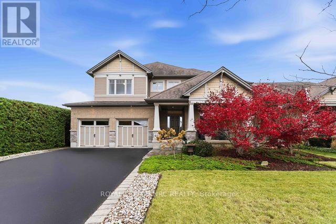
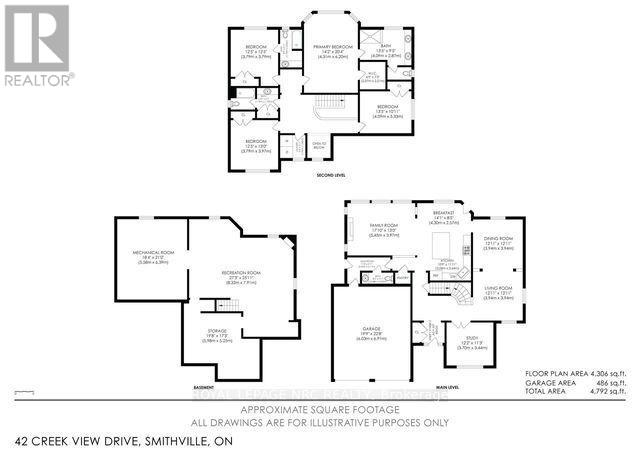
This gorgeous one owner Phelps built home has been impeccably maintained & cared for by the couple since built in 2011. Great curb appeal & landscaping shows the care put into the home.The south facing rear yard is an oasis with charming cedar hedges for complete privacy, with patio area, garden & still room for a pool. The large covered front porch leads you to the grand foyer. The front study is a quiet workspace or library with soaring 11 foot ceilings with 9 foot ceilings on the remainder of the main floor. Open living/dining area with lots of natural light along the west side. The heart of this beautiful home, the kitchen/breakfast/family room runs along the rear with gas fireplace & a wall of windows facing south allowing the most glorious sunlight to shine in. No rear neighbours & the picturesque views of the green space & 20 Mile Creek are forever changing. The 4.5 x7 foot quartz kitchen island is the main gathering spot. Plenty of cupboards, granite counters, six burner gas stove & walk in pantry make this a real dream kitchen for those that love to cook & entertain. Pantry, powder room, mud room to side door & garage access finish the main level. Upstairs is well laid out with south facing primary suite along the back with walk in closet & full private ensuite with double sinks & the second rear bedroom also faces south with a private ensuite.Two other front bedrooms, a full bath & convenient bedroom level laundry finish the upper level. There are lovely premium cellular blinds throughout most of the home and quality finishes throughout.The large basement is partially finished with an open rec room area with gas fireplace, mechanical/exercise room, work shop with a new sump pump, laundry tub & plumbing rough in for bathroom. Loads of options to finish to suit. 3 min walk to St Martin Catholic Elementary school, easy access to Hwy 20 & 5 min drive to downtown Smithville. Take a tour on the multi media link below ~ video, 3d tour, floor plans - it's a GEM! (id:43681)
房源概要
|
MLS® Number
|
X14161446 |
|
房源类型
|
民宅 |
|
社区名字
|
057 - Smithville |
|
附近的便利设施
|
公园, 学校 |
|
设备类型
|
没有 |
|
特征
|
Backs On Greenbelt, Conservation/green Belt, Sump Pump |
|
总车位
|
6 |
|
租赁设备类型
|
没有 |
|
结构
|
Deck, Patio(s), Porch |
|
View Type
|
View |
|
Water Front Name
|
Twenty Mile Creek |
详 情
|
浴室
|
4 |
|
地上卧房
|
4 |
|
总卧房
|
4 |
|
Age
|
6 To 15 Years |
|
公寓设施
|
Fireplace(s) |
|
家电类
|
Water Meter, Water Heater, Blinds, 洗碗机, 烘干机, Freezer, Garage Door Opener, 微波炉, Gas 炉子(s), 洗衣机, 冰箱 |
|
地下室进展
|
部分完成 |
|
地下室类型
|
Partial (partially Finished) |
|
施工种类
|
独立屋 |
|
空调
|
中央空调 |
|
外墙
|
砖, 乙烯基壁板 |
|
壁炉
|
有 |
|
Fireplace Total
|
2 |
|
地基类型
|
混凝土 |
|
客人卫生间(不包含洗浴)
|
1 |
|
供暖方式
|
天然气 |
|
供暖类型
|
压力热风 |
|
储存空间
|
2 |
|
内部尺寸
|
3000 - 3500 Sqft |
|
类型
|
独立屋 |
|
设备间
|
市政供水 |
车 位
土地
|
入口类型
|
Public Road |
|
英亩数
|
无 |
|
围栏类型
|
Fenced Yard |
|
土地便利设施
|
公园, 学校 |
|
Landscape Features
|
Landscaped |
|
污水道
|
Sanitary Sewer |
|
土地深度
|
115 Ft |
|
土地宽度
|
60 Ft |
|
不规则大小
|
60 X 115 Ft |
|
地表水
|
River/stream |
|
规划描述
|
A2 |
房 间
| 楼 层 |
类 型 |
长 度 |
宽 度 |
面 积 |
|
二楼 |
第二卧房 |
379 m |
3.79 m |
379 m x 3.79 m |
|
二楼 |
浴室 |
1.79 m |
3.03 m |
1.79 m x 3.03 m |
|
二楼 |
第三卧房 |
3.79 m |
3.97 m |
3.79 m x 3.97 m |
|
二楼 |
Bedroom 4 |
4.09 m |
3.33 m |
4.09 m x 3.33 m |
|
二楼 |
浴室 |
1.79 m |
1.7 m |
1.79 m x 1.7 m |
|
二楼 |
洗衣房 |
1.93 m |
1.8 m |
1.93 m x 1.8 m |
|
二楼 |
主卧 |
4.31 m |
6.2 m |
4.31 m x 6.2 m |
|
二楼 |
浴室 |
4.09 m |
2.87 m |
4.09 m x 2.87 m |
|
地下室 |
娱乐,游戏房 |
8.32 m |
7.91 m |
8.32 m x 7.91 m |
|
地下室 |
设备间 |
5.58 m |
6.39 m |
5.58 m x 6.39 m |
|
地下室 |
其它 |
5.98 m |
5.25 m |
5.98 m x 5.25 m |
|
一楼 |
门厅 |
1.83 m |
1.63 m |
1.83 m x 1.63 m |
|
一楼 |
Study |
3.7 m |
3.44 m |
3.7 m x 3.44 m |
|
一楼 |
客厅 |
3.94 m |
3.94 m |
3.94 m x 3.94 m |
|
一楼 |
餐厅 |
3.94 m |
3.94 m |
3.94 m x 3.94 m |
|
一楼 |
厨房 |
3.28 m |
3.44 m |
3.28 m x 3.44 m |
|
一楼 |
Eating Area |
4.3 m |
2.57 m |
4.3 m x 2.57 m |
|
一楼 |
家庭房 |
5.45 m |
3.97 m |
5.45 m x 3.97 m |
|
一楼 |
Partial Bathroom |
2.74 m |
0.9 m |
2.74 m x 0.9 m |
设备间
https://www.realtor.ca/real-estate/30492709/42-creek-view-drive-west-lincoln-smithville-057-smithville