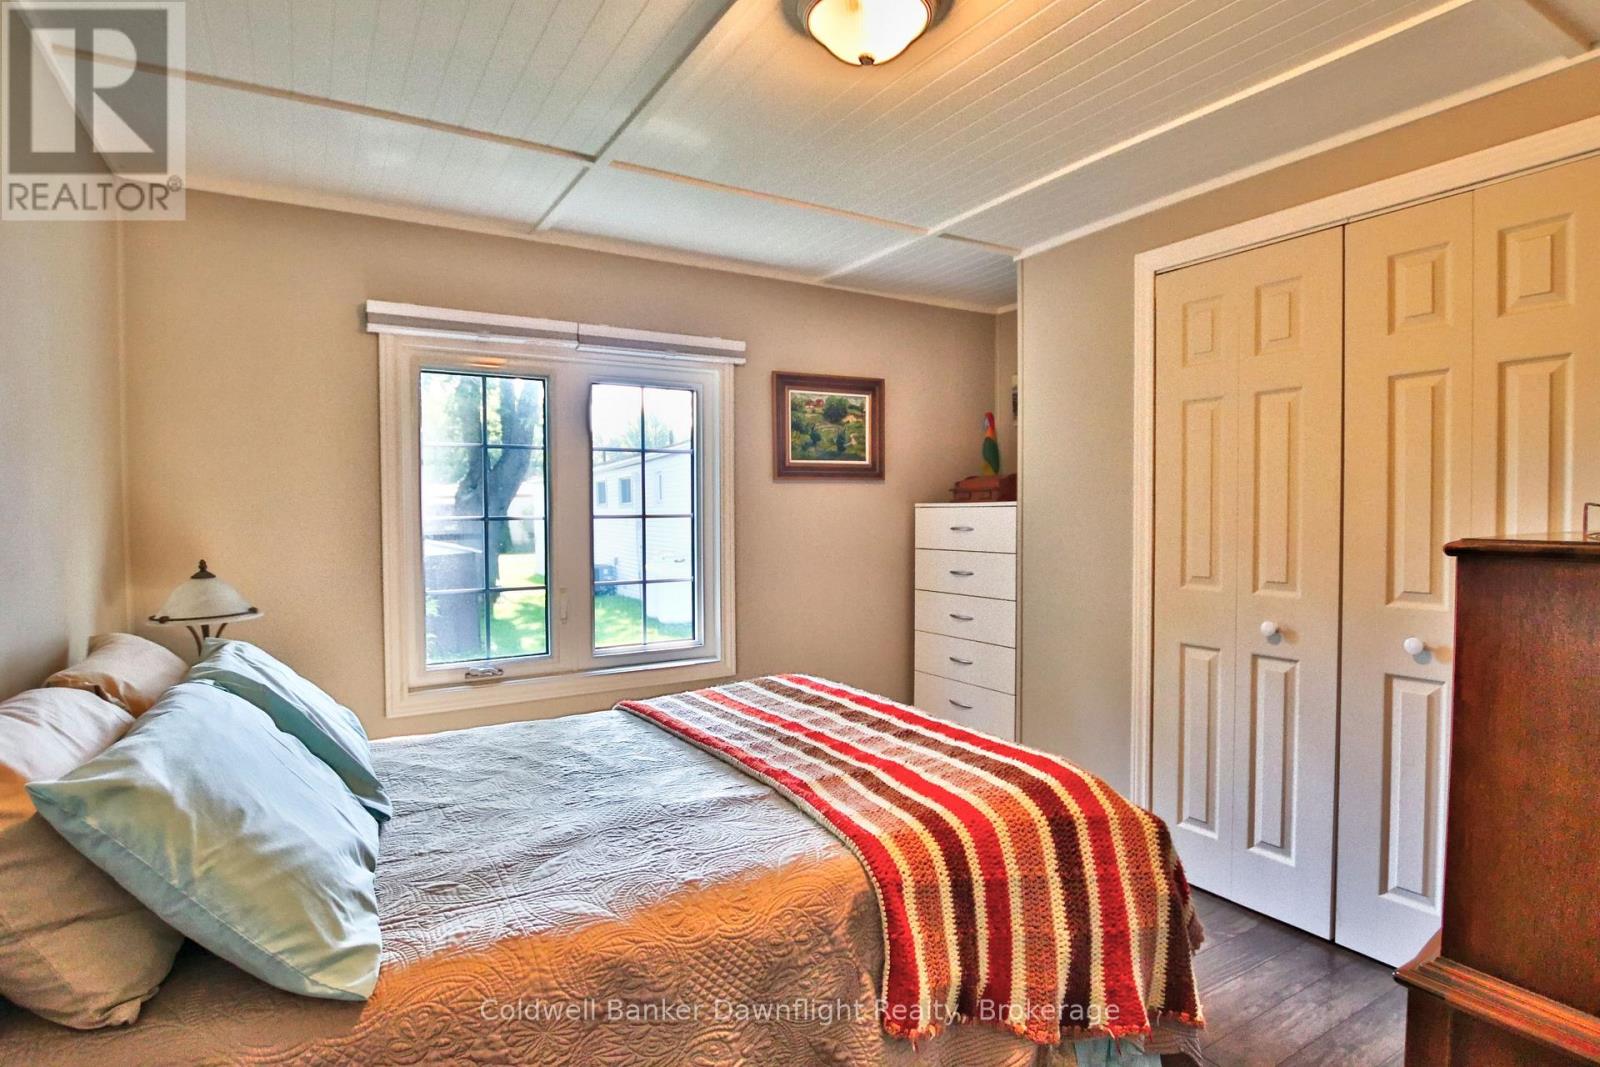
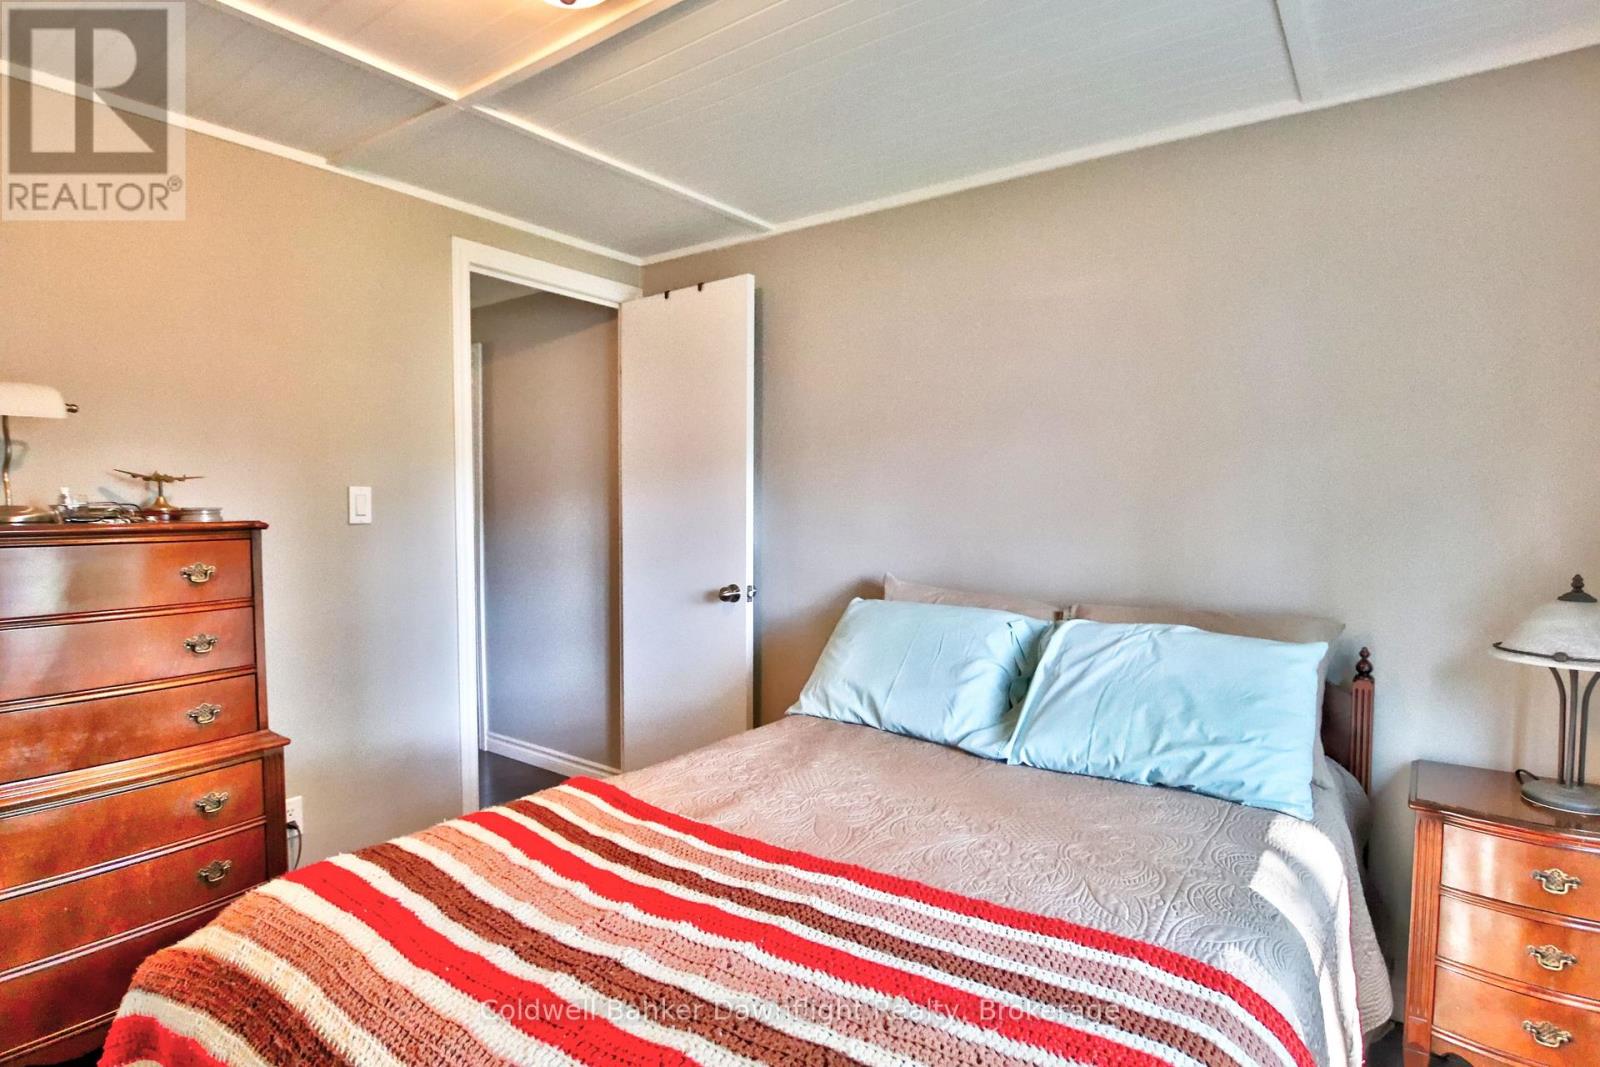
3 卧室
1 浴室
700 - 1100 sqft
平房
中央空调
风热取暖
$209,900
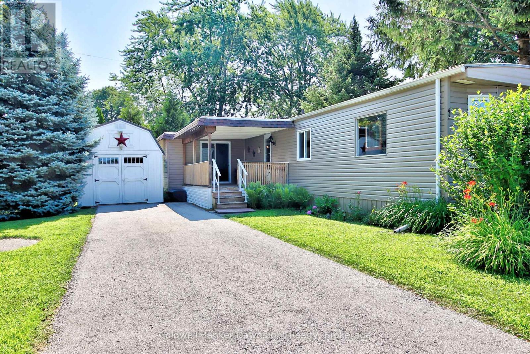
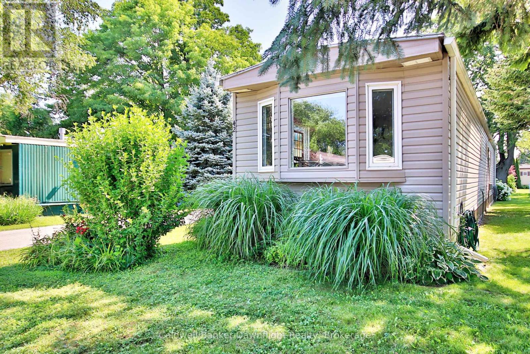
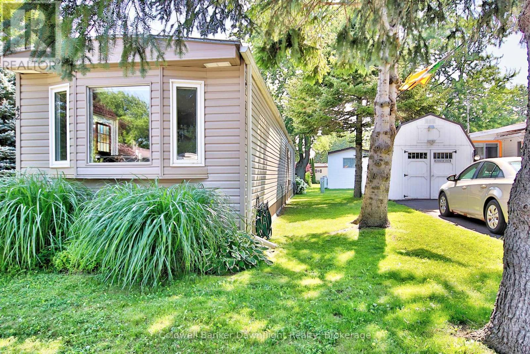
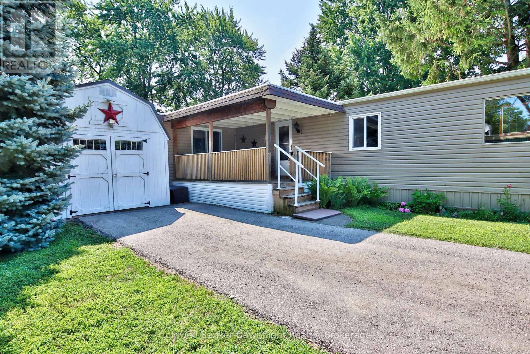
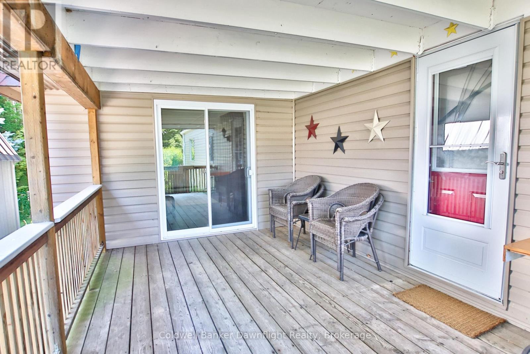
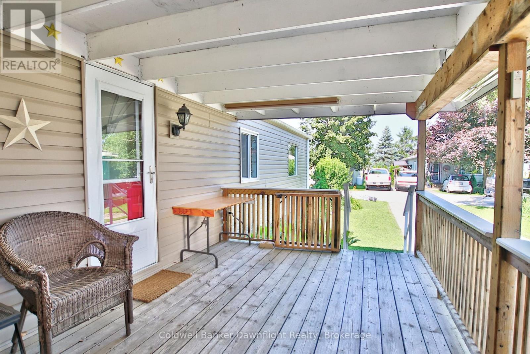
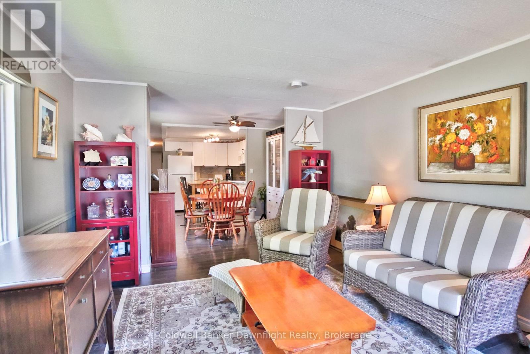
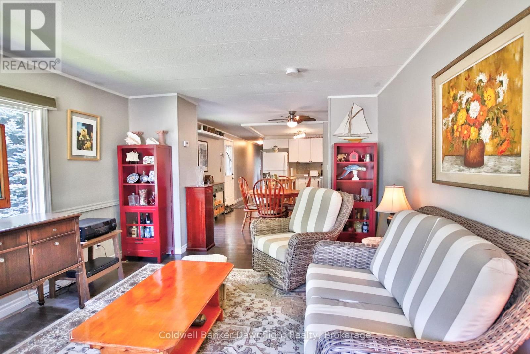
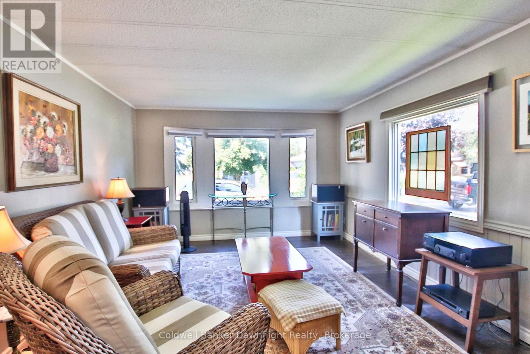
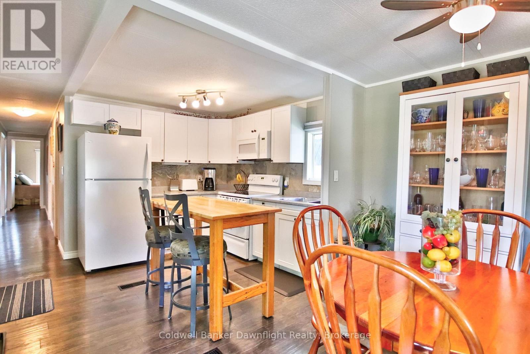
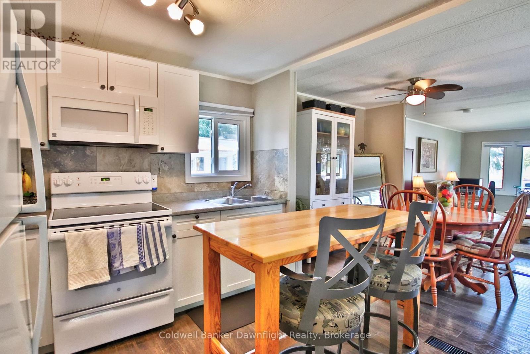
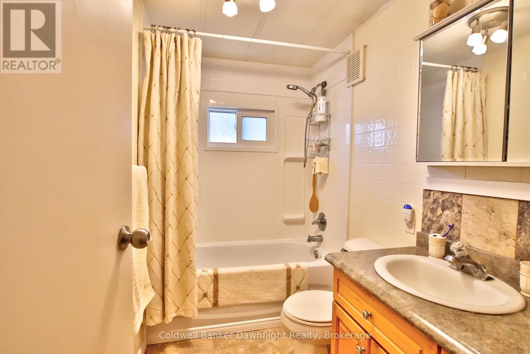
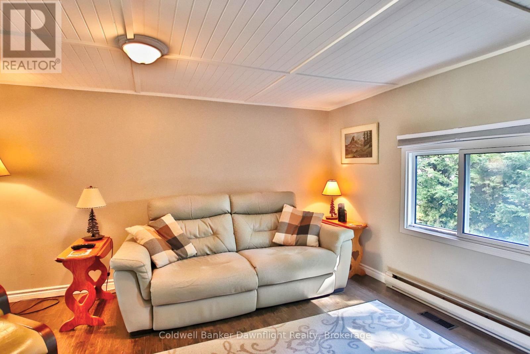
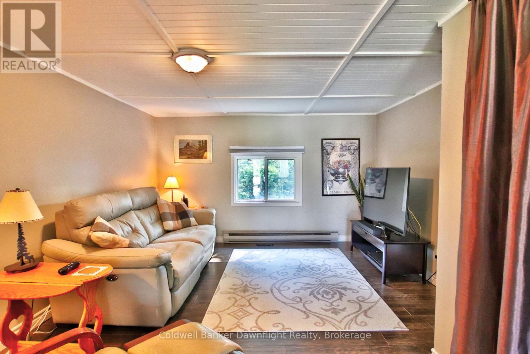
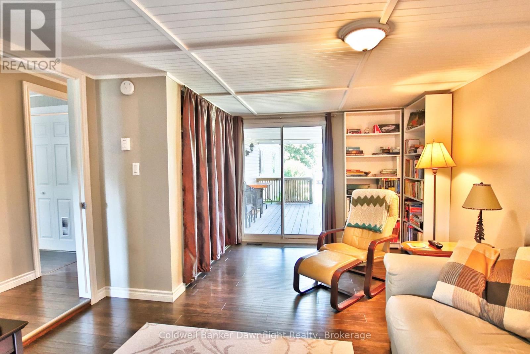
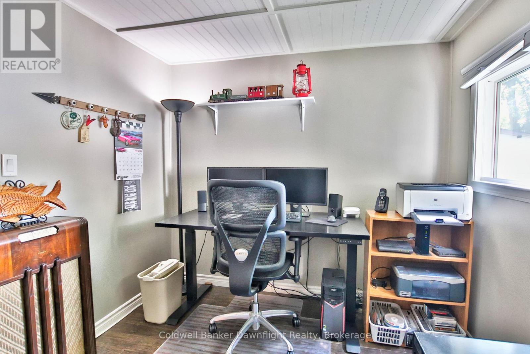
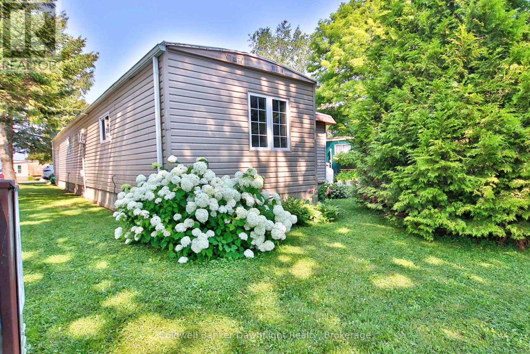
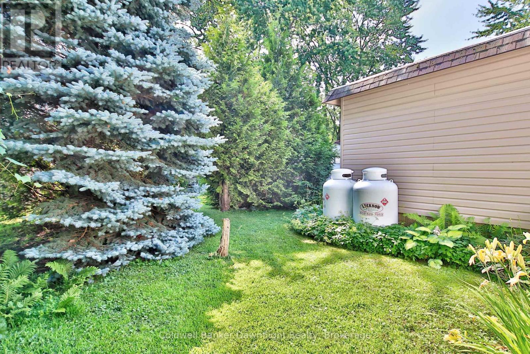
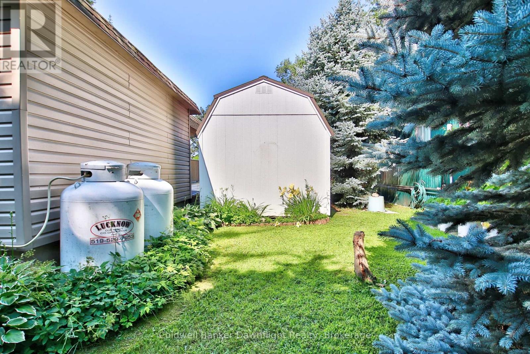
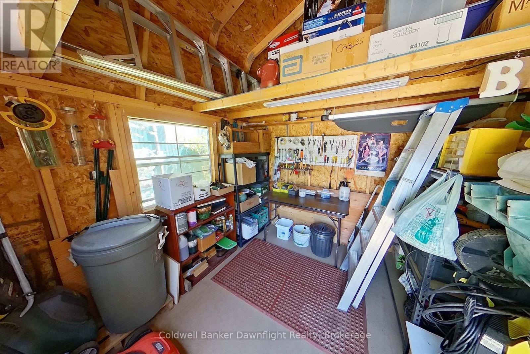
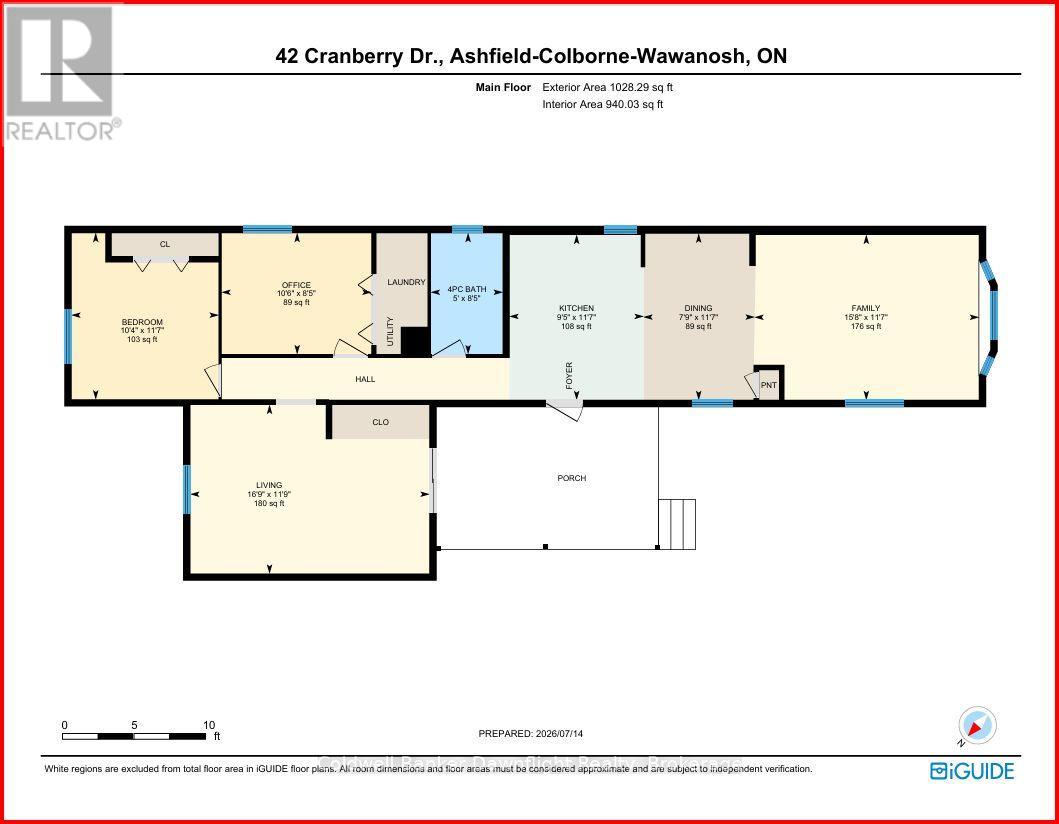
Welcome to Huron Haven Village, a welcoming lakeside community just minutes north of Goderich. This beautifully updated 2-bedroom modular home offers affordable, low-maintenance living in one of the area's most desirable land lease communities, with a total current land lease of $585.04 per month. Step inside to an inviting open-concept layout where the renovated kitchen, built-in microwave , flows seamlessly into the dining and living areas. The spacious side addition offers exceptional flexibility and can easily be used as a family room, home office, hobby space, or third bedroom to suit your needs. An updated 4-piece bathroom, newer propane furnace, and central air conditioning provide year-round comfort. Outside, enjoy a covered deck that's perfect for relaxing or entertaining, along with a storage shed for your outdoor essentials. Residents of Huron Haven Village also enjoy access to a new community pool and community hall, providing excellent opportunities to relax, socialize, and take part in community events. Located just a short stroll from the shores of Lake Huron, you'll enjoy nearby walking trails, golf courses, and the many shops, restaurants, and amenities that make Goderich one of Ontario's most sought-after communities. Whether you're looking to downsize, retire, or simply enjoy an affordable lifestyle close to the lake, this move-in-ready home is one you won't want to miss. (id:43681)
房源概要
|
MLS® Number
|
X13561248 |
|
房源类型
|
民宅 |
|
社区名字
|
Colborne |
|
设备类型
|
Propane Tank |
|
总车位
|
2 |
|
租赁设备类型
|
Propane Tank |
|
结构
|
Deck |
详 情
|
浴室
|
1 |
|
地上卧房
|
3 |
|
总卧房
|
3 |
|
Age
|
51 To 99 Years |
|
家电类
|
Water Heater, 烘干机, 炉子, 洗衣机, 冰箱 |
|
建筑风格
|
平房 |
|
地下室类型
|
没有 |
|
空调
|
中央空调 |
|
外墙
|
木头, 乙烯基壁板 |
|
地基类型
|
水泥 |
|
供暖方式
|
Propane |
|
供暖类型
|
压力热风 |
|
储存空间
|
1 |
|
内部尺寸
|
700 - 1100 Sqft |
|
类型
|
Mobile Home |
|
设备间
|
市政供水, Shared Well |
车 位
土地
|
英亩数
|
无 |
|
污水道
|
Sanitary Sewer |
|
规划描述
|
Lr2 |
房 间
| 楼 层 |
类 型 |
长 度 |
宽 度 |
面 积 |
|
一楼 |
厨房 |
3.52 m |
2.86 m |
3.52 m x 2.86 m |
|
一楼 |
餐厅 |
3.54 m |
2.37 m |
3.54 m x 2.37 m |
|
一楼 |
卧室 |
3.59 m |
5.1 m |
3.59 m x 5.1 m |
|
一楼 |
卧室 |
3.54 m |
3.14 m |
3.54 m x 3.14 m |
|
一楼 |
卧室 |
2.58 m |
3.19 m |
2.58 m x 3.19 m |
|
一楼 |
浴室 |
2.58 m |
1.53 m |
2.58 m x 1.53 m |
|
一楼 |
家庭房 |
3.52 m |
4.78 m |
3.52 m x 4.78 m |
设备间
https://www.realtor.ca/real-estate/30030361/42-cranberry-drive-ashfield-colborne-wawanosh-colborne-colborne