
42 Church Street W Cramahe (Colborne), Ontario K0K 1S0


$229,900
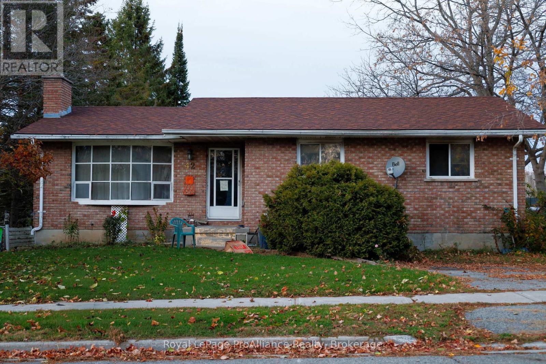
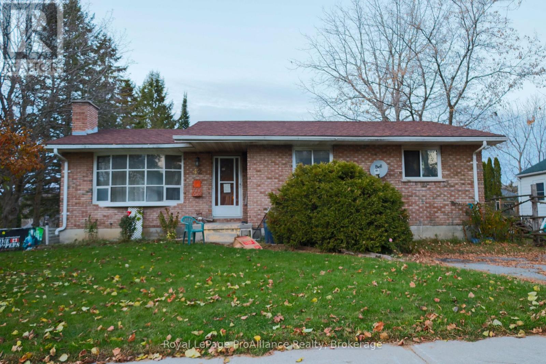
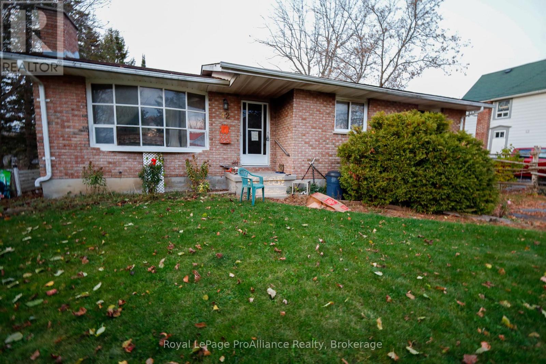
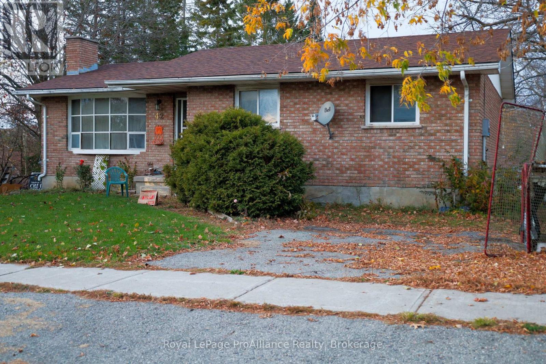
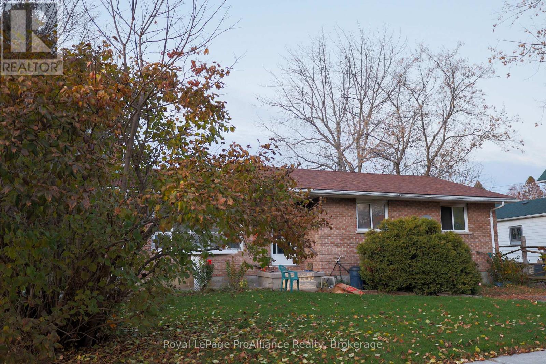
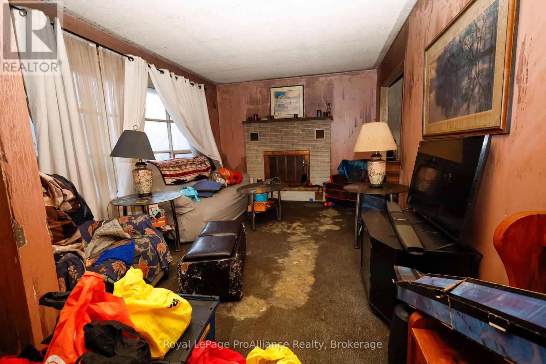
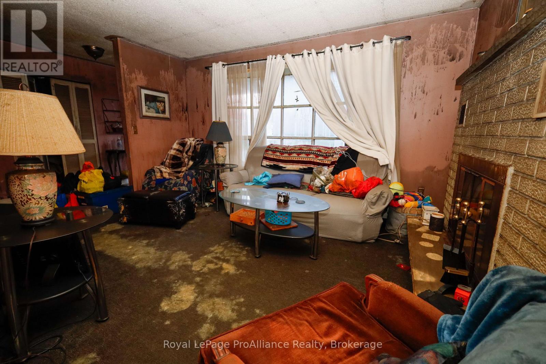
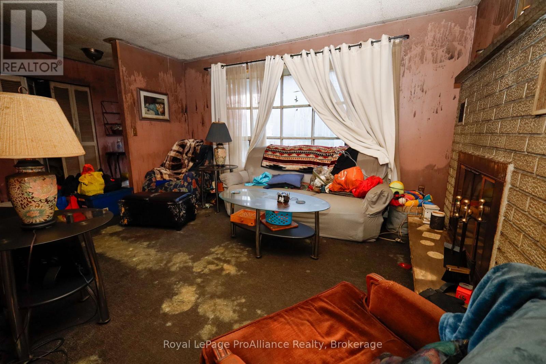
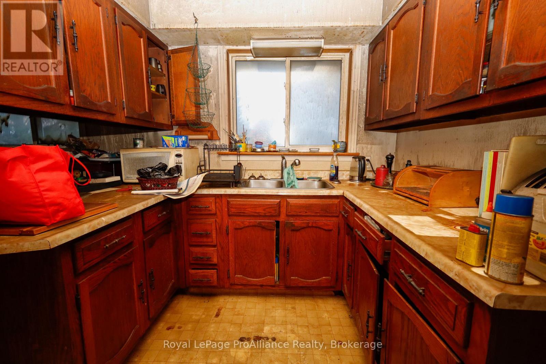
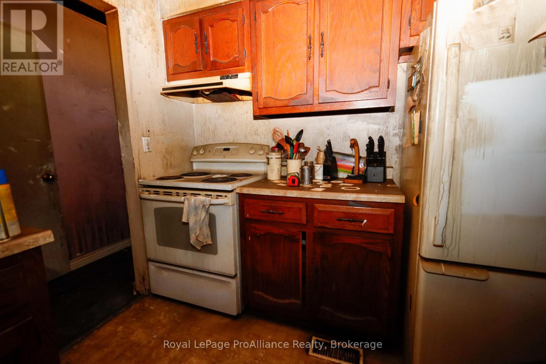
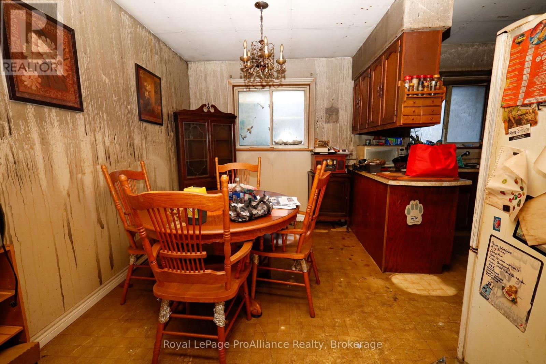
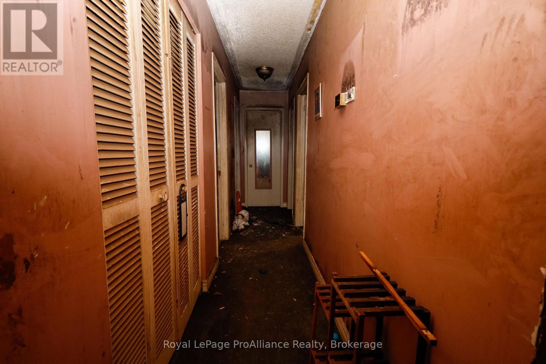
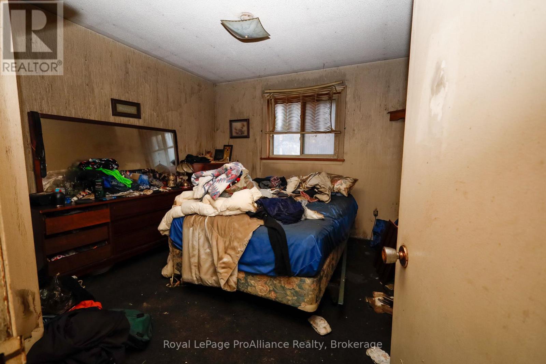
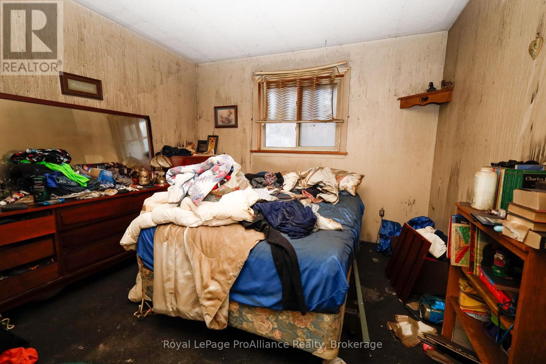
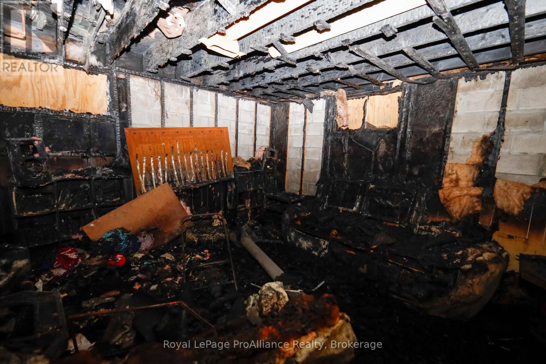
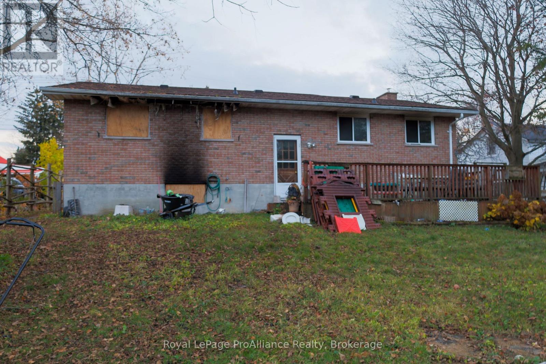
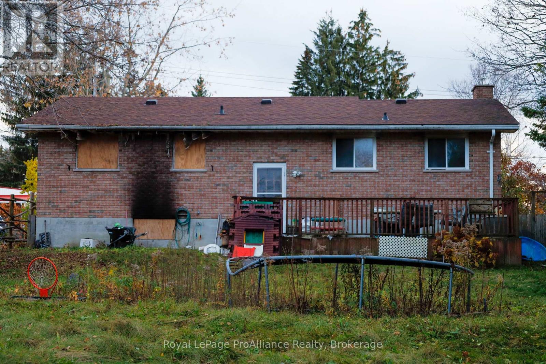
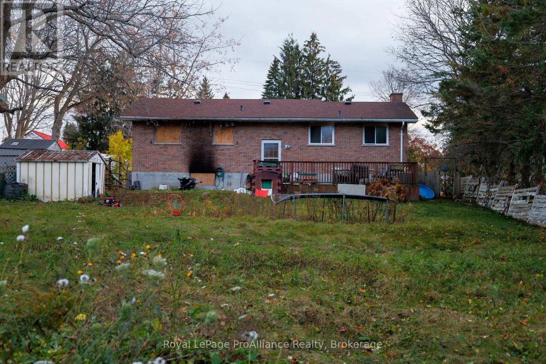
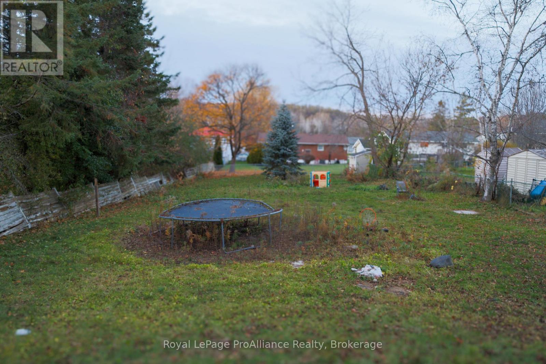
All brick bungalow built in 1980 on an oversize in-town lot measuring approx. 60ft x 180ft. The home suffered an electrical fire in the lower back right of the basement causing significant smoke damage & some structural damage to the floor system between the basement & the main floor on the right, back side of the house. The majority of home appears to be structurally sound but Buyers to do their due diligence. Newer windows were recently installed & the concrete block foundation appears intact. Renovation options include: 1. restructure where needed & rebuild (will likely involve removing smoke-damaged drywall), 2. tear the house down to the foundation & build new, or 3. tear down home completely & start with brand new. The large lot allows for many larger home designs including a home with an attached or detached garage (Buyer to check with the municipality regarding permits). The current home layout offers 3 bedrooms on the main floor & a full 4 piece bathroom. Living room is located at the front of the house with a bay window, while the kitchen & dining area are at the back. A door between the upper & lower levels lead to a larger rear deck & back entrance offers potential for an in-law suite on the lower level. The lower level features a large recreation room running the entire width of the house, a den/office, a second bathroom (3piece) & a co-located laundry & utility room. Natural gas runs to the property as well as municipal water & sewer, despite the lot being over 0.25 acres (all services have been disconnected from the property). Visitors must be accompanied by a licensed realtor & use extreme caution when viewing the home. Located in the heart of Colborne in Northumberland County with close proximity to Highway 401 for commuters. Colborne is home of THE BIG APPLE restaurant & petting zoo, plus offers easy access to great waterfront & beaches to the South. Great potential to acquire a fixer upper for land value & generate some sweat equity. (id:43681)
房源概要
| MLS® Number | X14157332 |
| 房源类型 | 民宅 |
| 社区名字 | Colborne |
| 附近的便利设施 | 学校 |
| 社区特征 | 社区活动中心, School Bus |
| 设备类型 | 没有 |
| 特征 | Level |
| 总车位 | 2 |
| 租赁设备类型 | 没有 |
| 结构 | Deck, 棚 |
详 情
| 浴室 | 2 |
| 地上卧房 | 3 |
| 总卧房 | 3 |
| Age | 31 To 50 Years |
| 公寓设施 | Fireplace(s) |
| 家电类 | Water Heater, Water Meter |
| 建筑风格 | 平房 |
| 地下室进展 | 部分完成 |
| 地下室类型 | 全部完成 |
| 施工种类 | 独立屋 |
| 空调 | 没有 |
| 外墙 | 砖 |
| Fire Protection | Smoke Detectors |
| 壁炉 | 有 |
| Fireplace Total | 1 |
| 地基类型 | 水泥 |
| 供暖方式 | 天然气 |
| 供暖类型 | 压力热风 |
| 储存空间 | 1 |
| 内部尺寸 | 1100 - 1500 Sqft |
| 类型 | 独立屋 |
| 设备间 | 市政供水 |
车 位
| 没有车库 |
土地
| 英亩数 | 无 |
| 围栏类型 | Fenced Yard |
| 土地便利设施 | 学校 |
| 污水道 | Sanitary Sewer |
| 土地深度 | 183 Ft ,7 In |
| 土地宽度 | 59 Ft ,7 In |
| 不规则大小 | 59.6 X 183.6 Ft |
| 规划描述 | R1 |
房 间
| 楼 层 | 类 型 | 长 度 | 宽 度 | 面 积 |
|---|---|---|---|---|
| Lower Level | 娱乐,游戏房 | 7.99 m | 3.84 m | 7.99 m x 3.84 m |
| Lower Level | 衣帽间 | 3.96 m | 2.8 m | 3.96 m x 2.8 m |
| Lower Level | 洗衣房 | 3.05 m | 1.98 m | 3.05 m x 1.98 m |
| Lower Level | 设备间 | 6.1 m | 3.05 m | 6.1 m x 3.05 m |
| 一楼 | 客厅 | 4.27 m | 3.12 m | 4.27 m x 3.12 m |
| 一楼 | 餐厅 | 3.35 m | 2.44 m | 3.35 m x 2.44 m |
| 一楼 | 厨房 | 3.35 m | 2.44 m | 3.35 m x 2.44 m |
| 一楼 | 主卧 | 3.41 m | 3.3 m | 3.41 m x 3.3 m |
| 一楼 | 卧室 | 3.3 m | 3.05 m | 3.3 m x 3.05 m |
设备间
| 有线电视 | 可用 |
| 配电箱 | 已安装 |
| 污水道 | 已安装 |
https://www.realtor.ca/real-estate/30488017/42-church-street-w-cramahe-colborne-colborne

The trademarks REALTOR®, REALTORS®, and the REALTOR® logo are controlled by The Canadian Real Estate Association (CREA) and identify real estate professionals who are members of CREA. The trademarks MLS®, Multiple Listing Service® and the associated logos are owned by The Canadian Real Estate Association (CREA) and identify the quality of services provided by real estate professionals who are members of CREA. The trademark DDF® is owned by The Canadian Real Estate Association (CREA) and identifies CREA's Data Distribution Facility (DDF®)
Durham Region Association of REALTORS®
Royal LePage Proalliance Realty
November 06 2026 07:00:18
