
42 Cecil Found Crescent Clarington (Courtice), Ontario L1E 2W1


$569,900
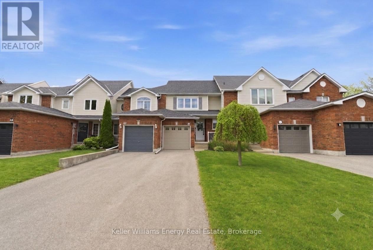
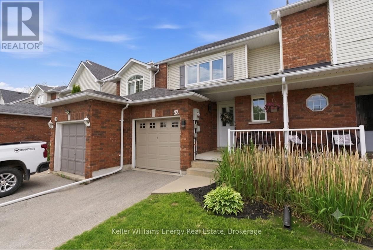
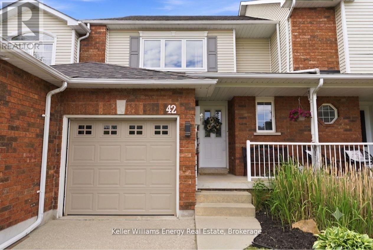
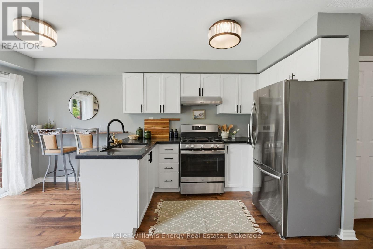
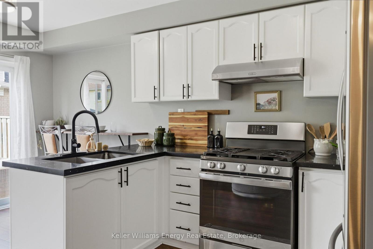
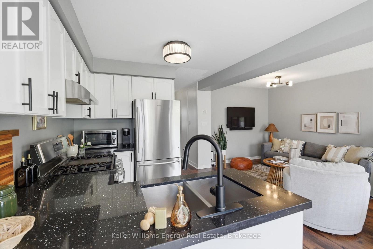
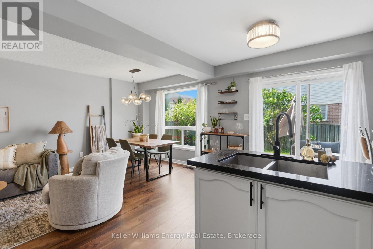
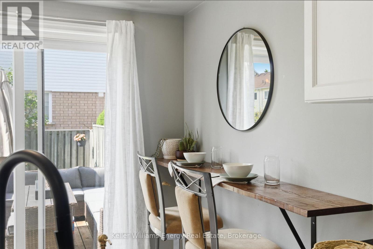
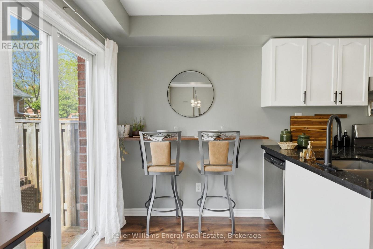
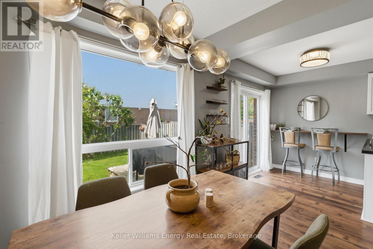
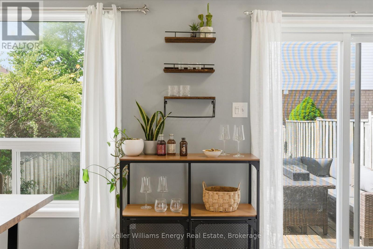
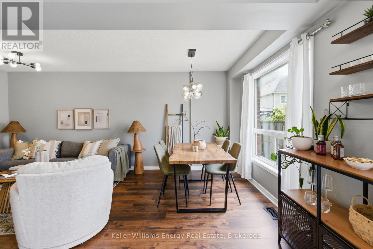
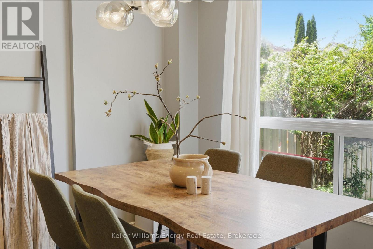
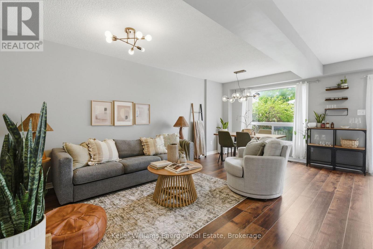
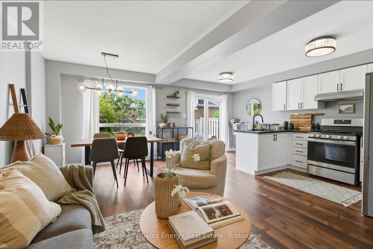
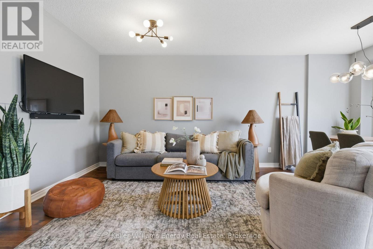
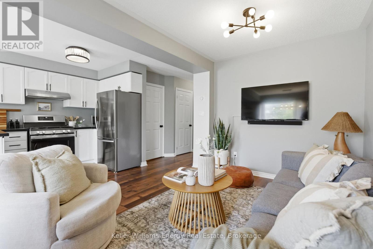
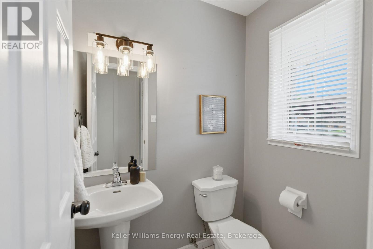
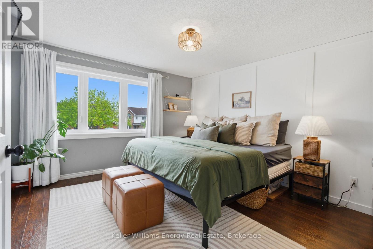
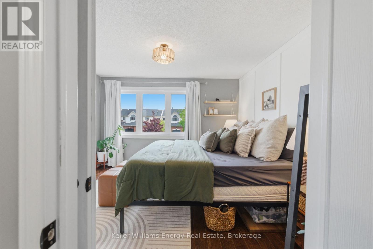
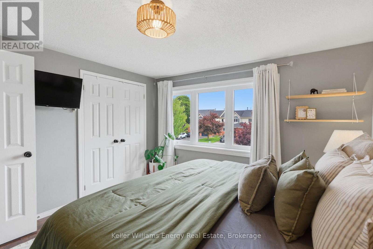
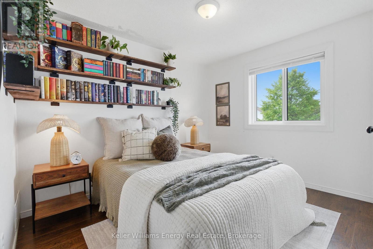
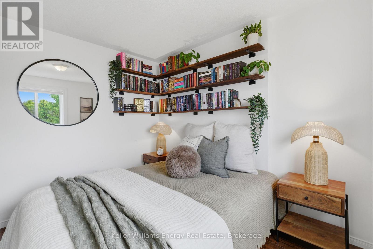
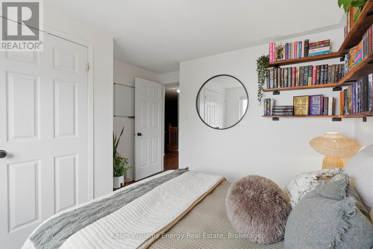
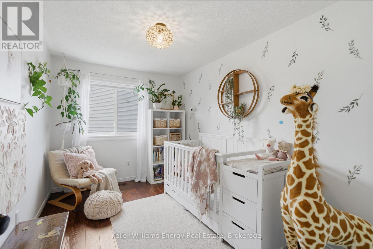
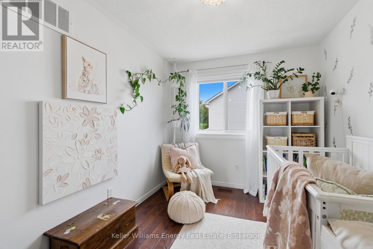
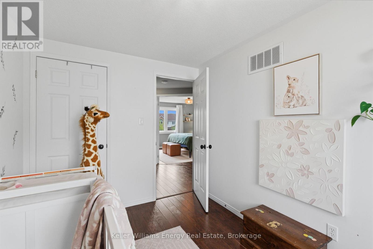
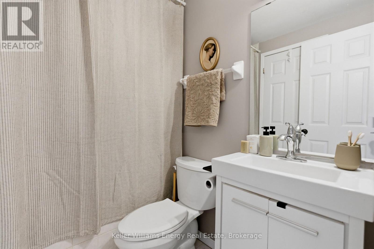
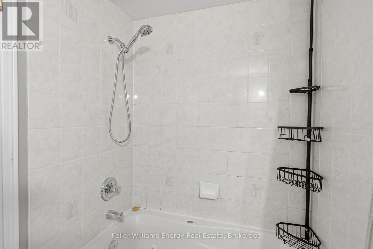
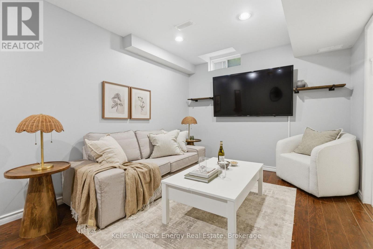
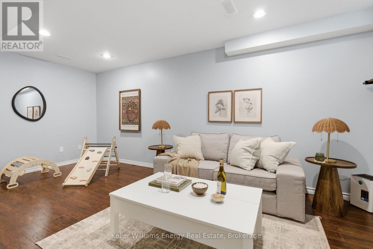
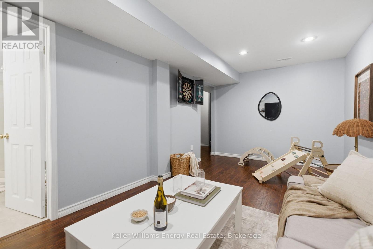
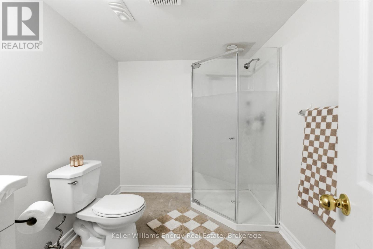
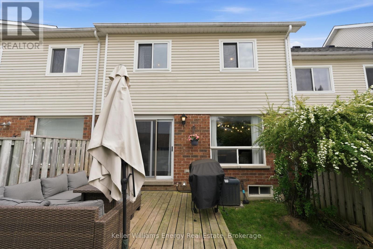
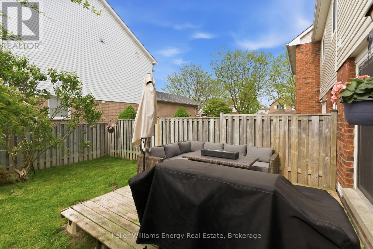
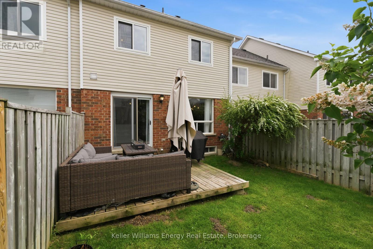
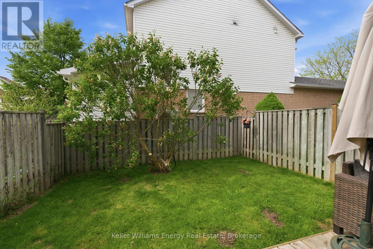
Welcome to this beautifully updated, move-in-ready freehold townhome offering approximately 1,300 sq. ft. of finished living space across three levels. Featuring 3 bedrooms, 3 bathrooms, parking for 4 vehicles, and extensive updates throughout, this home offers the perfect combination of value, space, and location for first-time buyers, young families, or anyone looking to put down roots in a welcoming family neighbourhood. Freshly painted throughout with new laminate flooring on the main and upper levels, this bright, carpet-free home features an open-concept layout ideal for everyday living and entertaining. The updated kitchen offers quartz countertops, refreshed cabinetry, newer appliances, and plenty of storage. The adjoining eat-in area walks out to the newer deck with a fully fenced backyard, while the spacious living and dining rooms provide plenty of room to gather. A convenient main floor powder room completes the level. Upstairs, you'll find three generously sized bedrooms, including an oversized primary retreat with double-door entry and access to an updated semi-ensuite. The finished basement adds valuable living space with a large rec room that's perfect as a family room, home office, gym, playroom, or guest suite, complete with a 3-piece bathroom. Enjoy peace of mind knowing many of the major updates are already complete, including the roof (2018), A/C (2023), and all upper-level windows (2026). An attached garage with opener, and three-car driveway, provide parking for four vehicles. Located in one of Courtice's most desirable family communities, you're within walking distance to Courtice North PS and Courtice Secondary School, on the bus route for Good Shepherd Catholic School and French Immersion at Dr. G.J. MacGillivray PS, and just minutes to parks, shopping, restaurants, recreation, transit, and Highways 401, 418, and 407. Come see this beautifully updated and turnkey home today! (id:43681)
Open House
现在这个房屋大家可以去Open House参观了!
2:00 pm
结束于:4:00 pm
2:00 pm
结束于:4:00 pm
房源概要
| MLS® Number | E13531414 |
| 房源类型 | 民宅 |
| 社区名字 | Courtice |
| 设备类型 | 热水器 |
| 特征 | 无地毯 |
| 总车位 | 4 |
| 租赁设备类型 | 热水器 |
| 结构 | Porch, Deck |
详 情
| 浴室 | 3 |
| 地上卧房 | 3 |
| 总卧房 | 3 |
| 家电类 | 洗碗机, 烘干机, Range, 洗衣机, 冰箱 |
| 地下室进展 | 已装修 |
| 地下室类型 | 全完工 |
| 施工种类 | 附加的 |
| 空调 | 中央空调 |
| 外墙 | 铝壁板, 砖 |
| Flooring Type | Laminate, Tile |
| 地基类型 | Unknown |
| 客人卫生间(不包含洗浴) | 1 |
| 供暖方式 | 天然气 |
| 供暖类型 | 压力热风 |
| 储存空间 | 2 |
| 内部尺寸 | 700 - 1100 Sqft |
| 类型 | 联排别墅 |
| 设备间 | 市政供水 |
车 位
| Garage |
土地
| 英亩数 | 无 |
| 污水道 | Sanitary Sewer |
| 土地深度 | 101 Ft ,4 In |
| 土地宽度 | 20 Ft |
| 不规则大小 | 20 X 101.4 Ft |
房 间
| 楼 层 | 类 型 | 长 度 | 宽 度 | 面 积 |
|---|---|---|---|---|
| 二楼 | 主卧 | 3.75 m | 3.49 m | 3.75 m x 3.49 m |
| 二楼 | 第二卧房 | 3.57 m | 2.39 m | 3.57 m x 2.39 m |
| 二楼 | 第三卧房 | 3.21 m | 3.09 m | 3.21 m x 3.09 m |
| 地下室 | 娱乐,游戏房 | 5.45 m | 2.87 m | 5.45 m x 2.87 m |
| 地下室 | 浴室 | 4.47 m | 2.57 m | 4.47 m x 2.57 m |
| 一楼 | 客厅 | 17.91 m | 9.22 m | 17.91 m x 9.22 m |
| 一楼 | 餐厅 | 17.91 m | 9.22 m | 17.91 m x 9.22 m |
| 一楼 | Eating Area | 4.47 m | 2.57 m | 4.47 m x 2.57 m |
| 一楼 | 厨房 | 4.47 m | 2.57 m | 4.47 m x 2.57 m |
https://www.realtor.ca/real-estate/29998430/42-cecil-found-crescent-clarington-courtice-courtice

The trademarks REALTOR®, REALTORS®, and the REALTOR® logo are controlled by The Canadian Real Estate Association (CREA) and identify real estate professionals who are members of CREA. The trademarks MLS®, Multiple Listing Service® and the associated logos are owned by The Canadian Real Estate Association (CREA) and identify the quality of services provided by real estate professionals who are members of CREA. The trademark DDF® is owned by The Canadian Real Estate Association (CREA) and identifies CREA's Data Distribution Facility (DDF®)
Durham Region Association of REALTORS®
Keller Williams Energy Real Estate
July 07 2026 03:29:28
