
42 Catalina Drive Toronto (Scarborough Village), Ontario M1M 1K6


$1,045,000
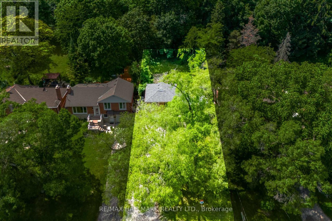
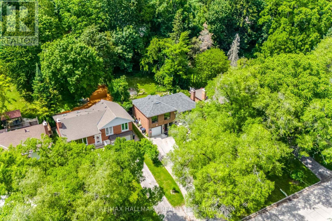
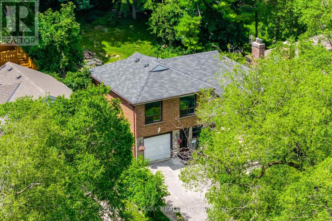
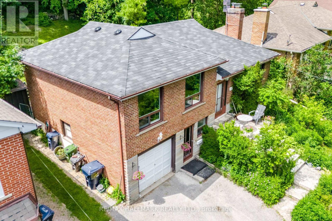
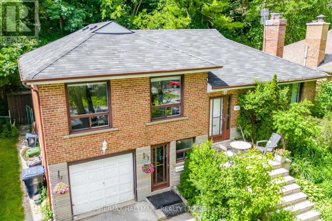
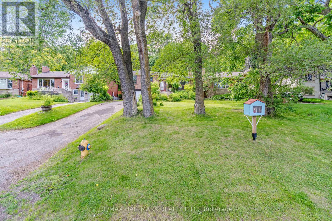
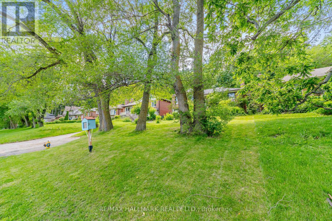
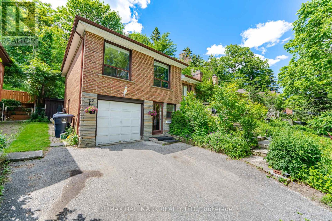
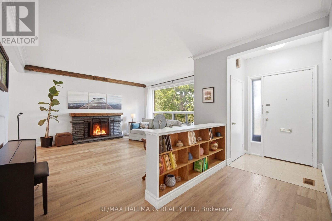
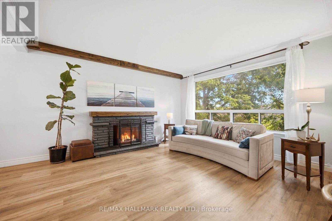
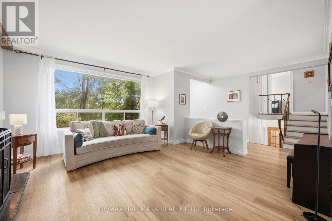
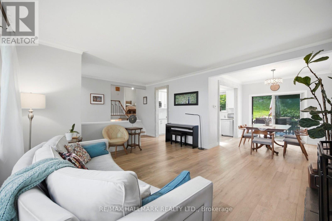
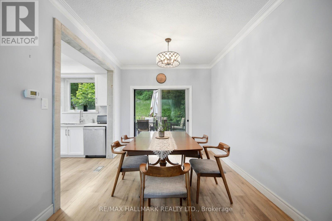
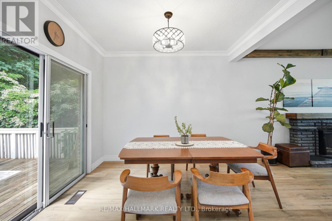
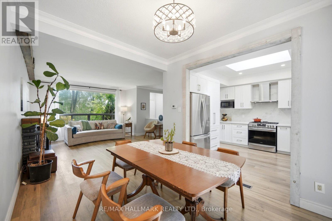
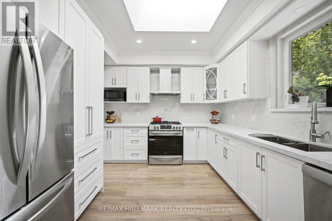
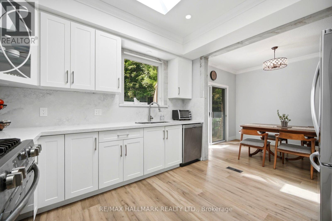
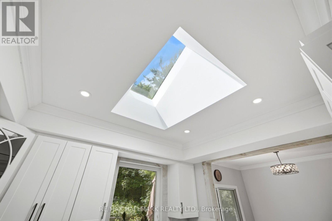
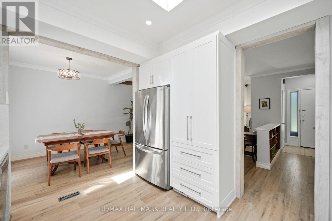
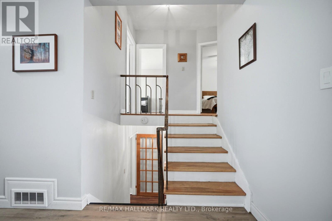
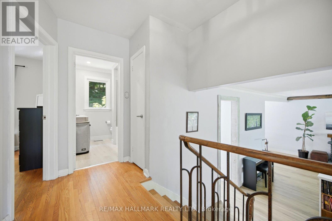
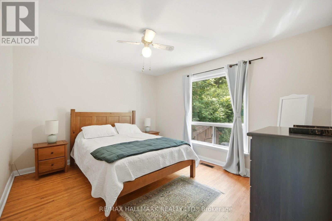
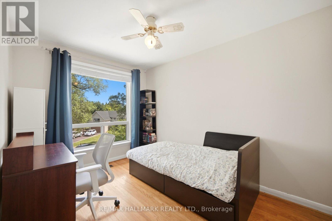
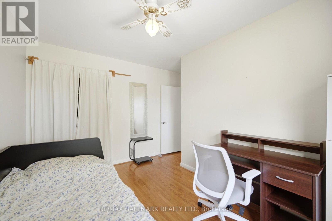
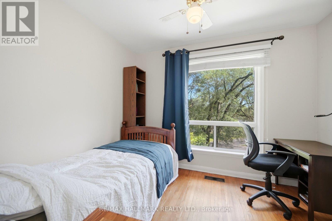
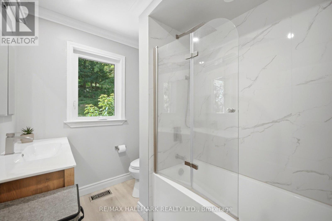
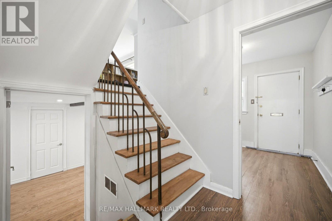
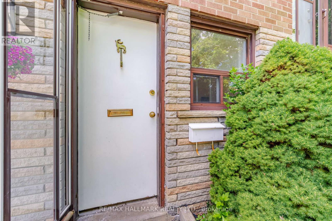
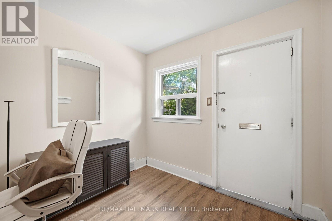
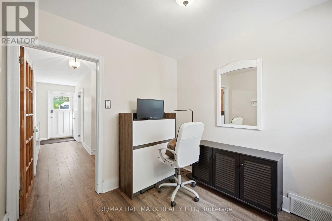
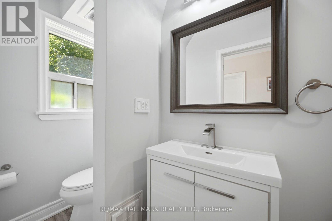
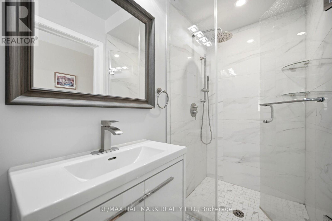
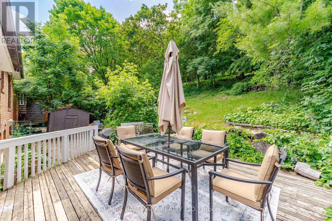
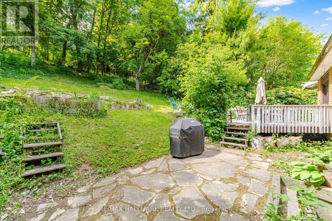
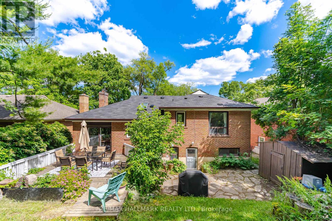
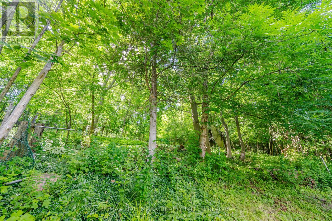
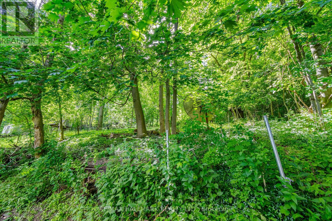
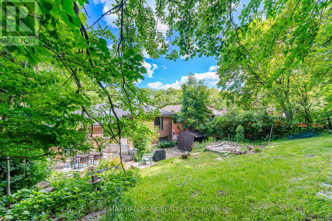
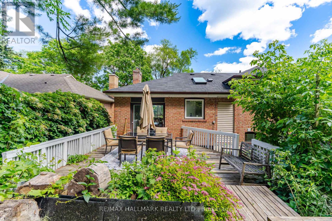
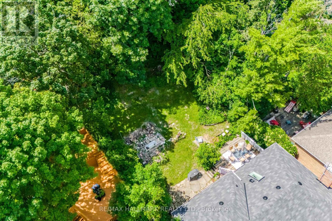
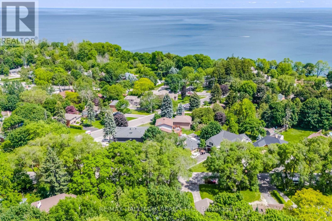
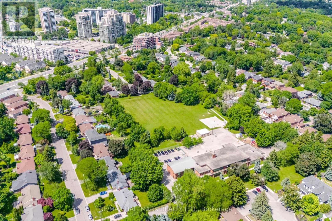
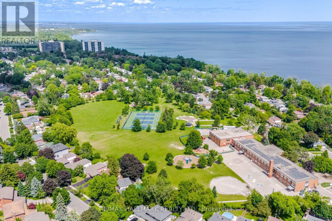
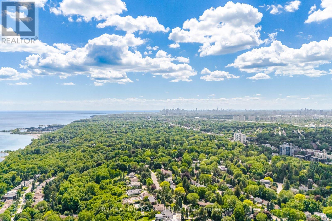
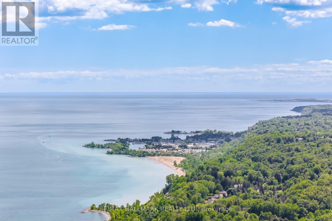
Exceptional value in one of Scarborough's most established & desirable neighbourhoods - Scarborough Village. Surrounded by neighbourhoods where homes regularly command significantly higher values, this property delivers outstanding space, flexibility, & lifestyle. Just min to the Bluffs, GO Station, waterfront trails, parks, schools, shopping, & major transit routes, the location strikes the perfect balance between community charm & urban accessibility. Set on a huge 53x274 ft lot w large backyard. The bright, welcoming layout provides ideal family living with a renovated kitchen and both bathrooms. Outside, the expansive, very deep backyard offers endless opportunities for entertaining, gardening, or enjoying outdoor space rarely found this close to the city. A single-car attached garage plus parking for four vehicles adds everyday practicality. Whether you're looking for a smart financial move, a family home with room to grow, or a detached property that offers far more than its price point suggests, this is an opportunity not to be missed. (id:43681)
Open House
现在这个房屋大家可以去Open House参观了!
2:00 pm
结束于:4:00 pm
房源概要
| MLS® Number | E13493706 |
| 房源类型 | 民宅 |
| 社区名字 | Scarborough Village |
| 总车位 | 4 |
详 情
| 浴室 | 2 |
| 地上卧房 | 3 |
| 地下卧室 | 1 |
| 总卧房 | 4 |
| 家电类 | Water Heater, Water Meter, 洗碗机, 烘干机, 微波炉, 炉子, 洗衣机, 窗帘, 冰箱 |
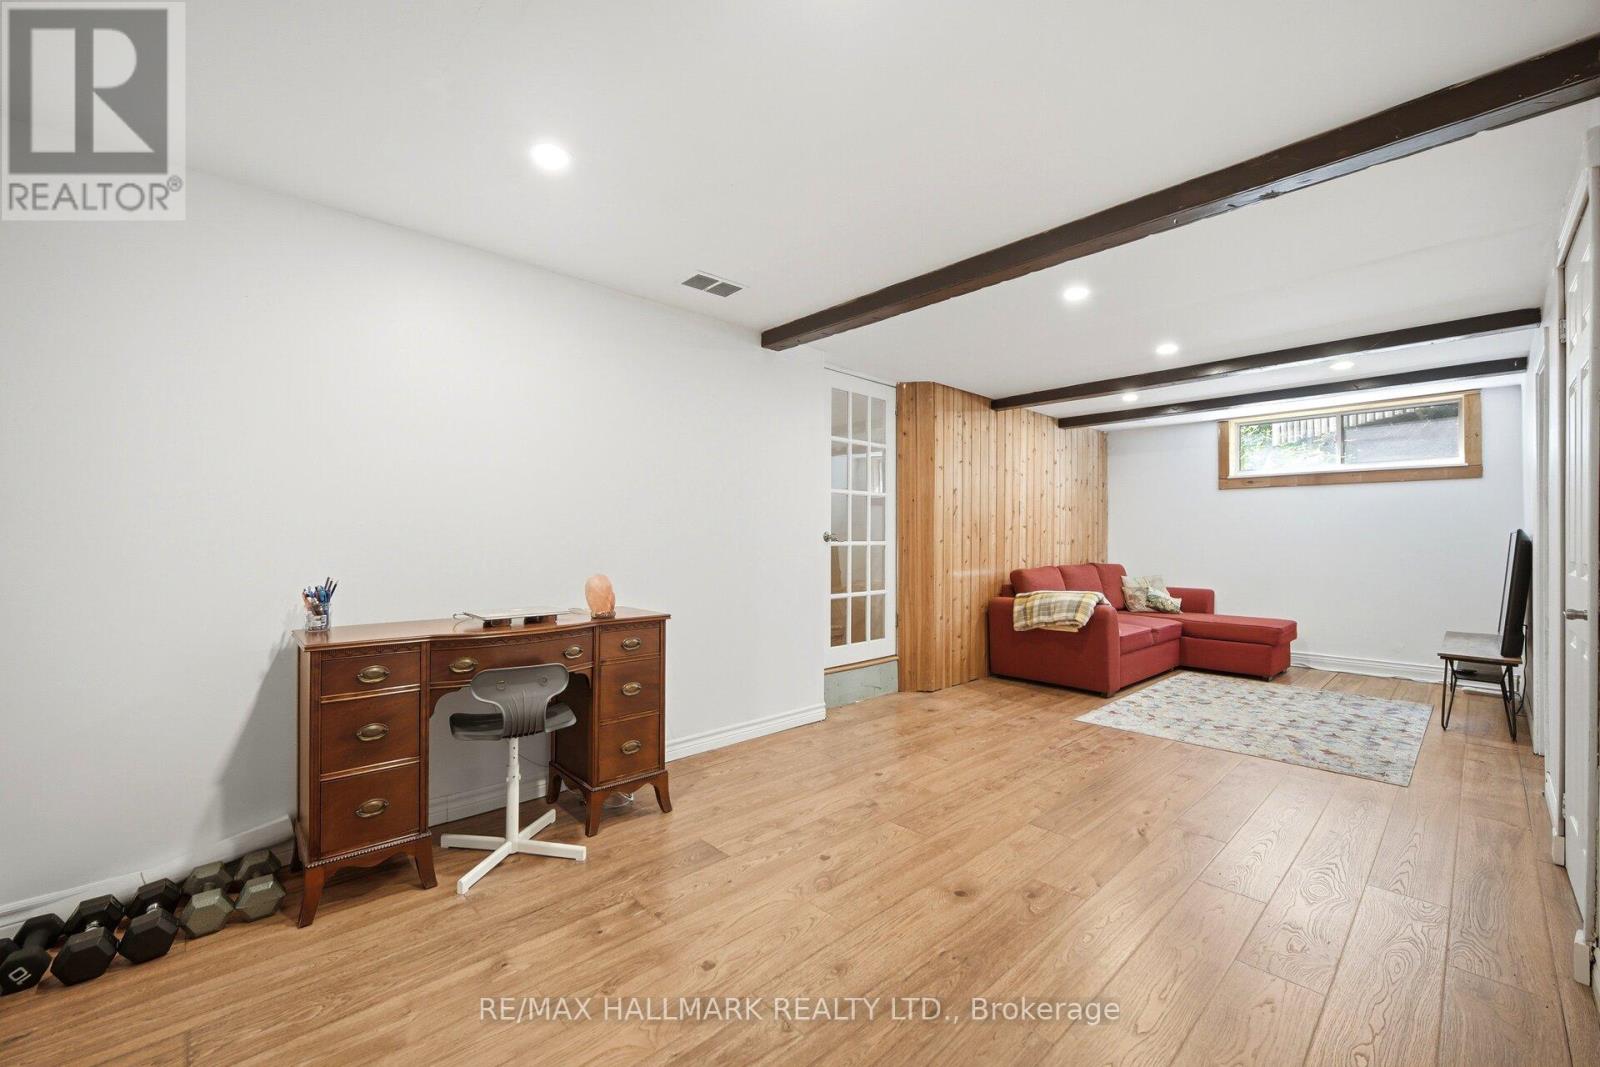
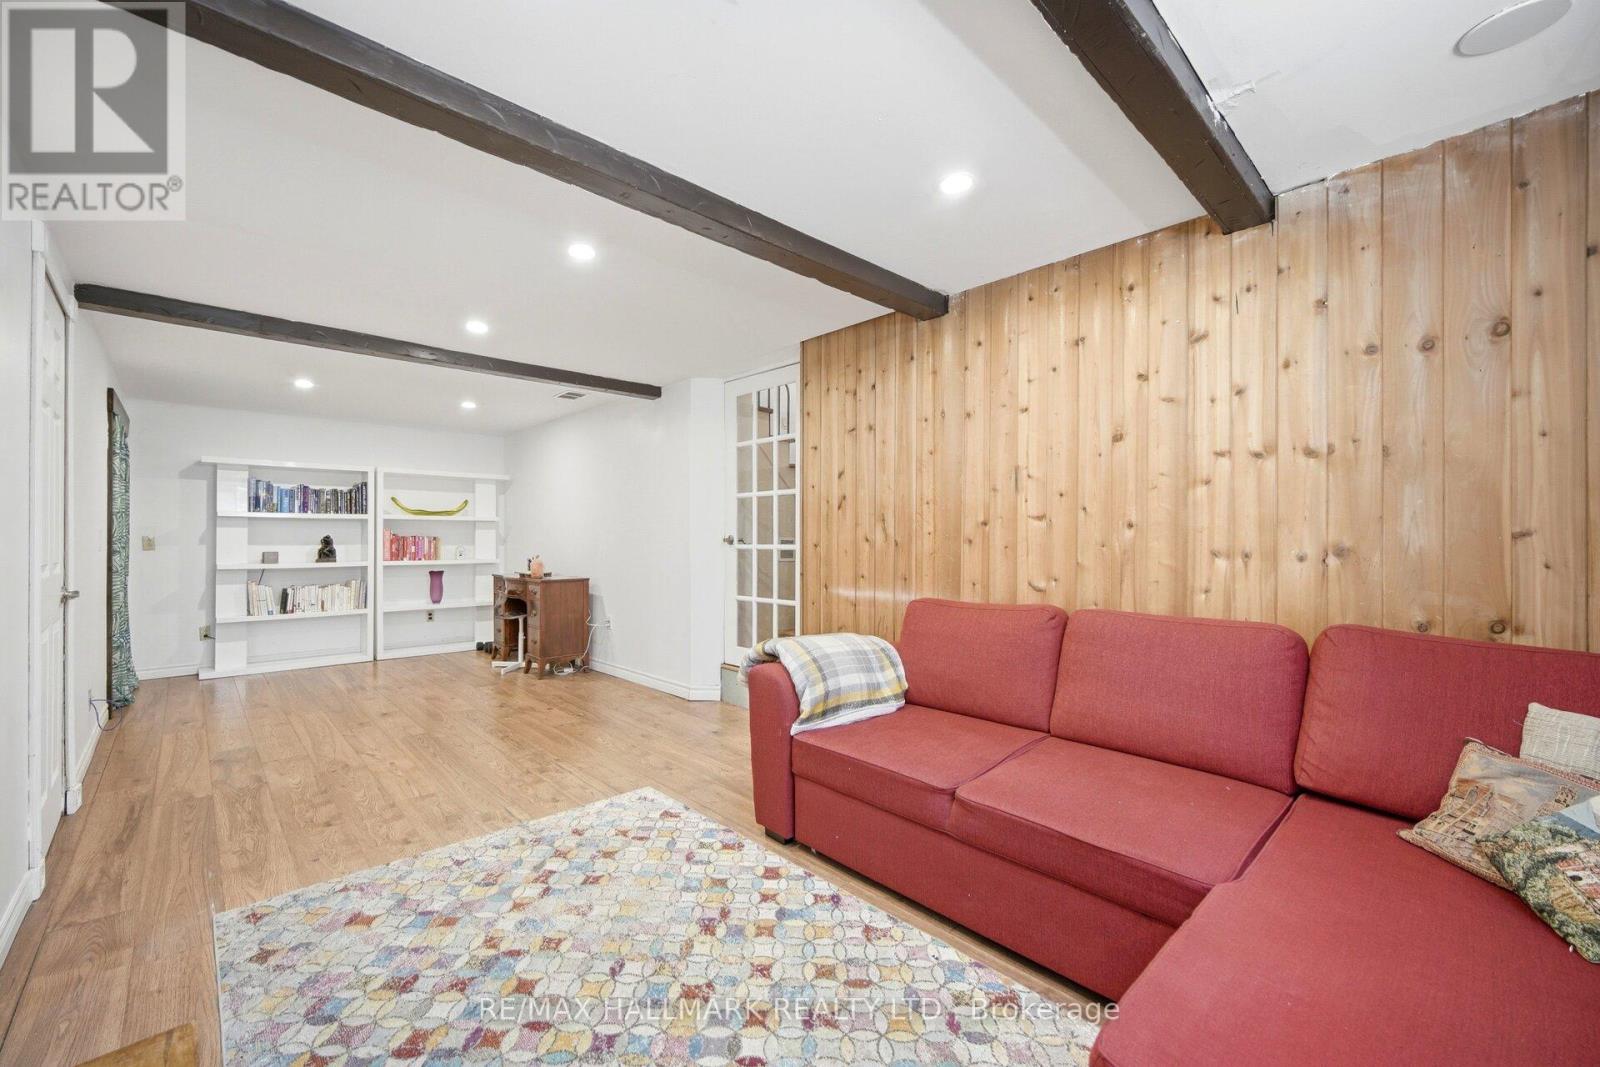
| 地下室进展 | 已装修 |
| 地下室类型 | N/a (finished) |
| 施工种类 | 独立屋 |
| 空调 | 中央空调 |
| 外墙 | 砖 |
| Flooring Type | Laminate, Hardwood |
| 地基类型 | 混凝土 |
| 供暖方式 | 天然气 |
| 供暖类型 | 压力热风 |
| 储存空间 | 2 |
| 内部尺寸 | 1100 - 1500 Sqft |
| 类型 | 独立屋 |
| 设备间 | 市政供水 |
车 位
| 附加车库 | |
| Garage |
土地
| 英亩数 | 无 |
| 污水道 | Sanitary Sewer |
| 土地深度 | 278 Ft ,10 In |
| 土地宽度 | 53 Ft ,3 In |
| 不规则大小 | 53.3 X 278.9 Ft |
房 间
| 楼 层 | 类 型 | 长 度 | 宽 度 | 面 积 |
|---|---|---|---|---|
| Lower Level | 设备间 | 4.34 m | 3.23 m | 4.34 m x 3.23 m |
| Lower Level | 娱乐,游戏房 | 7.92 m | 2.95 m | 7.92 m x 2.95 m |
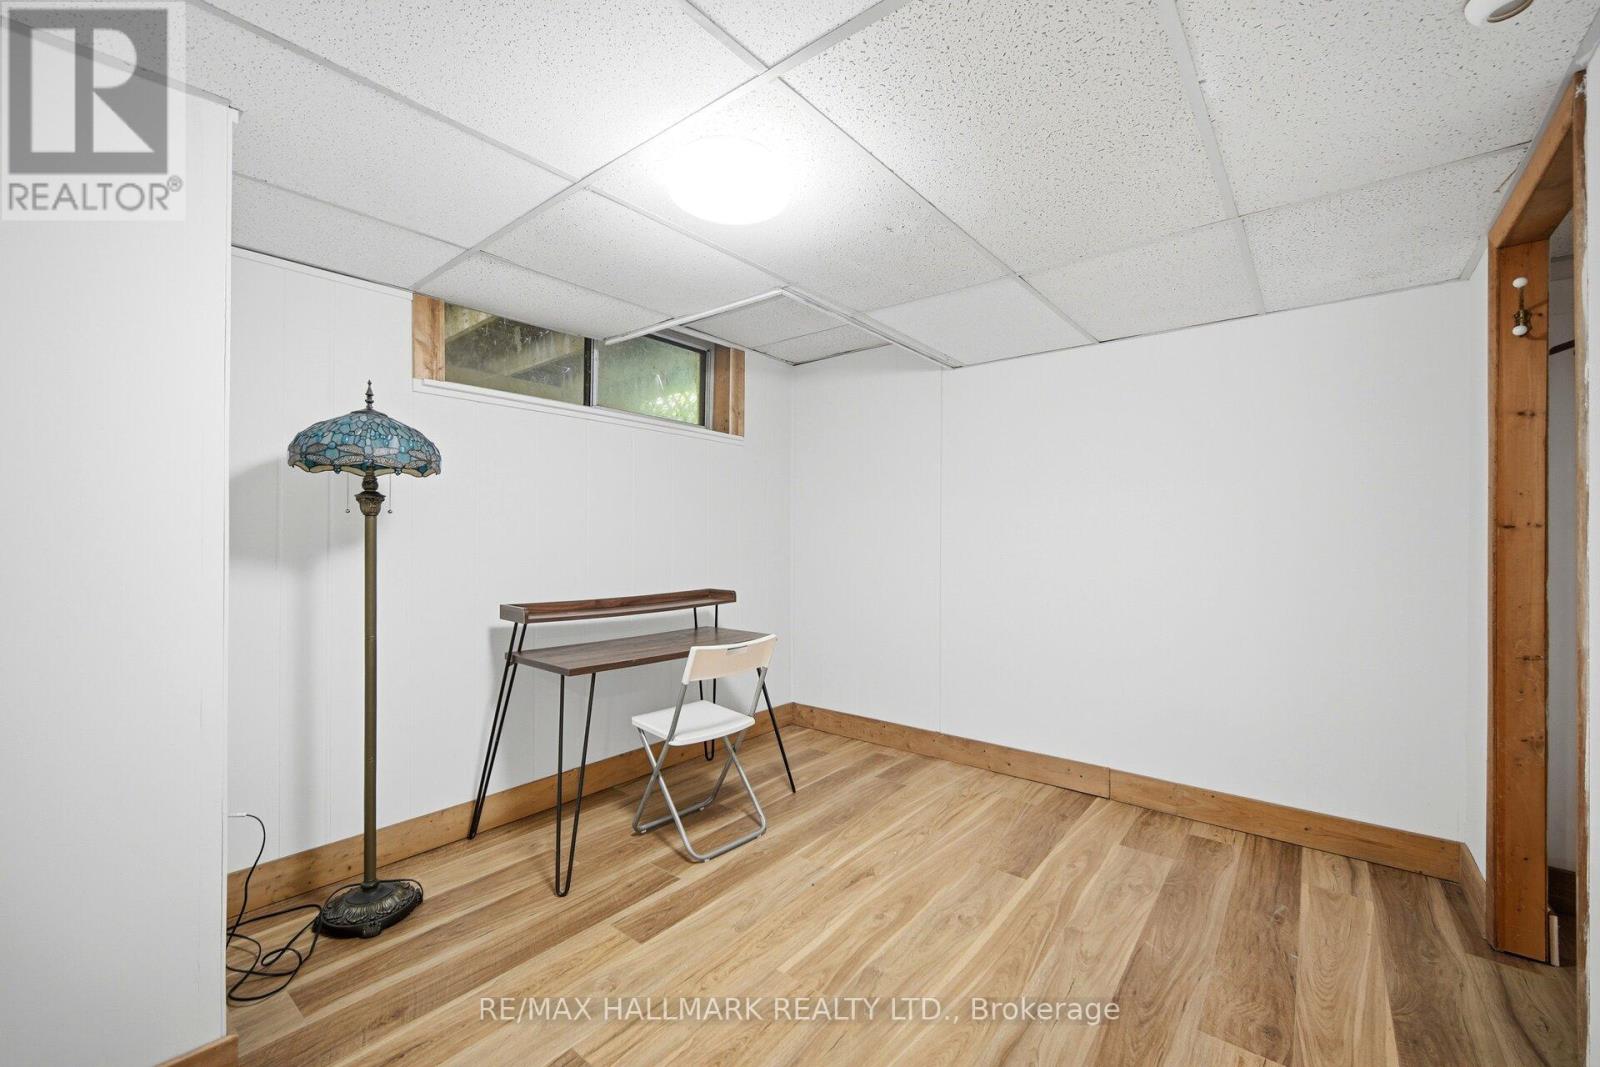
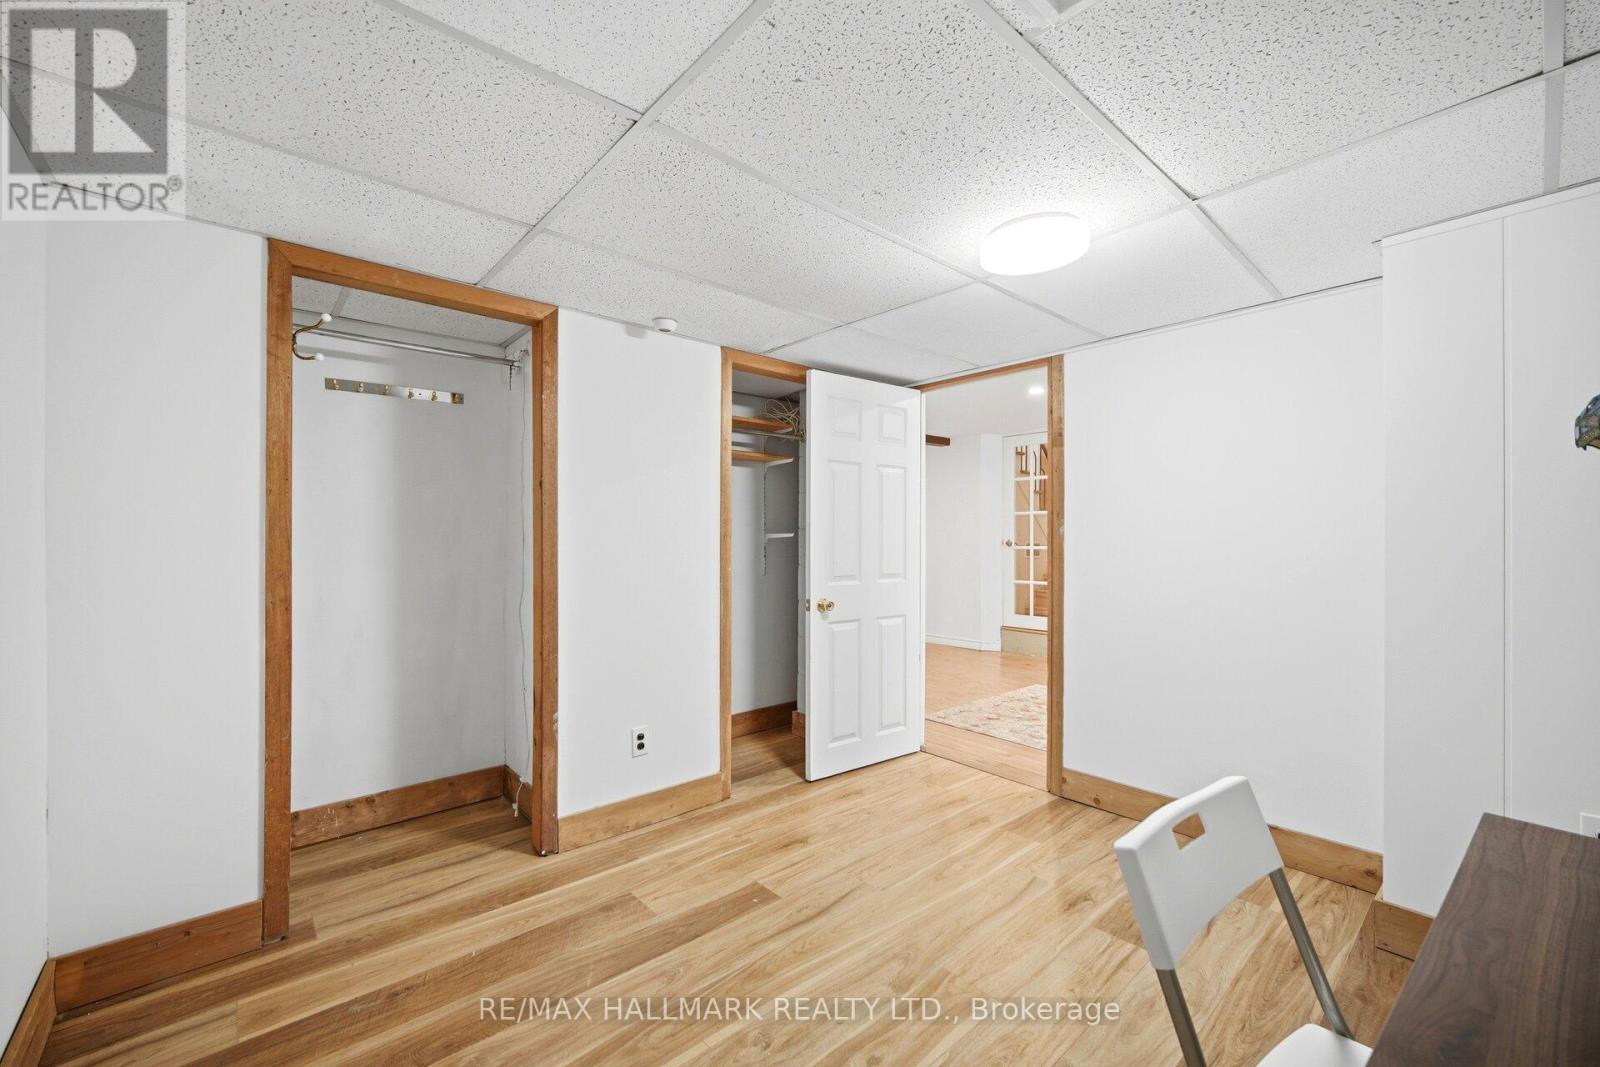
| Lower Level | Bedroom 4 | 2.92 m | 3.23 m | 2.92 m x 3.23 m |
| Lower Level | Office | 2.59 m | 2.57 m | 2.59 m x 2.57 m |
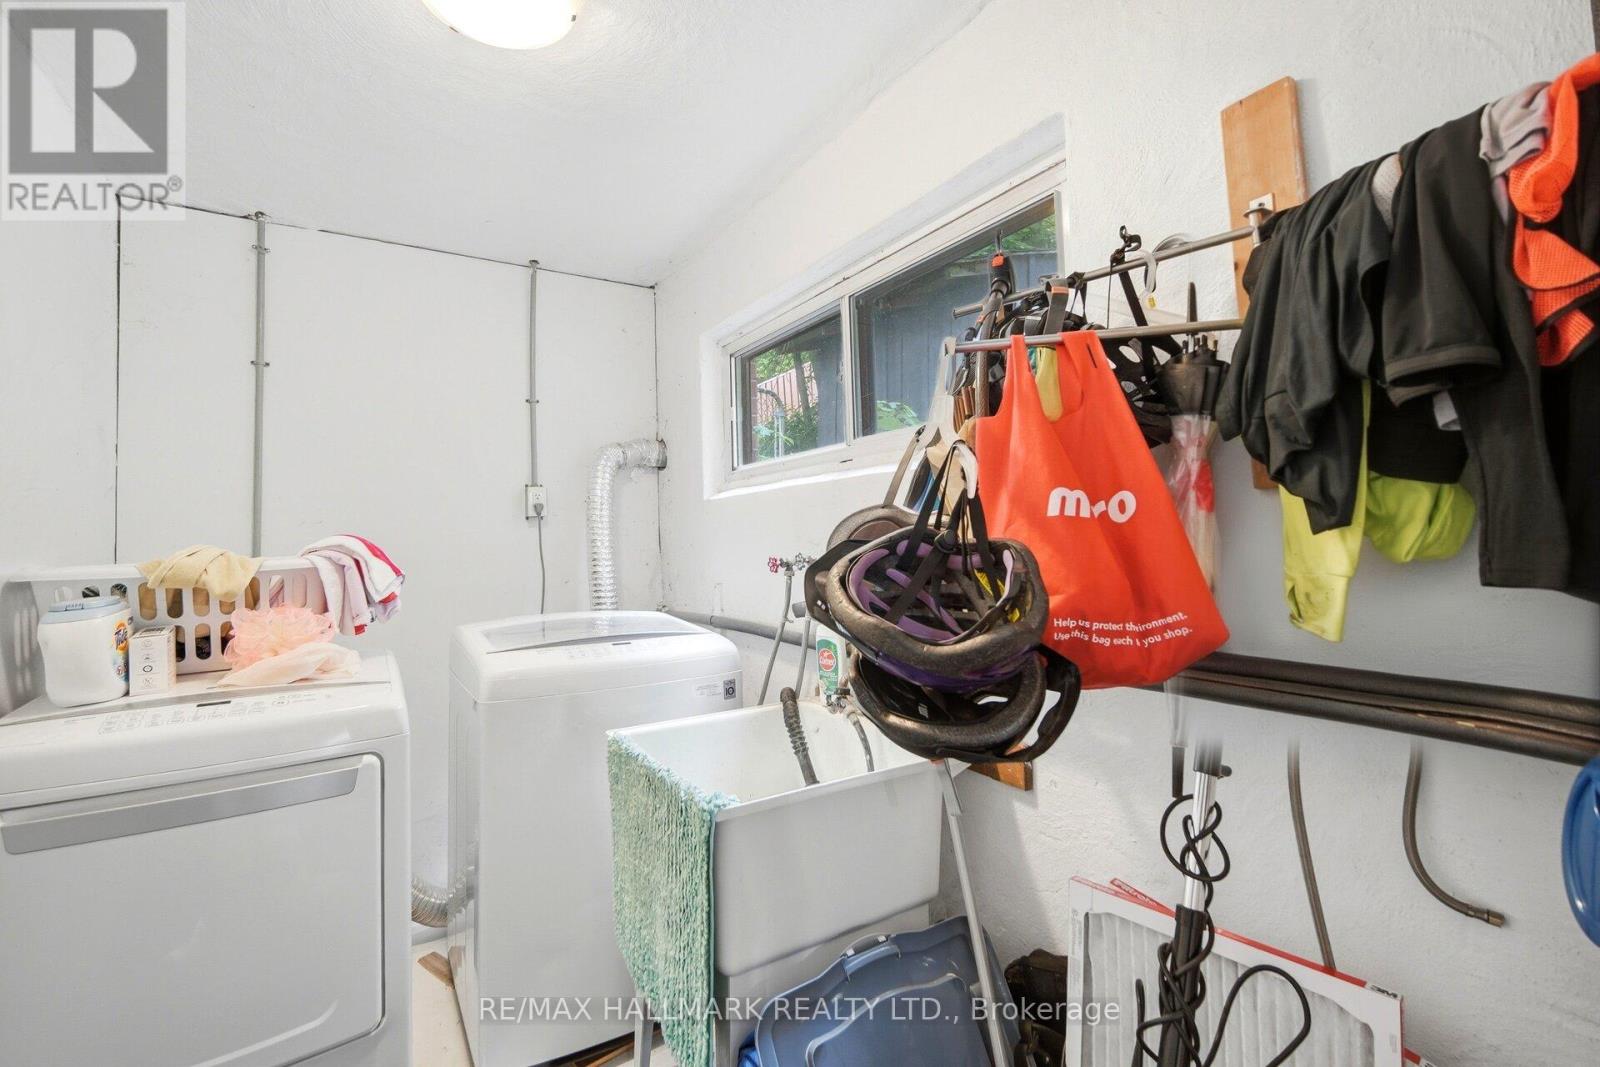
| Lower Level | 洗衣房 | 1.75 m | 2.97 m | 1.75 m x 2.97 m |
| 一楼 | 客厅 | 4.7 m | 4.8 m | 4.7 m x 4.8 m |
| 一楼 | 餐厅 | 3.18 m | 2.87 m | 3.18 m x 2.87 m |
| 一楼 | 厨房 | 3.18 m | 3.43 m | 3.18 m x 3.43 m |
| 一楼 | 主卧 | 3.4 m | 3.96 m | 3.4 m x 3.96 m |
| 一楼 | 第二卧房 | 3.78 m | 3.69 m | 3.78 m x 3.69 m |
| 一楼 | 第三卧房 | 2.67 m | 3.15 m | 2.67 m x 3.15 m |

The trademarks REALTOR®, REALTORS®, and the REALTOR® logo are controlled by The Canadian Real Estate Association (CREA) and identify real estate professionals who are members of CREA. The trademarks MLS®, Multiple Listing Service® and the associated logos are owned by The Canadian Real Estate Association (CREA) and identify the quality of services provided by real estate professionals who are members of CREA. The trademark DDF® is owned by The Canadian Real Estate Association (CREA) and identifies CREA's Data Distribution Facility (DDF®)
Toronto Real Estate Board
RE/MAX Hallmark Realty Ltd.
July 14 2026 02:31:23
