
42 Cartier Crescent Richmond Hill (Crosby), Ontario L4C 2N2


$3,800 Monthly
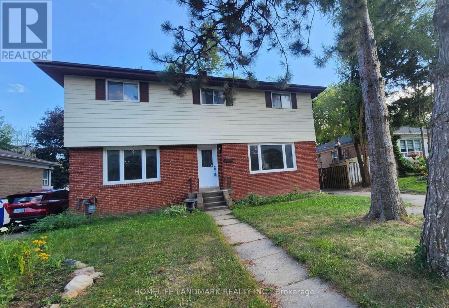
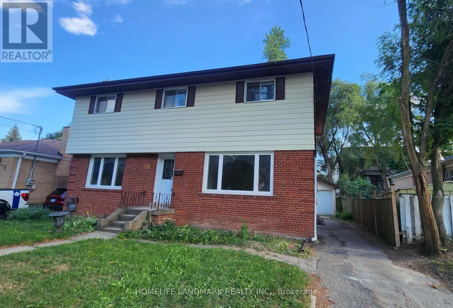
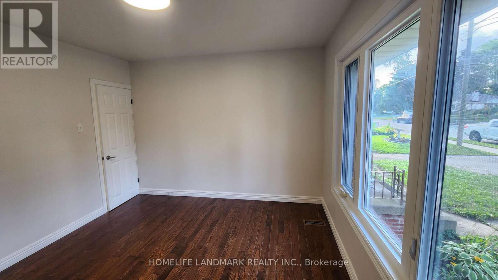
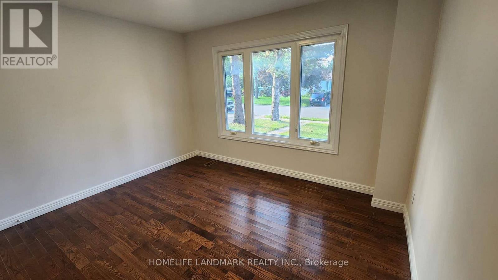
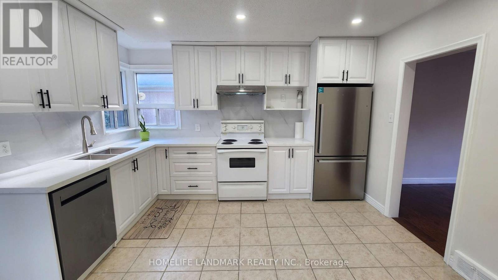
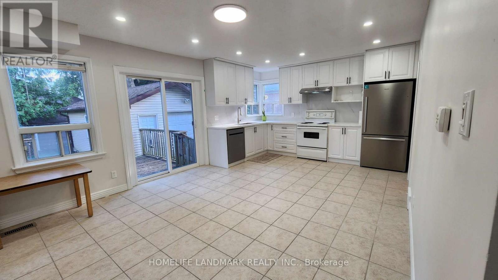
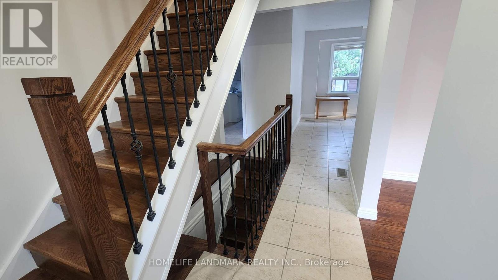
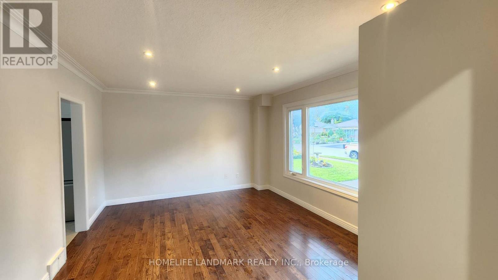
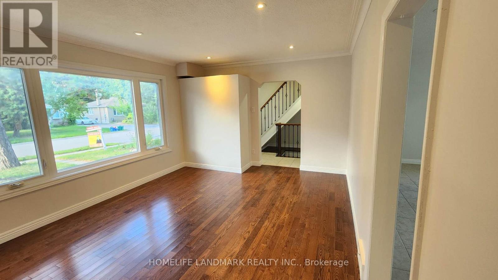
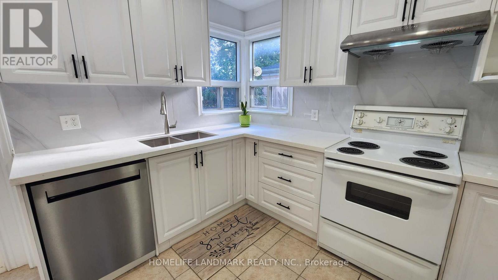
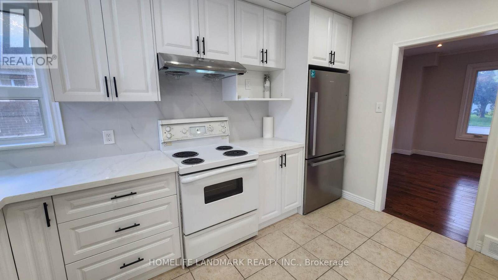
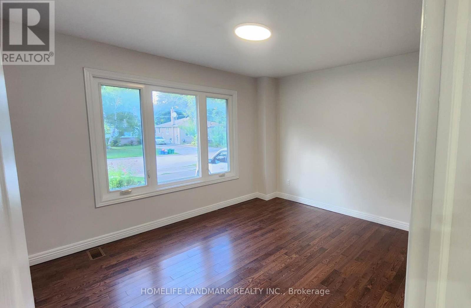
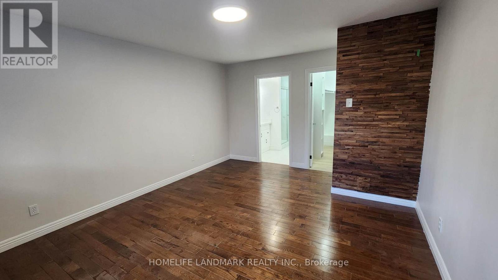
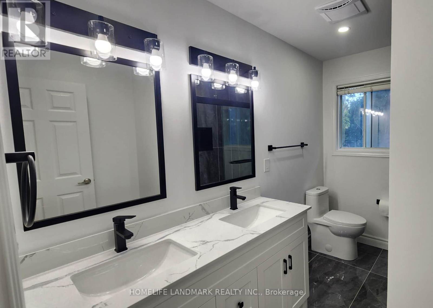
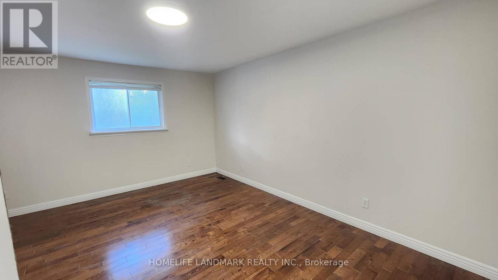
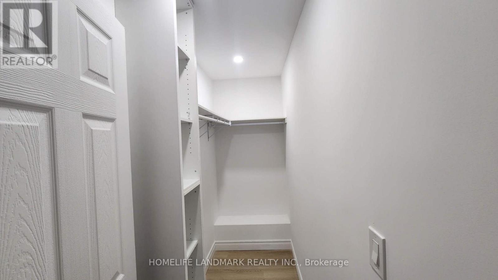
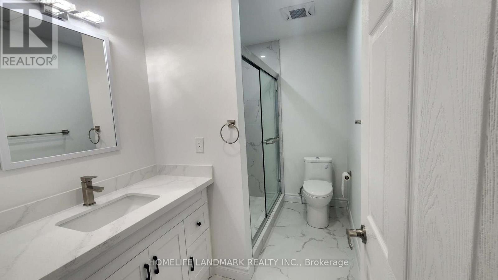
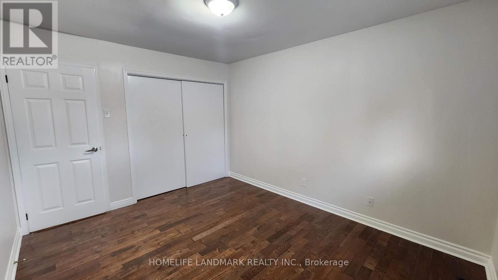
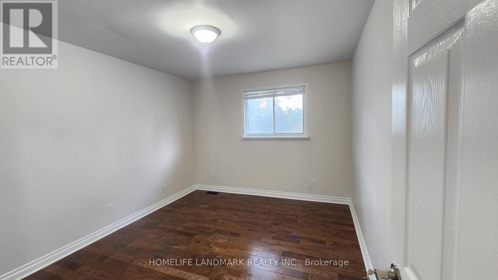
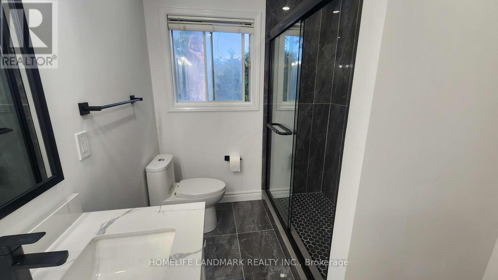
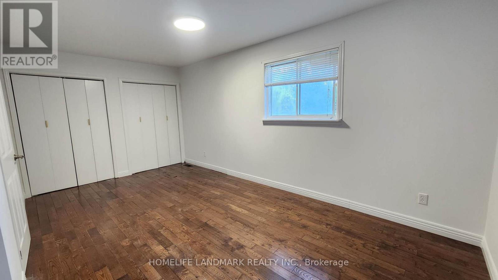
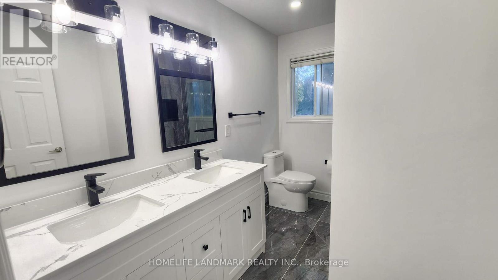
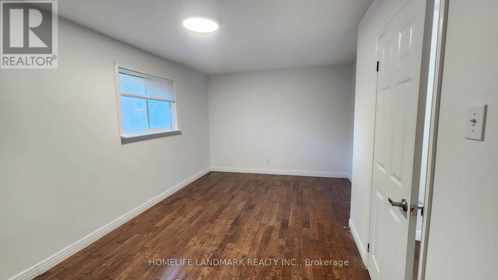
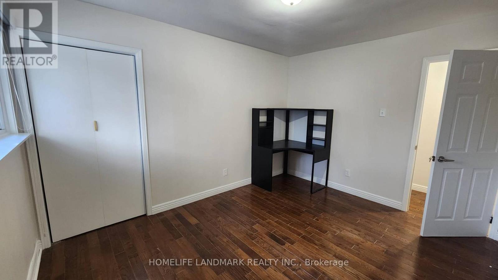
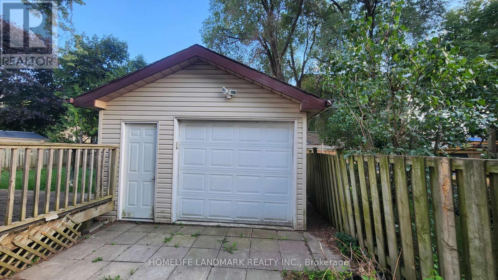
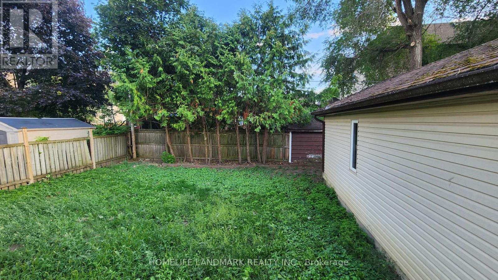
***Location Location Location***Amazing Rare Opportunity To Rent This Stunning 5 Bedroom, 2-Storey Detached Home In High Demand Area Of the Top-Ranked Bayview Secondary School. $$$ Professionally Renovated From Top To Bottom! Interior Freshly Painted. Hardwood Flooring Throughout. The Main Floor Boasts A beautifully Renovated Kitchen With One Bedroom and One 4pcs Bathroom. Second Floor With 4 Bedroom and 2 Brand New Bathrooms. Open Concept Large Family Size Kitchen With Walk Out To Large Deck, Single Detached Car Garage, Private Drive and Fenced Yard. 200-amp Electrical Panel. That's Perfect For Modern Living and Entertaining. Top School Area: Bayview S.S., Crosby Heights(Gifted Program), Beverley Acres (French Immersion). Close To Go Station, Shops, Park, Hospital, Restaurants, Community Centre And More.. (id:43681)
房源概要
| MLS® Number | N14104848 |
| 房源类型 | 民宅 |
| 社区名字 | Crosby |
| 总车位 | 4 |
详 情
| 浴室 | 4 |
| 地上卧房 | 4 |
| 地下卧室 | 1 |
| 总卧房 | 5 |
| 家电类 | 洗碗机, 烘干机, Garage Door Opener, 炉子, 洗衣机, 冰箱 |
| 地下室进展 | 部分完成 |
| 地下室类型 | N/a (partially Finished) |
| 施工种类 | 独立屋 |
| 空调 | 中央空调 |
| 外墙 | 铝壁板, 砖 |
| Flooring Type | Hardwood, 混凝土 |
| 地基类型 | 水泥 |
| 客人卫生间(不包含洗浴) | 1 |
| 供暖方式 | 天然气 |
| 供暖类型 | 压力热风 |
| 储存空间 | 2 |
| 内部尺寸 | 2000 - 2500 Sqft |
| 类型 | 独立屋 |
| 设备间 | 市政供水 |
车 位
| Detached Garage | |
| Garage |
土地
| 英亩数 | 无 |
| 污水道 | Sanitary Sewer |
| 土地深度 | 100 Ft |
| 土地宽度 | 50 Ft |
| 不规则大小 | 50 X 100 Ft |
房 间
| 楼 层 | 类 型 | 长 度 | 宽 度 | 面 积 |
|---|---|---|---|---|
| 二楼 | 主卧 | 4.9 m | 3.8 m | 4.9 m x 3.8 m |
| 二楼 | 第二卧房 | 5.3 m | 3.2 m | 5.3 m x 3.2 m |
| 二楼 | 第三卧房 | 3.8 m | 3.2 m | 3.8 m x 3.2 m |
| 二楼 | Bedroom 4 | 3.8 m | 3 m | 3.8 m x 3 m |
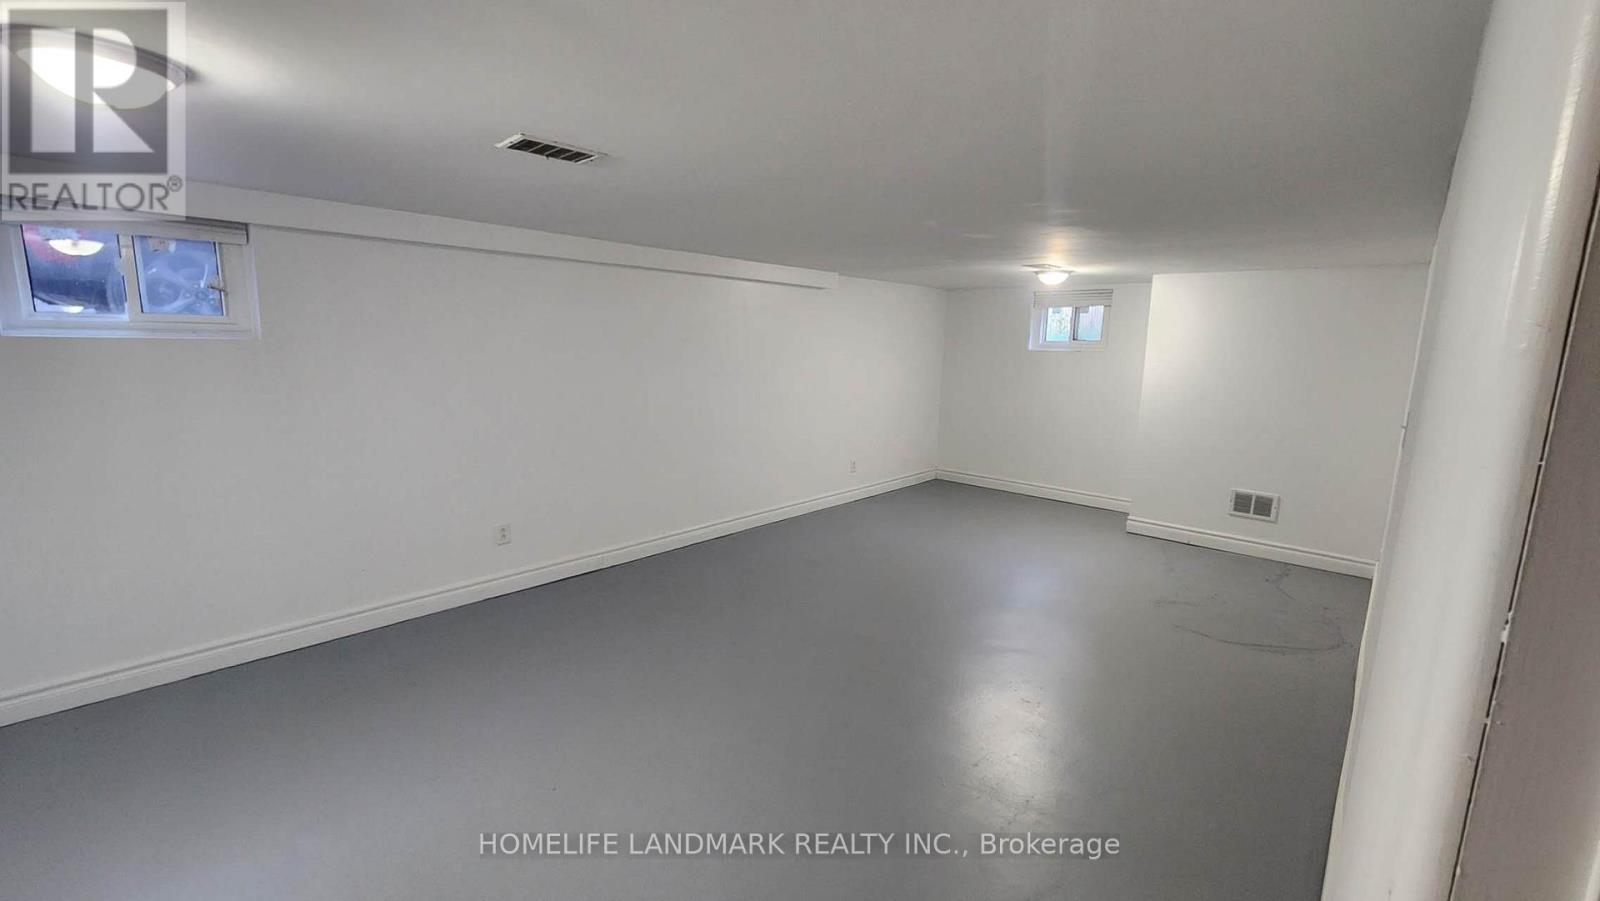
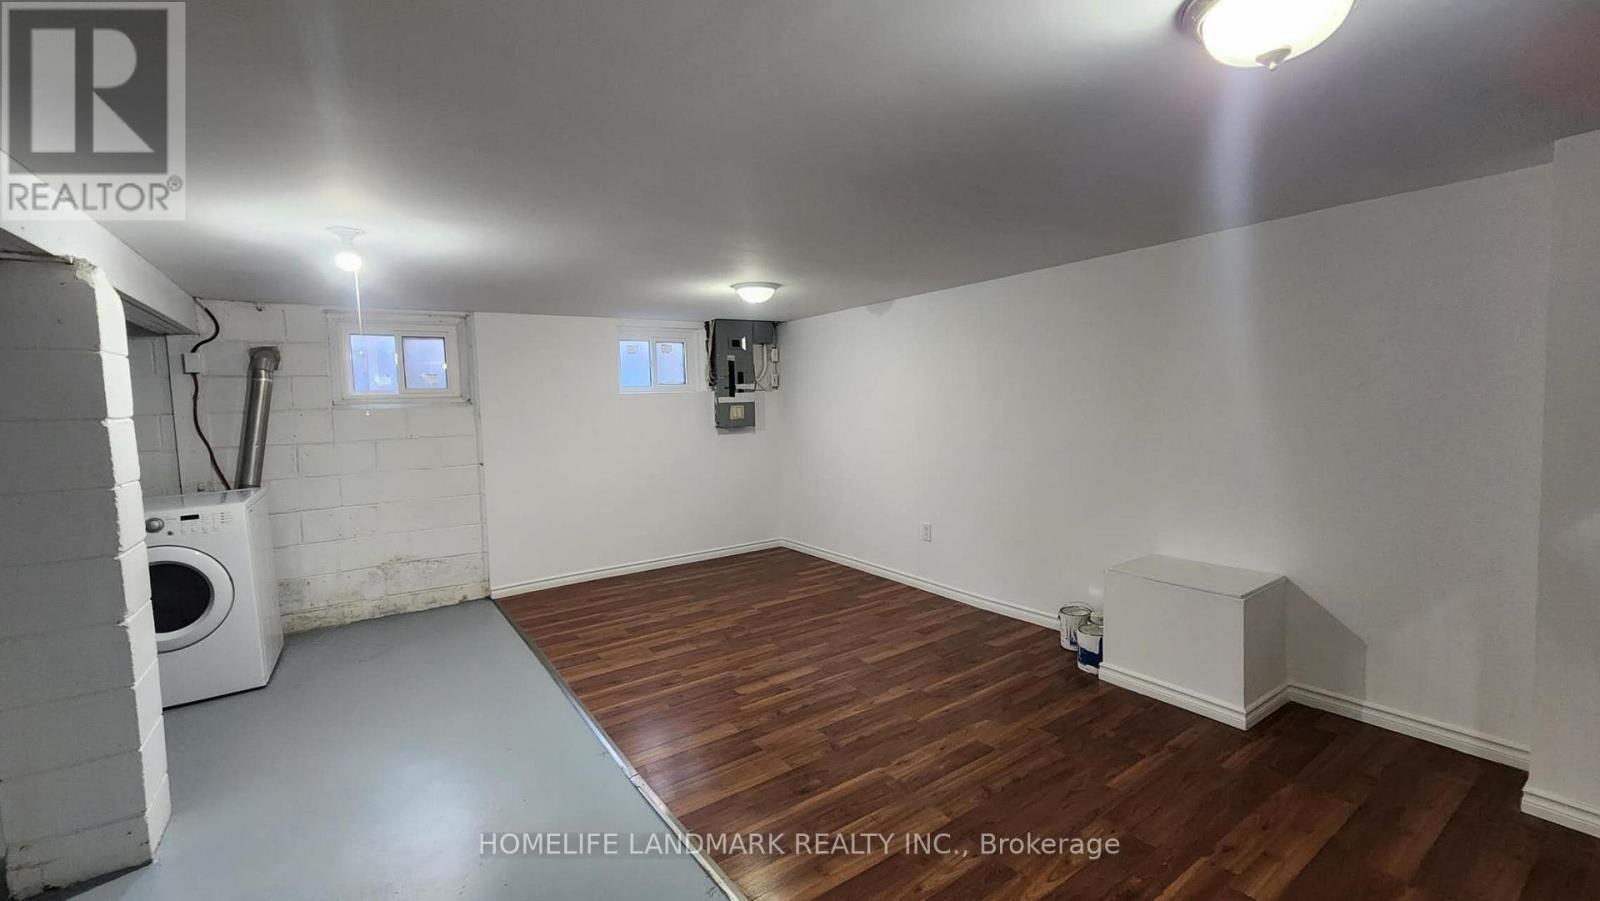
| 地下室 | 娱乐,游戏房 | 6.17 m | 3.2 m | 6.17 m x 3.2 m |
| 一楼 | 客厅 | 4.6 m | 3.7 m | 4.6 m x 3.7 m |
| 一楼 | 餐厅 | 4.6 m | 3.7 m | 4.6 m x 3.7 m |
| 一楼 | 厨房 | 6.1 m | 3.9 m | 6.1 m x 3.9 m |
| 一楼 | Office | 3.8 m | 2.75 m | 3.8 m x 2.75 m |
| 一楼 | 大型活动室 | 3.7 m | 3.36 m | 3.7 m x 3.36 m |
https://www.realtor.ca/real-estate/30430850/42-cartier-crescent-richmond-hill-crosby-crosby

The trademarks REALTOR®, REALTORS®, and the REALTOR® logo are controlled by The Canadian Real Estate Association (CREA) and identify real estate professionals who are members of CREA. The trademarks MLS®, Multiple Listing Service® and the associated logos are owned by The Canadian Real Estate Association (CREA) and identify the quality of services provided by real estate professionals who are members of CREA. The trademark DDF® is owned by The Canadian Real Estate Association (CREA) and identifies CREA's Data Distribution Facility (DDF®)
Toronto Real Estate Board
Homelife Landmark Realty Inc.
November 01 2026 04:01:39
