
42 Brucedale Crescent Toronto (Bayview Village), Ontario M2K 2C7








$4,500 Monthly
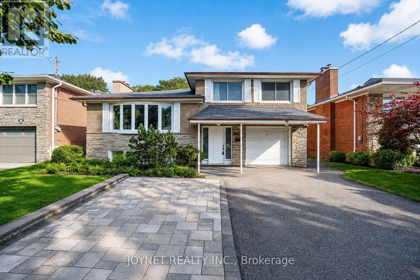
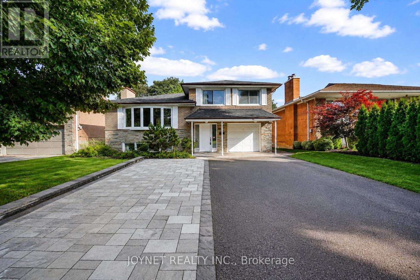
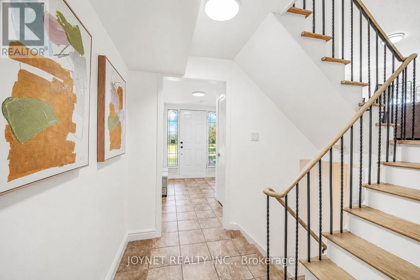
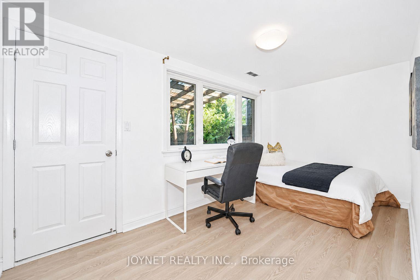
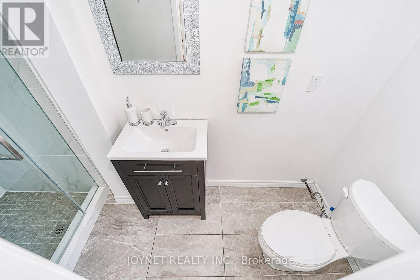
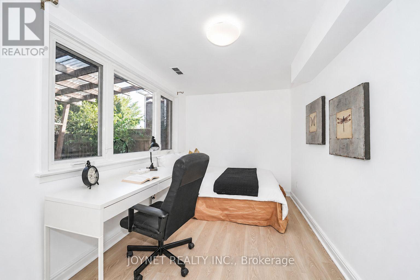
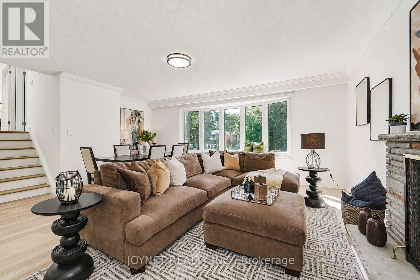
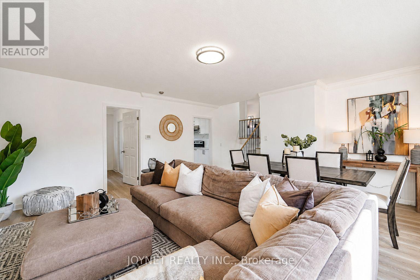
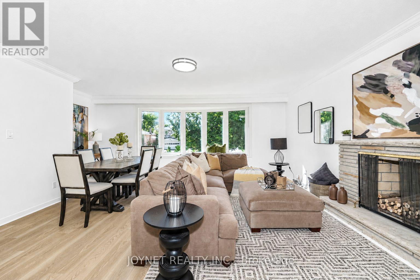
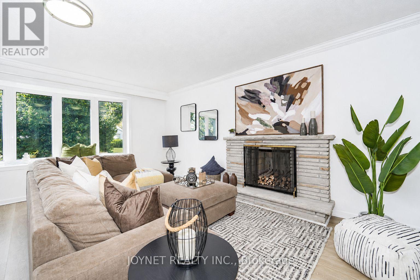
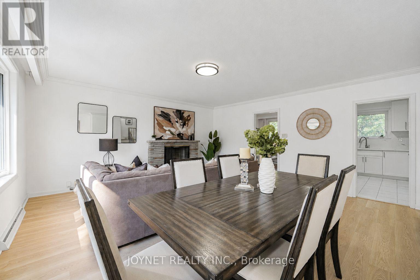
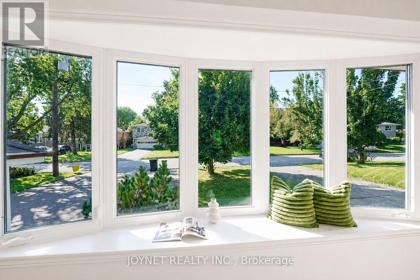
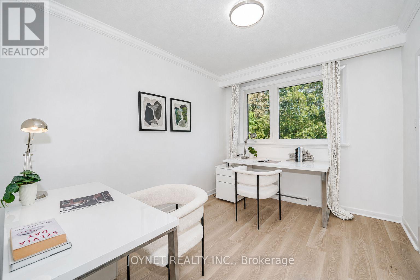
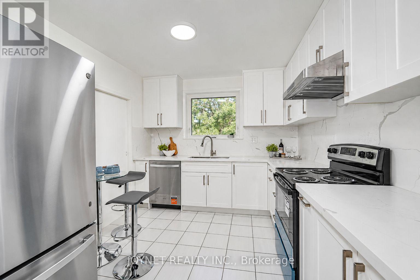
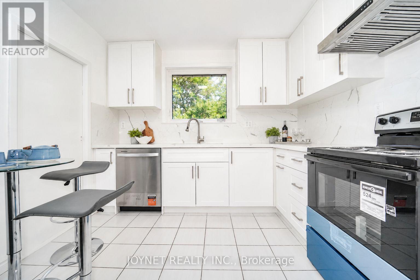
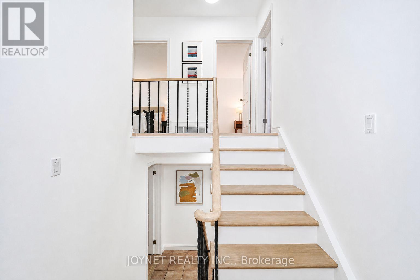
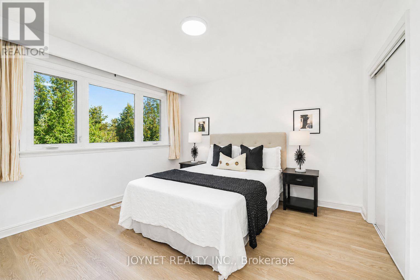
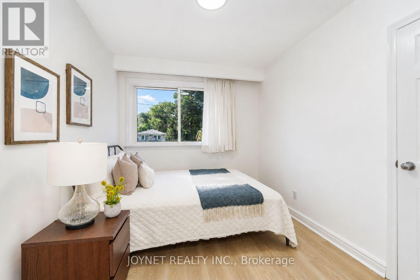
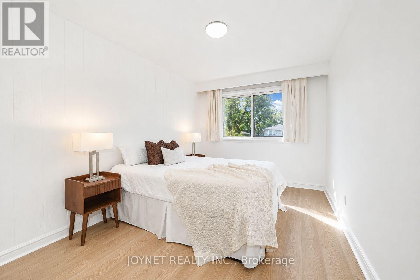
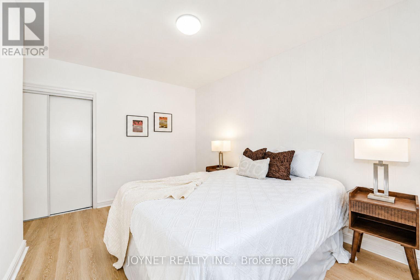
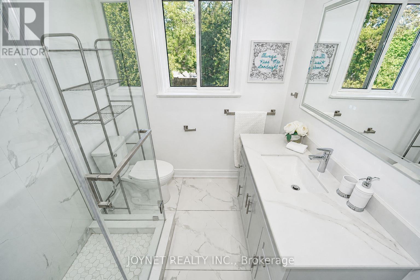
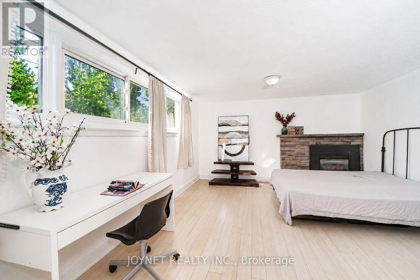
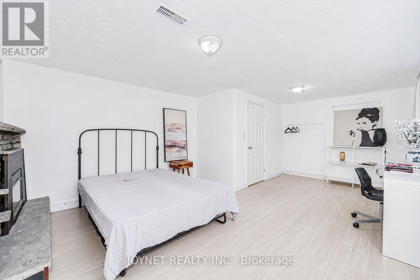
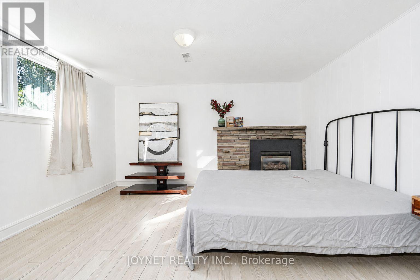
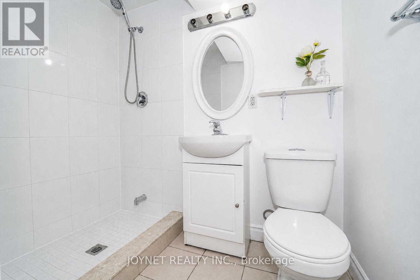
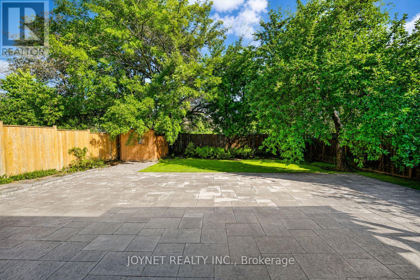
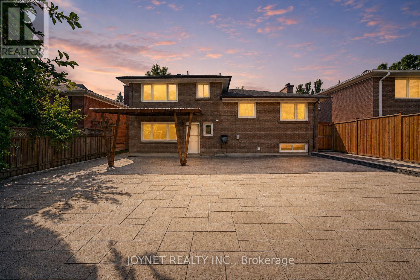
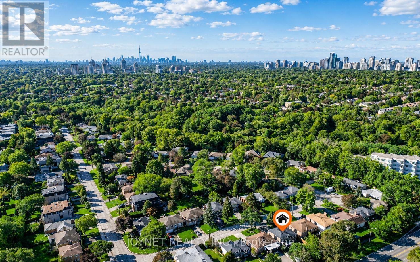
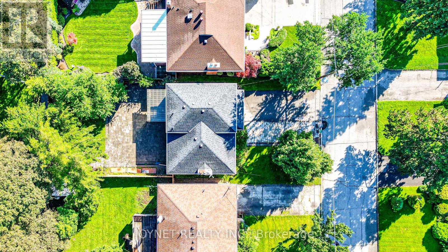
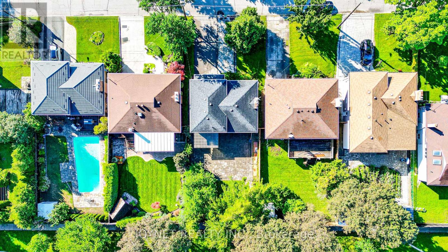
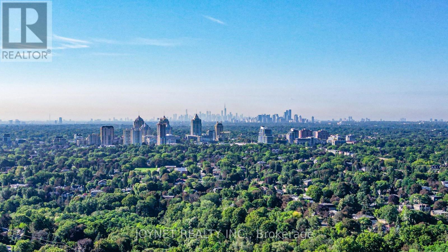
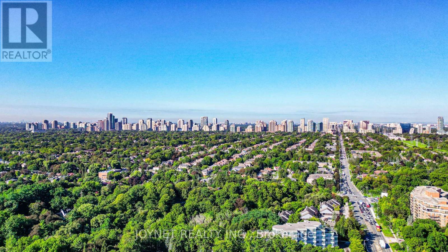
Welcome to 42 Brucedale Cres! Beautifully renovated 4-level sidesplit nestled in a highly sought-after, family-friendly North York neighbourhood. Bright, spacious, and move-in ready, this exceptional home features a brand-new kitchen with quartz countertops, new flooring throughout, fresh paint, and brand-new appliances, offering a modern and stylish living experience.The inviting living room is filled with natural light from an oversized bay window, creating the perfect setting for everyday family living and entertaining. The versatile 4-level sidesplit layout offers generous living and family spaces, providing comfort, functionality, and flexibility for growing families. Both the main-floor and second-floor bathrooms were beautifully renovated in 2024. Extensive updates include a newer roof (approx. 4 years old), 2024 front and backyard hardscaping, and a brand-new kitchen, flooring, paint, and appliances, including a stove, refrigerator, dishwasher, and range hood. A separate side entrance and an additional backyard entrance offer added convenience and flexibility.Exceptional parking with a private driveway accommodating up to 6 vehicles, plus 1 additional space in the garage - parking for up to 7 vehicles in total! Ideally located just minutes from TTC, major transit routes, parks, ravines, and schools, including highly regarded Earl Haig Secondary School and Bayview Middle School. Enjoy convenient access to Bayview Village Shopping Centre, restaurants, shops, libraries, community centres, and a variety of recreational amenities. With easy access to major roads, commuting across the city is a breeze.A rare opportunity to own a beautifully updated, move-in-ready family home in an outstanding North York location. Just move in and enjoy! Don't miss this exceptional opportunity! (id:43681)
房源概要
| MLS® Number | C14128148 |
| 房源类型 | 民宅 |
| 社区名字 | Bayview Village |
| 特征 | 无地毯 |
| 总车位 | 7 |
详 情
| 浴室 | 3 |
| 地上卧房 | 4 |
| 地下卧室 | 1 |
| 总卧房 | 5 |
| 公寓设施 | Fireplace(s) |
| 家电类 | 洗碗机, 烘干机, Freezer, 炉子, 洗衣机, 冰箱 |
| 地下室进展 | 已装修 |
| 地下室类型 | N/a (finished) |
| 施工种类 | 独立屋 |
| Construction Style Split Level | Sidesplit |
| 空调 | 中央空调 |
| 外墙 | 砖 |
| 壁炉 | 有 |
| Fireplace Total | 2 |
| Flooring Type | Ceramic, Vinyl, Laminate |
| 供暖方式 | 天然气 |
| 供暖类型 | 压力热风 |
| 内部尺寸 | 1500 - 2000 Sqft |
| 类型 | 独立屋 |
| 设备间 | 市政供水 |
车 位
| Garage |
土地
| 英亩数 | 无 |
| 污水道 | Sanitary Sewer |
| 土地深度 | 120 Ft |
| 土地宽度 | 50 Ft |
| 不规则大小 | 50 X 120 Ft ; Reg Lot-close To Ttc/ravine--best School |
房 间
| 楼 层 | 类 型 | 长 度 | 宽 度 | 面 积 |
|---|---|---|---|---|
| 二楼 | 主卧 | 3.66 m | 3.35 m | 3.66 m x 3.35 m |
| 二楼 | 第二卧房 | 3.96 m | 2.74 m | 3.96 m x 2.74 m |
| 二楼 | 第三卧房 | 3.05 m | 2.44 m | 3.05 m x 2.44 m |
| 地下室 | Bedroom 5 | 5.49 m | 3.96 m | 5.49 m x 3.96 m |
| 地下室 | 洗衣房 | 4.88 m | 4.88 m | 4.88 m x 4.88 m |
| 一楼 | 门厅 | 2.75 m | 1.53 m | 2.75 m x 1.53 m |
| 一楼 | 客厅 | 5.18 m | 4.88 m | 5.18 m x 4.88 m |
| 一楼 | Office | 3.35 m | 2.74 m | 3.35 m x 2.74 m |
| 一楼 | 厨房 | 3.66 m | 3.35 m | 3.66 m x 3.35 m |
| 一楼 | Bedroom 4 | 4.27 m | 2.44 m | 4.27 m x 2.44 m |

The trademarks REALTOR®, REALTORS®, and the REALTOR® logo are controlled by The Canadian Real Estate Association (CREA) and identify real estate professionals who are members of CREA. The trademarks MLS®, Multiple Listing Service® and the associated logos are owned by The Canadian Real Estate Association (CREA) and identify the quality of services provided by real estate professionals who are members of CREA. The trademark DDF® is owned by The Canadian Real Estate Association (CREA) and identifies CREA's Data Distribution Facility (DDF®)
Toronto Real Estate Board
Joynet Realty Inc.
October 29 2026 03:59:41
