
42 Bluff Point Road Tay, Ontario L0K 2C0


$1,650,000
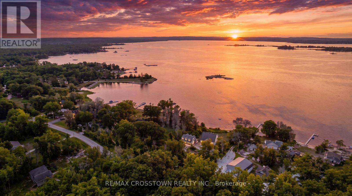
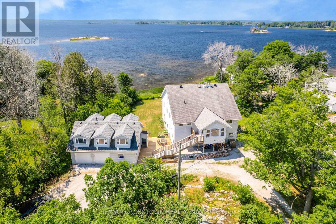
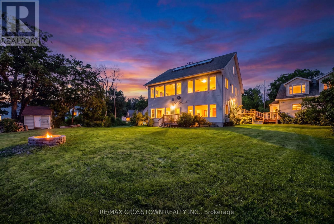
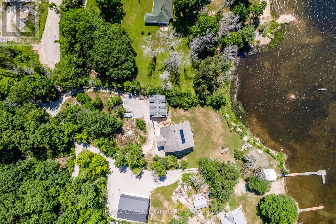
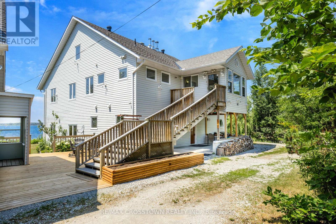
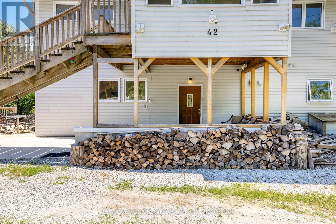
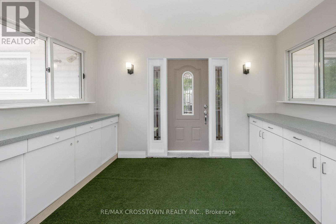
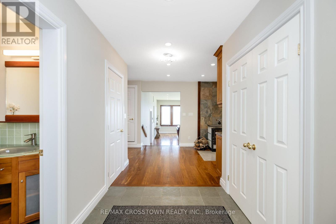
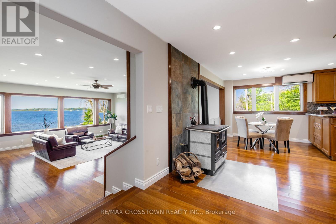
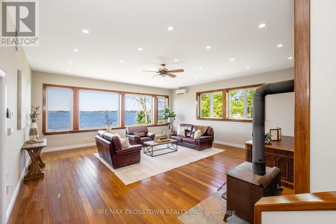
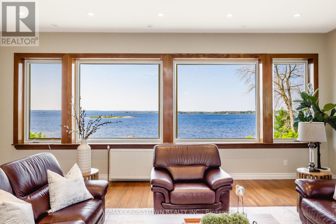
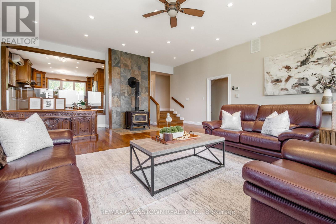
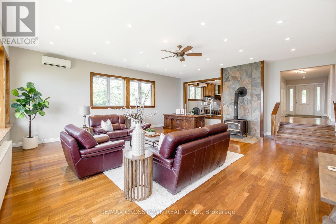
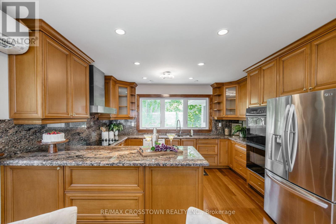
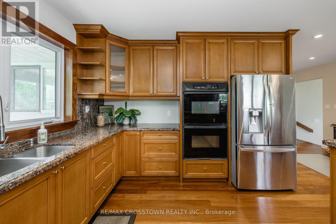
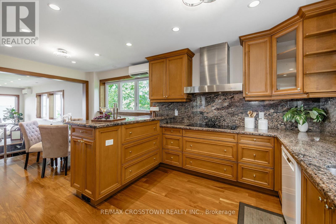
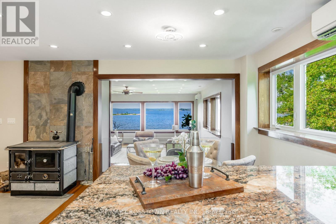
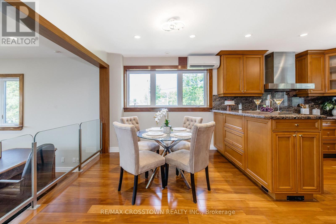
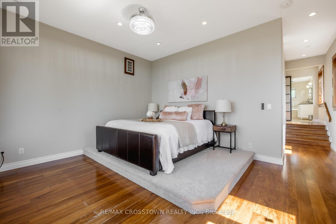
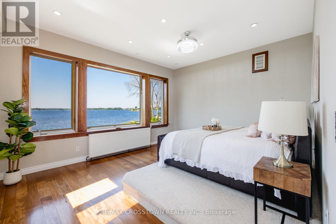
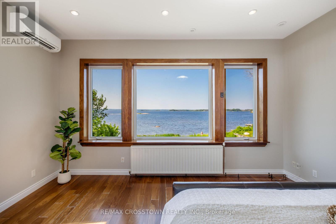
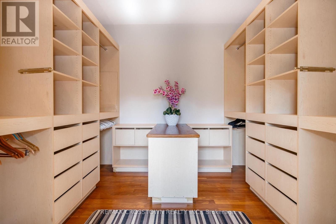
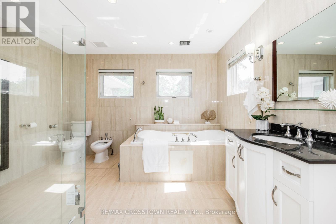
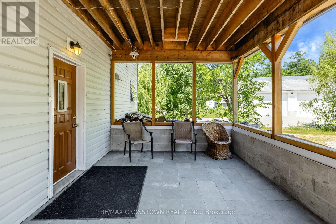
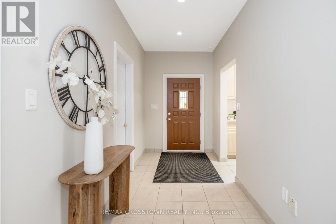
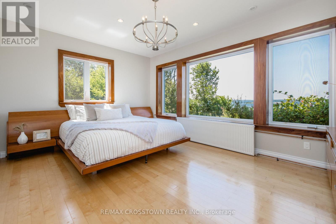
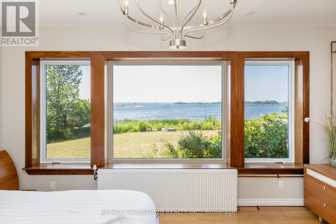
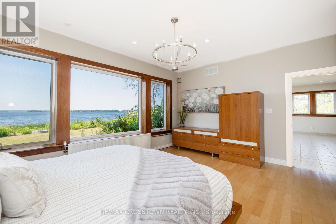
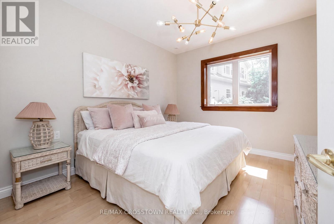
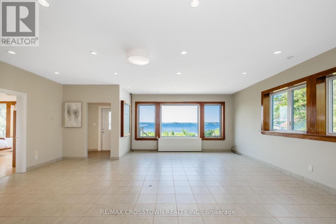
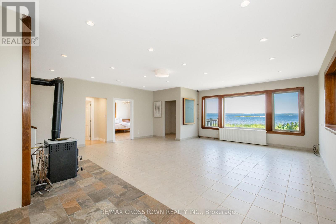
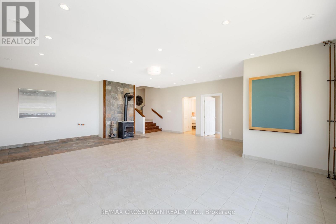
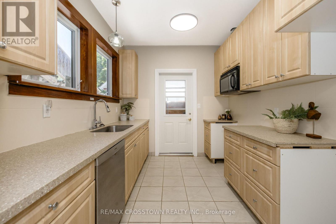
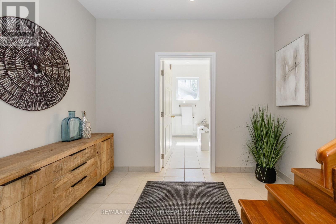
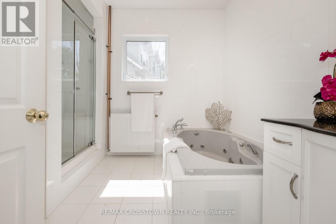
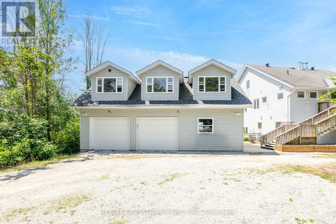
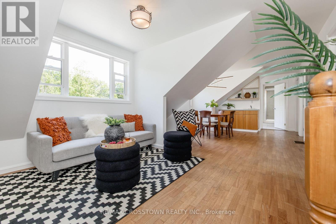
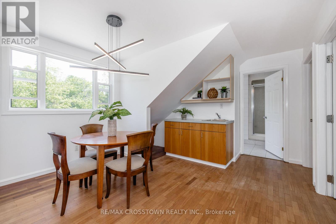
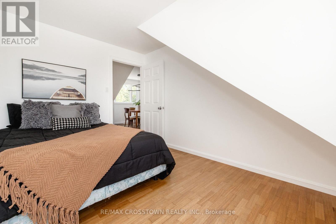
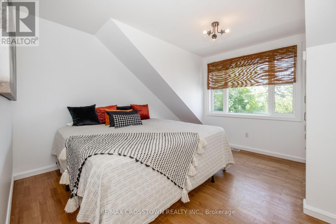
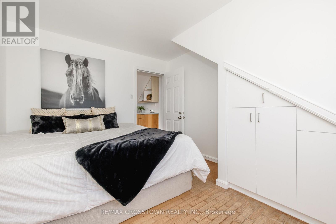
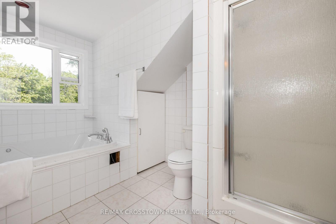
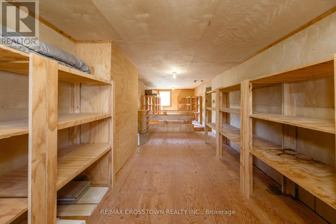
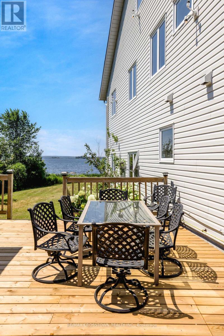
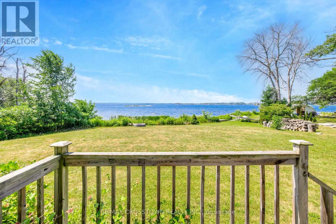
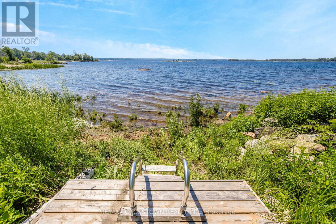
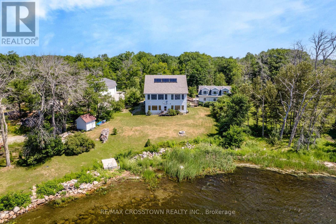
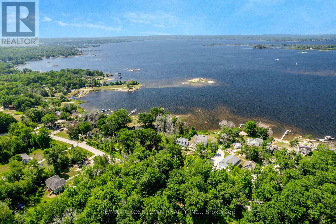
Client RemarksWelcome to 42 Bluff Point Rd, a rare opportunity to own a spectacular 4-season Georgian Bay waterfront family compound built in 2012 on a private 1-acre lot with approximately 161 feet of shoreline and breathtaking west-facing views. Nestled on a quiet private road, this exceptional property offers the perfect blend of privacy, natural beauty, and year-round recreation. The well-maintained home features 6 bedrooms (room to add additional bedrooms in loft), spacious open-concept living areas, a bright eat-in kitchen, and walls of windows showcasing panoramic water views throughout. A detached garage includes a self-contained guest suite with 3 bedrooms, a full bath, kitchenette, and living area, making it ideal for extended family, guests, or multi-generational living. Enjoy gentle, shallow waterfront perfect for children, with approximately 4-7 feet of water depth at the dock for swimming, boating, kayaking, paddle-boarding, fishing, and water sports. Explore Beckwith Island, Giant's Tomb, hidden coves, and endless Georgian Bay adventures right from your dock, with easy access to the Trent-Severn Waterway and hundreds of kilometers of inland boating. Located just 1 minute to Hwy 400, 5 minutes to Waubaushene amenities, marinas, LCBO, grocery store, library, Tim Hortons, Waubaushene Beaches Provincial Park, and the Tay Shore Trail. Midland is only 20 minutes away, while Mount St. Louis Moonstone Ski Resort and several golf courses are just a short drive away. Whether you're looking for a year-round home, luxury cottage, or the ultimate waterfront retreat for family and friends, this rarely offered Georgian Bay property delivers an unmatched lifestyle of boating, swimming, fishing, hiking, cycling, skiing, and snowmobiling in one of Ontario's most sought-after waterfront destinations. (id:43681)
房源概要
| MLS® Number | S14132276 |
| 房源类型 | 民宅 |
| 社区名字 | Rural Tay |
| Communication Type | High Speed Internet |
| Easement | Easement |
| 特征 | 树木繁茂的地区, Irregular Lot Size, Waterway, Open Space, Flat Site, Level, Guest Suite, 亲戚套间 |
| 总车位 | 2 |
| 结构 | Deck, Patio(s), 棚, Dock |
| View Type | View Of Water, Direct Water View, Unobstructed Water View |
| Water Front Name | Georgian Bay |
| 湖景类型 | 湖景房 |
详 情
| 浴室 | 5 |
| 地上卧房 | 6 |
| 总卧房 | 6 |
| Age | 6 To 15 Years |
| 公寓设施 | Fireplace(s), Separate Heating Controls |
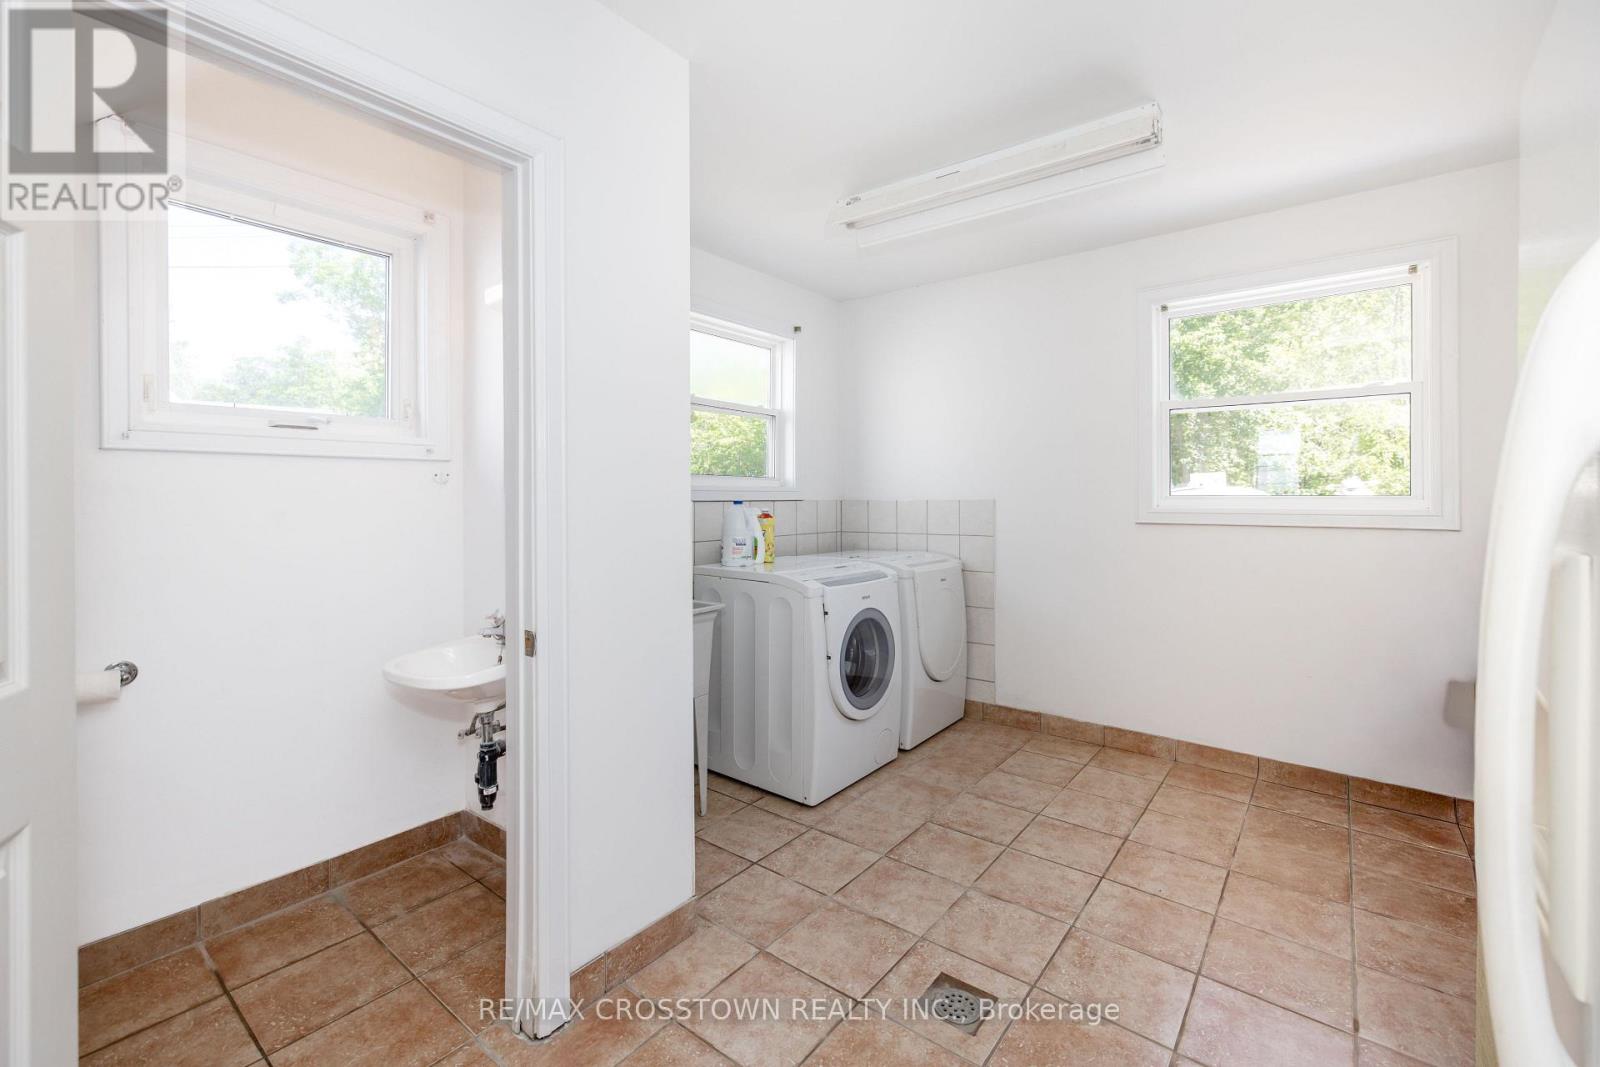
| 家电类 | 烘干机, 洗衣机 |
| 建筑风格 | Raised Bungalow |
| 地下室类型 | 没有 |
| 施工种类 | 独立屋 |
| 空调 | Central Air Conditioning, Wall Unit |
| 外墙 | 铝壁板 |
| 壁炉 | 有 |
| Fireplace Total | 2 |
| 壁炉类型 | 木头stove,free Standing Metal |
| Flooring Type | Tile, Hardwood |
| 地基类型 | 水泥, 混凝土 |
| 客人卫生间(不包含洗浴) | 2 |
| 供暖方式 | Other, Propane, 木头 |
| 供暖类型 | Forced Air, Heat Pump, Other, 地暖 |
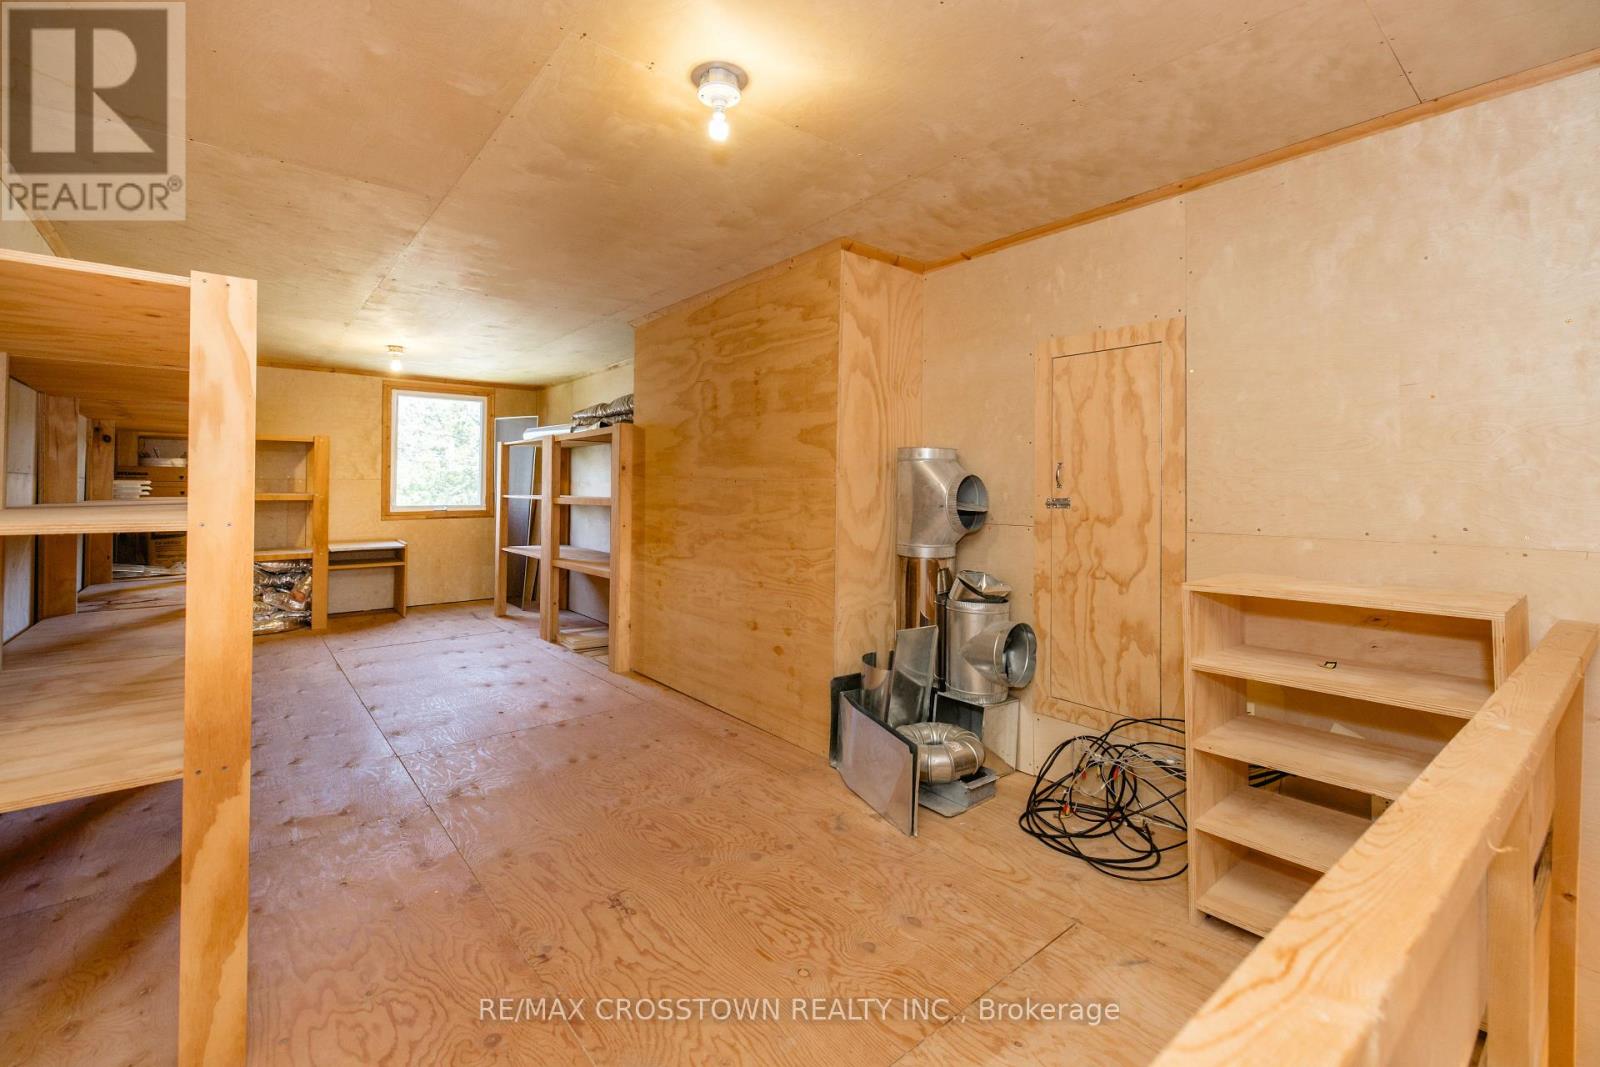
| 储存空间 | 1 |
| 内部尺寸 | 3500 - 5000 Sqft |
| 类型 | 独立屋 |
| 设备间 | Drilled Well |
车 位
| Detached Garage | |
| Garage |
土地
| 入口类型 | Year-round Access, Private Docking |
| 英亩数 | 无 |
| Landscape Features | Landscaped |
| 污水道 | Septic System |
| 土地深度 | 354 Ft |
| 土地宽度 | 159 Ft ,1 In |
| 不规则大小 | 159.1 X 354 Ft |
房 间
| 楼 层 | 类 型 | 长 度 | 宽 度 | 面 积 |
|---|---|---|---|---|
| 二楼 | 浴室 | 2.46 m | 1.24 m | 2.46 m x 1.24 m |
| 二楼 | 主卧 | 7.1 m | 5.15 m | 7.1 m x 5.15 m |
| 二楼 | 客厅 | 7.93 m | 6.96 m | 7.93 m x 6.96 m |
| 二楼 | 餐厅 | 2.59 m | 4.14 m | 2.59 m x 4.14 m |
| 二楼 | 厨房 | 3.42 m | 4.14 m | 3.42 m x 4.14 m |
| 二楼 | Sunroom | 3.54 m | 3.84 m | 3.54 m x 3.84 m |
| 一楼 | 娱乐,游戏房 | 7.93 m | 6.97 m | 7.93 m x 6.97 m |
| 一楼 | 卧室 | 4.34 m | 5.07 m | 4.34 m x 5.07 m |
| 一楼 | 第二卧房 | 3.17 m | 3.88 m | 3.17 m x 3.88 m |
| 一楼 | 浴室 | 3.23 m | 2.9 m | 3.23 m x 2.9 m |
| 一楼 | 厨房 | 2.63 m | 3.3 m | 2.63 m x 3.3 m |
| 一楼 | 设备间 | 6.01 m | 5.02 m | 6.01 m x 5.02 m |
| Upper Level | 家庭房 | 4.31 m | 3.78 m | 4.31 m x 3.78 m |
| Upper Level | 餐厅 | 2.28 m | 3.78 m | 2.28 m x 3.78 m |
| Upper Level | 浴室 | 2.87 m | 3.08 m | 2.87 m x 3.08 m |
| Upper Level | 第三卧房 | 3.52 m | 3.79 m | 3.52 m x 3.79 m |
| Upper Level | Bedroom 4 | 3.15 m | 3.81 m | 3.15 m x 3.81 m |
| Upper Level | Bedroom 5 | 3.94 m | 3.79 m | 3.94 m x 3.79 m |
| 一楼 | 洗衣房 | 3.54 m | 4.58 m | 3.54 m x 4.58 m |
| 一楼 | 洗衣房 | 4.68 m | 3.54 m | 4.68 m x 3.54 m |
| 一楼 | 浴室 | 2.1 m | 0.98 m | 2.1 m x 0.98 m |
设备间
| 有线电视 | 可用 |
| 配电箱 | 已安装 |
| Wireless | 可用 |
https://www.realtor.ca/real-estate/30461205/42-bluff-point-road-tay-rural-tay

The trademarks REALTOR®, REALTORS®, and the REALTOR® logo are controlled by The Canadian Real Estate Association (CREA) and identify real estate professionals who are members of CREA. The trademarks MLS®, Multiple Listing Service® and the associated logos are owned by The Canadian Real Estate Association (CREA) and identify the quality of services provided by real estate professionals who are members of CREA. The trademark DDF® is owned by The Canadian Real Estate Association (CREA) and identifies CREA's Data Distribution Facility (DDF®)
Toronto Real Estate Board
RE/MAX Crosstown Realty Inc.
October 30 2026 04:03:45
