
42 Bluenose Drive Norfolk (Port Dover), Ontario N0A 1N7


$1,229,950
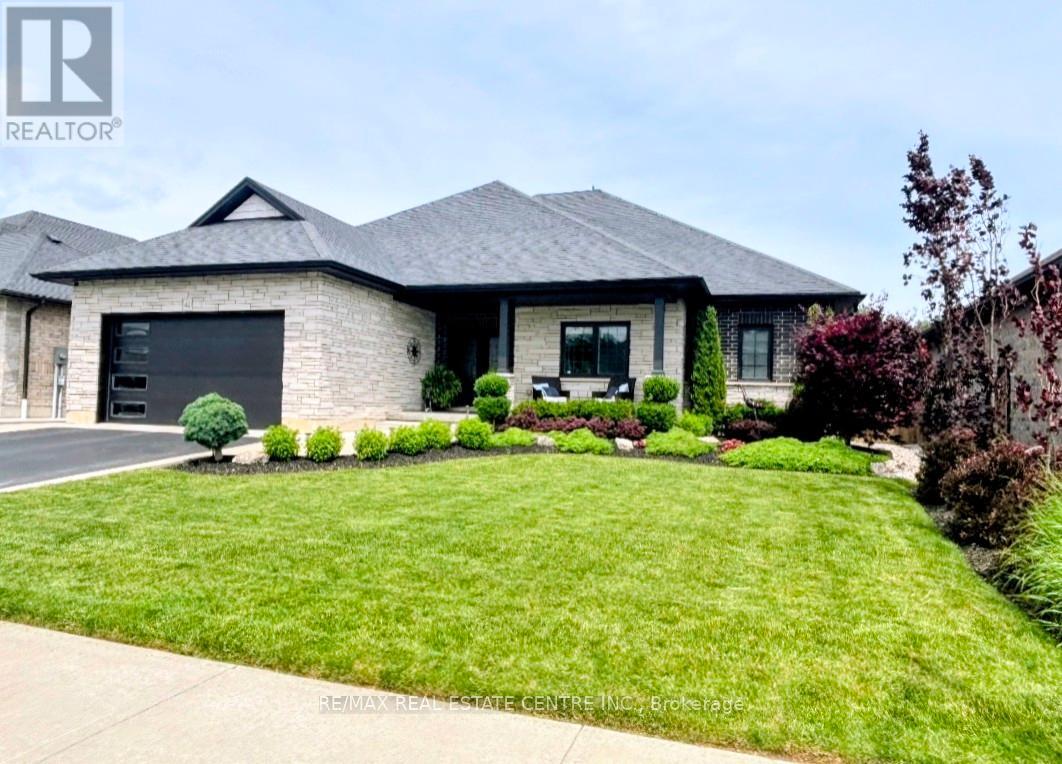
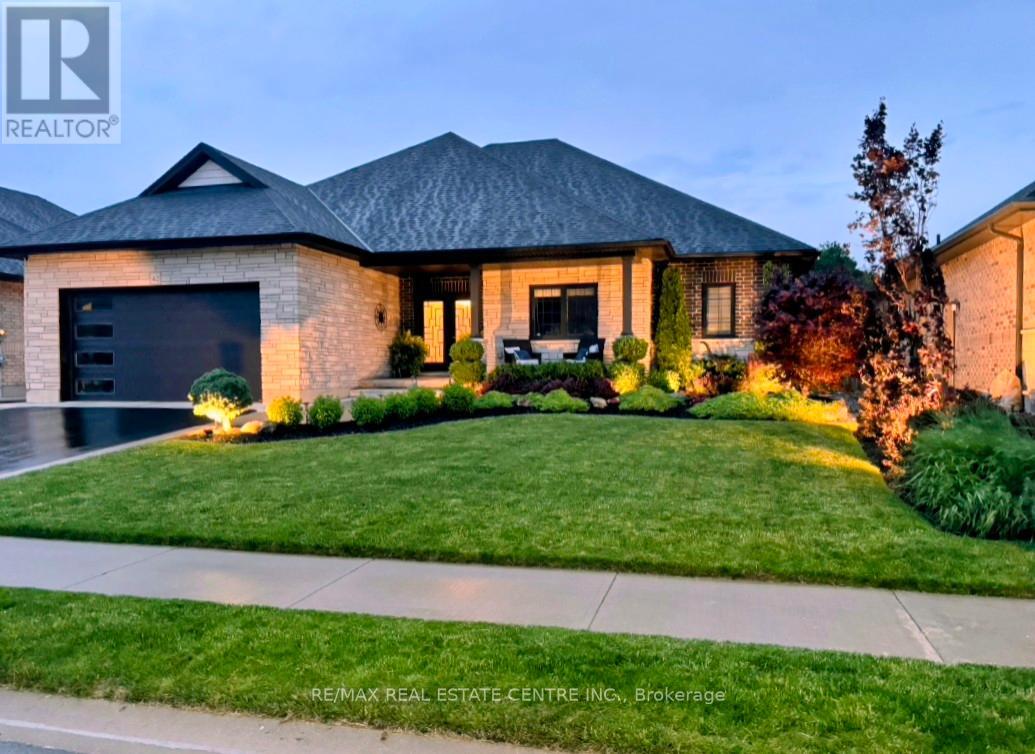
Welcome home to 42 Bluenose Drive , located just minutes from water access and the booming Port Dover community. This stunning, custom built home offers 4000 square feet of finished living space. This 3+1 bed, 3.5 bath home offers an open concept floor plan, finished basement and additional space for a home office for those who are working from home. The curb appeal of this home is jaw dropping with brick and stone exterior, black modern garage door, concrete bordered driveway and manicured lawns & gardens. The foyer is spacious with engineered hardwood flooring that can be found throughout the main floor, complimented by neutral paint tones and pot lighting. The main floor offers sightlines from the kitchen, dining area and living room, allowing for unobstructed entertaining. The LR is spacious and offers a stunning natural gas fireplace as it's focal point. This space is the perfect place to cosy up this fall after a long work week. Look at this kitchen, it's spectacular! The high cabinetry with crown molding, two toned cabinetry and stainless steel appliances are exactly what you're looking for. The quartz countertops and LED pot lighting add a modern flare. Just steps away is a large dining area with patio doors that lead you out to a large, fenced yard with concrete patio. Back inside you'll find a primary bedroom that's sure to impress, with large walk-in closet, frameless glass enclosed shower, free standing tub and his and her vanity with quartz countertops. Two additional beds, a full jack and jill bath with high end finishes in between. Main floor laundry & a large powder room finish off the main floor. If more space is what you need then this home has it. A massive recreation area can be split into different spaces for entertaining, fitness and even a space for those working from home! A fourth bed and full bath are perfect for your guests. Loads of character in the fully landscaped exterior W/front water sprinkler. This home truly has it! A must see! (id:43681)
房源概要
| MLS® Number | X13484448 |
| 房源类型 | 民宅 |
| 社区名字 | Port Dover |
| 总车位 | 4 |
详 情
| 浴室 | 4 |
| 地上卧房 | 3 |
| 地下卧室 | 1 |
| 总卧房 | 4 |
| 公寓设施 | Fireplace(s) |
| 家电类 | Garage Door Opener Remote(s), All, 洗碗机, 烘干机, Garage Door Opener, 炉子, 洗衣机, 窗帘, 冰箱 |
| 建筑风格 | 平房 |
| 地下室进展 | 已装修 |
| 地下室类型 | 全完工 |
| 施工种类 | 独立屋 |
| 空调 | Central Air Conditioning, 换气机 |
| 外墙 | 砖, 石 |
| 壁炉 | 有 |
| 地基类型 | 混凝土浇筑 |
| 客人卫生间(不包含洗浴) | 1 |
| 供暖方式 | 天然气 |
| 供暖类型 | 压力热风 |
| 储存空间 | 1 |
| 内部尺寸 | 2000 - 2500 Sqft |
| 类型 | 独立屋 |
| 设备间 | 市政供水 |
车 位
| 附加车库 | |
| Garage |
土地
| 英亩数 | 无 |
| 污水道 | Sanitary Sewer |
| 土地深度 | 40 M |
| 土地宽度 | 20 M |
| 不规则大小 | 20 X 40 M |
房 间
| 楼 层 | 类 型 | 长 度 | 宽 度 | 面 积 |
|---|---|---|---|---|
| 地下室 | Office | 3.35 m | 3.05 m | 3.35 m x 3.05 m |
| 地下室 | 其它 | 3.66 m | 9.14 m | 3.66 m x 9.14 m |
| 地下室 | 其它 | 7.32 m | 3.66 m | 7.32 m x 3.66 m |
| 地下室 | 卧室 | 4.39 m | 3.66 m | 4.39 m x 3.66 m |
| 地下室 | 娱乐,游戏房 | 4.34 m | 6.1 m | 4.34 m x 6.1 m |
| 地下室 | Games Room | 8.46 m | 5.87 m | 8.46 m x 5.87 m |
| 一楼 | 洗衣房 | 3.81 m | 2.36 m | 3.81 m x 2.36 m |
| 一楼 | 其它 | 2.79 m | 3.05 m | 2.79 m x 3.05 m |
| 一楼 | 厨房 | 4.32 m | 3.84 m | 4.32 m x 3.84 m |
| 一楼 | 餐厅 | 4.32 m | 3.4 m | 4.32 m x 3.4 m |
| 一楼 | 客厅 | 6.1 m | 5.28 m | 6.1 m x 5.28 m |
| 一楼 | 卧室 | 3.3 m | 3.66 m | 3.3 m x 3.66 m |
| 一楼 | 卧室 | 4.88 m | 2.79 m | 4.88 m x 2.79 m |
| 一楼 | 主卧 | 7.44 m | 4.27 m | 7.44 m x 4.27 m |
https://www.realtor.ca/real-estate/29947847/42-bluenose-drive-norfolk-port-dover-port-dover

The trademarks REALTOR®, REALTORS®, and the REALTOR® logo are controlled by The Canadian Real Estate Association (CREA) and identify real estate professionals who are members of CREA. The trademarks MLS®, Multiple Listing Service® and the associated logos are owned by The Canadian Real Estate Association (CREA) and identify the quality of services provided by real estate professionals who are members of CREA. The trademark DDF® is owned by The Canadian Real Estate Association (CREA) and identifies CREA's Data Distribution Facility (DDF®)
Toronto Real Estate Board
RE/MAX Real Estate Centre Inc.
August 15 2026 05:01:10
