
42 Azores Crescent Cambridge, Ontario N1R 7Z4


$2,500 Monthly
Insurance
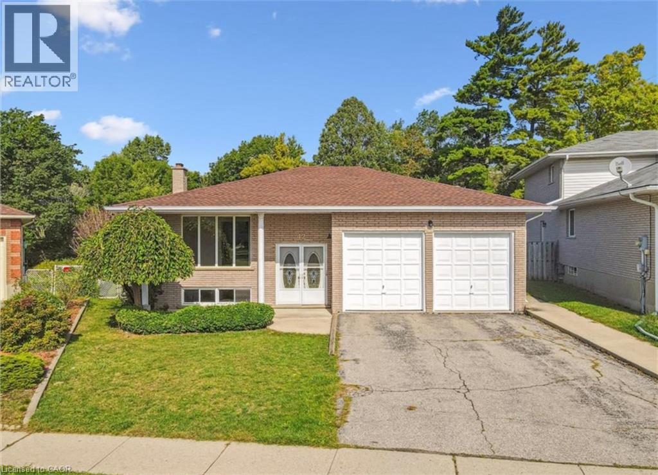
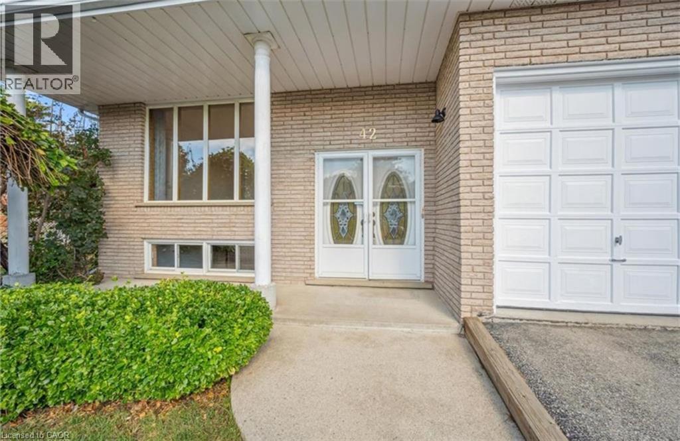
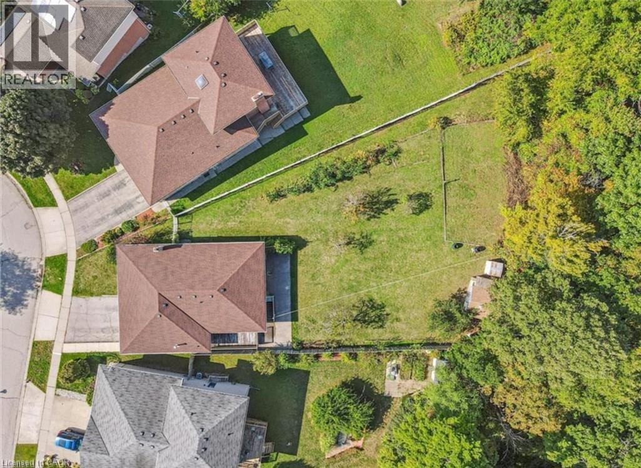
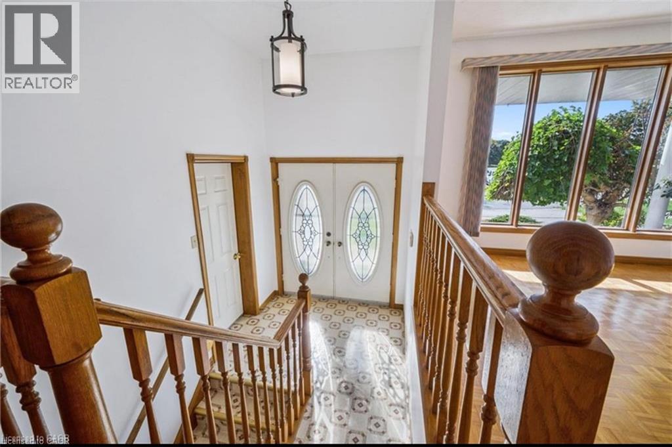
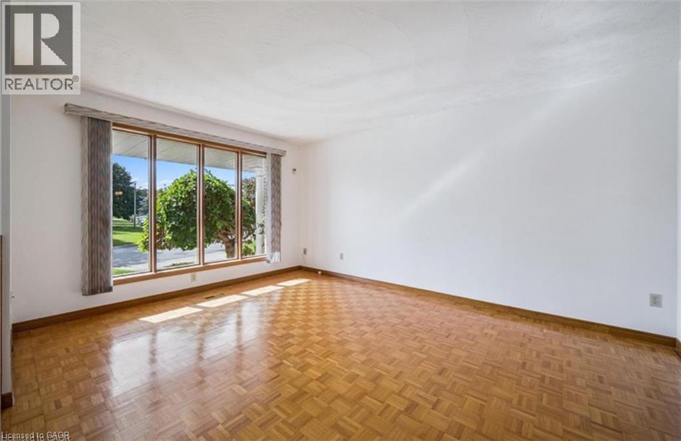
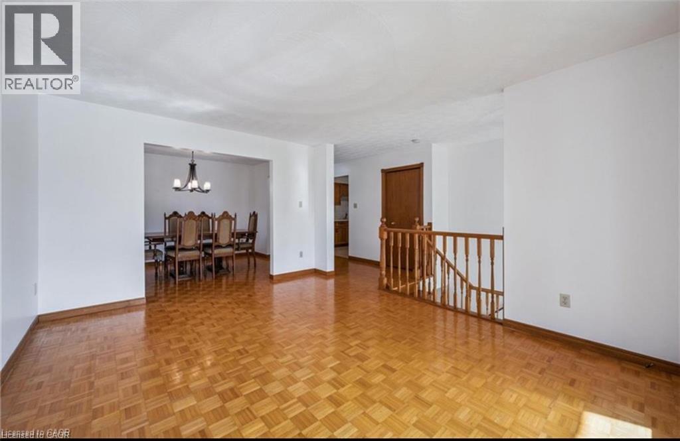
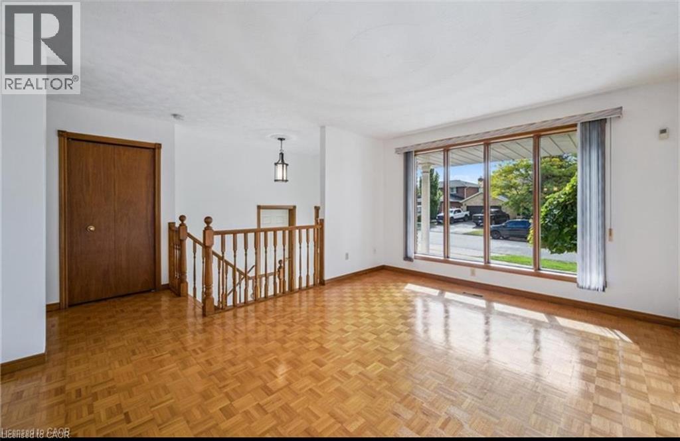
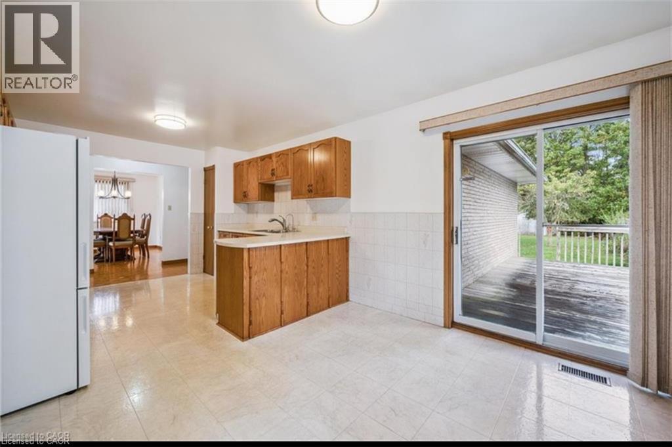
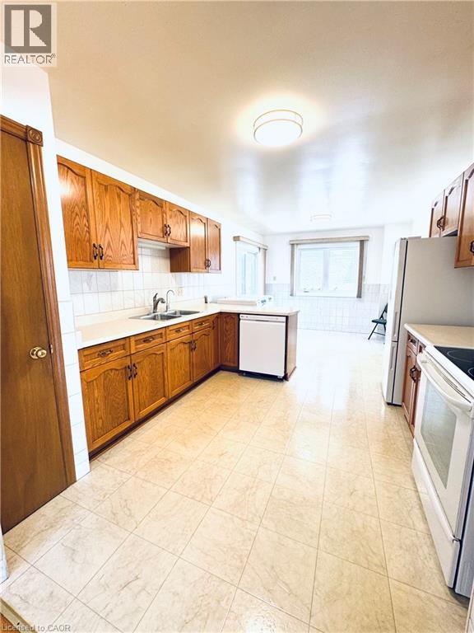
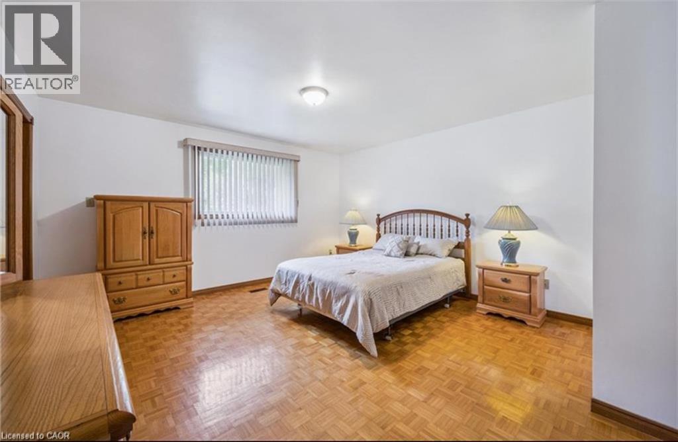
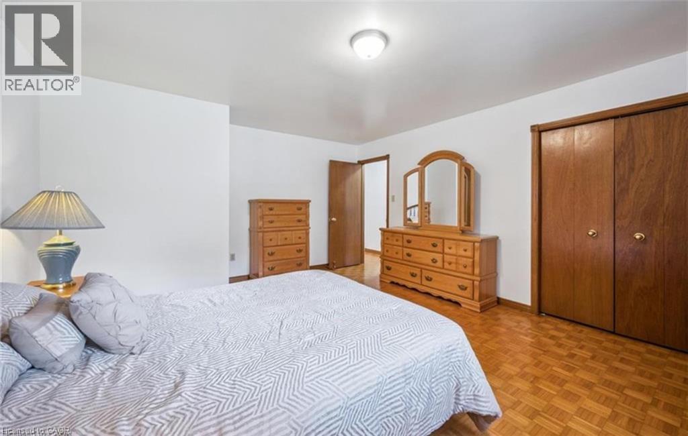
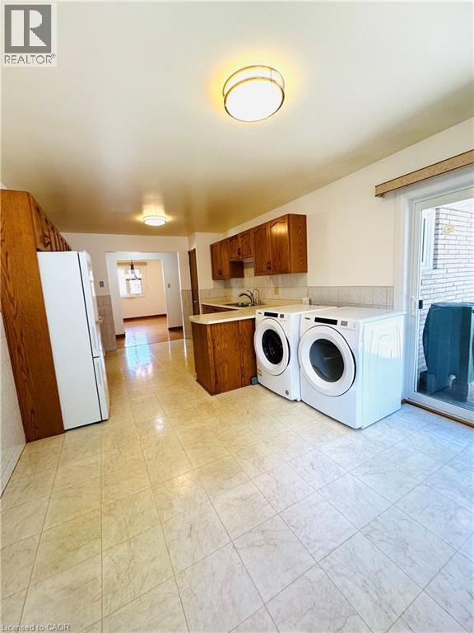
Spacious Main Floor Lease in Desirable East Galt – Over 1,500 Sq. Ft. Welcome to this bright and spacious 3-bedroom raised bungalow located in a quiet, family-friendly neighbourhood in sought-after East Galt. Offering over 1,500 sq. ft. of main-floor living space, this home features a generous living room, formal dining area, and a large eat-in kitchen complete with a dishwasher. Enjoy the convenience of in-suite laundry (washer and dryer included) and 2 driveway parking spaces. The kitchen overlooks a massive private backyard backing onto a peaceful creek, creating a tranquil setting to relax or entertain. Step outside onto the expansive deck and enjoy your own outdoor retreat with beautiful natural views. Ideally located just minutes from the South Cambridge Shopping Plaza, you’ll have easy access to grocery stores, banks, restaurants, hardware stores, and other everyday amenities. The home is also close to public transit, excellent schools, Churchill Park, churches, and scenic walking trails, making it an ideal location for families and professionals alike. (id:43681)
房源概要
| MLS® Number | 40851647 |
| 房源类型 | 民宅 |
| 附近的便利设施 | 公园, 礼拜场所, 游乐场, 公共交通, 学校, 购物 |
| 特征 | Southern Exposure |
| 总车位 | 4 |
| 结构 | 棚 |
详 情
| 浴室 | 2 |
| 地上卧房 | 3 |
| 总卧房 | 3 |
| 家电类 | 洗碗机, 烘干机, 微波炉, 冰箱, 炉子, Water Softener, 洗衣机 |
| 建筑风格 | 平房 |
| 地下室进展 | 已完成 |
| 地下室类型 | Full (unfinished) |
| 施工日期 | 1989 |
| 施工种类 | 独立屋 |
| 空调 | 中央空调 |
| 外墙 | 砖 |
| 地基类型 | 混凝土浇筑 |
| 供暖方式 | 天然气 |
| 供暖类型 | 压力热风 |
| 储存空间 | 1 |
| 内部尺寸 | 1521 Sqft |
| 类型 | 独立屋 |
| 设备间 | 市政供水 |
车 位
| 附加车库 |
土地
| 英亩数 | 无 |
| 土地便利设施 | 公园, 宗教场所, 游乐场, 公共交通, 学校, 购物 |
| 污水道 | 城市污水处理系统 |
| 土地宽度 | 42 Ft |
| 规划描述 | R1 |
房 间
| 楼 层 | 类 型 | 长 度 | 宽 度 | 面 积 |
|---|---|---|---|---|
| 地下室 | 设备间 | 16'1'' x 10'4'' | ||
| 地下室 | Storage | 24'0'' x 12'2'' | ||
| 地下室 | Storage | 8'3'' x 14'1'' | ||
| 地下室 | 娱乐室 | 14'8'' x 35'4'' | ||
| 地下室 | 三件套卫生间 | 7'9'' x 8'2'' | ||
| 一楼 | 主卧 | 14'2'' x 16'0'' | ||
| 一楼 | 客厅 | 12'4'' x 15'8'' | ||
| 一楼 | 厨房 | 11'2'' x 11'0'' | ||
| 一楼 | 餐厅 | 12'0'' x 9'0'' | ||
| 一楼 | Breakfast | 9'6'' x 11'0'' | ||
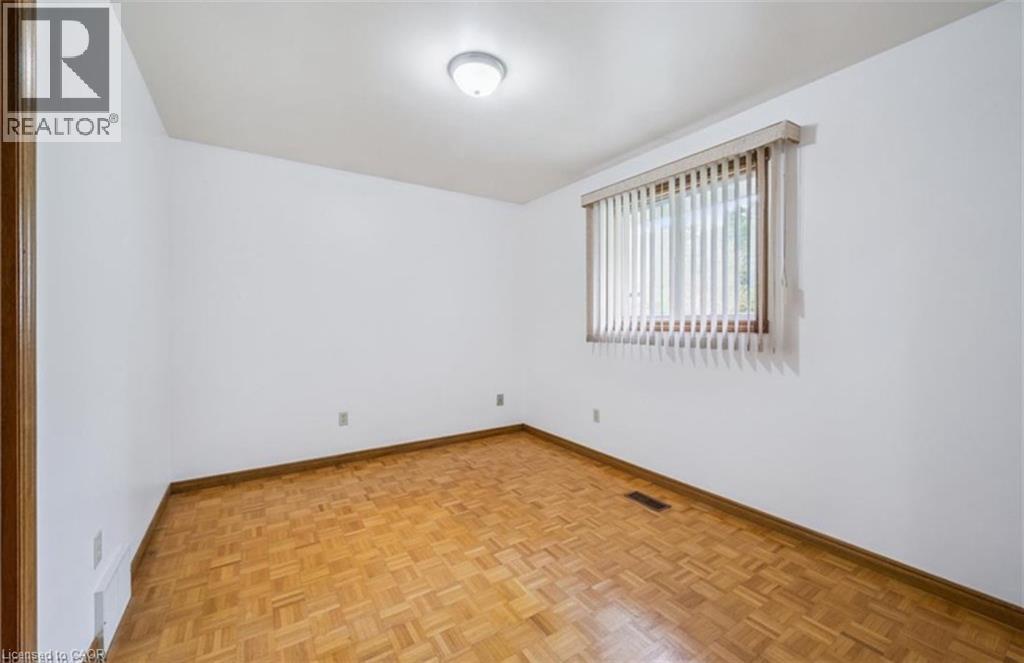
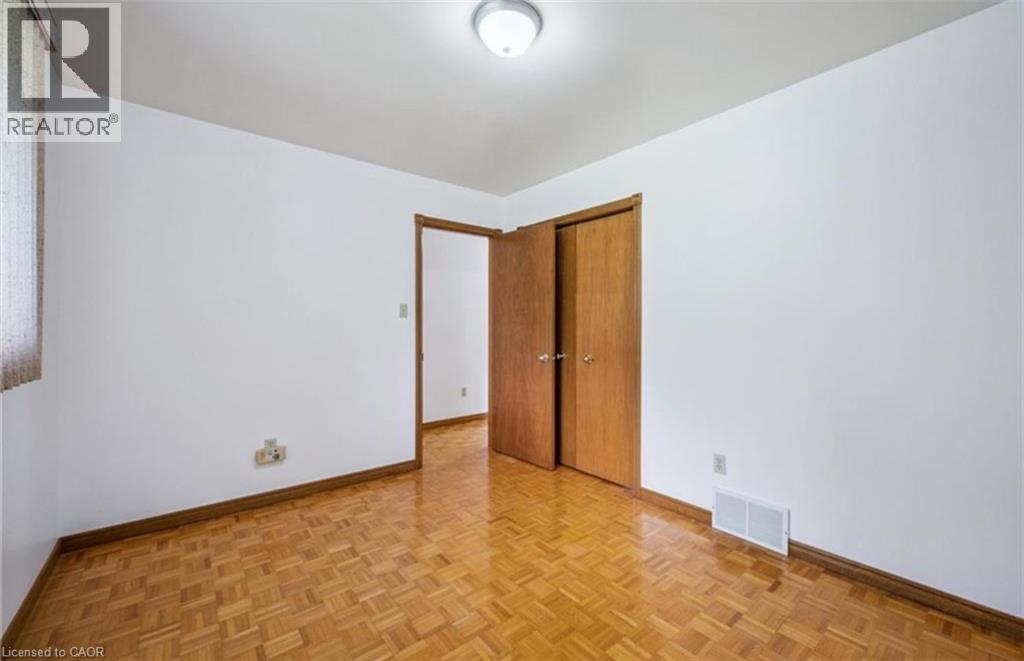
| 一楼 | 卧室 | 12'0'' x 10'6'' | ||
| 一楼 | 卧室 | 12'0'' x 9'8'' | ||
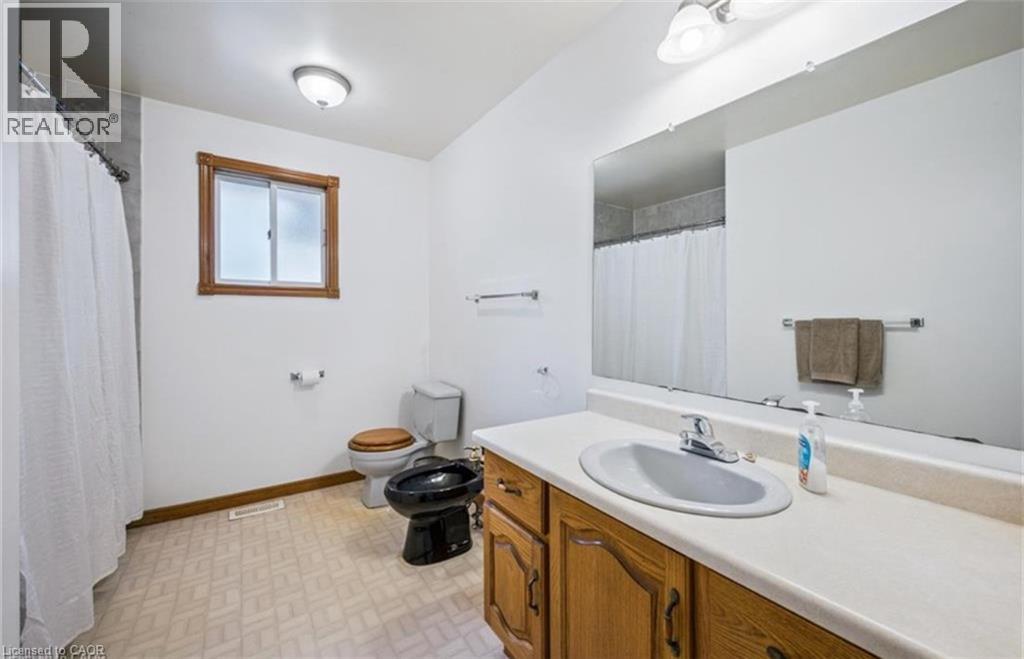
| 一楼 | 四件套浴室 | 14'2'' x 8'4'' |
https://www.realtor.ca/real-estate/30087862/42-azores-crescent-cambridge

The trademarks REALTOR®, REALTORS®, and the REALTOR® logo are controlled by The Canadian Real Estate Association (CREA) and identify real estate professionals who are members of CREA. The trademarks MLS®, Multiple Listing Service® and the associated logos are owned by The Canadian Real Estate Association (CREA) and identify the quality of services provided by real estate professionals who are members of CREA. The trademark DDF® is owned by The Canadian Real Estate Association (CREA) and identifies CREA's Data Distribution Facility (DDF®)
REALTORS® Association of Hamilton-Burlington
RE/MAX Twin City Realty Inc.
July 28 2026 06:38:09
