
42 Anson Avenue Toronto (Cliffcrest), Ontario M1M 1X3


$849,900
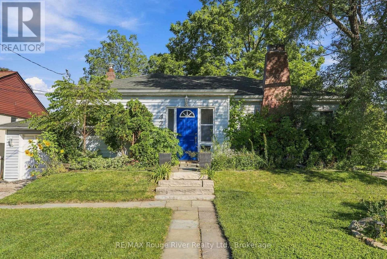
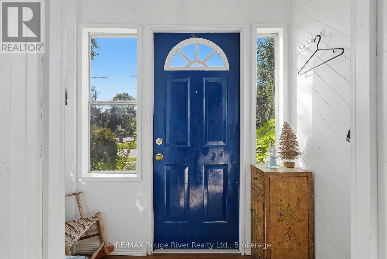
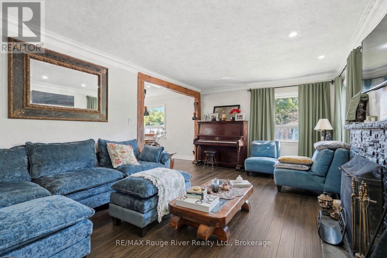
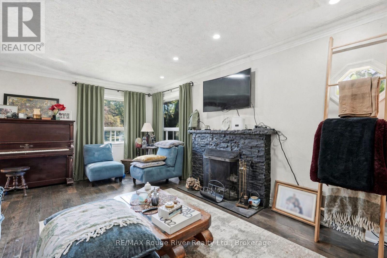
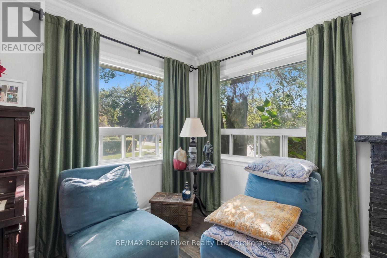
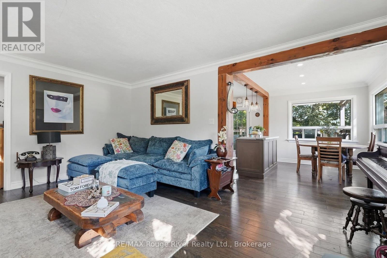
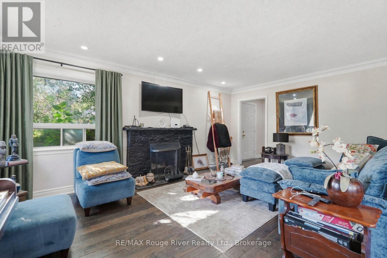
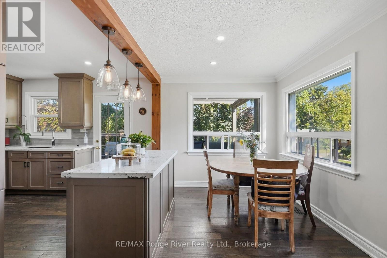
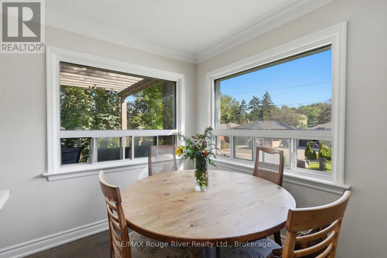
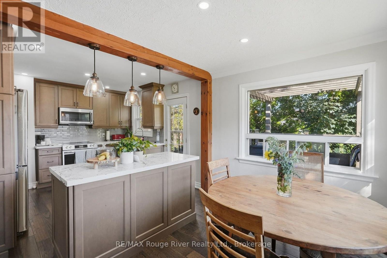
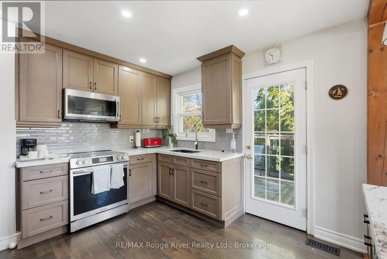
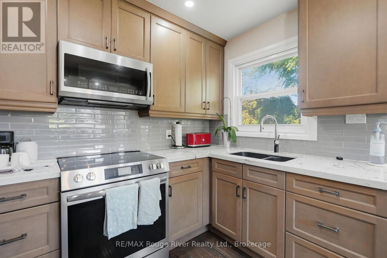
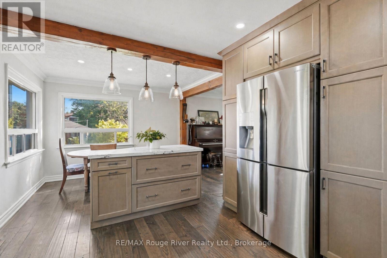
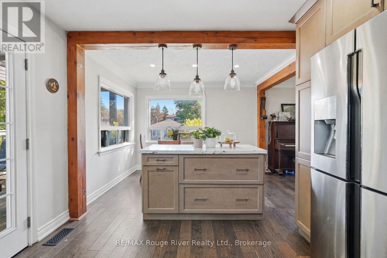
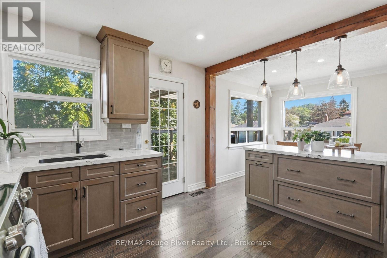
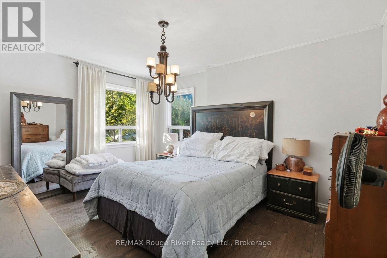
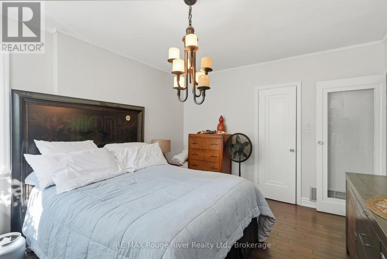
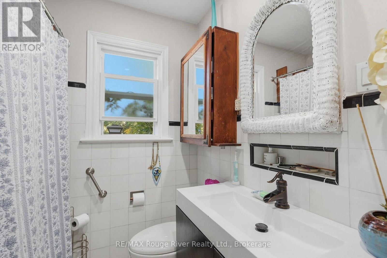
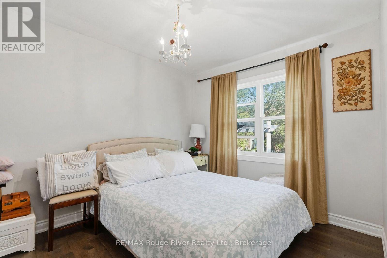
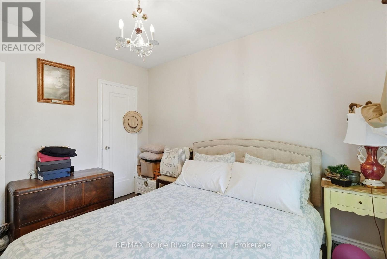
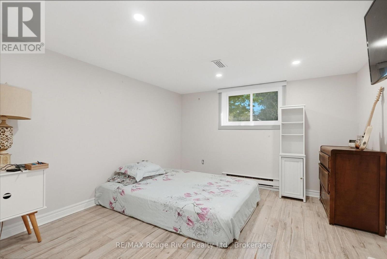
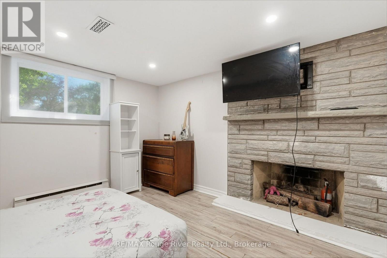
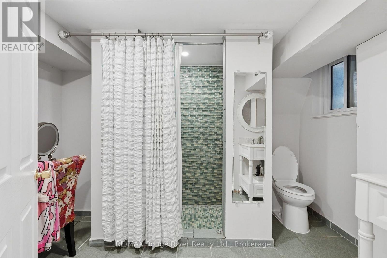
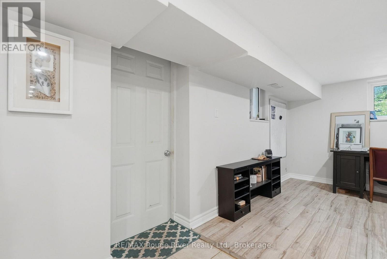
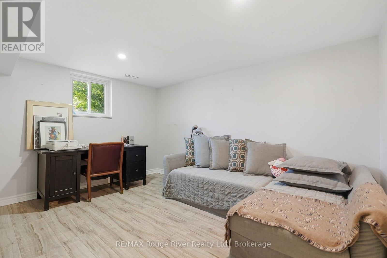
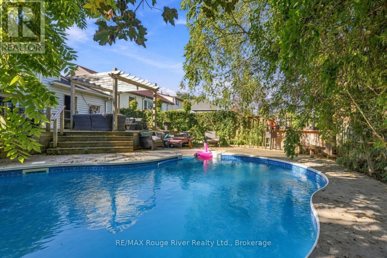
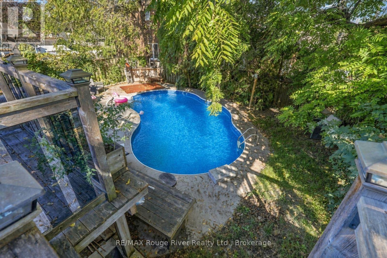
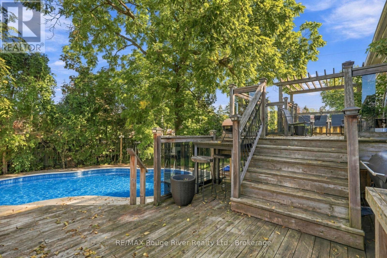
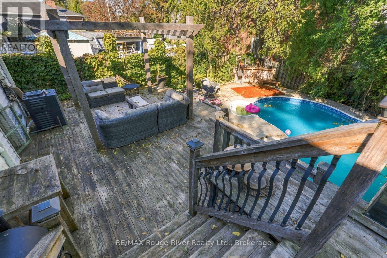
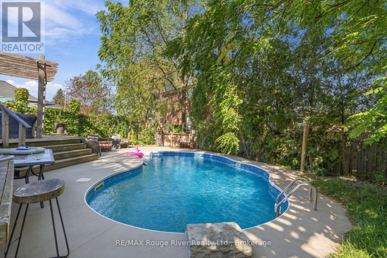
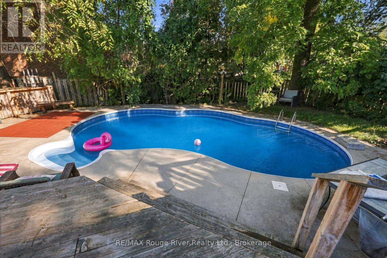
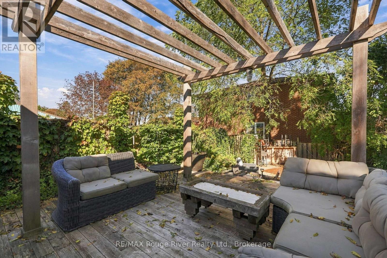
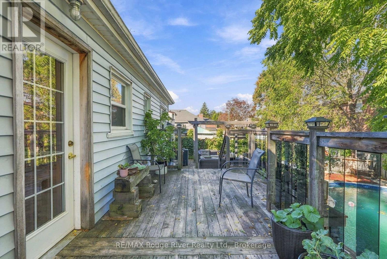
Welcome to 42 Anson Ave, a beautifully renovated corner-lot bungalow set on an impressive 55 x 99 ft property in one of Scarborough's highly sought-after neighbourhoods. The bright and inviting interior offers an open-concept layout enhanced by hand-scraped hardwood flooring, pot lights, elegant crown moulding and oversized windows that fill the home with natural light. The spacious family room features a classic wood-burning fireplace, creating a warm and comfortable gathering space. At the heart of the home, the stylish kitchen showcases quartz countertops, custom solid cabinetry, stainless steel appliances and a convenient matching breakfast bar. A walkout leads directly to the expansive deck and private backyard, where mature trees, full fencing and a well-maintained inground pool create a wonderful outdoor retreat. The finished lower level is bright and versatile, with full above-grade windows, two additional bedrooms, a full bathroom and a walkout to the backyard. This level offers excellent flexibility for extended family, guests or the potential for a self-contained in-law suite. Ideally situated close to Scarborough GO, TTC and Highway 401, with shopping, dining and everyday amenities just minutes away. The home is also located within highly regarded school districts. Offering a stylish renovation, spacious layout and exceptional outdoor space, this is a wonderful opportunity in a desirable Scarborough location. (id:43681)
Open House
现在这个房屋大家可以去Open House参观了!
2:00 pm
结束于:4:00 pm
房源概要
| MLS® Number | E13811500 |
| 房源类型 | 民宅 |
| 社区名字 | Cliffcrest |
| 附近的便利设施 | Beach, 医院, 礼拜场所, 公共交通, 学校 |
| 特征 | Guest Suite |
| 总车位 | 3 |
| 泳池类型 | Inground Pool |
| 结构 | Deck |
详 情
| 浴室 | 2 |
| 地上卧房 | 2 |
| 地下卧室 | 2 |
| 总卧房 | 4 |
| 公寓设施 | Fireplace(s) |
| 家电类 | Water Heater, All, 窗帘 |
| 建筑风格 | 平房 |
| 地下室进展 | 已装修 |
| 地下室功能 | Walk Out, Separate Entrance |
| 地下室类型 | N/a (finished), N/a |
| 施工种类 | 独立屋 |
| 空调 | 中央空调 |
| 外墙 | 乙烯基壁板 |
| 壁炉 | 有 |
| Flooring Type | Hardwood |
| 地基类型 | Unknown |
| 供暖方式 | 天然气 |
| 供暖类型 | 压力热风 |
| 储存空间 | 1 |
| 内部尺寸 | 700 - 1100 Sqft |
| 类型 | 独立屋 |
| 设备间 | 市政供水 |
车 位
| 附加车库 | |
| Garage |
土地
| 英亩数 | 无 |
| 围栏类型 | Fenced Yard |
| 土地便利设施 | Beach, 医院, 宗教场所, 公共交通, 学校 |
| Landscape Features | Landscaped |
| 污水道 | Sanitary Sewer |
| 土地深度 | 99 Ft ,3 In |
| 土地宽度 | 55 Ft ,1 In |
| 不规则大小 | 55.1 X 99.3 Ft |
房 间
| 楼 层 | 类 型 | 长 度 | 宽 度 | 面 积 |
|---|---|---|---|---|
| 地下室 | 第三卧房 | 3.75 m | 3.15 m | 3.75 m x 3.15 m |
| 地下室 | Bedroom 4 | 3.73 m | 3.4 m | 3.73 m x 3.4 m |
| 一楼 | 客厅 | 5.58 m | 3.76 m | 5.58 m x 3.76 m |
| 一楼 | 厨房 | 6.03 m | 3.42 m | 6.03 m x 3.42 m |
| 一楼 | 餐厅 | 6.03 m | 3.42 m | 6.03 m x 3.42 m |
| 一楼 | 主卧 | 4.18 m | 3.35 m | 4.18 m x 3.35 m |
| 一楼 | 第二卧房 | 3.44 m | 2.81 m | 3.44 m x 2.81 m |
https://www.realtor.ca/real-estate/30308501/42-anson-avenue-toronto-cliffcrest-cliffcrest

The trademarks REALTOR®, REALTORS®, and the REALTOR® logo are controlled by The Canadian Real Estate Association (CREA) and identify real estate professionals who are members of CREA. The trademarks MLS®, Multiple Listing Service® and the associated logos are owned by The Canadian Real Estate Association (CREA) and identify the quality of services provided by real estate professionals who are members of CREA. The trademark DDF® is owned by The Canadian Real Estate Association (CREA) and identifies CREA's Data Distribution Facility (DDF®)
Durham Region Association of REALTORS®
RE/MAX Rouge River Realty Ltd.
September 21 2026 09:48:58
