
42 Amelia Street Toronto (Cabbagetown-South St. James Town), Ontario M4X 1E1


$4,800 Monthly
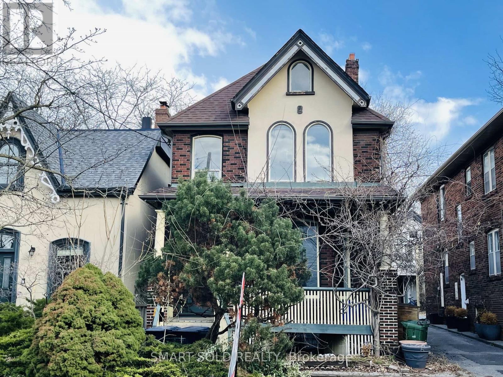
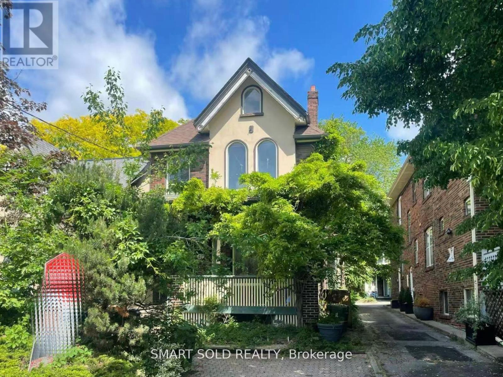
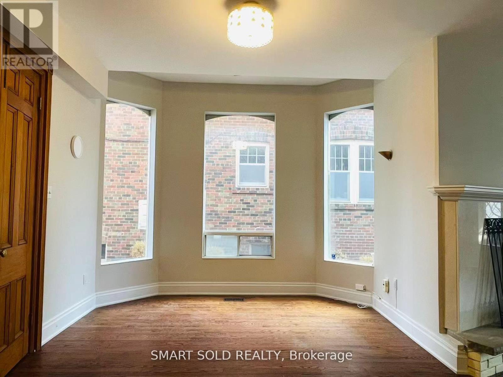
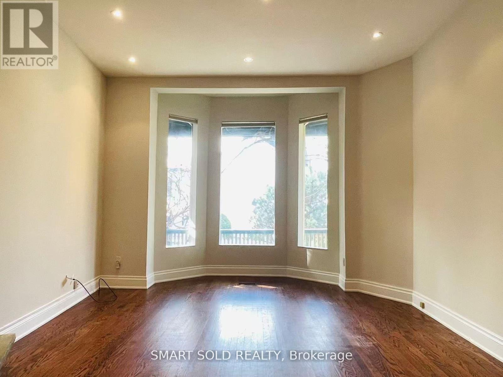
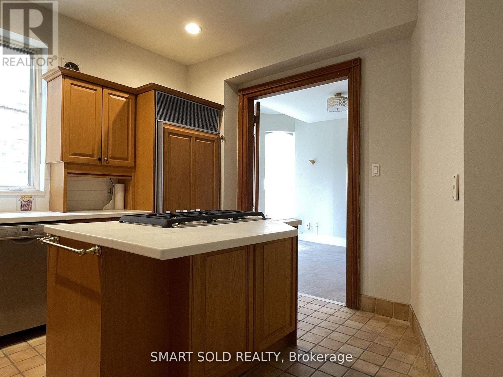
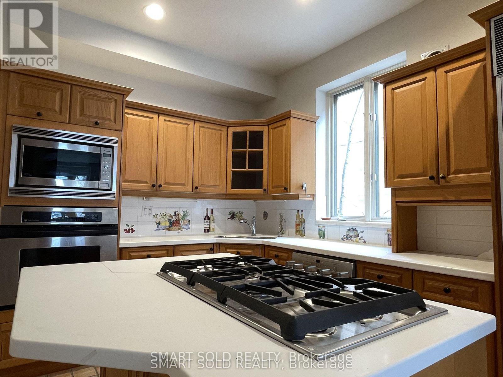
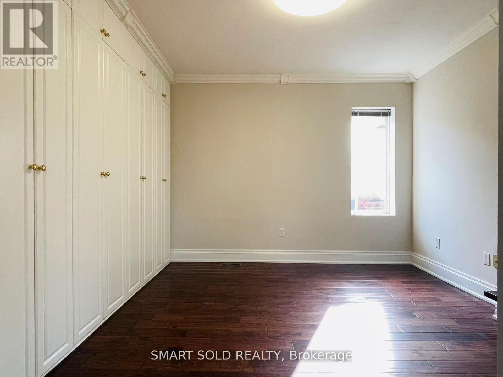
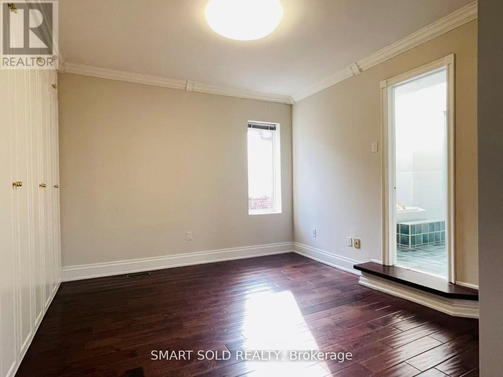
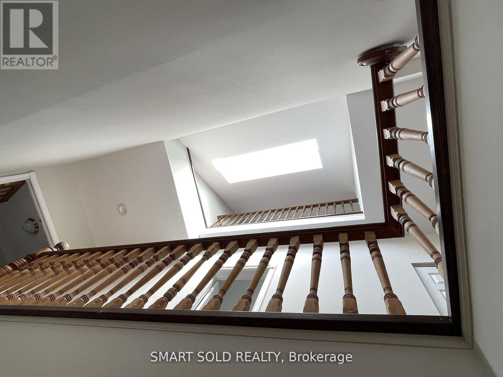
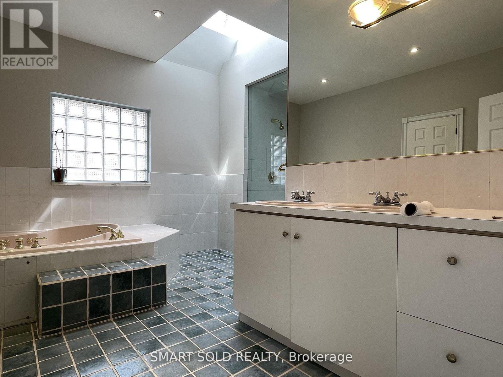
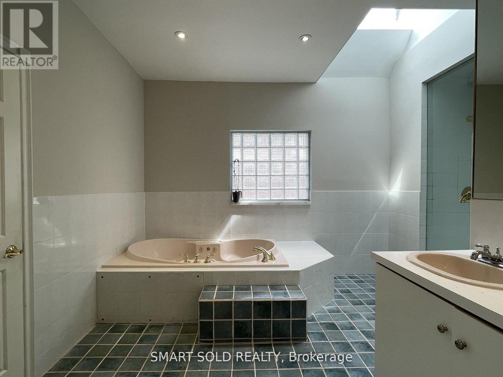
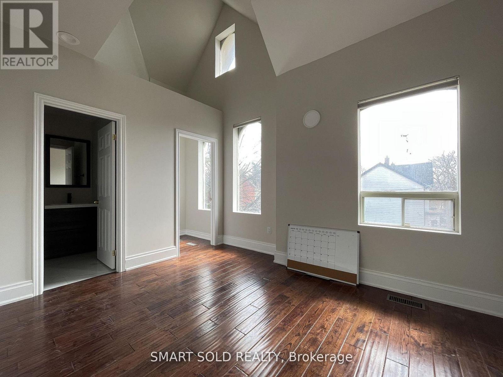
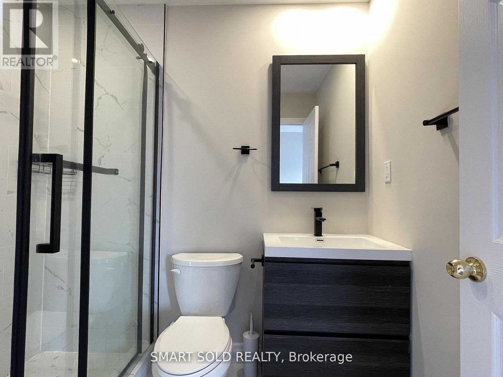
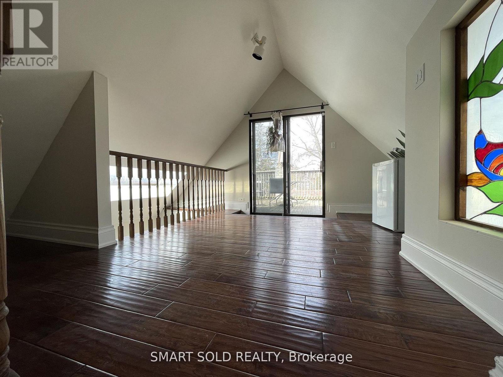
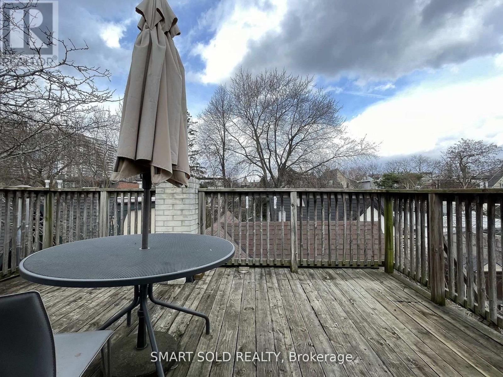
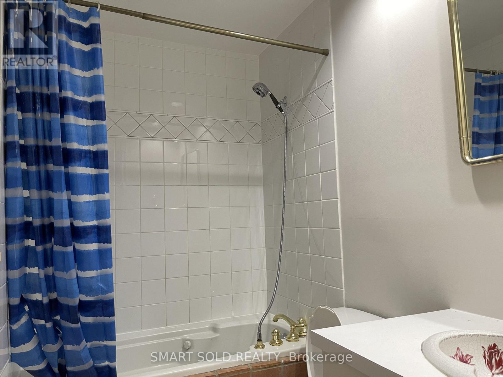
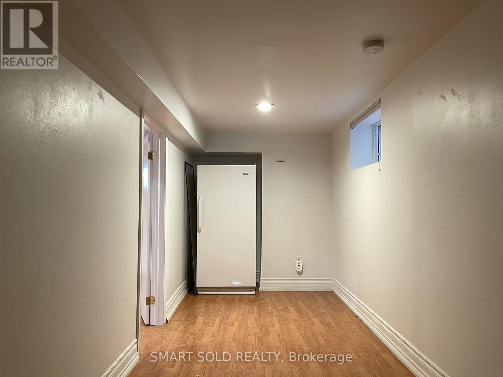
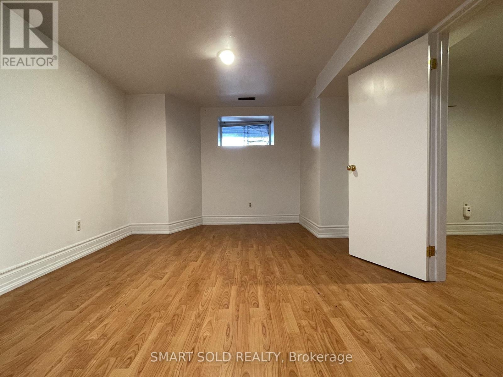
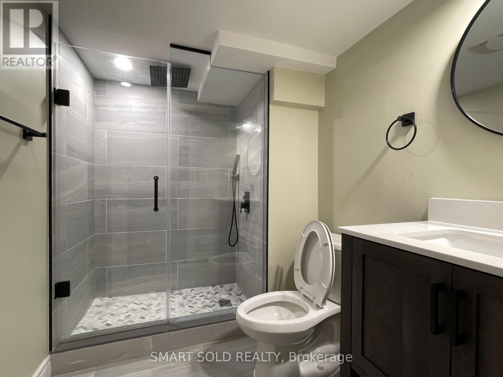
Freshly Painted Elegant Victorian Residence On A Quiet, Sought-After Street In Cabbage Town. Rare Offering With Two Self-Contained Dwellings Under One Address-Ideal For End-Users Or Investors. Main House Features Over 3,000 Sq. Ft. Above Grade With 3+2 Bedrooms Includes 2 Ensuites And 4 Full Bathrooms. 10 Feet High Main Floor. Bright Open-Concept Main Floor With Hardwood Floors, Gas Fireplace, High Ceilings, And Pot Lights. Large Gourmet Kitchen Perfect For Entertaining. Spacious Primary Bedroom With 5-Pc Ensuite And Closet. Second Bedroom With Renovated Ensuite And Walk-In Closet. Third Floor Walkout To Private Deck; Large Front Porch Ideal For Outdoor Enjoyment. Finished Basement Includes 2 Bedrooms And Renovated Bathroom For Added Living Space. Combines Classic Victorian Charm With Modern Upgrades. Located In North America's Largest Preserved Victorian Neighborhood. Walking Distance To Parks, Schools, Transit, Shopping, And Restaurants. (id:43681)
房源概要
| MLS® Number | C13653588 |
| 房源类型 | 民宅 |
| 社区名字 | Cabbagetown-South St. James Town |
| 附近的便利设施 | 医院, 公园, 公共交通 |
| 特征 | 无地毯 |
| 总车位 | 1 |
详 情
| 浴室 | 4 |
| 地上卧房 | 3 |
| 地下卧室 | 2 |
| 总卧房 | 5 |
| 地下室进展 | 已装修 |
| 地下室类型 | N/a (finished) |
| 施工种类 | 独立屋 |
| 空调 | 中央空调 |
| 外墙 | 砖 |
| 壁炉 | 有 |
| Flooring Type | Hardwood, Ceramic, Laminate |
| 地基类型 | Unknown |
| 供暖方式 | 天然气 |
| 供暖类型 | 压力热风 |
| 储存空间 | 3 |
| 内部尺寸 | 3000 - 3500 Sqft |
| 类型 | 独立屋 |
| 设备间 | 市政供水 |
车 位
| 没有车库 |
土地
| 英亩数 | 无 |
| 土地便利设施 | 医院, 公园, 公共交通 |
| 污水道 | Sanitary Sewer |
| 土地深度 | 97 Ft ,9 In |
| 土地宽度 | 29 Ft |
| 不规则大小 | 29 X 97.8 Ft |
房 间
| 楼 层 | 类 型 | 长 度 | 宽 度 | 面 积 |
|---|---|---|---|---|
| 二楼 | 主卧 | 3.6 m | 3.35 m | 3.6 m x 3.35 m |
| 二楼 | 第二卧房 | 5.12 m | 3.14 m | 5.12 m x 3.14 m |
| 二楼 | 浴室 | 1.1 m | 1.5 m | 1.1 m x 1.5 m |
| 三楼 | 第三卧房 | 3.9 m | 3.44 m | 3.9 m x 3.44 m |
| 地下室 | Bedroom 4 | 4.15 m | 3.51 m | 4.15 m x 3.51 m |
| 地下室 | 娱乐,游戏房 | 5.24 m | 3.23 m | 5.24 m x 3.23 m |
| 一楼 | 厨房 | 3.96 m | 3.93 m | 3.96 m x 3.93 m |
| 一楼 | 餐厅 | 5.64 m | 3.47 m | 5.64 m x 3.47 m |
| 一楼 | 客厅 | 5.76 m | 3.96 m | 5.76 m x 3.96 m |
| 一楼 | 浴室 | 1.6 m | 1.1 m | 1.6 m x 1.1 m |

The trademarks REALTOR®, REALTORS®, and the REALTOR® logo are controlled by The Canadian Real Estate Association (CREA) and identify real estate professionals who are members of CREA. The trademarks MLS®, Multiple Listing Service® and the associated logos are owned by The Canadian Real Estate Association (CREA) and identify the quality of services provided by real estate professionals who are members of CREA. The trademark DDF® is owned by The Canadian Real Estate Association (CREA) and identifies CREA's Data Distribution Facility (DDF®)
Toronto Real Estate Board
Smart Sold Realty
August 08 2026 12:29:03
