
42 - 12532 Ninth Line Whitchurch-Stouffville (Stouffville), Ontario L4A 1X1


$729,900管理费,Common Area Maintenance, Parking, Insurance
$331.22 每月
管理费,Common Area Maintenance, Parking, Insurance
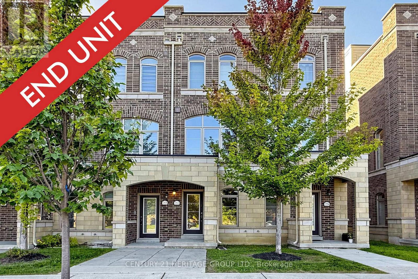
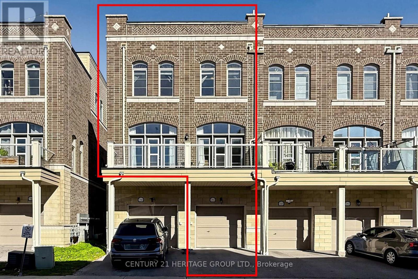
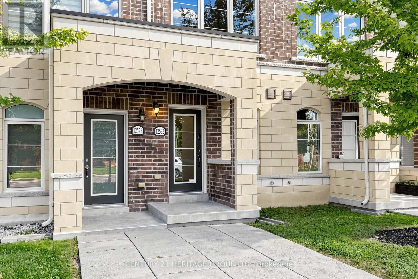
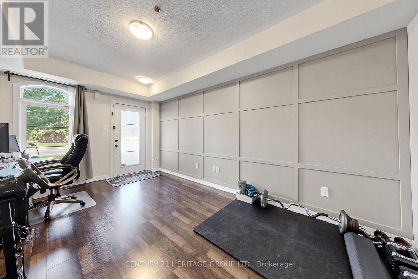
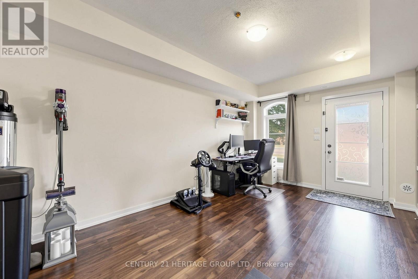
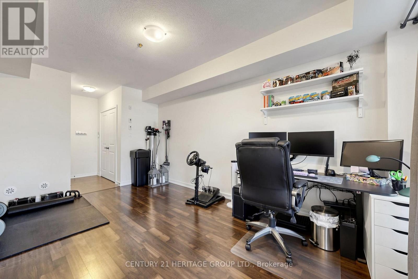
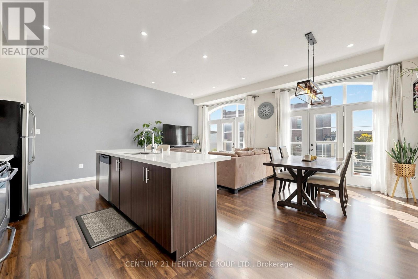
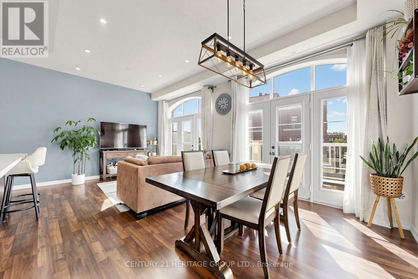
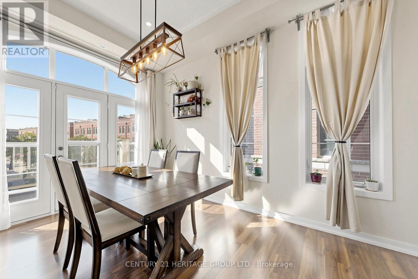
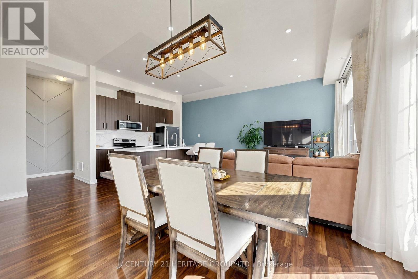
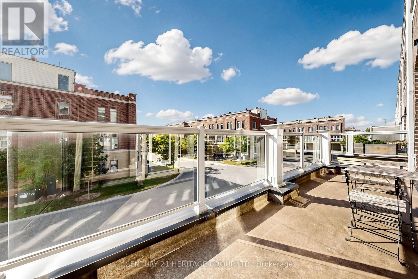
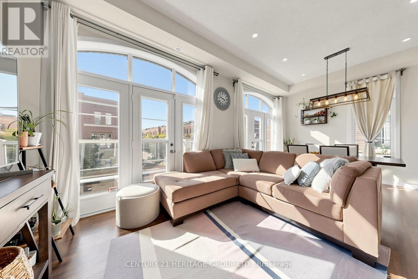
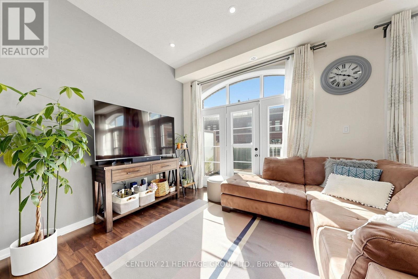
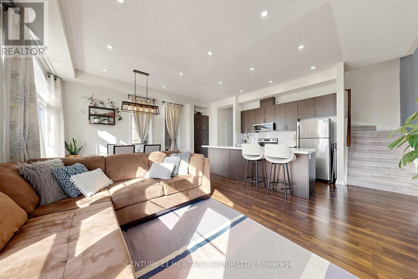
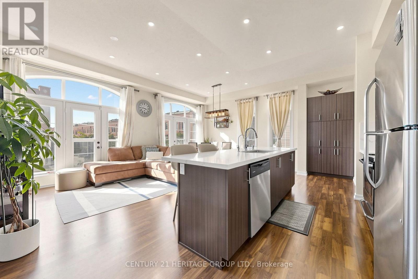
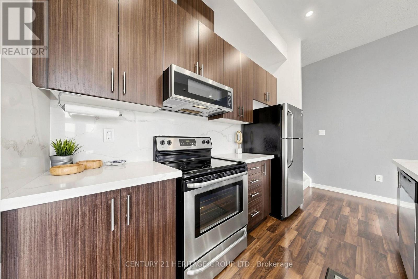
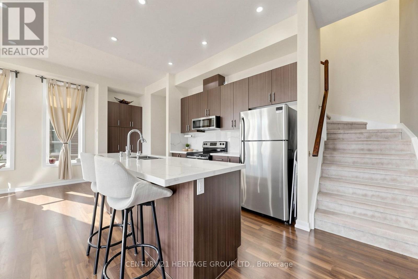
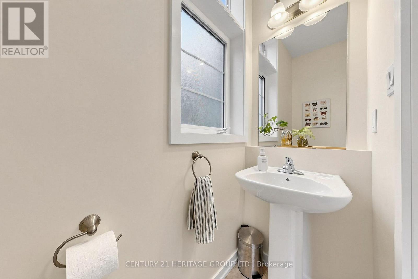
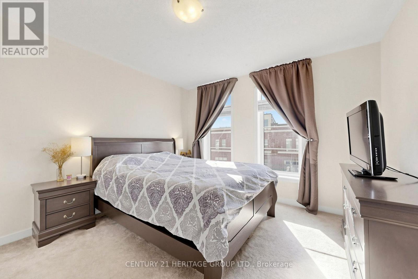
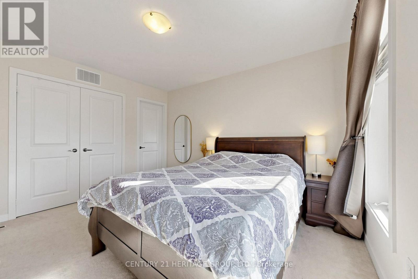
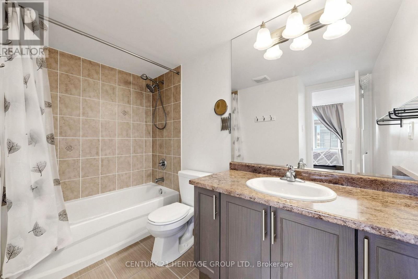
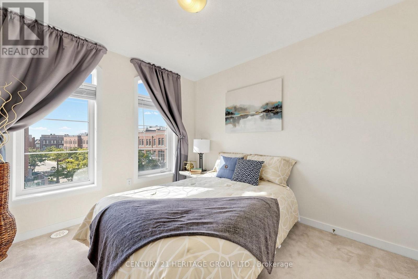
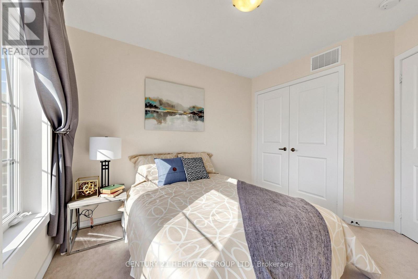
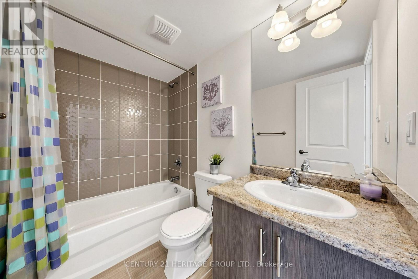
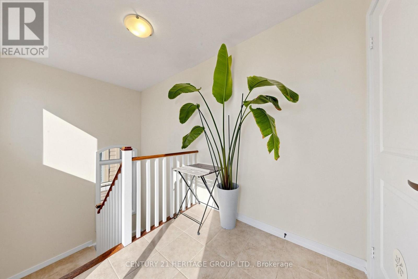
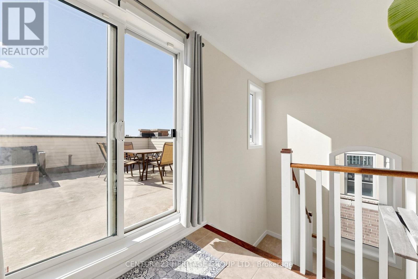
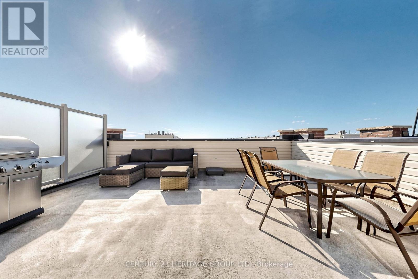
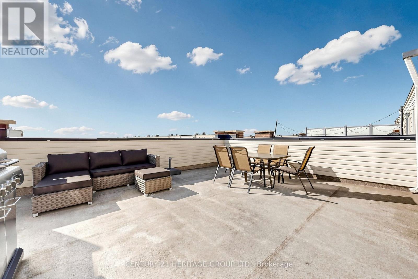
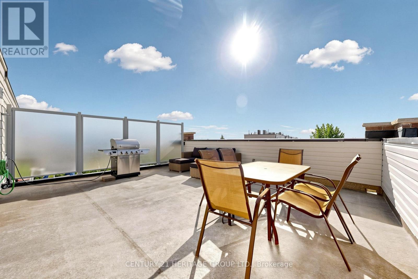
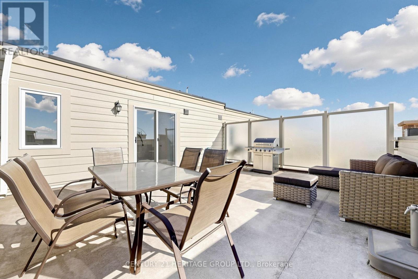
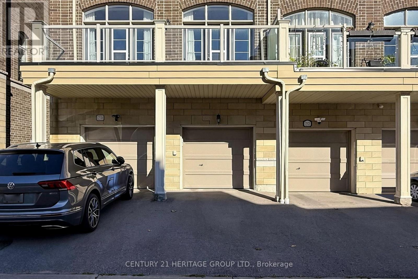
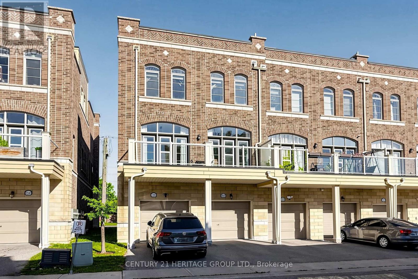
$331.22 每月Wonderful Opportunity To Live In This Sun Filled End Unit Townhouse In The Prestige Uptownes At Cardinal Point In The Heart of Stouffville. This Modern Townhouse Features Open Concept Living/Dining/Kitchen Area With 10 Feet Ceilings, West Exposure With Tons Of Natural Lighting Through The Oversized Windows, Ground Floor Recreation Room Can Be Used As Gym, Office or Living Room, Upgraded Quartz Countertops In Kitchen With An Oversized Island, Pot Lights, 2Outdoor Spaces Including An Expansive Rooftop Terrace Along With A Private Balcony, Master Bedroom With 4 Piece Ensuite. Situated In A Family Oriented Stouffville Community Within Walking Distance To Glad Park Public School, St. Mark Catholic School, Stouffville District Secondary, Stouffville Arena & Sports Fields, Stouffville Go Station, And Charming Main Street Stouffville. Quick Drive To Smart centres On Hoover Park Drive Offering Walmart Superstore, Canadian Tire, Shopping, Restaurants & Everyday Services. 12532 Ninth Line Offers A Family Friendly Setting Surrounded By Parks, Schools, Trails and Everyday Amenities, Move In Today! (id:43681)
房源概要
| MLS® Number | N13830122 |
| 房源类型 | 民宅 |
| 社区名字 | Stouffville |
| 社区特征 | Pets Allowed With Restrictions |
| 总车位 | 2 |
详 情
| 浴室 | 3 |
| 地上卧房 | 2 |
| 总卧房 | 2 |
| 家电类 | Water Softener, 洗碗机, 烘干机, Hood 电扇, 微波炉, 炉子, 窗帘, 冰箱 |
| 地下室类型 | 没有 |
| 空调 | 中央空调 |
| 外墙 | 砖 |
| Fire Protection | Alarm System |
| 客人卫生间(不包含洗浴) | 1 |
| 供暖方式 | 天然气 |
| 供暖类型 | 压力热风 |
| 储存空间 | 3 |
| 内部尺寸 | 1200 - 1399 Sqft |
| 类型 | 联排别墅 |
车 位
| Garage |
土地
| 英亩数 | 无 |
房 间
| 楼 层 | 类 型 | 长 度 | 宽 度 | 面 积 |
|---|---|---|---|---|
| 二楼 | 客厅 | 6.23 m | 6.44 m | 6.23 m x 6.44 m |
| 二楼 | 餐厅 | 6.23 m | 6.44 m | 6.23 m x 6.44 m |
| 二楼 | 厨房 | 6.23 m | 6.44 m | 6.23 m x 6.44 m |
| 三楼 | 主卧 | 3.87 m | 3.49 m | 3.87 m x 3.49 m |
| 三楼 | 第二卧房 | 3.2 m | 3 m | 3.2 m x 3 m |
| Upper Level | 其它 | 2.15 m | 1.95 m | 2.15 m x 1.95 m |
| 一楼 | 娱乐,游戏房 | 4.96 m | 3.1 m | 4.96 m x 3.1 m |

The trademarks REALTOR®, REALTORS®, and the REALTOR® logo are controlled by The Canadian Real Estate Association (CREA) and identify real estate professionals who are members of CREA. The trademarks MLS®, Multiple Listing Service® and the associated logos are owned by The Canadian Real Estate Association (CREA) and identify the quality of services provided by real estate professionals who are members of CREA. The trademark DDF® is owned by The Canadian Real Estate Association (CREA) and identifies CREA's Data Distribution Facility (DDF®)
Toronto Real Estate Board
Century 21 Heritage Group Ltd.
September 25 2026 08:03:38
