
4198 Arbourfield Drive Burlington, Ontario L7M 4A5


$2,099,900
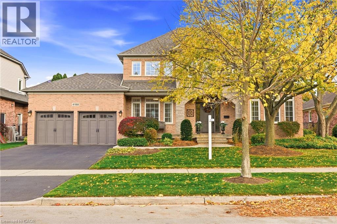
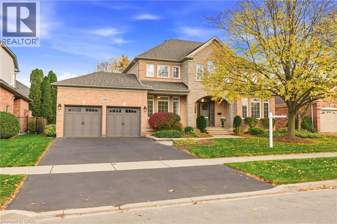
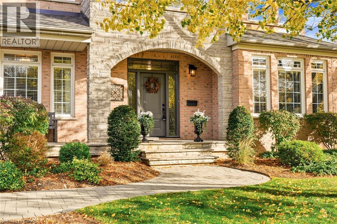
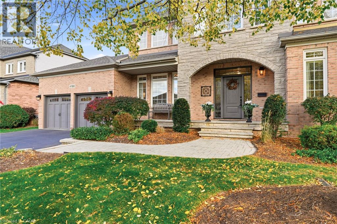
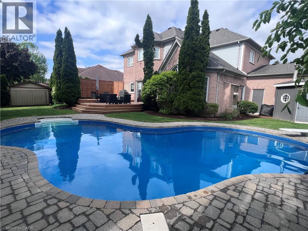
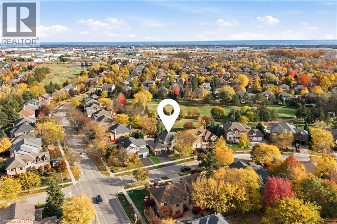
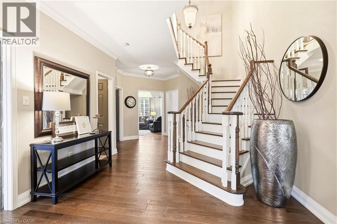
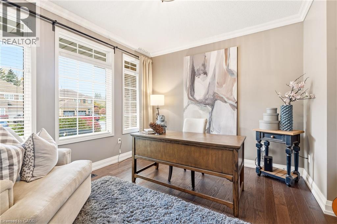
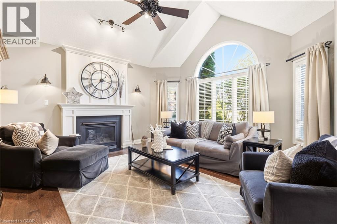
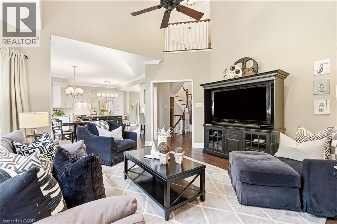
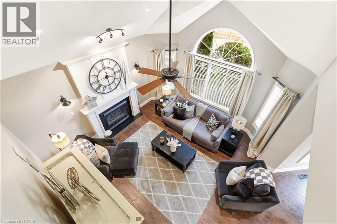
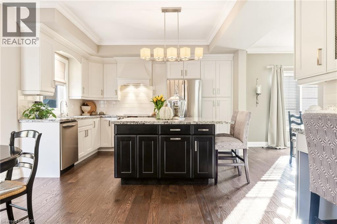
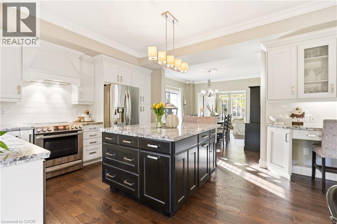
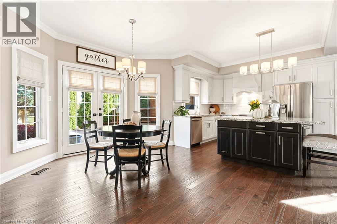
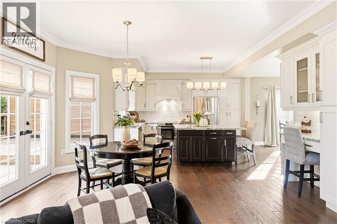
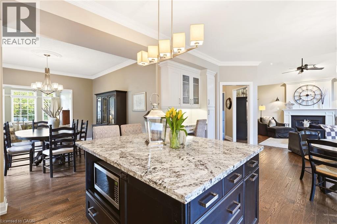
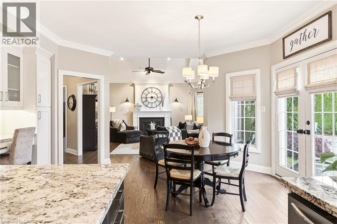
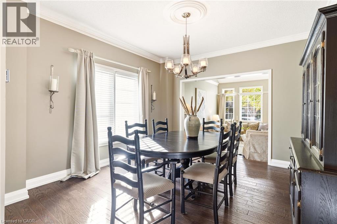
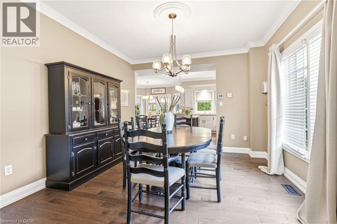
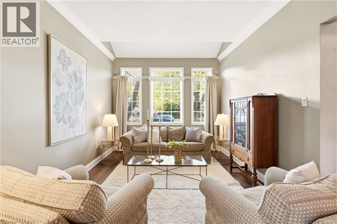
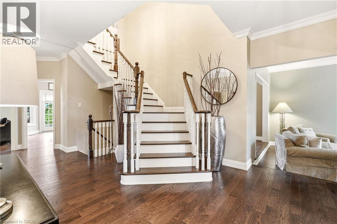
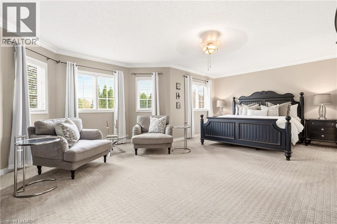
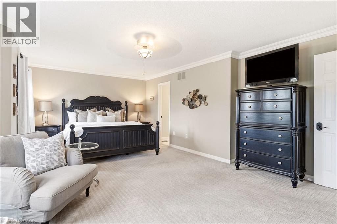
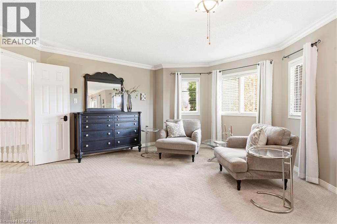
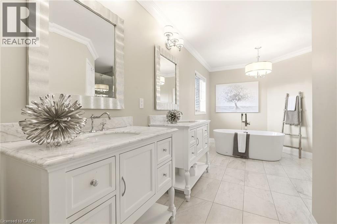
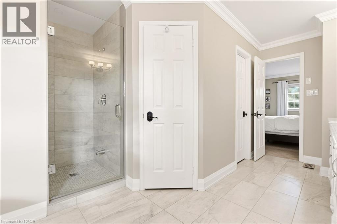
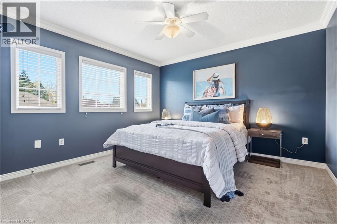
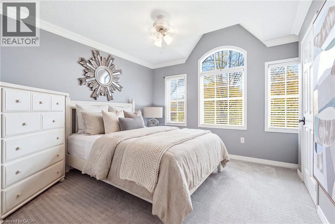
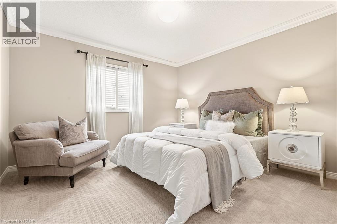
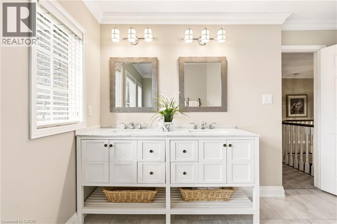
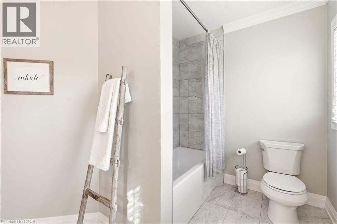
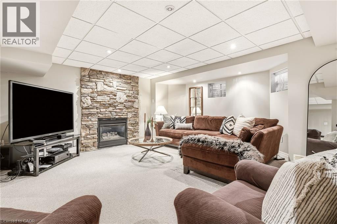
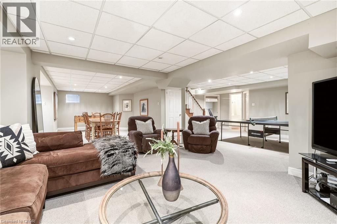
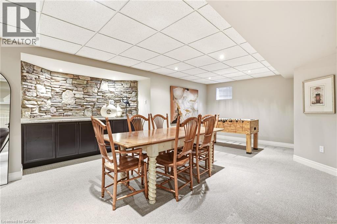
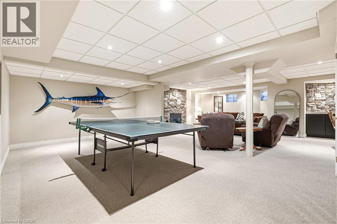
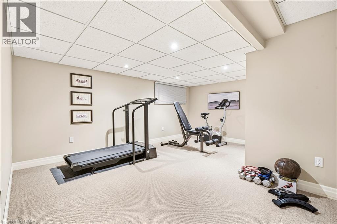
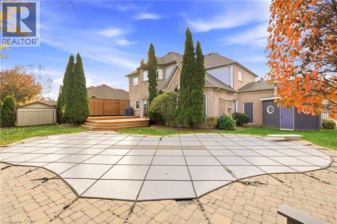
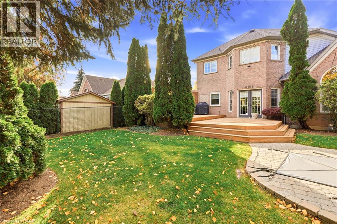
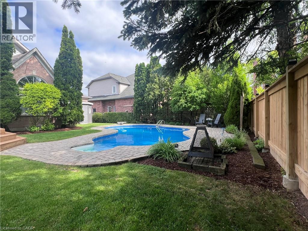
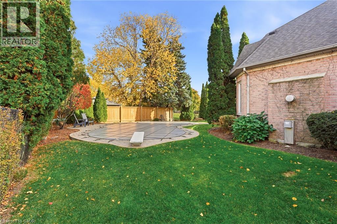
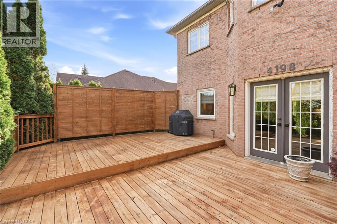
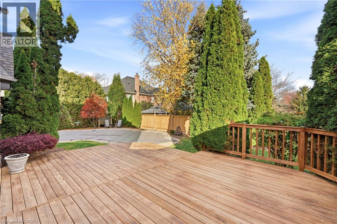
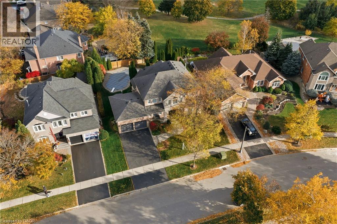
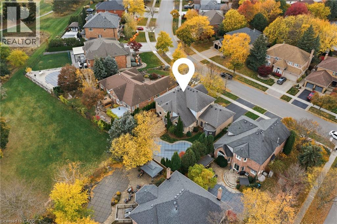
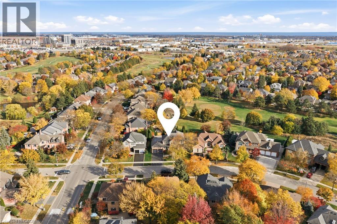
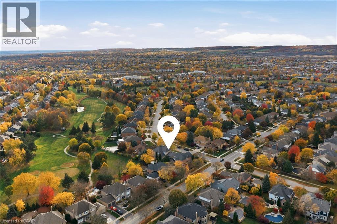
Proudly presenting 4198 Arbourfield Dr, Burlington, a truly exemplary Millcroft family home. From the moment you arrive, the pride of ownership is evident in this extremely well-maintained, 4-bedroom executive residence. The main living space is bathed in natural light, showcasing an open-concept dine-in kitchen that flows into a spectacular family room featuring dramatic vaulted ceilings. Host elegant gatherings in the intimate formal dining room or share stories & memories around the kitchen island. Work from home in the stately main-floor office, which is completely removed from the main living areas. Upstairs features generously sized bedrooms, large bathrooms, and a highly private primary retreat complete with a spa-like ensuite The family room overlooks a beautifully landscaped, private backyard complete with a sparkling in-ground pool and golf course views. The fully finished basement serves as the ultimate multi-purpose getaway, whether you need a media room, rec-room for entertaining, or a home gym that accommodates your lifestyle. A private double-wide driveway & garage offer ample parking and storage. Travel is just minutes from all the shopping and amenities North Burlington offers, yet this perfectly situated Arbourfield location will keep you well-rooted for years to come. (id:43681)
Open House
现在这个房屋大家可以去Open House参观了!
2:00 pm
结束于:4:00 pm
房源概要
| MLS® Number | 40874380 |
| 房源类型 | 民宅 |
| 附近的便利设施 | 近高尔夫球场, 公共交通, 购物 |
| 社区特征 | 社区活动中心 |
| 设备类型 | 热水器 |
| 特征 | Conservation/green Belt, 铺设车道, 自动车库门 |
| 总车位 | 4 |
| 泳池类型 | Inground Pool |
| 租赁设备类型 | 热水器 |
| 结构 | 棚 |
详 情
| 浴室 | 4 |
| 地上卧房 | 4 |
| 总卧房 | 4 |
| 家电类 | Central Vacuum, 洗碗机, 烘干机, 微波炉, 冰箱, 炉子, 洗衣机, Hood 电扇, 窗帘, Garage Door Opener |
| 建筑风格 | Other |
| 地下室进展 | 已装修 |
| 地下室类型 | 全完工 |
| 施工日期 | 1996 |
| 施工种类 | 独立屋 |
| 空调 | 中央空调 |
| 外墙 | 砖, 石 |
| 固定装置 | 吊扇 |
| 地基类型 | 混凝土浇筑 |
| 客人卫生间(不包含洗浴) | 1 |
| 供暖方式 | 天然气 |
| 供暖类型 | 压力热风 |
| 储存空间 | 2 |
| 内部尺寸 | 4738 Sqft |
| 类型 | 独立屋 |
| 设备间 | 市政供水 |
车 位
| 附加车库 |
土地
| 入口类型 | Highway Access |
| 英亩数 | 无 |
| 土地便利设施 | 近高尔夫球场, 公共交通, 购物 |
| Landscape Features | Lawn Sprinkler |
| 污水道 | 城市污水处理系统 |
| 土地深度 | 113 Ft |
| 土地宽度 | 72 Ft |
| 规划描述 | R2.3 |
房 间
| 楼 层 | 类 型 | 长 度 | 宽 度 | 面 积 |
|---|---|---|---|---|
| 二楼 | 5pc Bathroom | Measurements not available | ||
| 二楼 | 卧室 | 13'2'' x 11'10'' | ||
| 二楼 | 卧室 | 12'0'' x 11'9'' | ||
| 二楼 | 卧室 | 14'1'' x 11'10'' | ||
| 二楼 | 5pc Ensuite Bath | 18'2'' x 12'0'' | ||
| 二楼 | 主卧 | 22'4'' x 16'4'' | ||
| 地下室 | 设备间 | 15'2'' x 11'11'' | ||
| 地下室 | Cold Room | 25'3'' x 5'4'' | ||
| 地下室 | Storage | 16'9'' x 10'6'' | ||
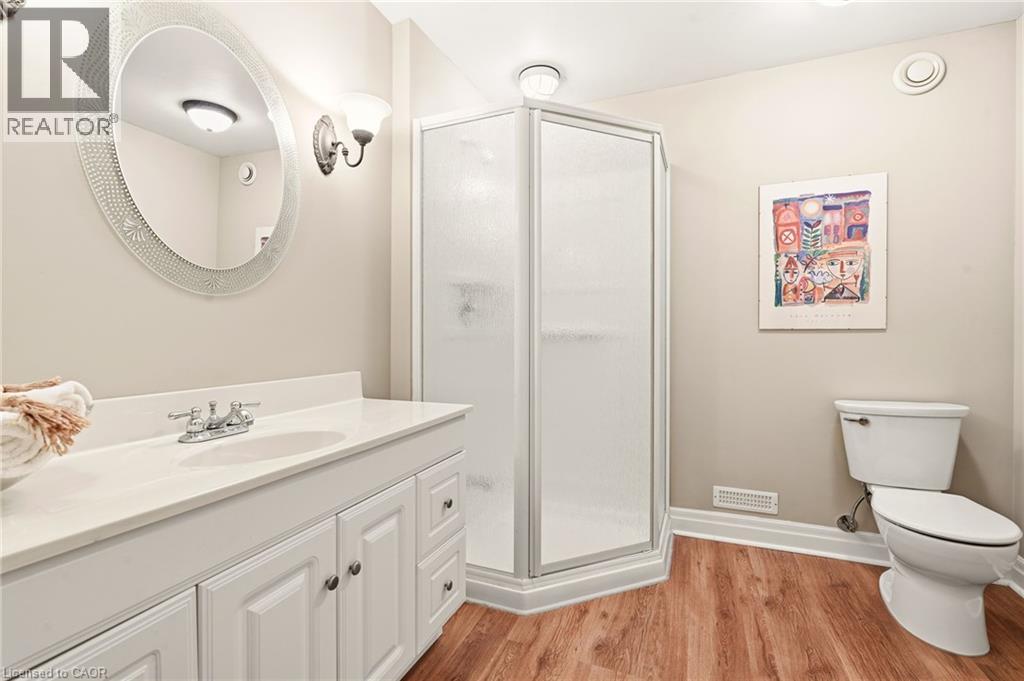
| 地下室 | 三件套卫生间 | Measurements not available | ||
| 地下室 | Gym | 15'8'' x 12'7'' | ||
| 地下室 | 娱乐室 | 35'10'' x 31'5'' | ||
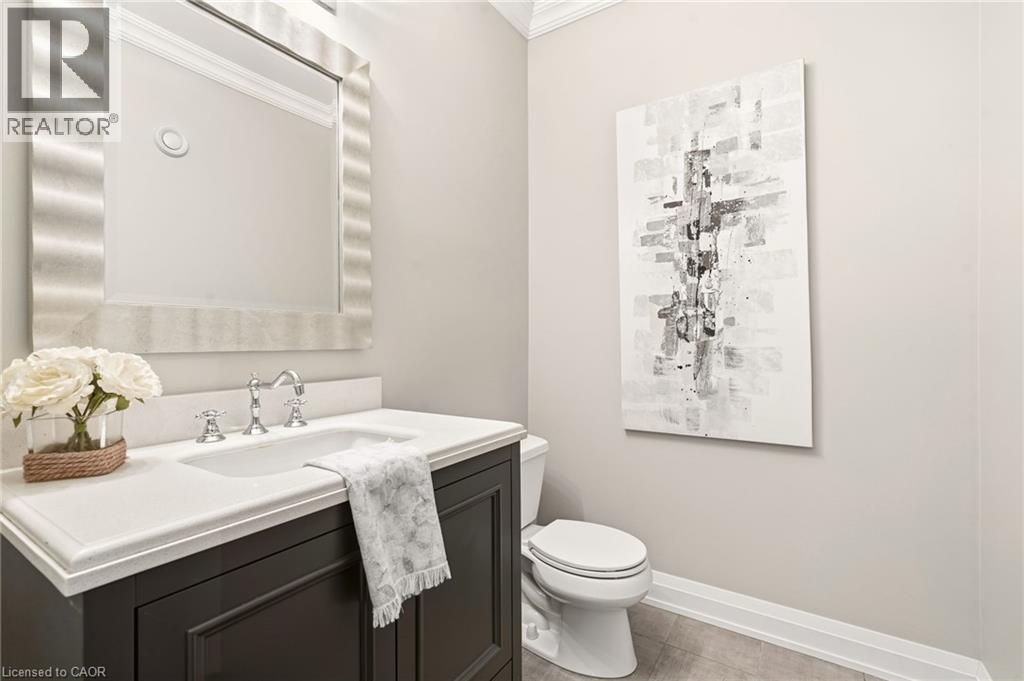
| 一楼 | 两件套卫生间 | Measurements not available | ||
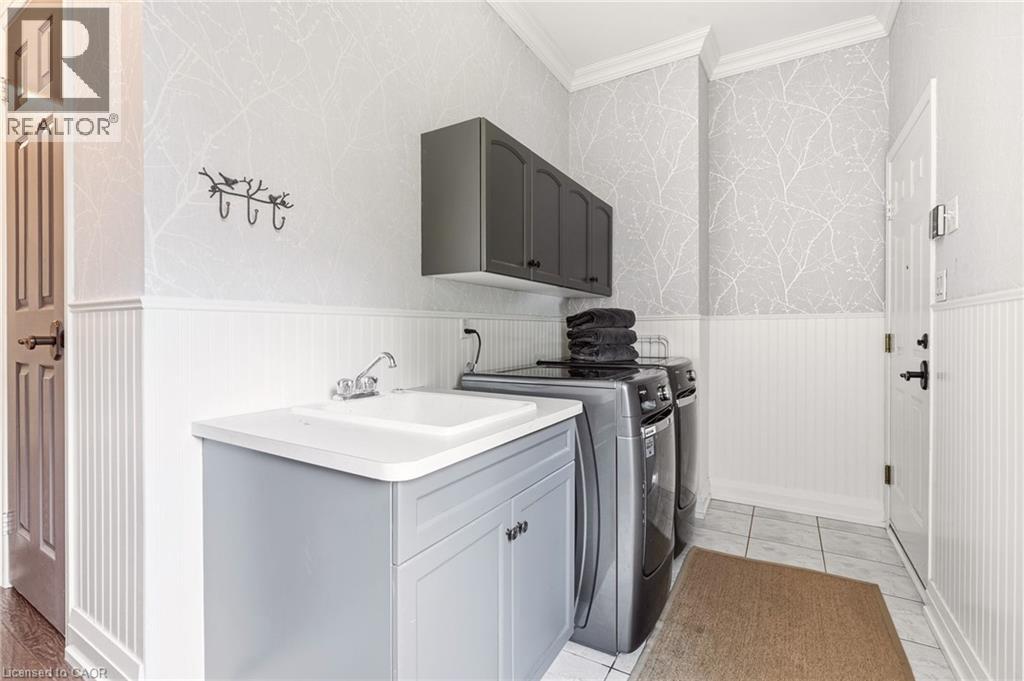
| 一楼 | 洗衣房 | 12'9'' x 5'11'' | ||
| 一楼 | 客厅 | 16'0'' x 11'1'' | ||
| 一楼 | 餐厅 | 13'5'' x 11'10'' | ||
| 一楼 | 厨房 | 12'10'' x 9'7'' | ||
| 一楼 | Breakfast | 16'0'' x 12'6'' | ||
| 一楼 | 家庭房 | 16'2'' x 16'1'' | ||
| 一楼 | Office | 15'0'' x 12'0'' | ||
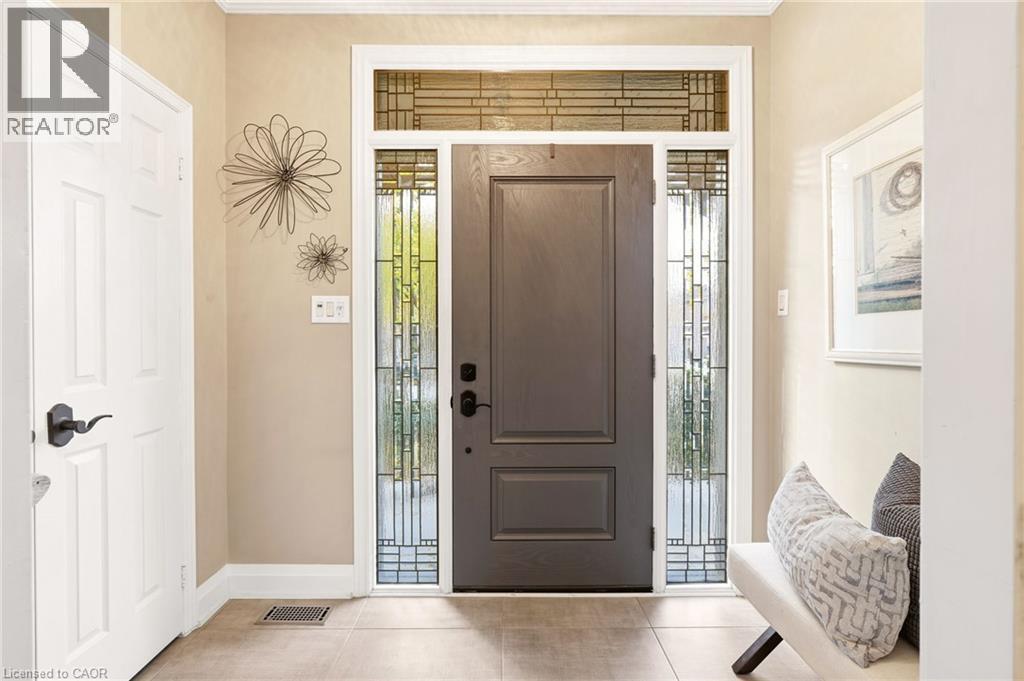
| 一楼 | 门厅 | 8'0'' x 5'6'' |
https://www.realtor.ca/real-estate/30468182/4198-arbourfield-drive-burlington

The trademarks REALTOR®, REALTORS®, and the REALTOR® logo are controlled by The Canadian Real Estate Association (CREA) and identify real estate professionals who are members of CREA. The trademarks MLS®, Multiple Listing Service® and the associated logos are owned by The Canadian Real Estate Association (CREA) and identify the quality of services provided by real estate professionals who are members of CREA. The trademark DDF® is owned by The Canadian Real Estate Association (CREA) and identifies CREA's Data Distribution Facility (DDF®)
REALTORS® Association of Hamilton-Burlington
Coldwell Banker-Burnhill Realty
November 02 2026 05:29:48
