
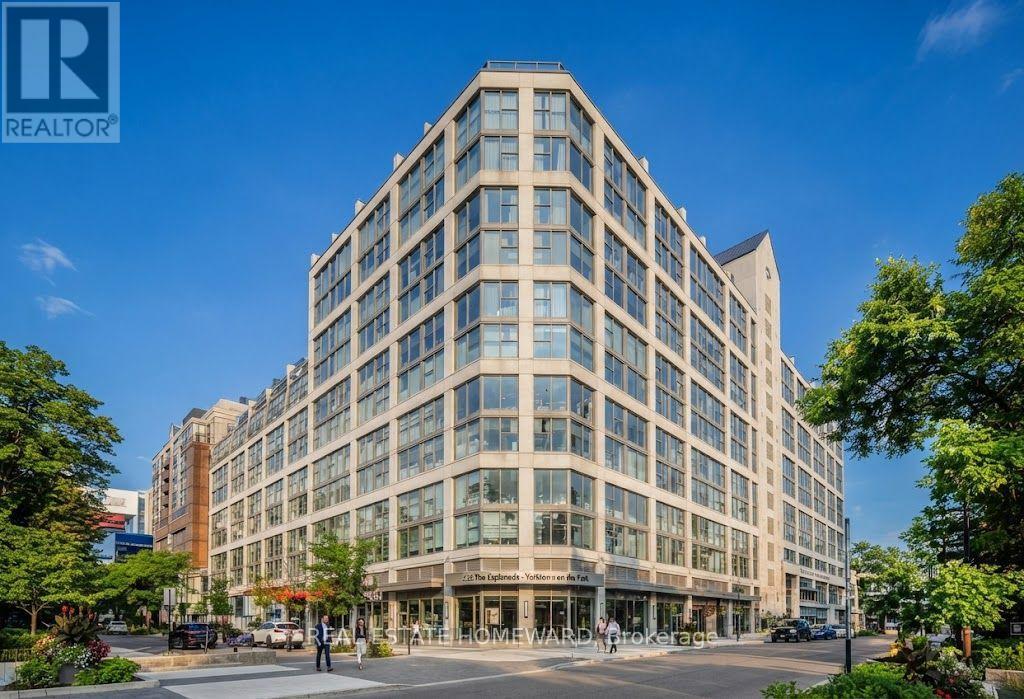
419 - 222 The Esplanade Toronto (Waterfront Communities), Ontario M5A 4M8

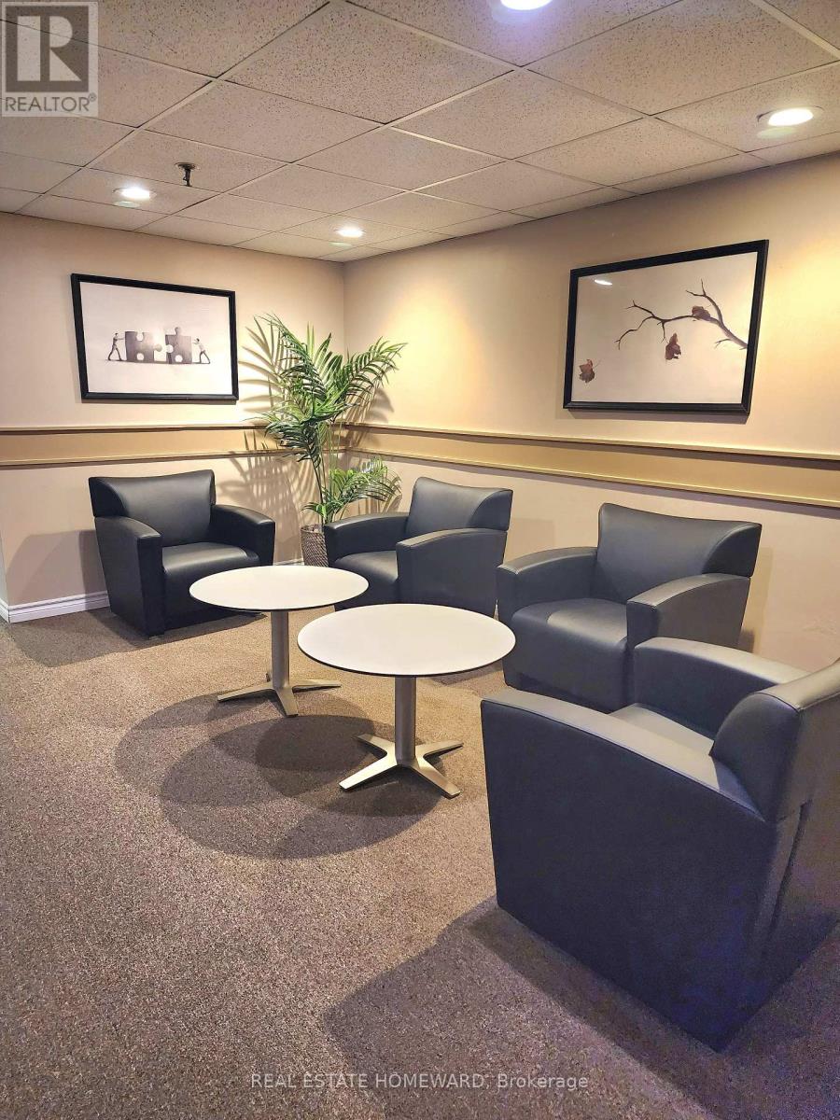
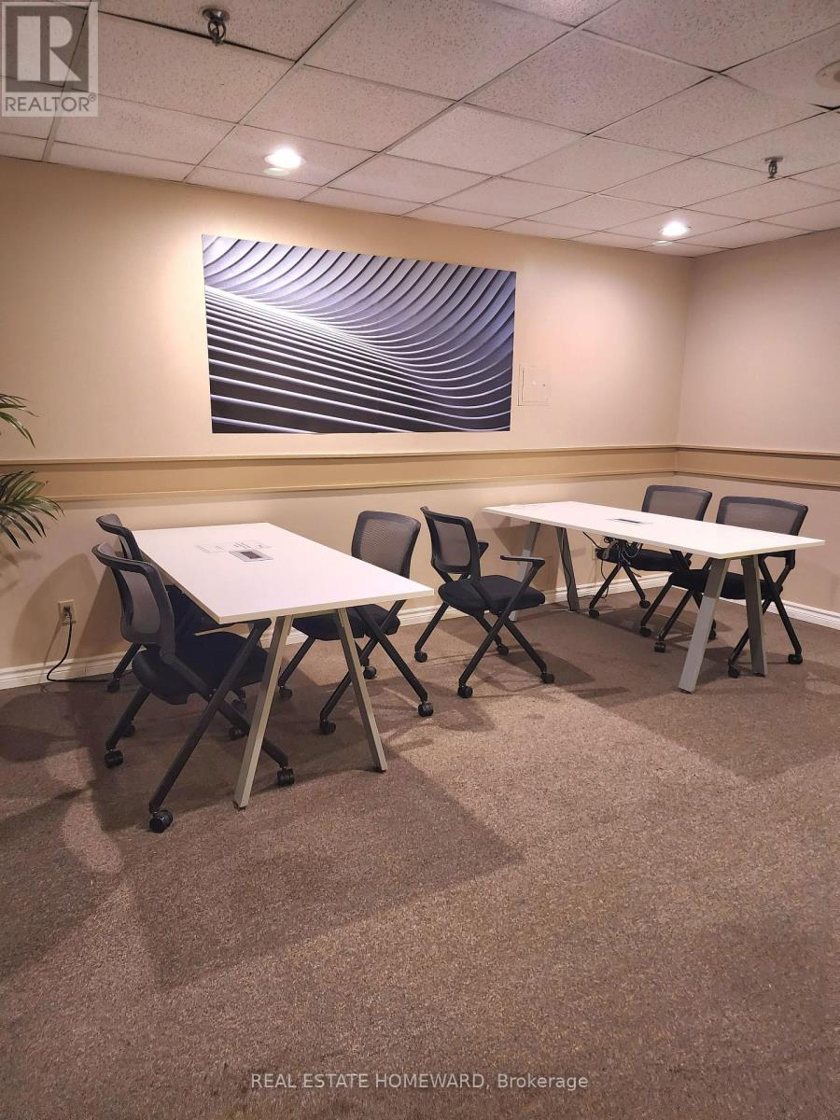
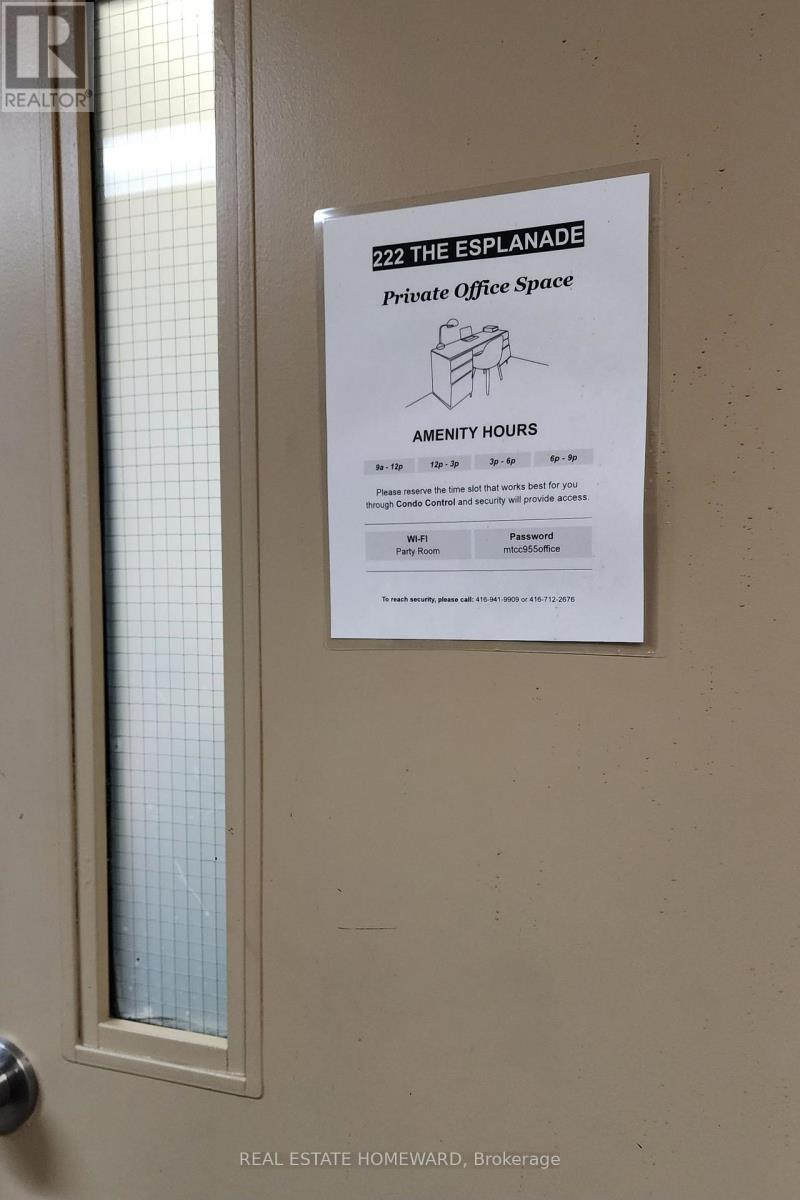
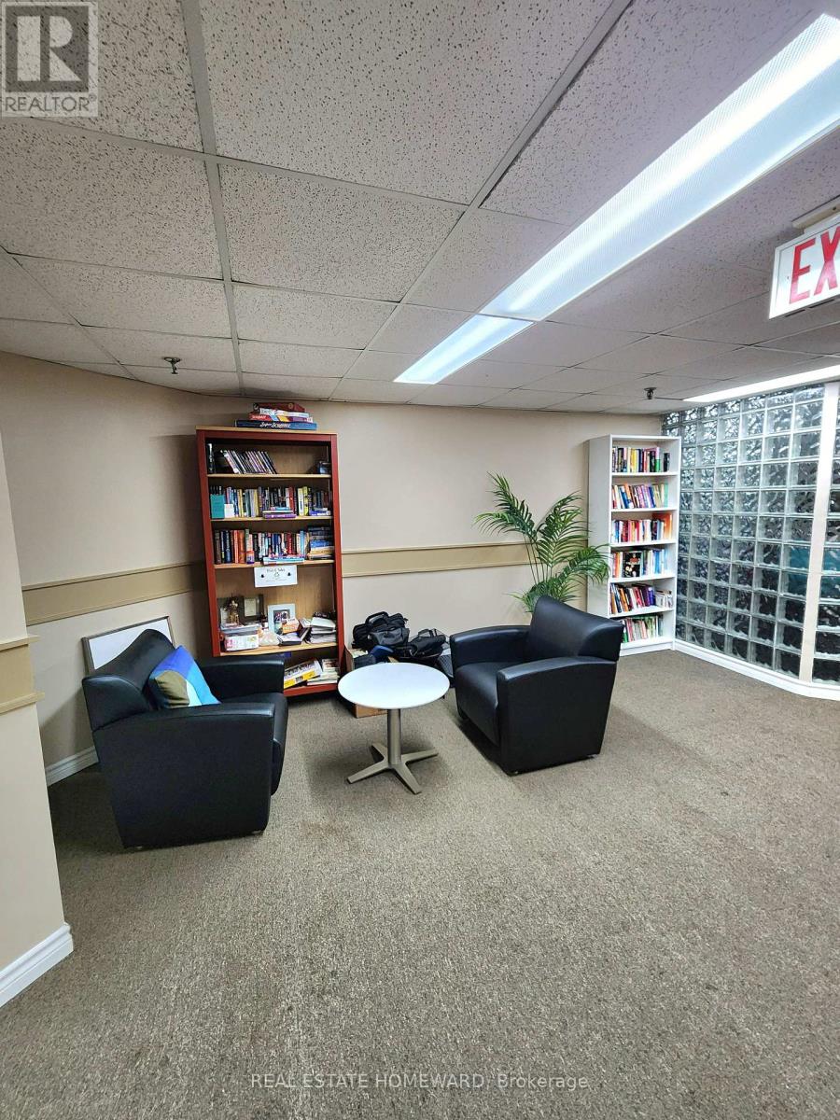

$425,000管理费,Electricity, Heat, Water, Insurance, Common Area Maintenance
$671.93 每月
管理费,Electricity, Heat, Water, Insurance, Common Area Maintenance
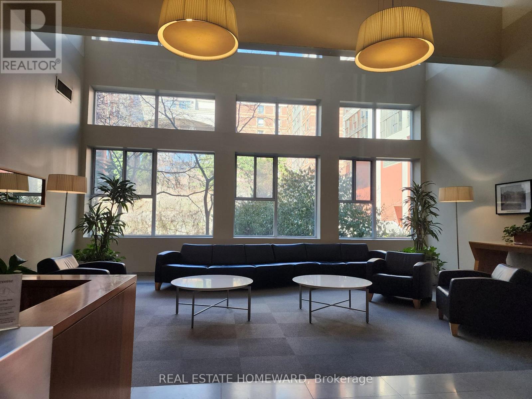
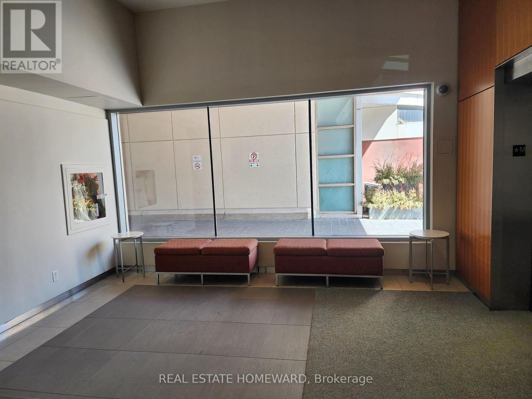
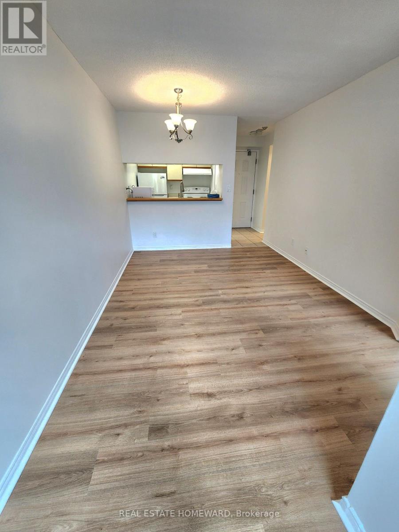
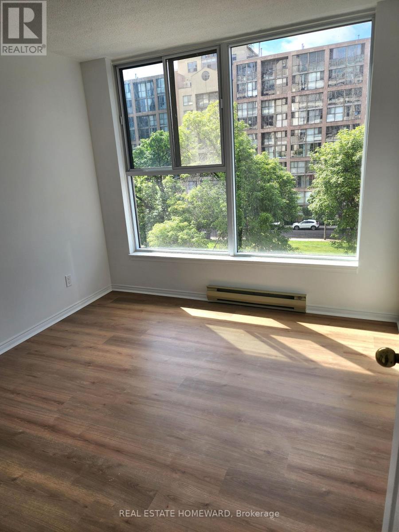
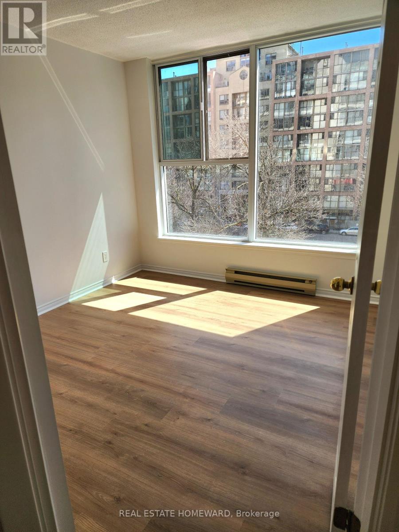
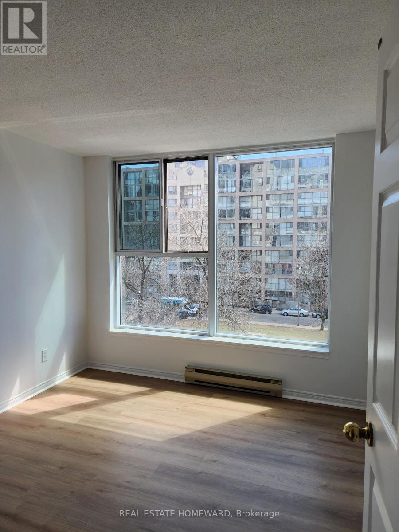
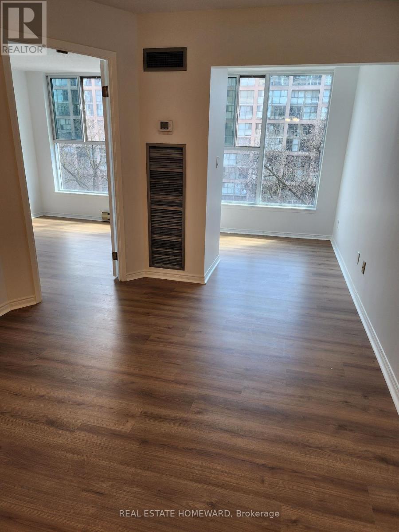
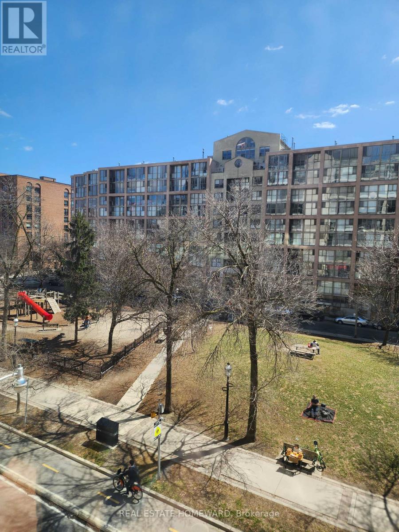
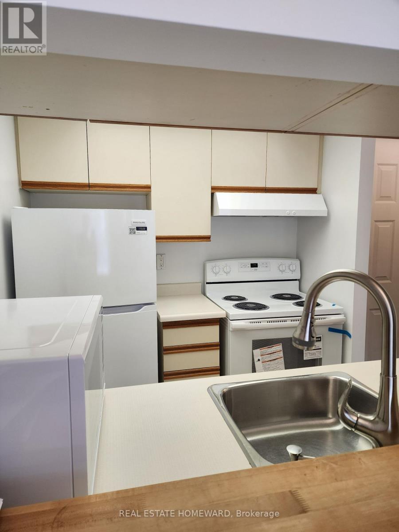
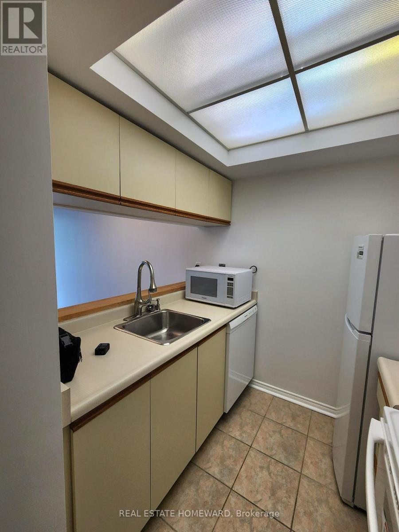
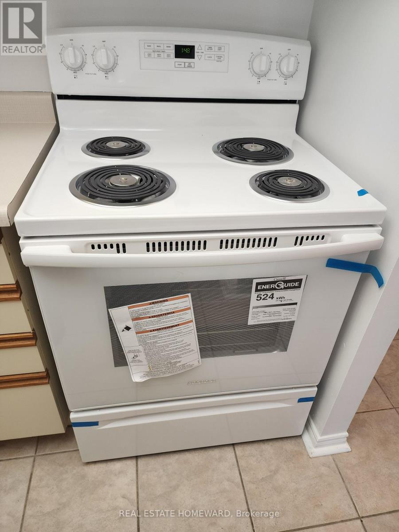
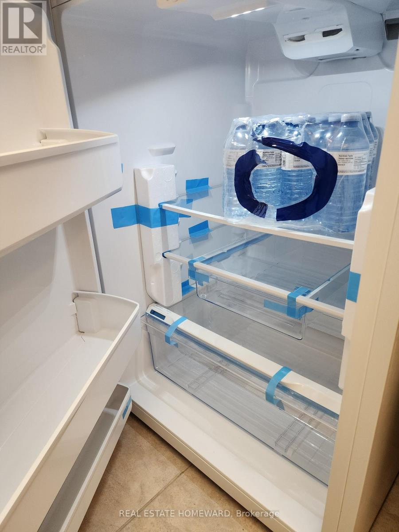
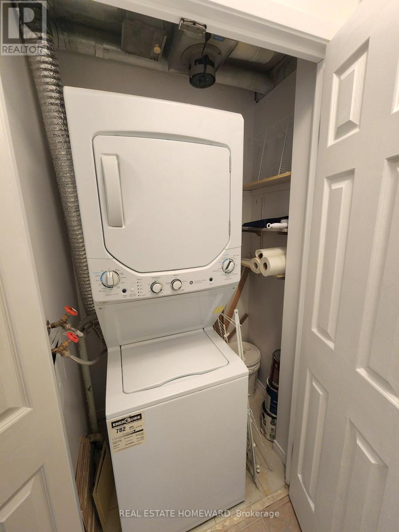
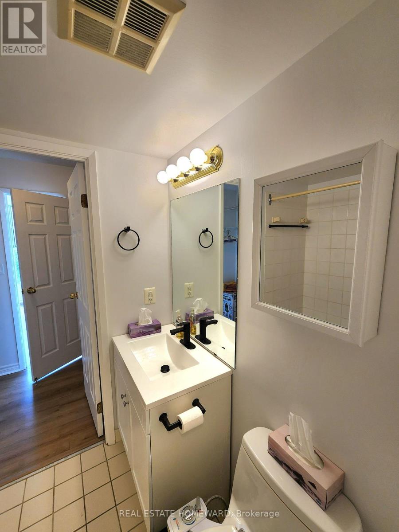
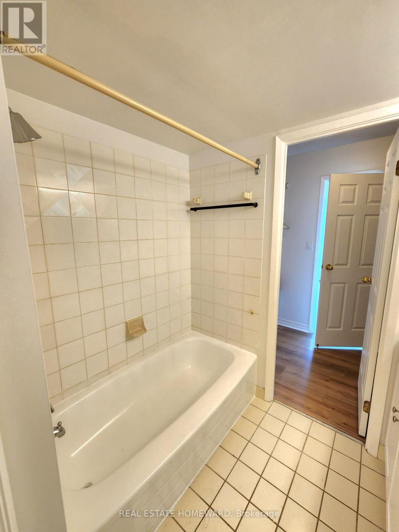
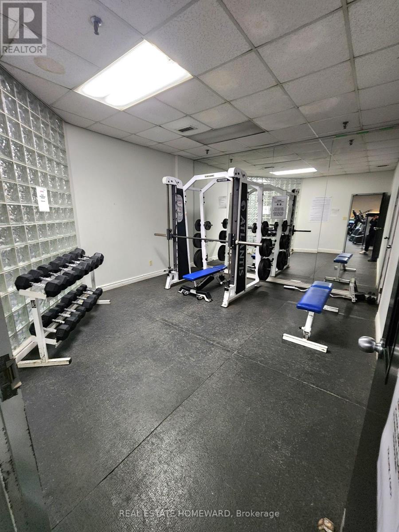
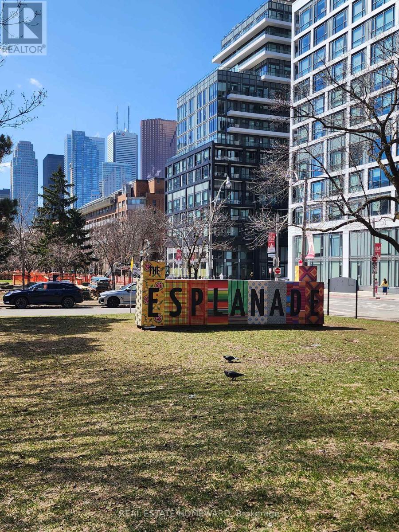
$671.93 每月Park views, south-facing light and fresh new feel in the heart of downtown Toronto! Suite 419 at 222 The Esplanade offers approximately 500-599 sq. ft. of bright, well-planned living space with an open-concept living and dining area, freshly painted interiors and select new appliances. Floor-to-ceiling windows in both the bathroom and den overlook the park, bringing in beautiful natural light and serene green outlook. A generous walk-in closet adds valuable storage to this thoughtfully designed new home. Steps to St. Lawrence Market, the Distillery District, restaurants, cafes, parks, transit and the waterfront. A fantastic opportunity to enjoy the best of downtown living in a bright, move-in-ready suite. (id:43681)
房源概要
| MLS® Number | C13853068 |
| 房源类型 | 民宅 |
| 社区名字 | Waterfront Communities C8 |
| 社区特征 | Pets Allowed With Restrictions |
详 情
| 浴室 | 1 |
| 地上卧房 | 1 |
| 地下卧室 | 1 |
| 总卧房 | 2 |
| 地下室类型 | 没有 |
| 空调 | 中央空调 |
| 外墙 | 砖, 混凝土 |
| Flooring Type | Laminate, Tile |
| 供暖方式 | 天然气 |
| 供暖类型 | Coil 电扇, Forced Air |
| 内部尺寸 | 500 - 599 Sqft |
| 类型 | 公寓 |
车 位
| 地下 | |
| Garage |
土地
| 英亩数 | 无 |
房 间
| 楼 层 | 类 型 | 长 度 | 宽 度 | 面 积 |
|---|---|---|---|---|
| Flat | 客厅 | 2.77 m | 3.96 m | 2.77 m x 3.96 m |
| Flat | 餐厅 | 2.77 m | 3.96 m | 2.77 m x 3.96 m |
| Flat | 厨房 | 2.01 m | 2.24 m | 2.01 m x 2.24 m |
| Flat | 衣帽间 | 2.21 m | 2.49 m | 2.21 m x 2.49 m |
| Flat | 主卧 | 3 m | 3.4 m | 3 m x 3.4 m |

The trademarks REALTOR®, REALTORS®, and the REALTOR® logo are controlled by The Canadian Real Estate Association (CREA) and identify real estate professionals who are members of CREA. The trademarks MLS®, Multiple Listing Service® and the associated logos are owned by The Canadian Real Estate Association (CREA) and identify the quality of services provided by real estate professionals who are members of CREA. The trademark DDF® is owned by The Canadian Real Estate Association (CREA) and identifies CREA's Data Distribution Facility (DDF®)
Toronto Real Estate Board
Real Estate Homeward
November 10 2026 03:28:23
