
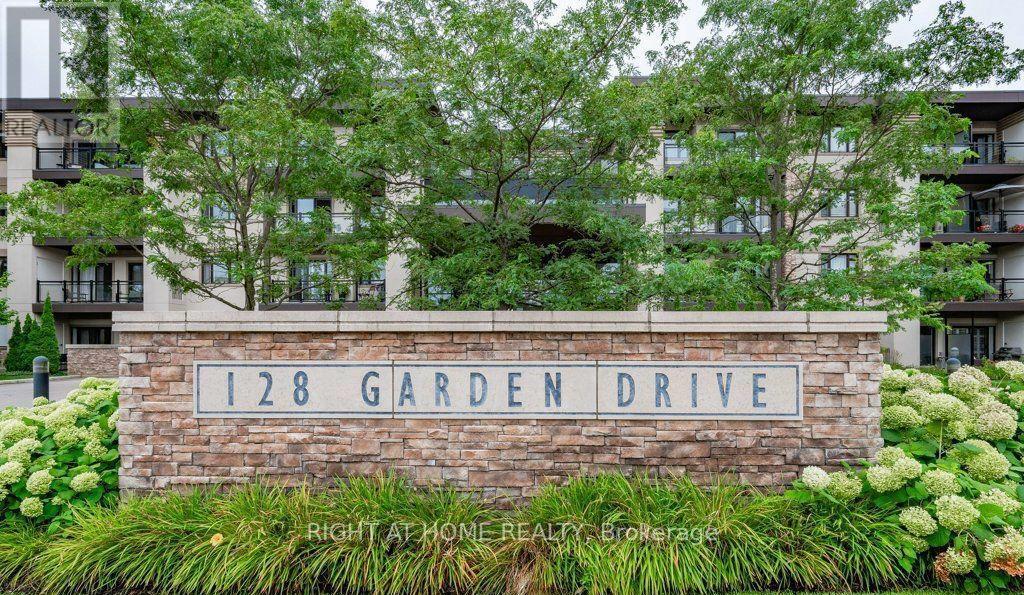
419 - 128 Garden Drive Oakville (Co Central), Ontario L6K 2W5


$3,200 Monthly
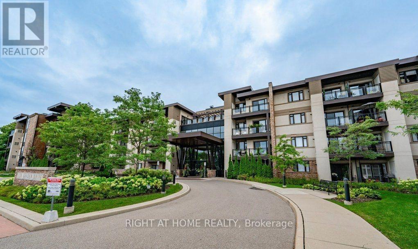
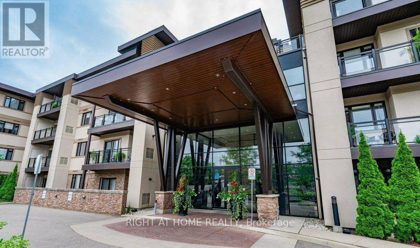
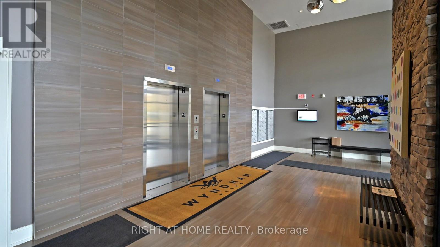
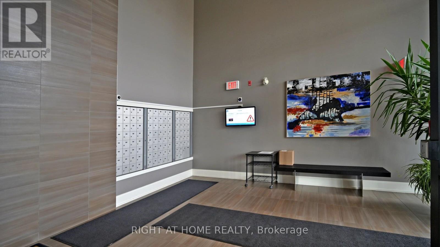
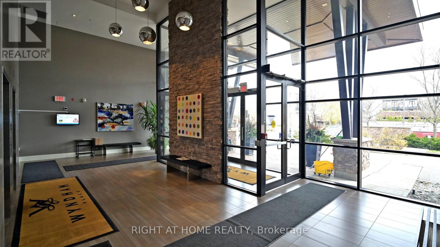
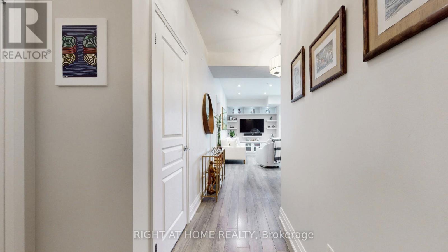
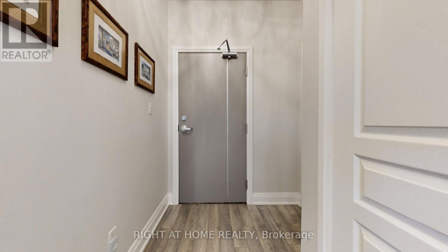
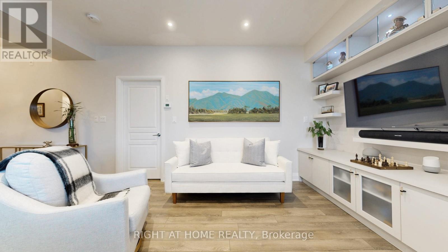
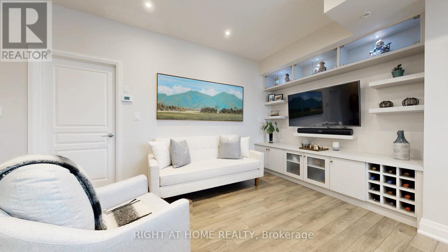
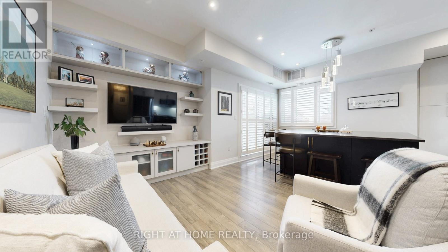
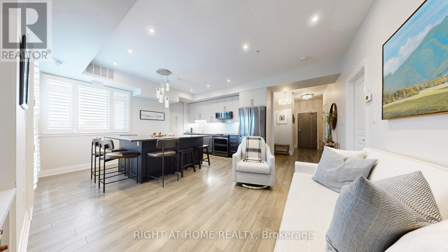
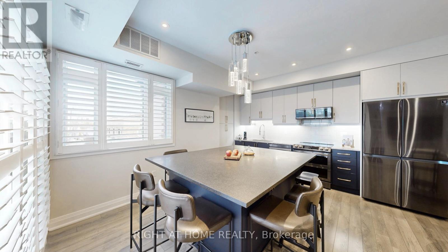
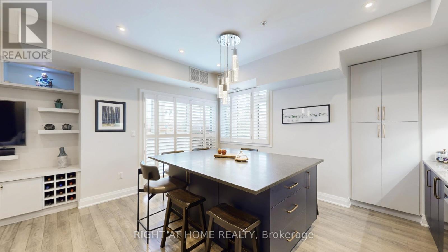
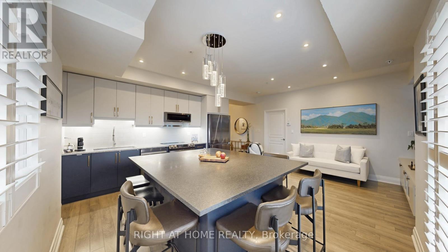
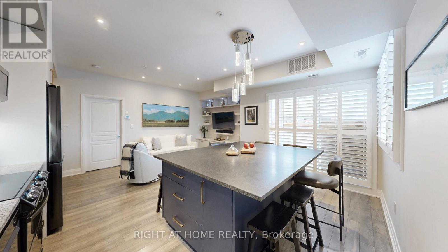
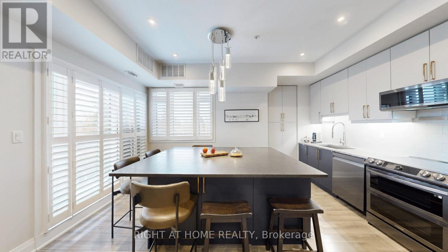
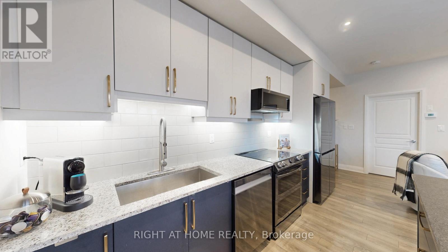
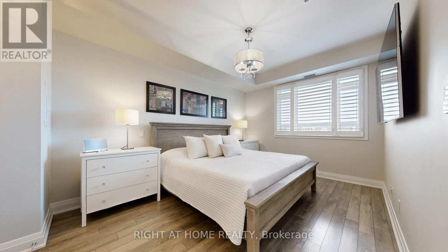
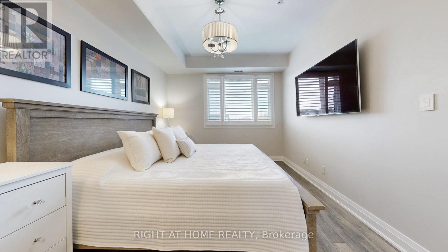
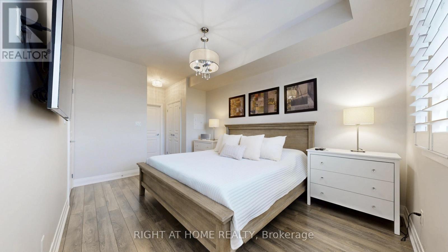
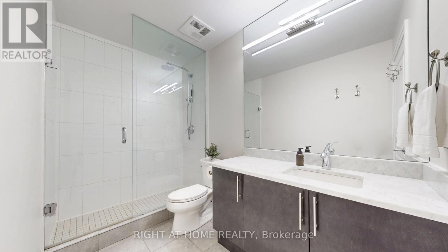
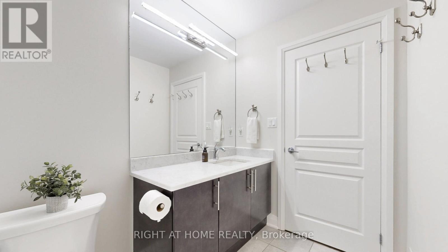
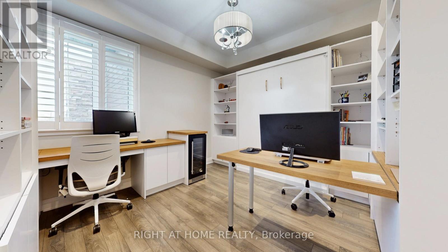
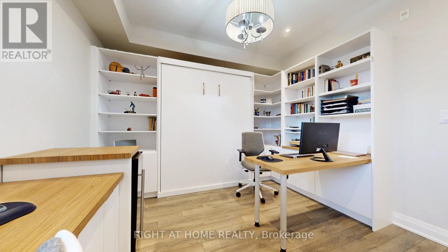
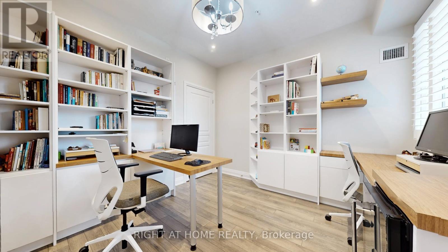
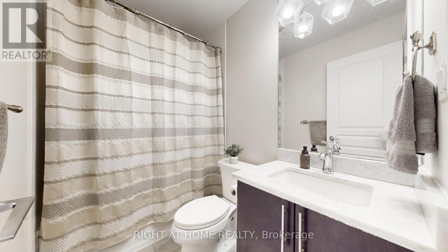
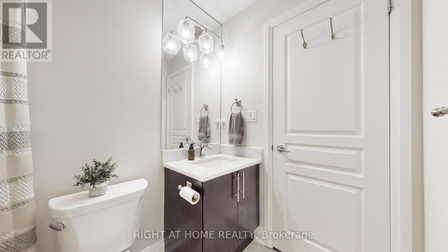
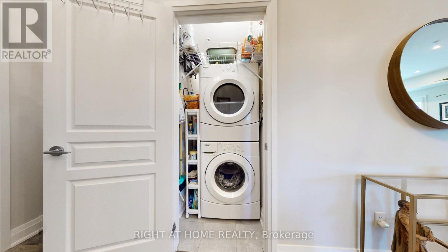
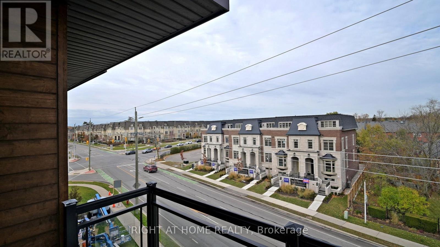
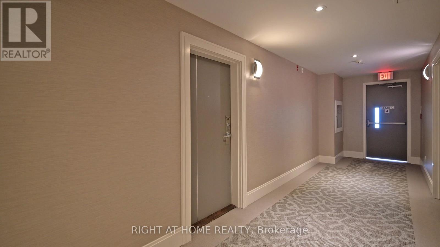
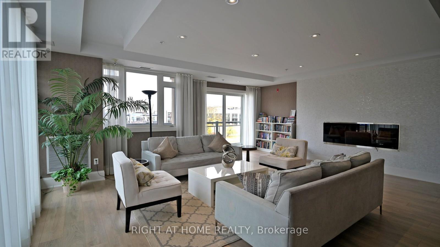
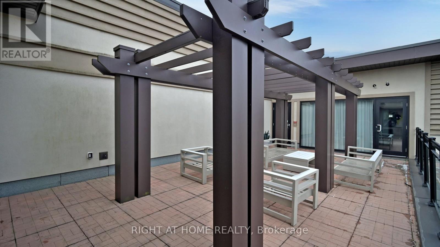
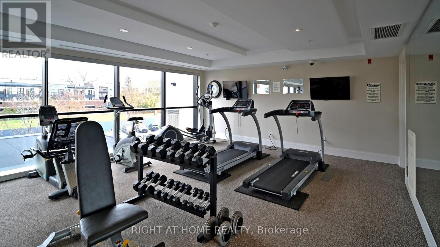
Welcome to this beautifully maintained 2-bedroom, 2-bathroom condo in the heart of Downtown Oakville. Featuring a bright, open-concept living and dining area with large windows, this home offers an inviting space filled with natural light.The modern kitchen is equipped with high-end stainless steel appliances and ample counter space, making it ideal for both everyday living and entertaining. Thoughtfully designed custom closets and built-in cabinetry in the living room and second bedroom provide exceptional storage and functionality.The spacious primary suite features two walk-in closets and a spa-inspired ensuite bathroom, creating a comfortable private retreat. Enjoy outdoor living on your private balcony with a convenient gas line hookup for a BBQ.Additional highlights include two owned parking spaces located right beside the elevator for added convenience, as well as a storage locker on the same floor as the unit.Residents enjoy premium building amenities, including a fully equipped fitness centre, party room, rooftop terrace with beautiful city views, and underground visitor parking. (id:43681)
房源概要
| MLS® Number | W13569094 |
| 房源类型 | 民宅 |
| 社区名字 | 1002 - CO Central |
| 附近的便利设施 | 码头, 公园, 公共交通 |
| 社区特征 | Pets Not Allowed, 社区活动中心 |
| 特征 | 阳台, In Suite Laundry |
| 总车位 | 1 |
详 情
| 浴室 | 2 |
| 地上卧房 | 2 |
| 总卧房 | 2 |
| Age | 11 To 15 Years |
| 公寓设施 | 健身房, 宴会厅, Storage - Locker |
| 家电类 | 洗碗机, 烘干机, 炉子, 洗衣机, Wine Fridge, 冰箱 |
| 地下室类型 | 没有 |
| 空调 | 中央空调 |
| 外墙 | 石 |
| 供暖方式 | 天然气 |
| 供暖类型 | 压力热风 |
| 内部尺寸 | 1000 - 1199 Sqft |
| 类型 | 公寓 |
车 位
| 地下 | |
| Garage |
土地
| 英亩数 | 无 |
| 土地便利设施 | 码头, 公园, 公共交通 |
房 间
| 楼 层 | 类 型 | 长 度 | 宽 度 | 面 积 |
|---|---|---|---|---|
| 一楼 | 主卧 | 3.17 m | 6.07 m | 3.17 m x 6.07 m |
| 一楼 | 浴室 | 1.67 m | 2.91 m | 1.67 m x 2.91 m |
| 一楼 | 第二卧房 | 3.32 m | 3.62 m | 3.32 m x 3.62 m |
| 一楼 | 浴室 | 1.52 m | 2.16 m | 1.52 m x 2.16 m |
| 一楼 | 厨房 | 3.26 m | 4.72 m | 3.26 m x 4.72 m |
| 一楼 | 客厅 | 2.5 m | 5.5 m | 2.5 m x 5.5 m |
https://www.realtor.ca/real-estate/30039366/419-128-garden-drive-oakville-co-central-1002-co-central

The trademarks REALTOR®, REALTORS®, and the REALTOR® logo are controlled by The Canadian Real Estate Association (CREA) and identify real estate professionals who are members of CREA. The trademarks MLS®, Multiple Listing Service® and the associated logos are owned by The Canadian Real Estate Association (CREA) and identify the quality of services provided by real estate professionals who are members of CREA. The trademark DDF® is owned by The Canadian Real Estate Association (CREA) and identifies CREA's Data Distribution Facility (DDF®)
Toronto Real Estate Board
Right At Home Realty, Brokerage
July 15 2026 10:37:31
